Half-Duplex Residential Income
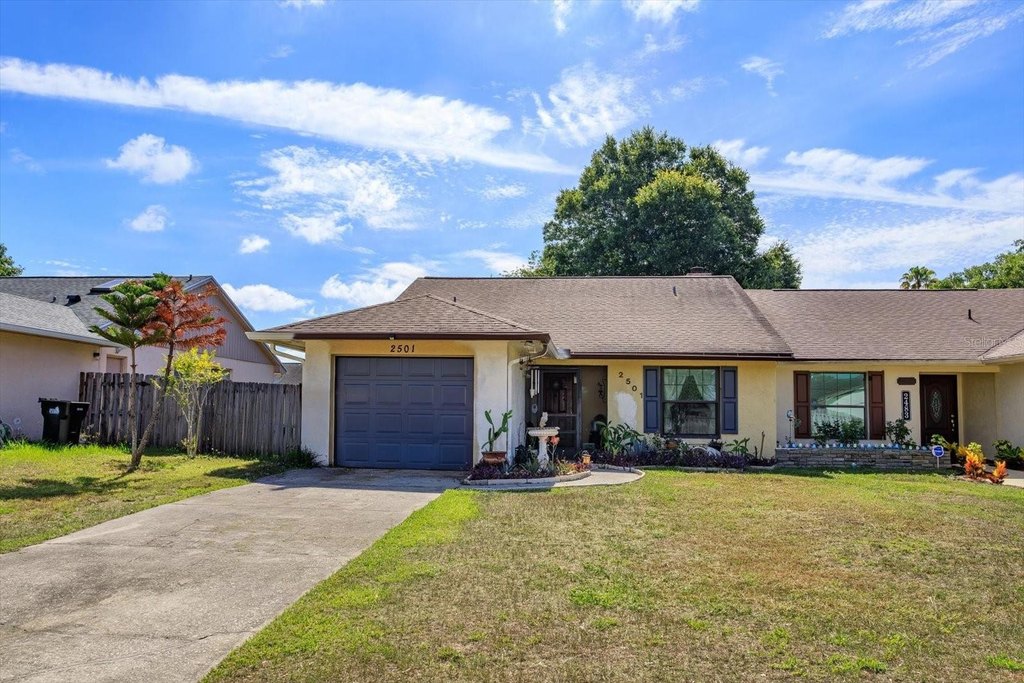
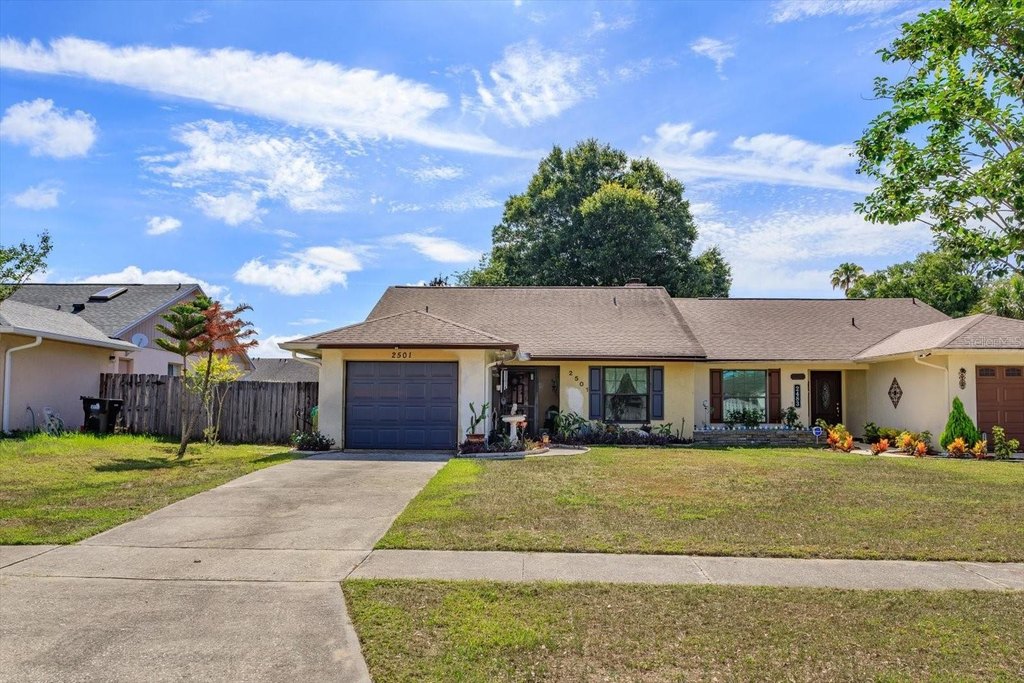
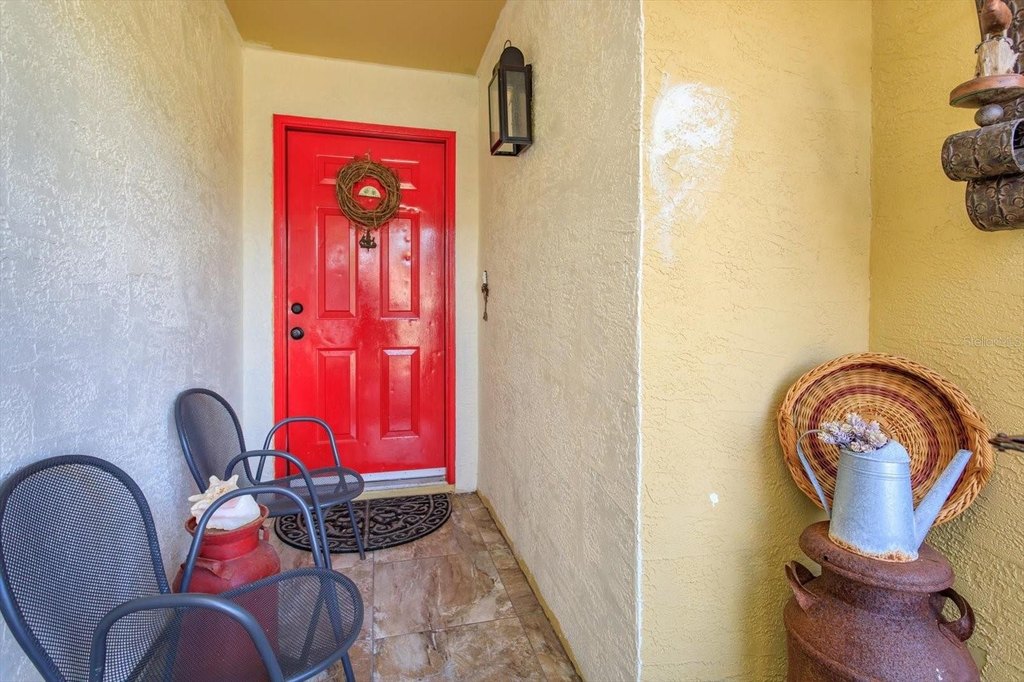
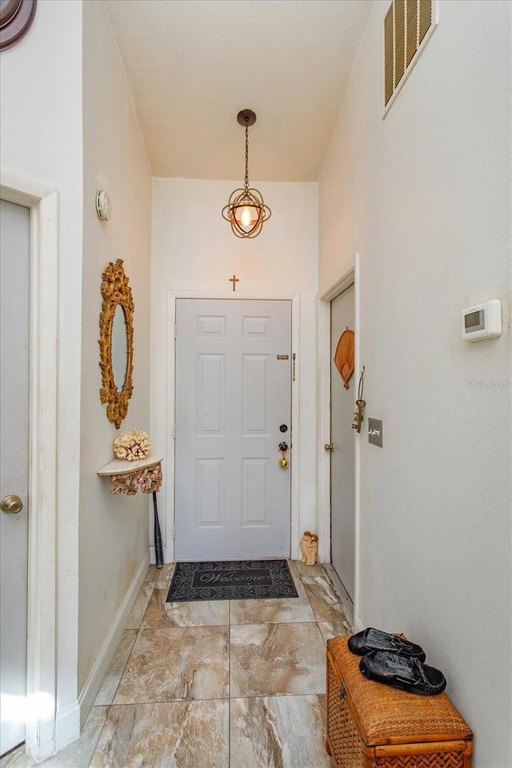
For Sale
$278,000
2501 LONG MEADOW Way, Orlando, FL 32817
Residential, ORLANDO, FL
Property Size1,079 SF
Lot Size0.13 Acres
Price / SF$257.65
Days on Market131
Property Features for 2501 LONG MEADOW Way
General Information
Property type
Residential Multi Family
Property subtype
Duplex
Zoning
R-2
Bedrooms
3
Bathrooms
2
Full bathrooms
2
Rooms
Bedroom 1, Bedroom 2, Bedroom 3, Bathroom 2, Family Room, Bathroom 1
Parking features
Open, Driveway
Window features
Skylight(s), Blinds, Double Pane Windows
Patio and Porch features
Porch, Patio
Pets allowed
Yes
Interior features
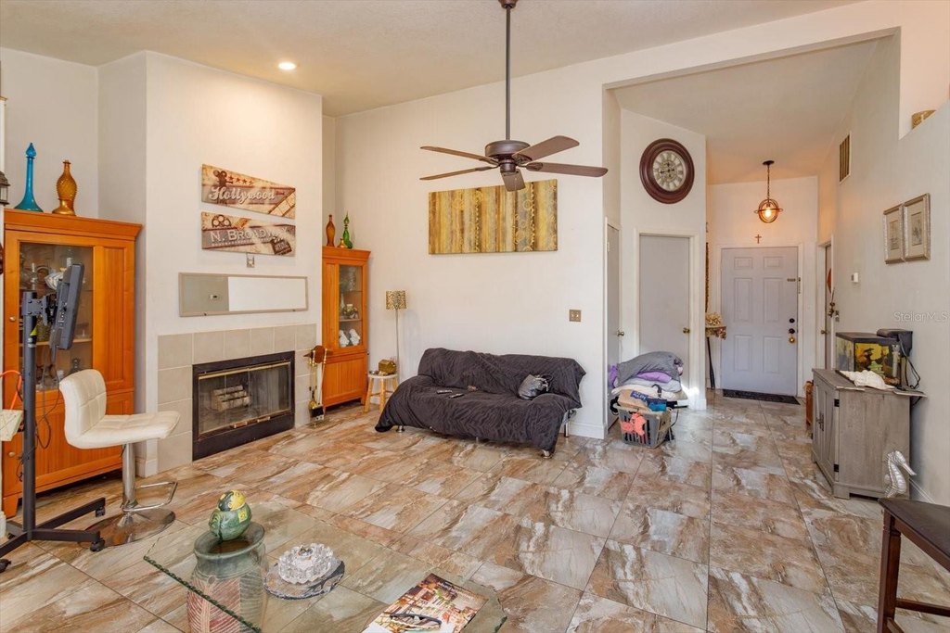
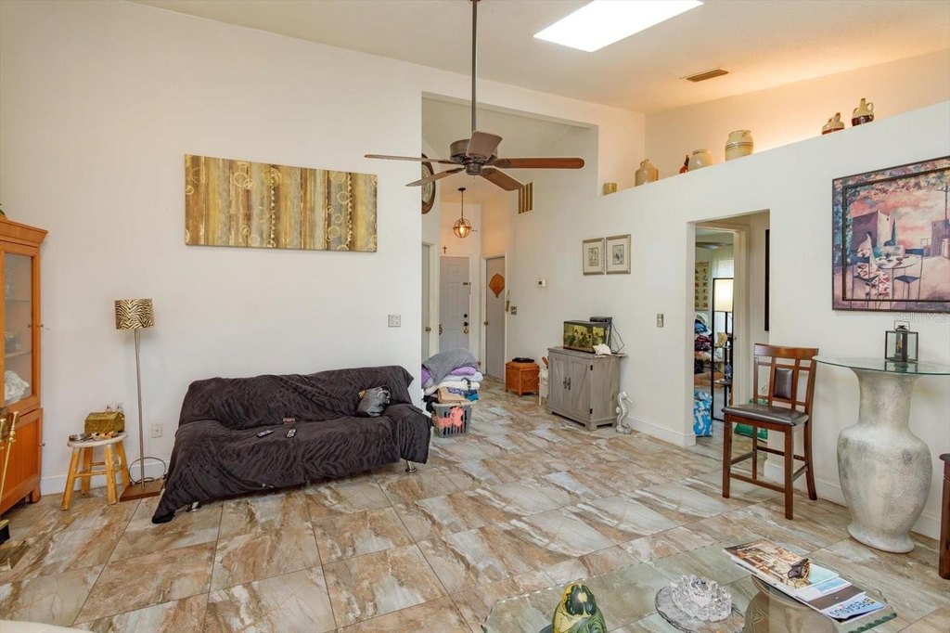
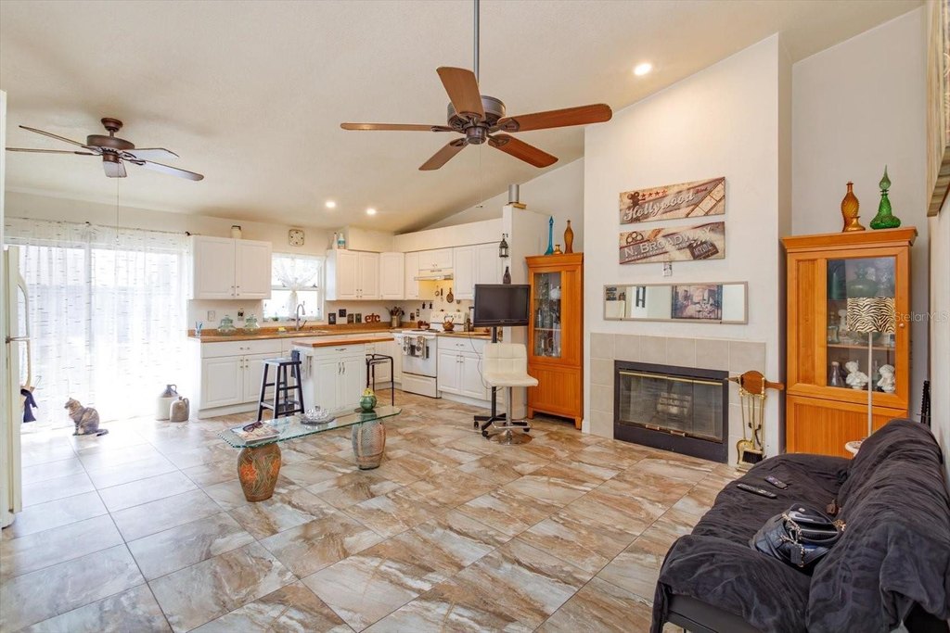
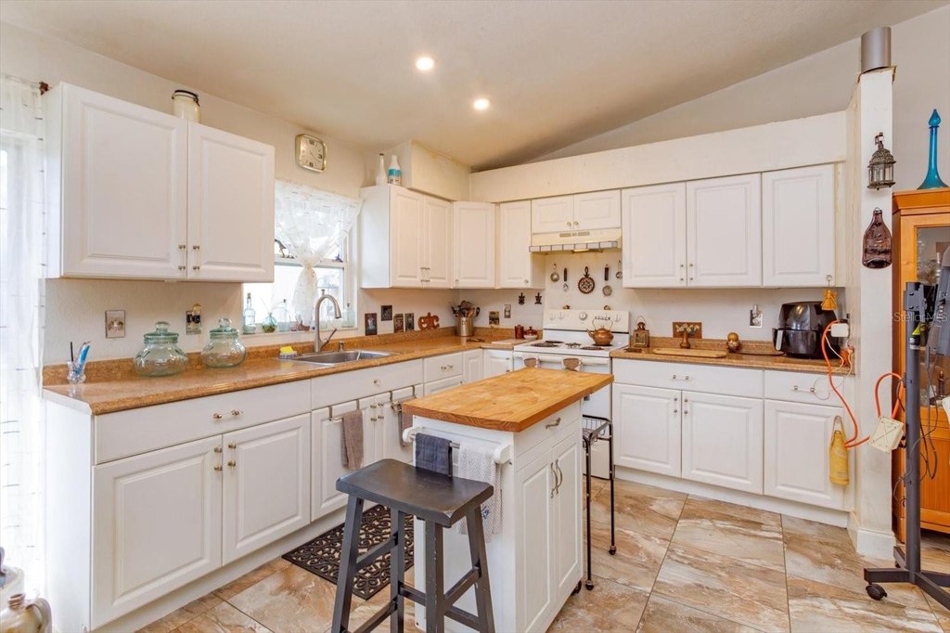
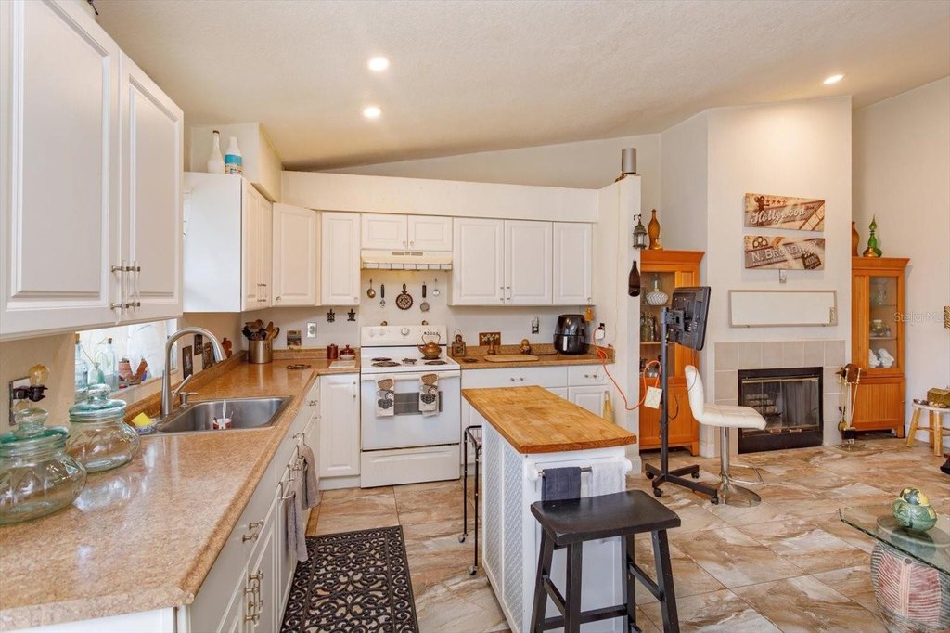
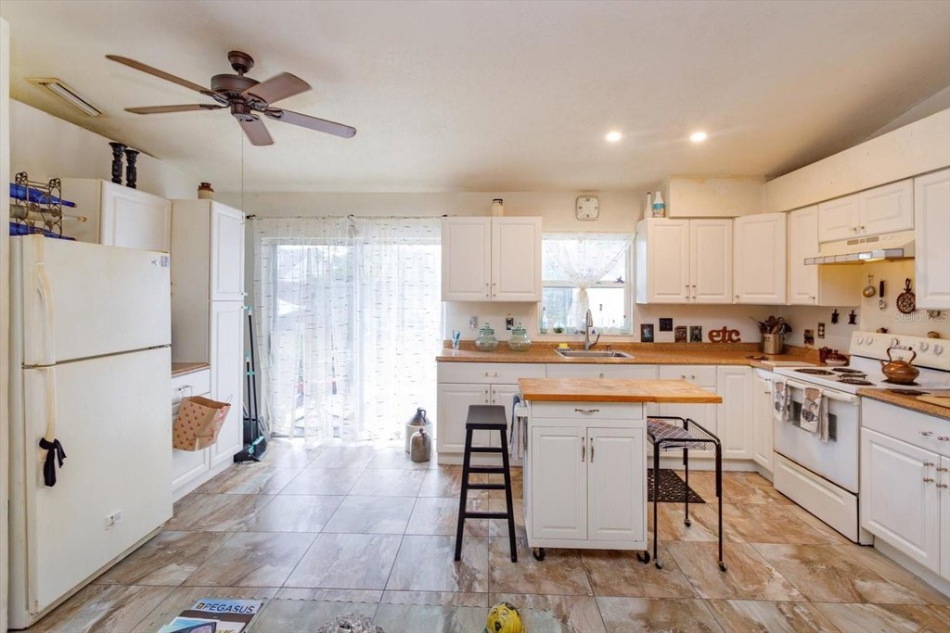
Ceiling Fans(s), Kitchen/Family Room Combo, Open Floorplan, Solid Surface Counters, Solid Wood Cabinets, Split Bedroom, Vaulted Ceiling(s)
Exterior features
Rain Gutters, Sidewalk
Fireplace
1
Appliances
Dryer, Electric Water Heater, Microwave, Range, Refrigerator, Washer
Subdivision
CARMEL PARK
Lot features
In County, Landscaped, Level, Near Public Transit, Sidewalk, Paved, Unincorporated
Elementary school
Arbor Ridge Elem
Middle school
Glenridge Middle
High school
Winter Park High
Directions
From University Blvd go South on Dean Rd. Right - Carmel Park Dr. Right - Long Meadow Wy. House on Right.
Standard status
Active
APN
18-22-31-1200-00-235
Size
1,079 SF
Lot size
0.13 Acres
Taxes and HOA fees
Tax Year
2025
Tax Description
Carmel Park 15/92 Lot 23 B
Tax Annual Amount
3306
Legal Description
Carmel Park 15/92 Lot 23 B
Utilities
Utilities
Cable Available
Sewer type
Septic Tank
Heating system
Electric (Heating), Central
Cooling system
Central Air
Water source
Public
Amenities
fireplace
washer/dryer
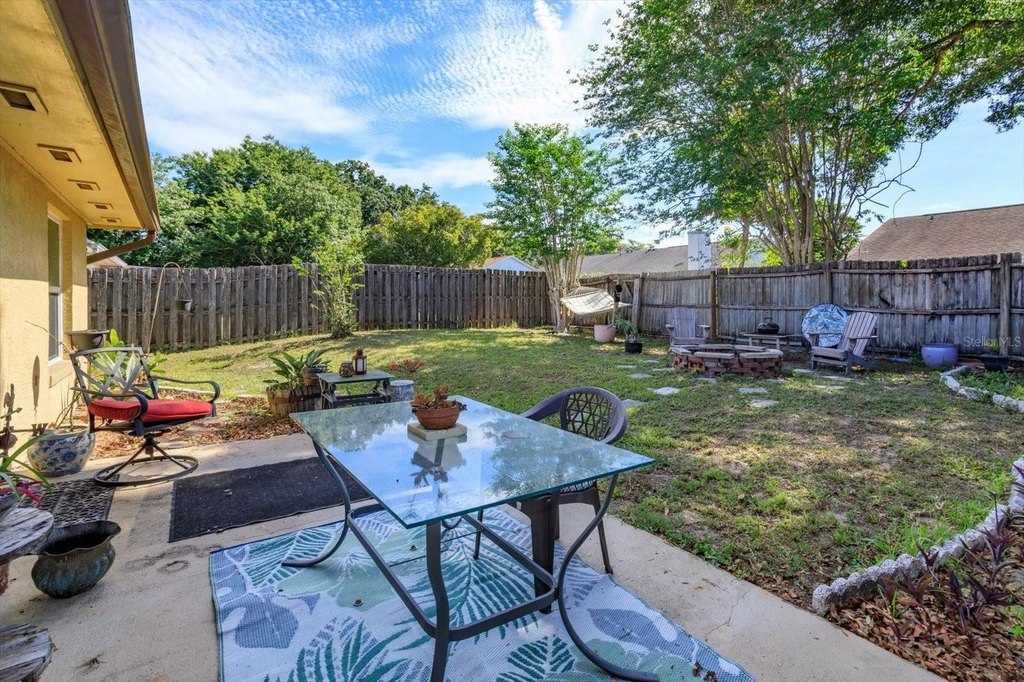
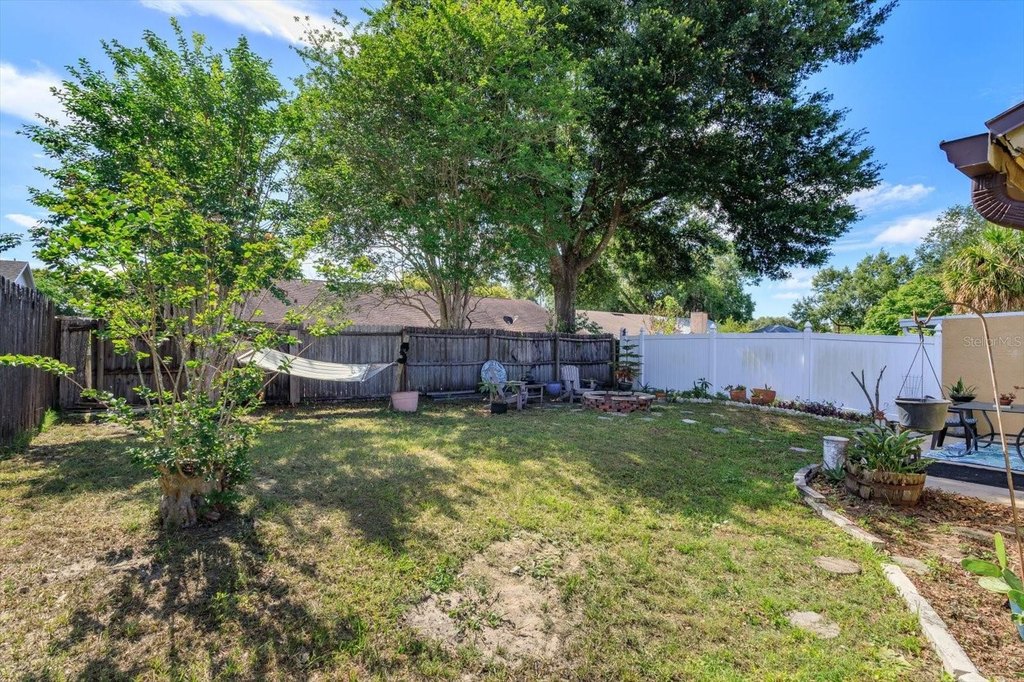
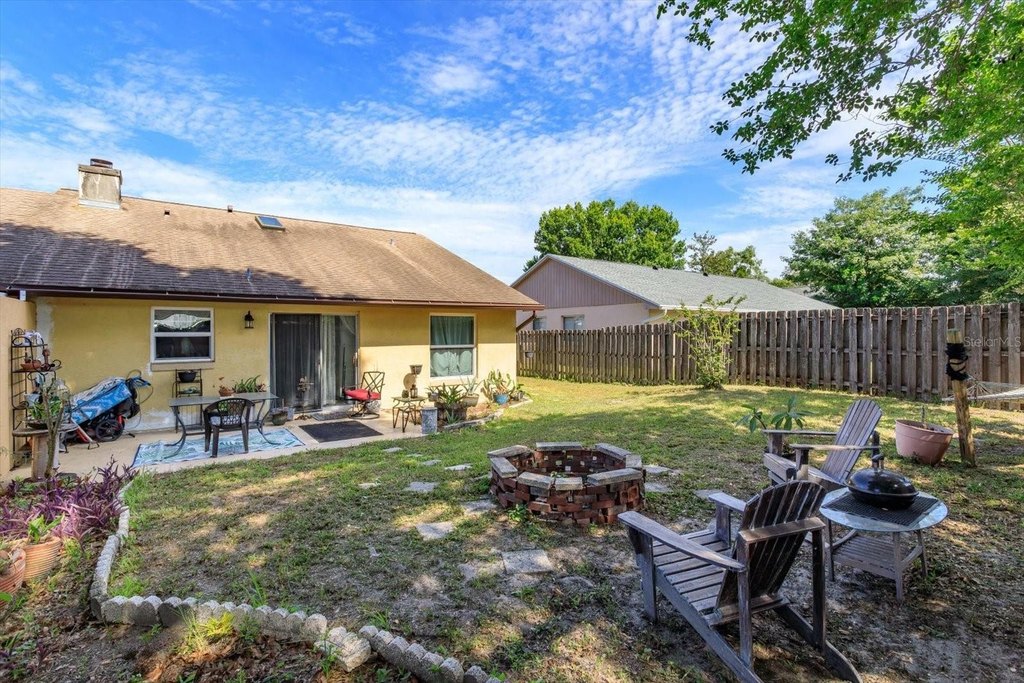
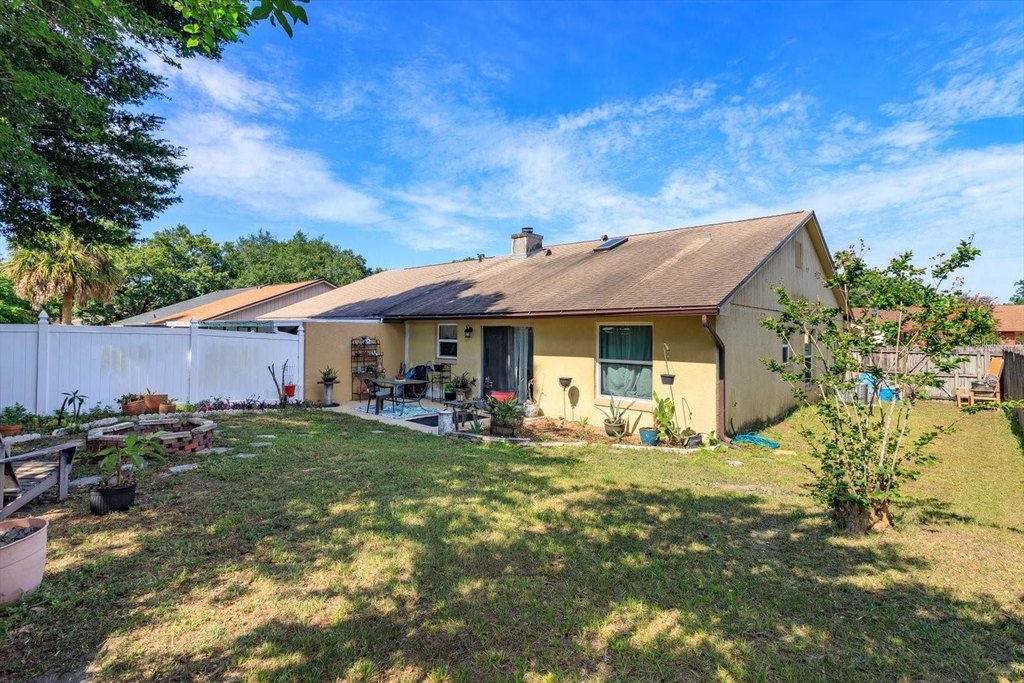
fenced backyard
Building Details
Year built
1986
Floors in Building
1
Flooring type
Tile - Ceramic
Building materials
Block, Stucco
Roof type
Shingle
Architectural style
Other
Listing Agency:
RE/MAX 200 REALTY · RE/MAX International
Listed By:
Hazel Sun
(407) 629-6330
Added: Jun 12
Changed: Oct 19
Last Checked: Oct 20 at 1:06AM
MLS# O6415787
Copyright © 2026 Stellar MLS. All rights reserved. All information provided by the listing agent/broker is deemed reliable but is not guaranteed and should be independently verified.

Ask AI about this property
Review the available facts, identify missing information and prepare questions for the agent.
Investment Insights
Based on property information with market context.
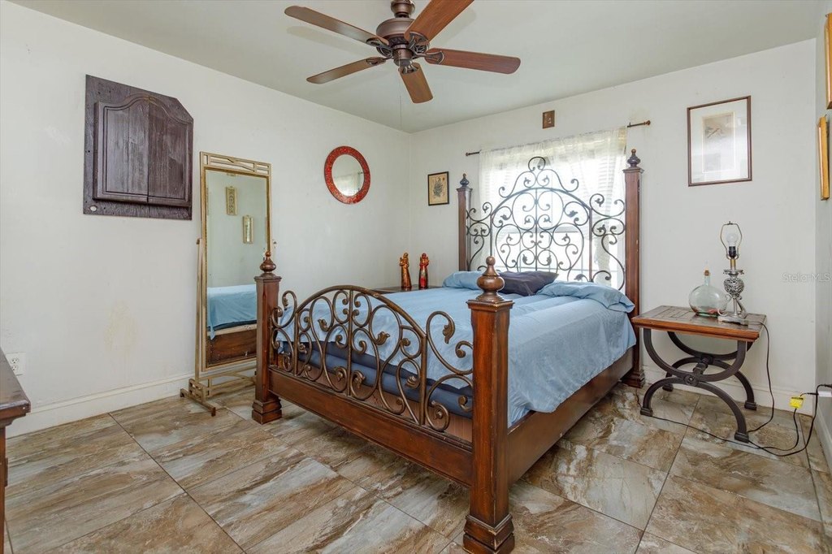
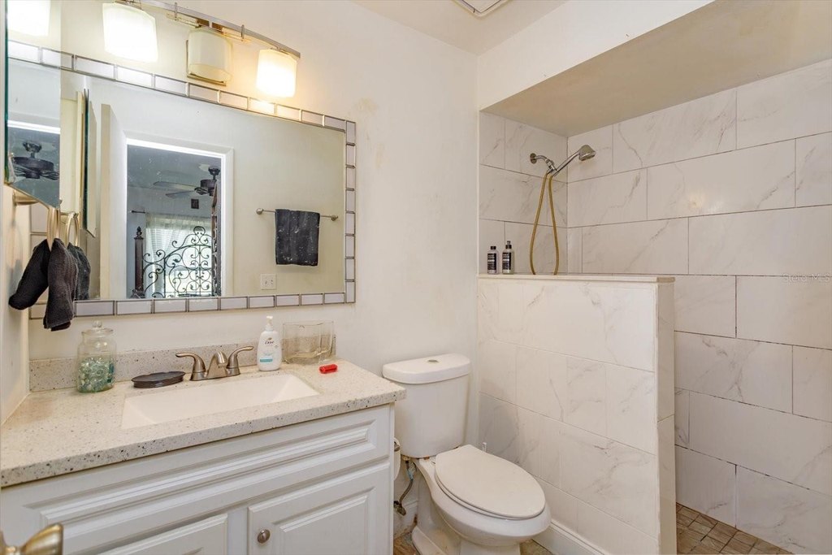
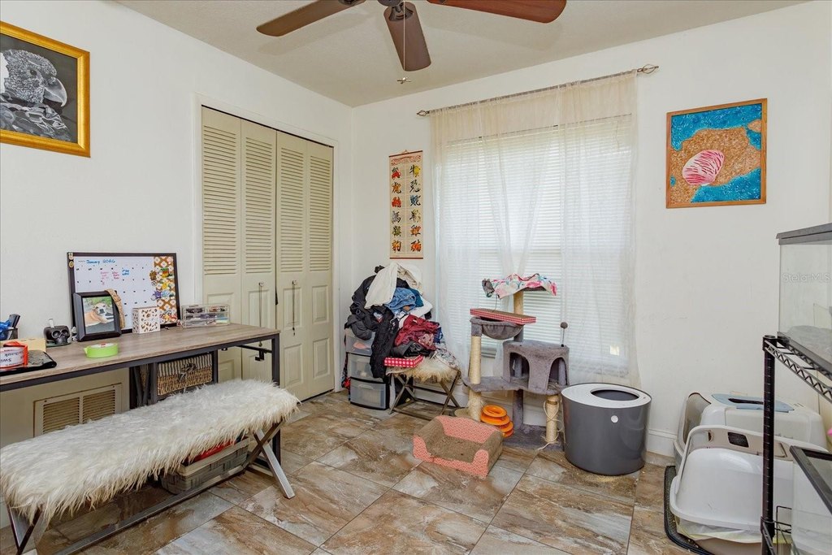
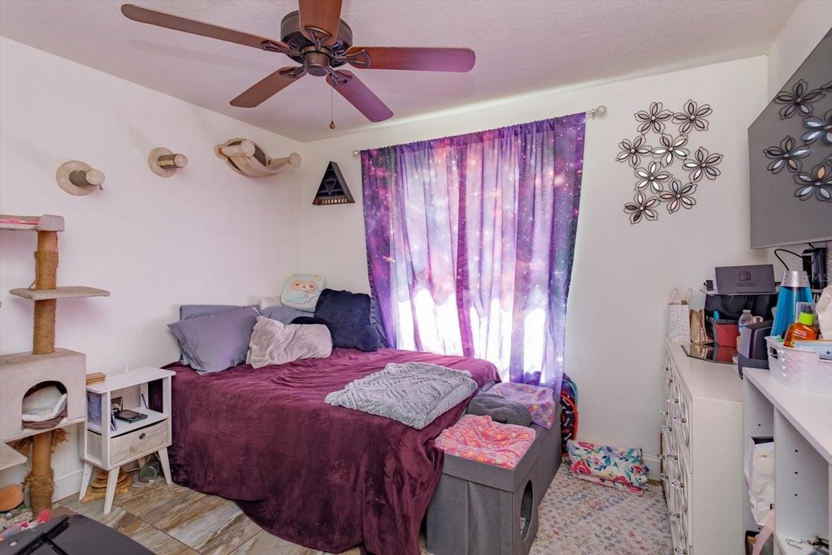
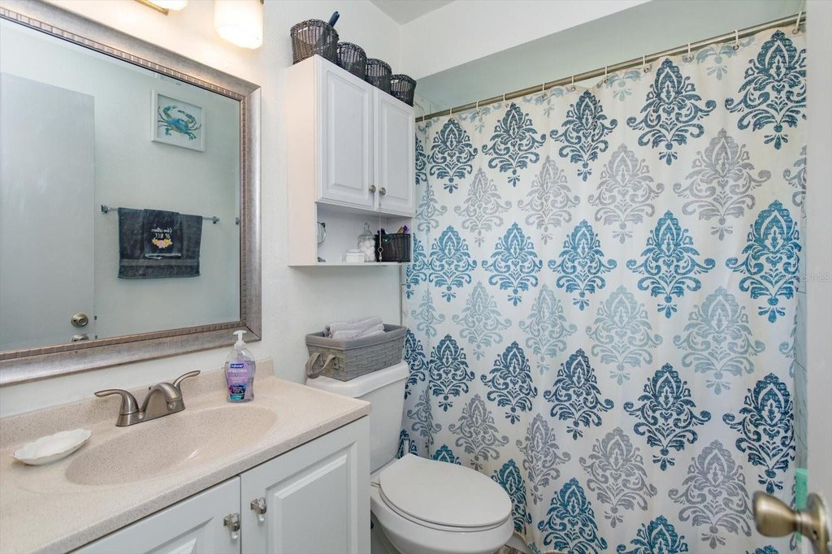
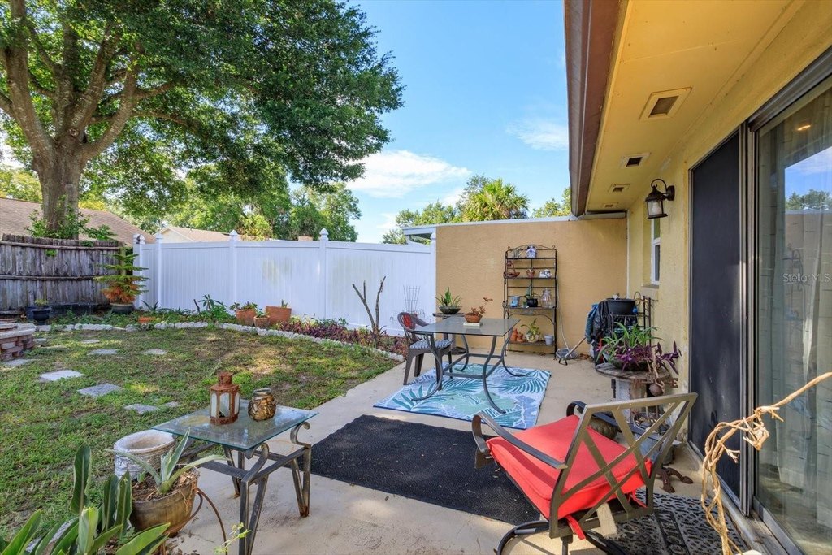
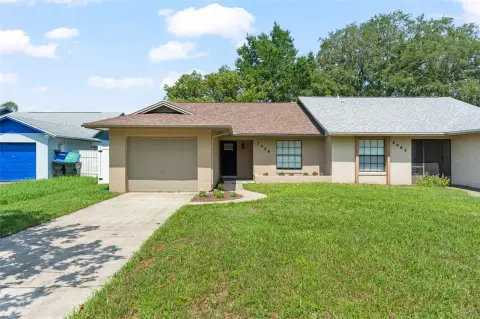
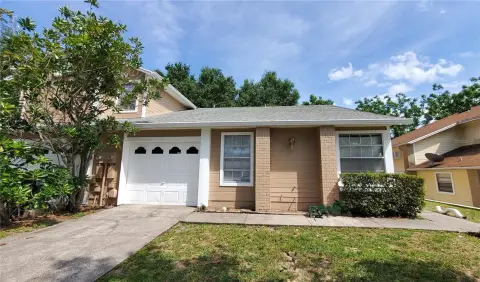
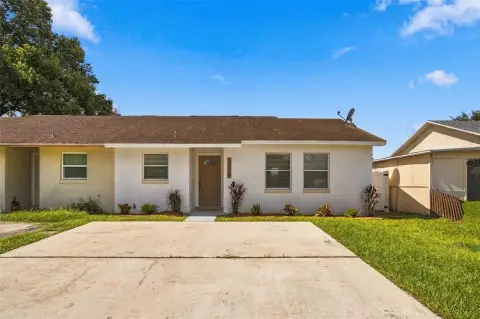
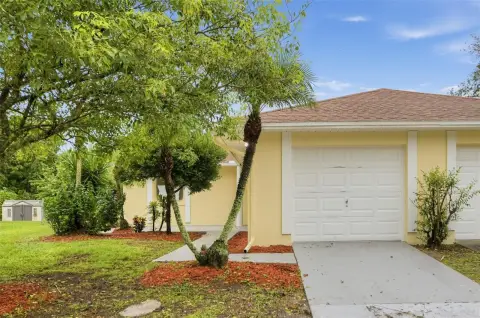
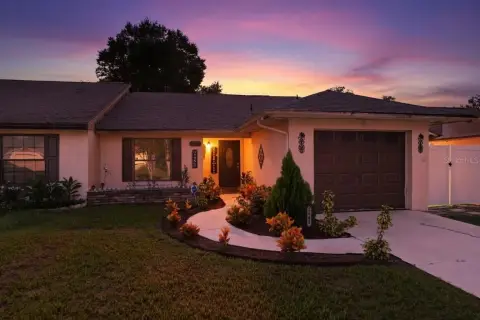
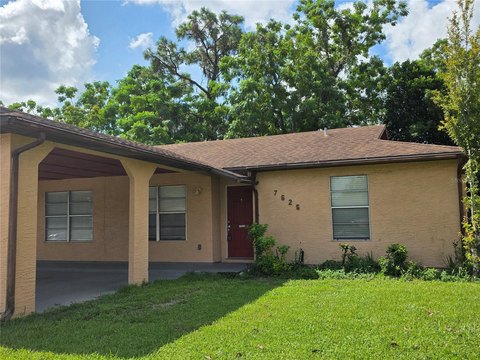
This 1,079-square-foot half-duplex residence has three bedrooms, two bathrooms, and a one-car garage. Block and stucco construction, ceramic tile flooring, and an open plan define the interior. A wood-burning fireplace serves the great room, while the kitchen connects readily with the main living space. The 0.13-acre parcel includes a fenced backyard, and the property is zoned R-2. The home was built in 1986.
The East Orlando property is near UCF, Valencia East Campus, Blanchard Park, and Waterford Lakes. Routes named in the listing include SR 408, SR 417, SR 436, Highway 50, and University Boulevard. Arbor Ridge Elementary, Glenridge Middle, and Winter Park High are also identified in the property information.
The East Orlando property is near UCF, Valencia East Campus, Blanchard Park, and Waterford Lakes. Routes named in the listing include SR 408, SR 417, SR 436, Highway 50, and University Boulevard. Arbor Ridge Elementary, Glenridge Middle, and Winter Park High are also identified in the property information.
Key Highlights
- Three bedrooms, two bathrooms, and a one‑car garage
- 1,079 square feet on a 0.13‑acre parcel
- R‑2 zoning
Financial Insights
Estimated NOI and Cap Rate
NOI / Yr
$13,983
Cap Rate
5.03%
Suggested Prices Based on Cap Rates
Cap Rate 5%
$279,660
$279.7K
Cap Rate 7%
$199,757
$199.8K
Cap Rate 9%
$155,367
$155.4K
Market Conditions
NOI Build-Up for 1,079 SF
Gross rent
$27.2K $25.20/SF
− Vacancy
−$1.8K −$1.64/SF
EGI
$25.4K $23.56/SF
− OpEx
−$11.4K −$10.60/SF
NOI
$14.0K $12.96/SF
Area
Orlando, FL
Vacancy
6.50%
Lease Rate
$25.20 /SF/Yr
Expense Ratio
45.00%
Simulate Cap Rate and NOI
Suggested Prices Based on Cap Rates
Cap Rate 5%
$279,660
Cap Rate 7%
$199,757
Cap Rate 9%
$155,367
Alternative Uses
Best Use
Apartment 5plus
$199.8K
$174.8K – $233.1K
NOI $13,983 @ 7.0% cap · market cap 5.03%
Second Best
—
—
no second resolved use
Theoretical Best
Office A
$347.6K
$304.1K – $405.5K
NOI $24,331 @ 7.0% cap · market cap 8.75%
Zoning and permitted uses should be independently verified with authorities.
How Realmo checks its estimates
Property Analytics
Unlock full access to Insights
Subscribe to Realmo Intelligence
Open Analytics
Lease Details
1
Residential units
Yes
Highway access
Location Intelligence
Trade Area within ½ mile
135
Businesses Nearby
Explore this area
Business Placement
Demographics for 32817, FL
40,376
Population
13,747
Households
2.9
Avg Household Size
29
Median Age
36%
College-Educated
92%
High-School Grad
11.7 sq mi
ZIP Area
3,451
Density / Sq Mi
$78,546
Median Household Income
$34,316
Median Earnings
$1,741
Median Rent
$327,800
Median Home Value
Check the figures for this property
Cap Rate, Value Estimation, Potential NOI and more
View Realmo Analytics



Frequently Asked Questions
What type of property is this?
Residential income property - An open interior plan, one-car garage, and fenced outdoor area shape the residence’s practical layout.
Where is this residential income property located?
The property is located at 2501 LONG MEADOW Way Orlando, FL.
What is the asking price?
The asking price for this property is $278,000.
What are key features of this property?
This property features: Three bedrooms, two bathrooms, and a one‑car garage; 1,079 square feet on a 0.13‑acre parcel; R‑2 zoning


