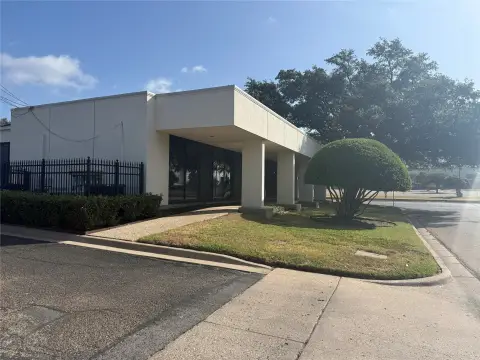
Corner Office Unit with Secured
For Sale
$549,900
2501 Franklin Avenue, Waco, TX 76710
CommercialSale, Waco, TX
Property SizeContact for details
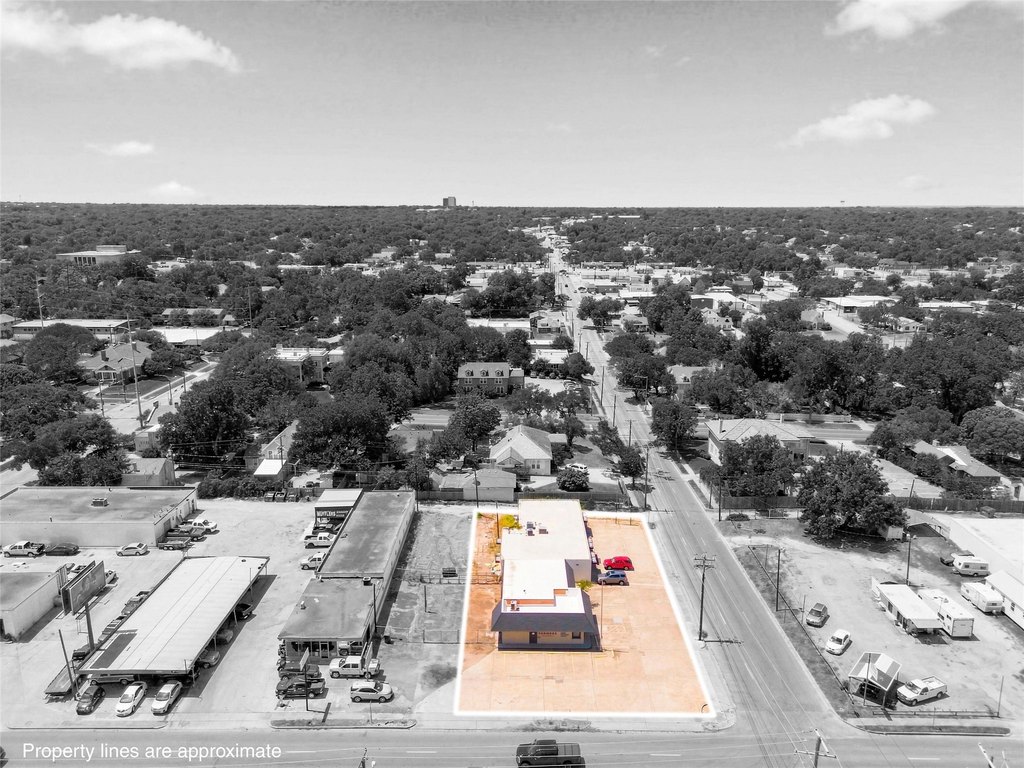
Lot Size0.24 Acres
Days on Market89
Property Features for 2501 Franklin Avenue
General Information
Property type
Commercial Sale
Property subtype
Other
Zoning description
C-3
Parking features
Secured, Off Street
Accessibility
Accessible Approach with Ramp
Subdivision
Glenwood
Directions
Use GPS
Standard status
Active
APN
480200000280000
Lot size
0.24 Acres
Taxes and HOA fees
Tax Description
GLENWOOD LOT B5 B6 & B7 BLOCK 46 ACRES .2439
Tax Annual Amount
4427
Legal Description
GLENWOOD LOT B5 B6 & B7 BLOCK 46 ACRES .2439
Utilities
Sewer type
Public Sewer
Heating system
Central, Electric (Heating)
Cooling system
Electric, Ceiling Fan(s), Central Air
Water source
Public
Amenities
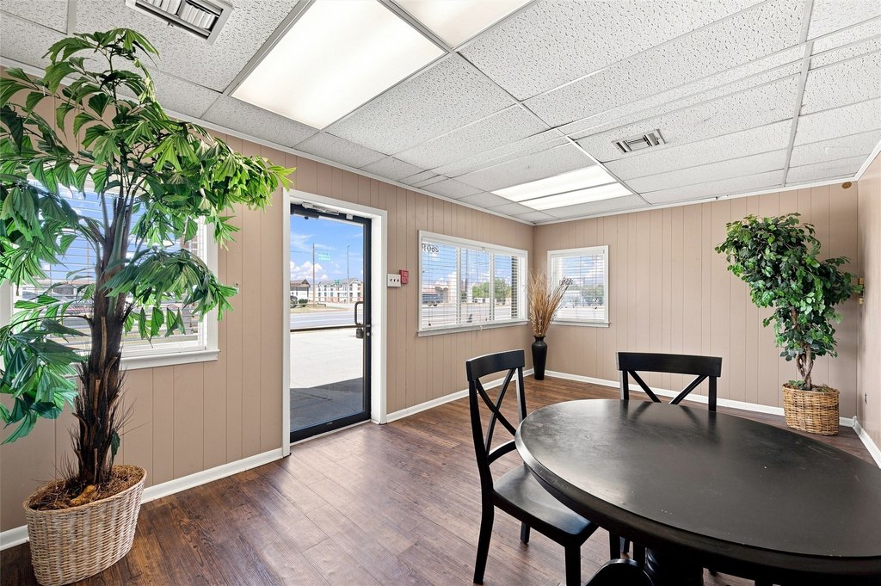
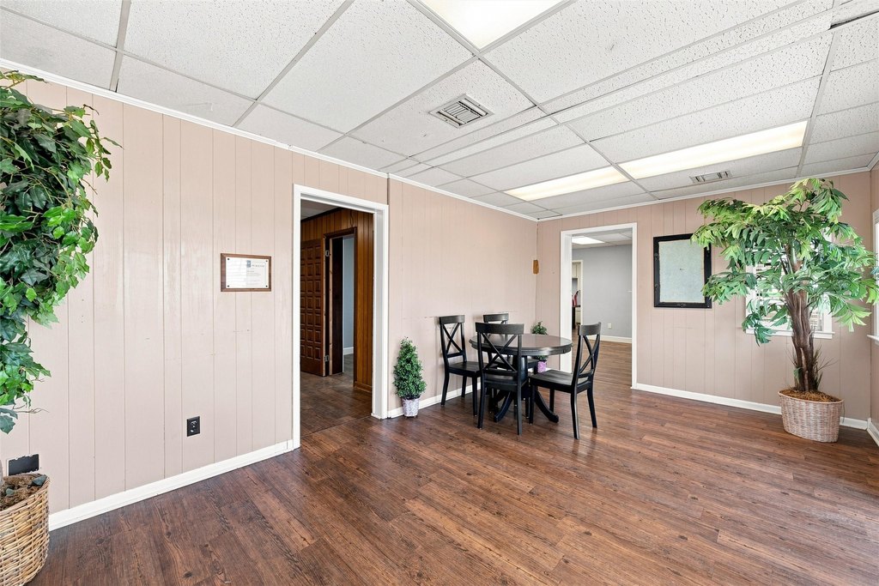
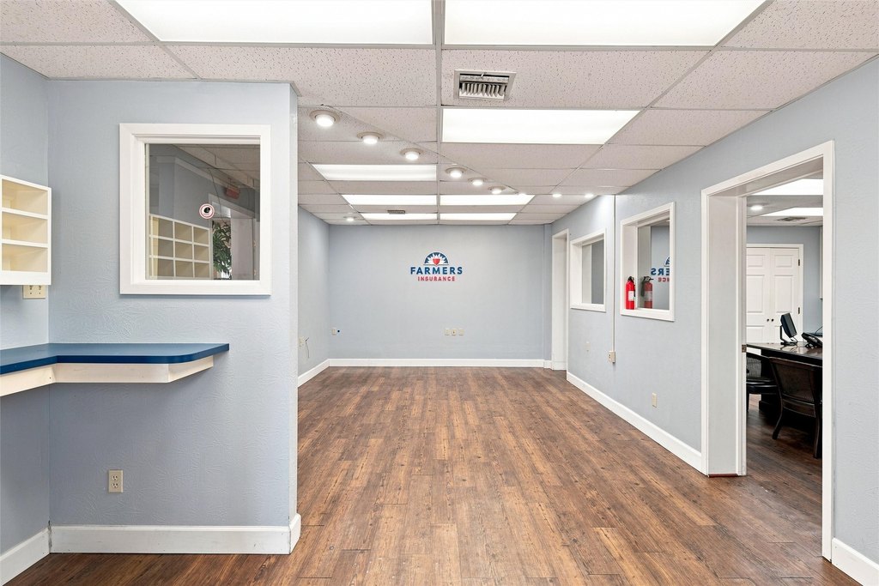
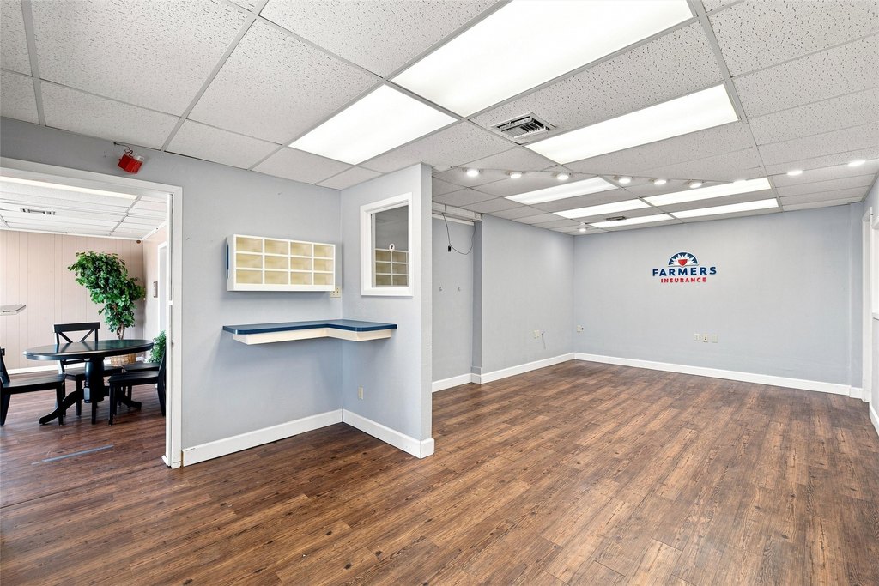
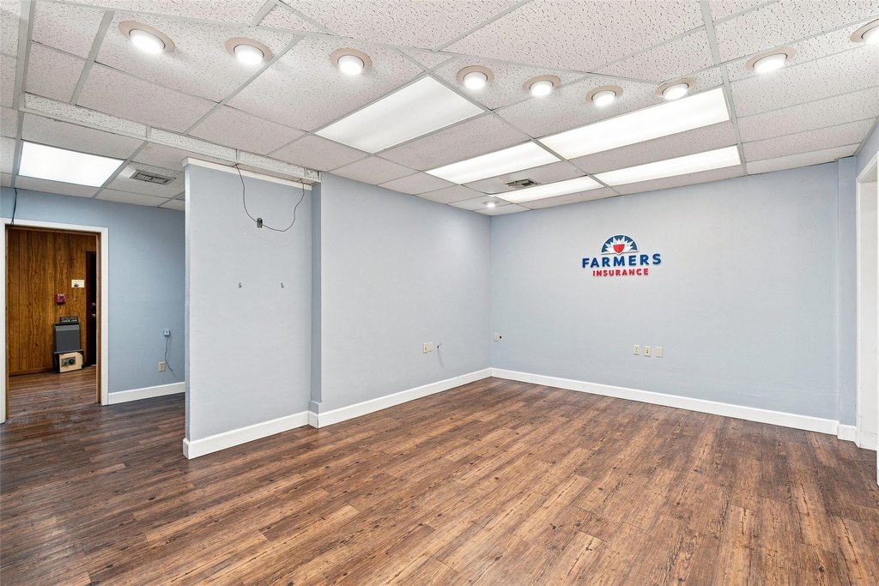
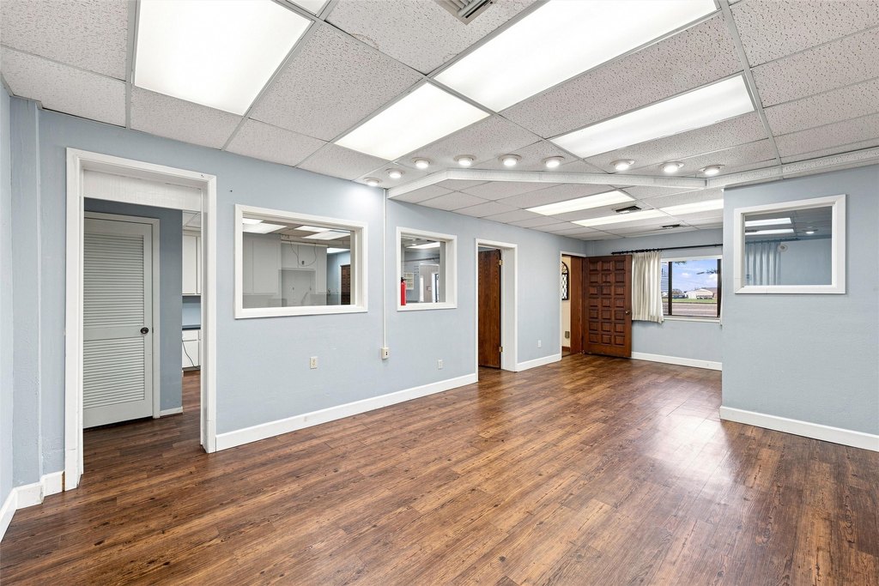
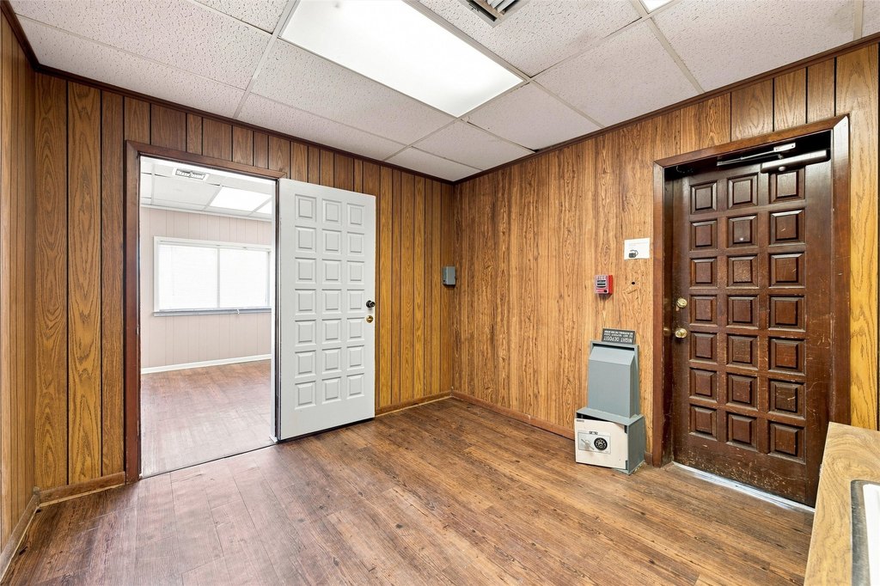
reception area
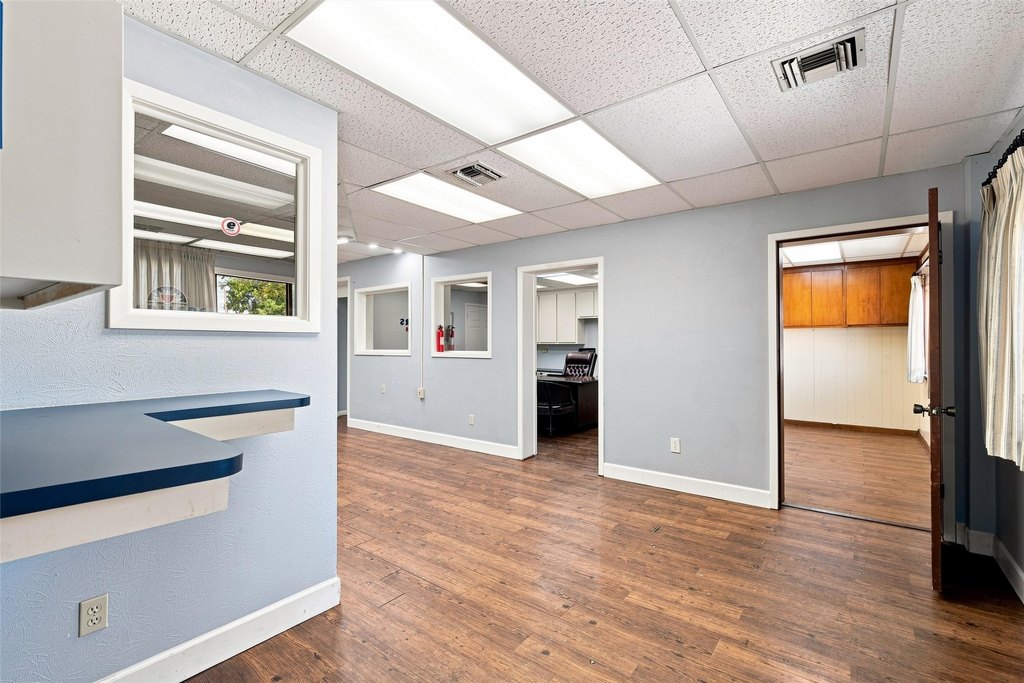
common workspace
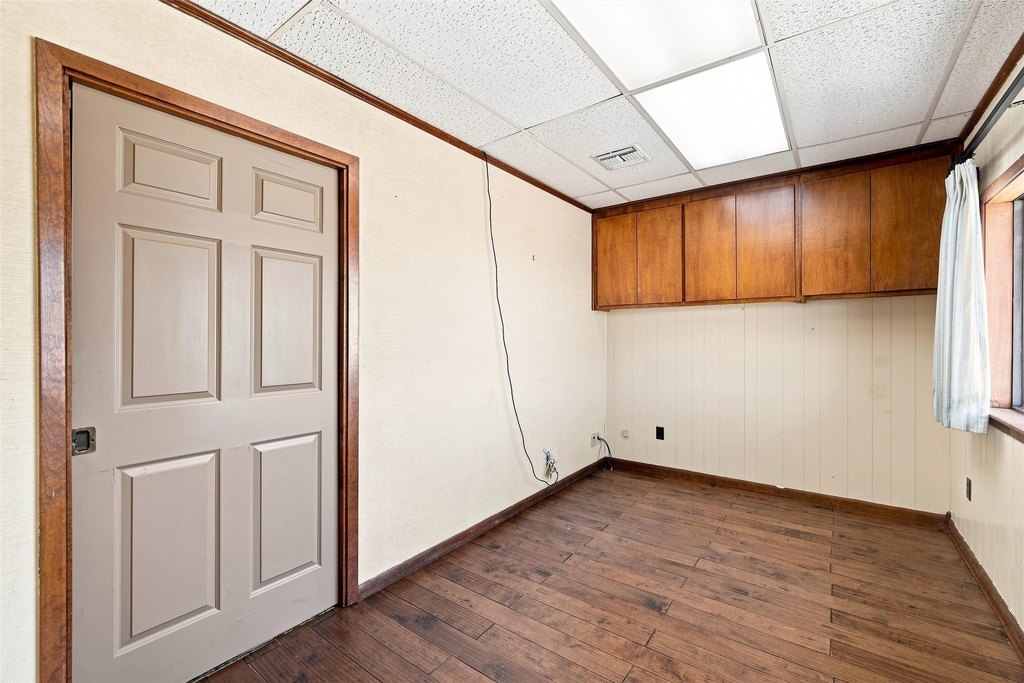
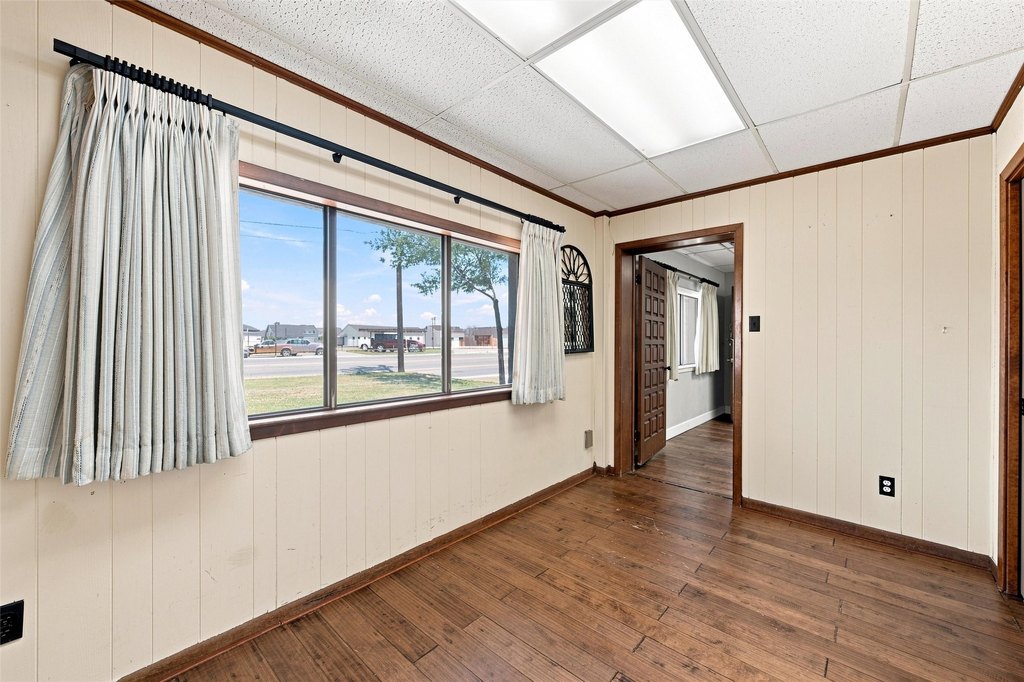
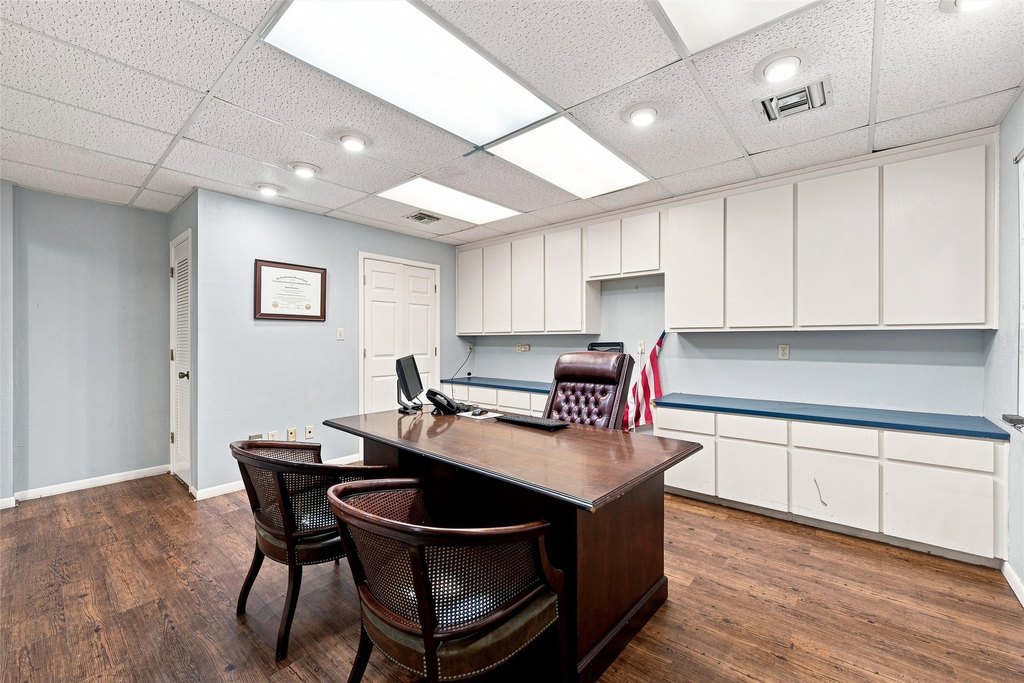
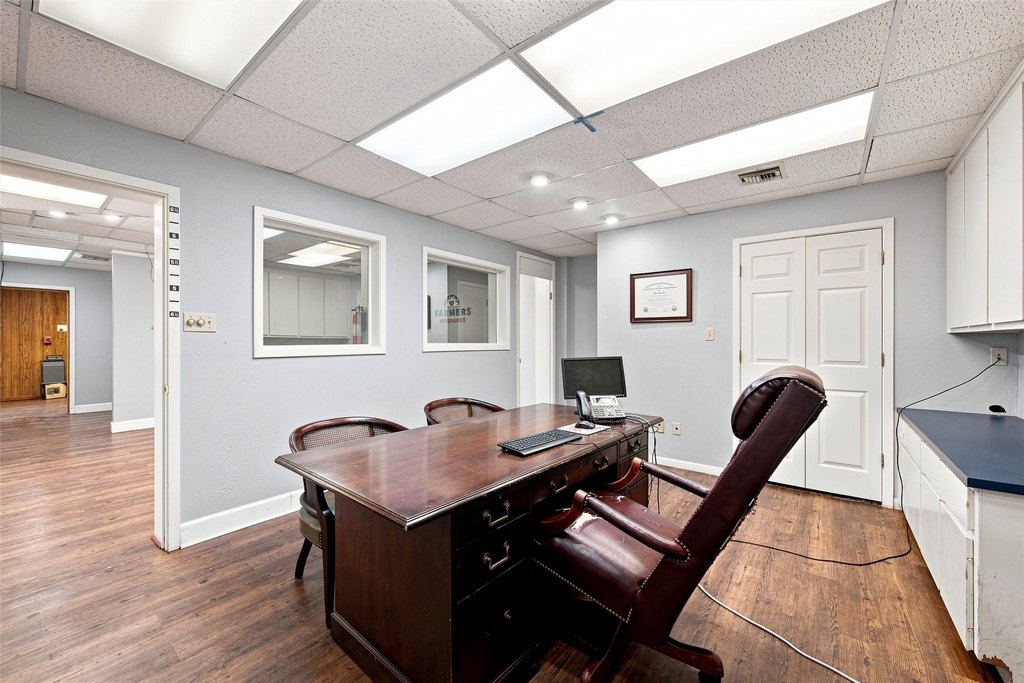
private offices
restrooms
waiting area/flex space
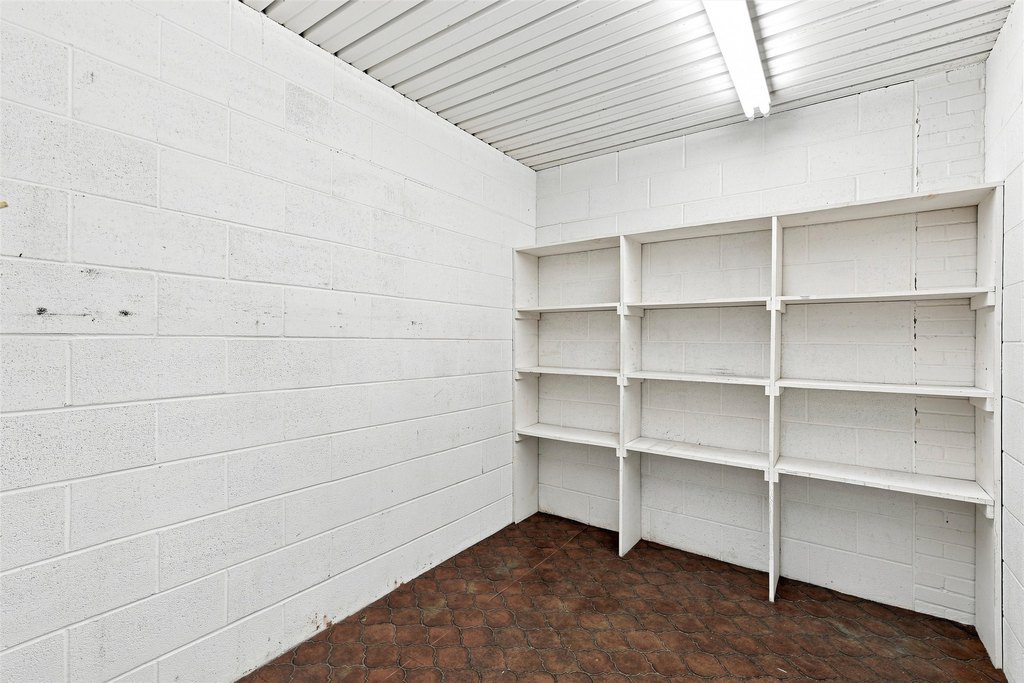
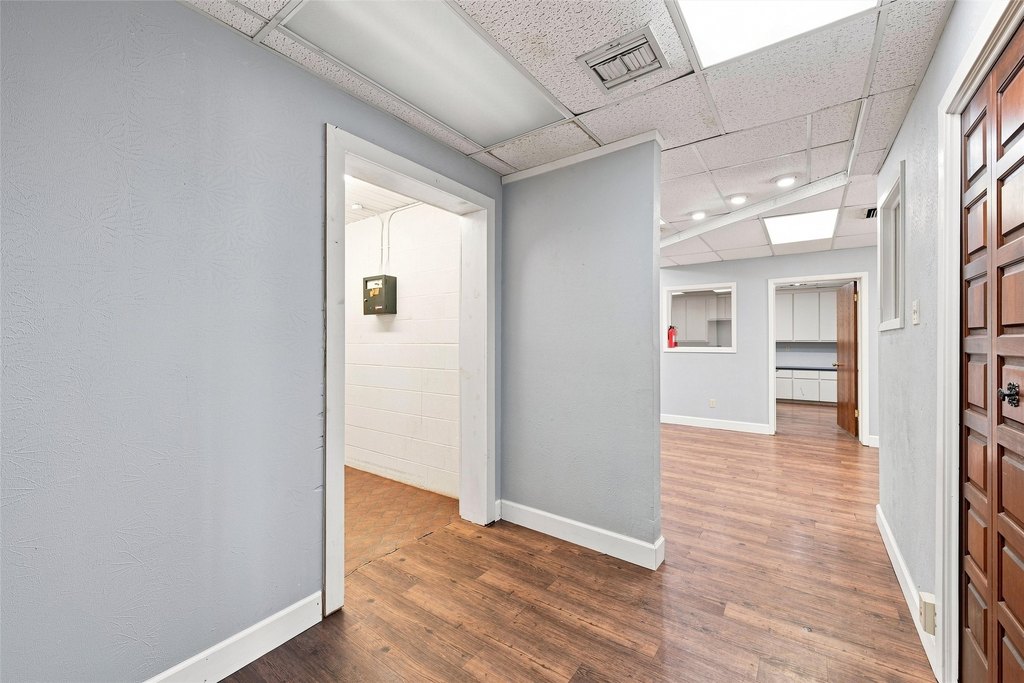
reinforced concrete vault room
Building Details
Year built
1950
Floors in Building
1
Number of units
1
Flooring type
Carpet, Combination, Laminate, Linoleum
Building materials
Concrete, Stucco
Roof type
Mixed, Synthetic, Composition, Flat, Shingle
Listing Agency:
Arise Capital Real Estate
(682) 558-0005
Listed By:
Reyna Reyes · License #0795198
(817) 907-8699
Added: Jul 18
Changed: Sep 14
Last Checked: Oct 14 at 7:06PM
MLS# 21321923
Copyright © 2026 North Texas Real Estate Information Systems, Inc. All rights reserved. All information provided by the listing agent/broker is deemed reliable but is not guaranteed and should be independently verified.
Investment Insights
Based on property information with market context.
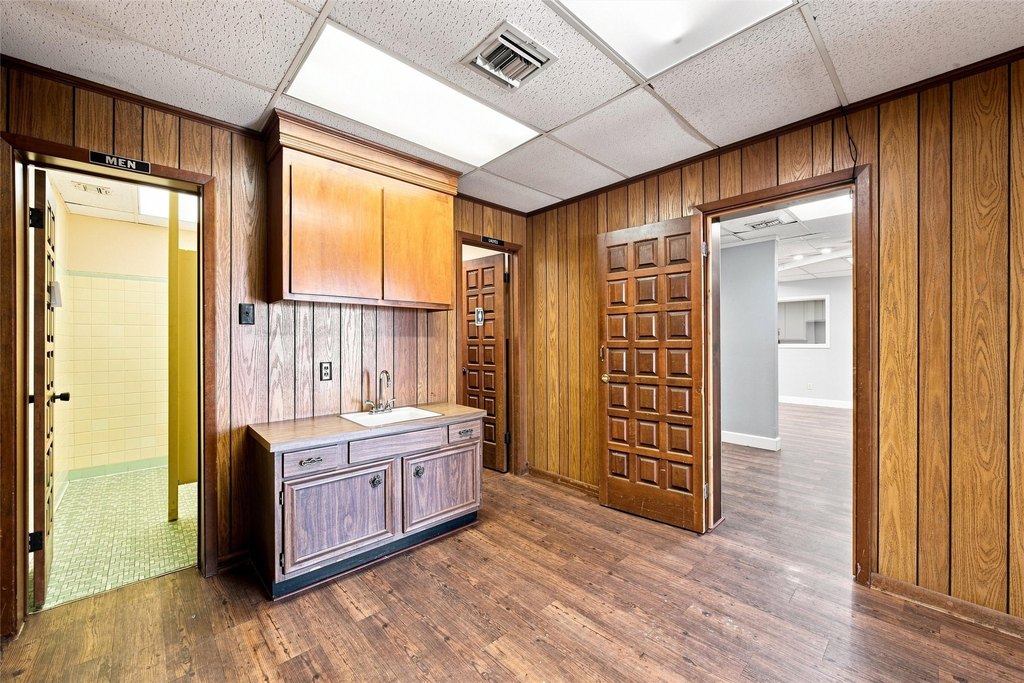
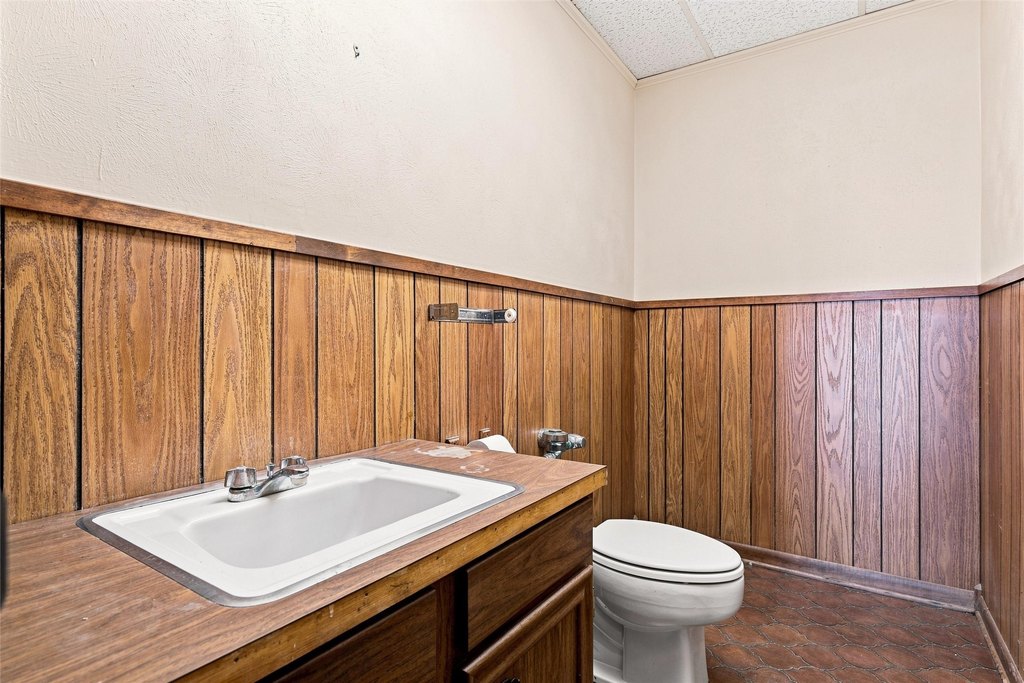
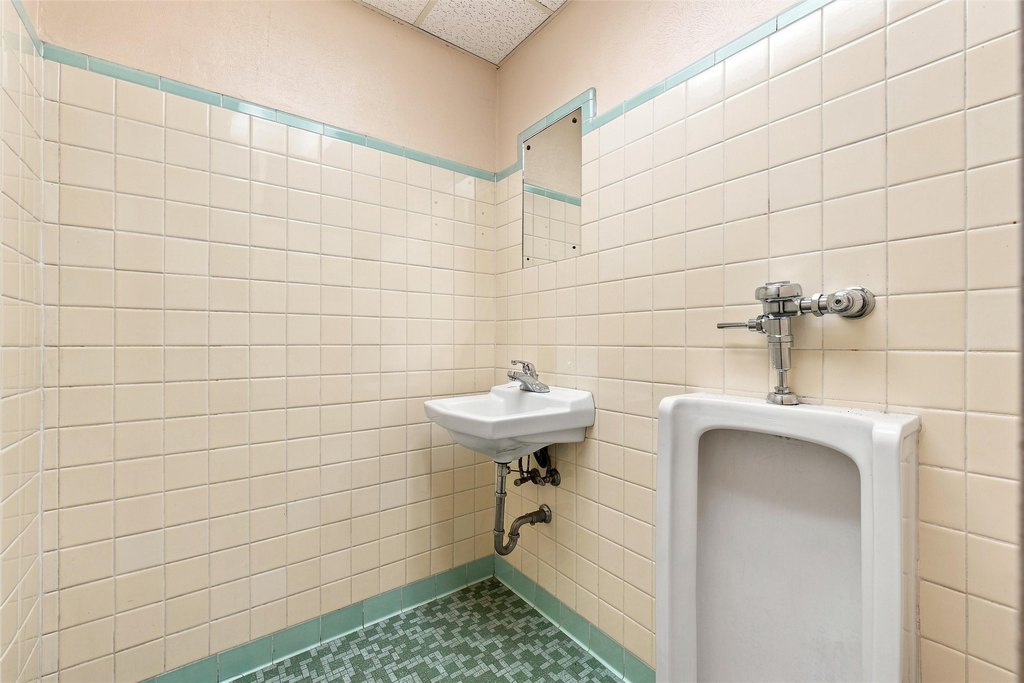
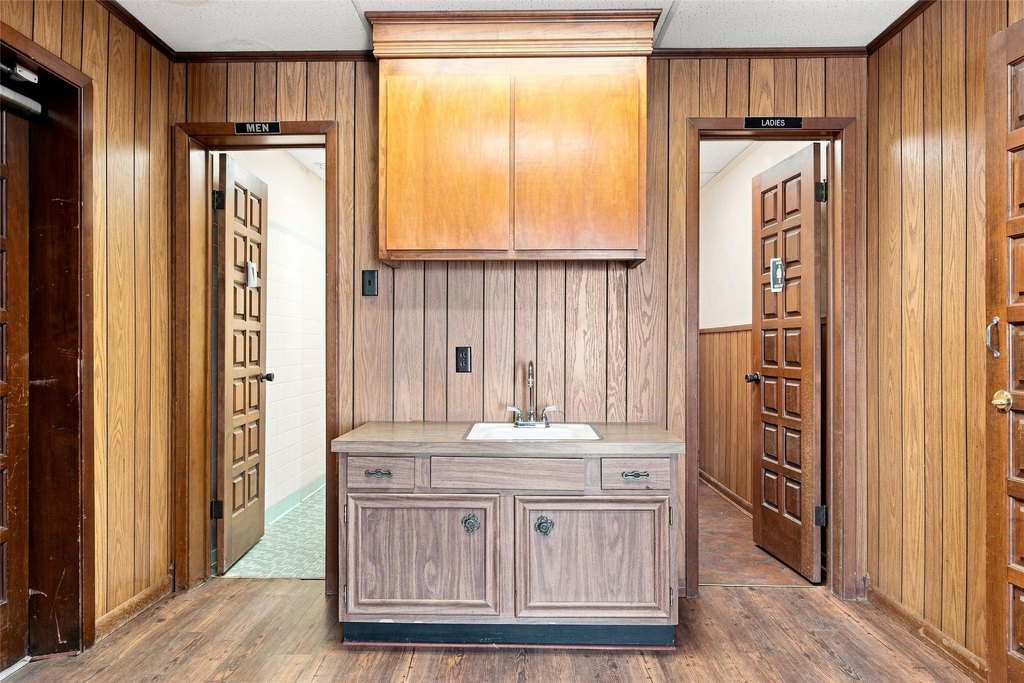
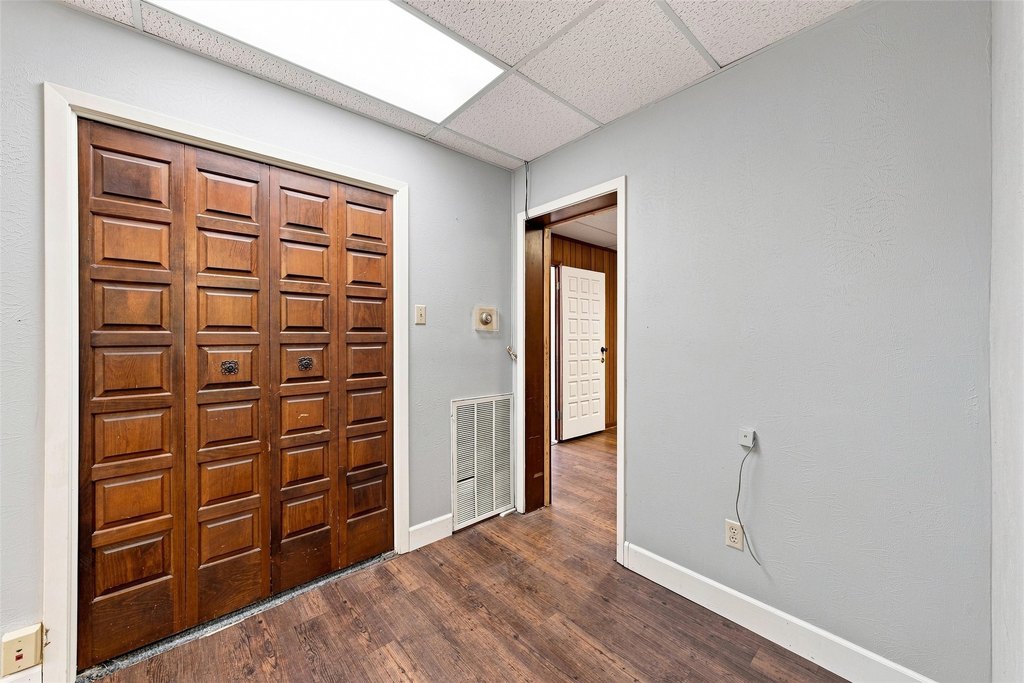
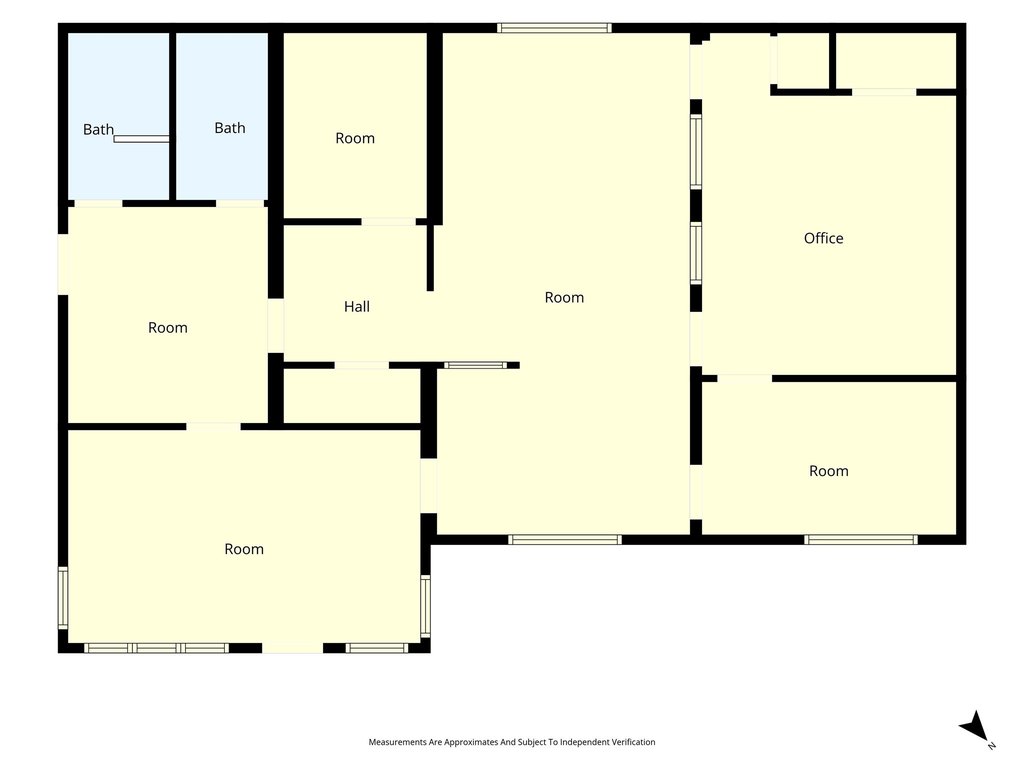
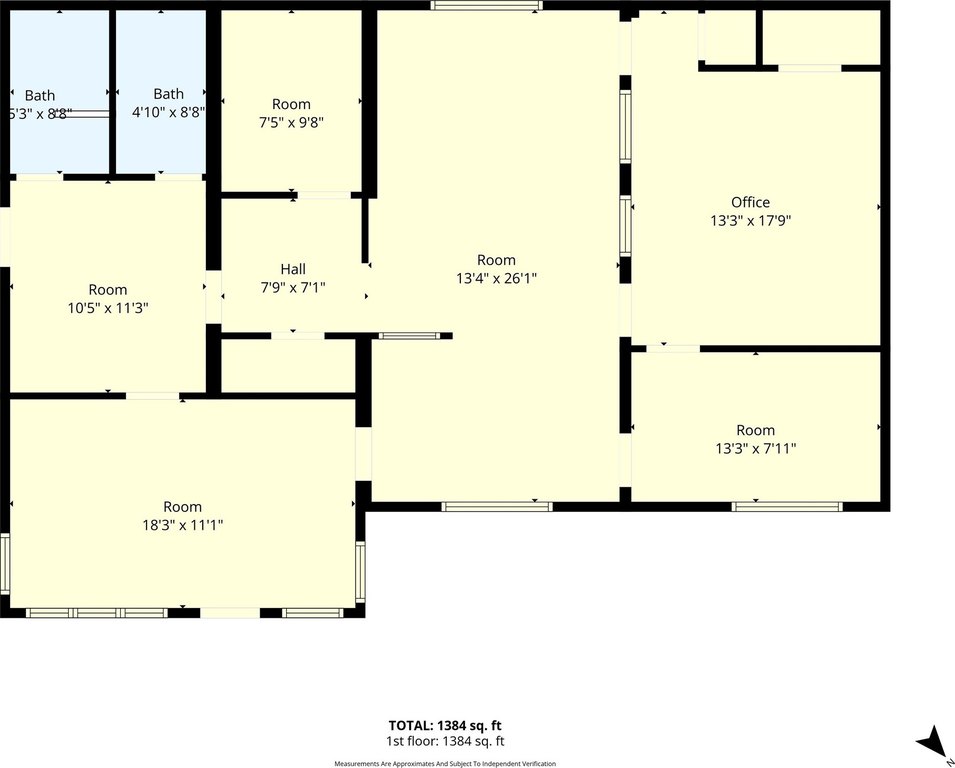
This office property offers a practical arrangement for a professional, medical, or service-oriented operation. The interior includes a reception area, shared workspace, two private offices, two restrooms, and a secondary waiting or flex area. A reinforced concrete room, previously configured as a bank vault, adds secure storage capacity for records, inventory, or other business materials.
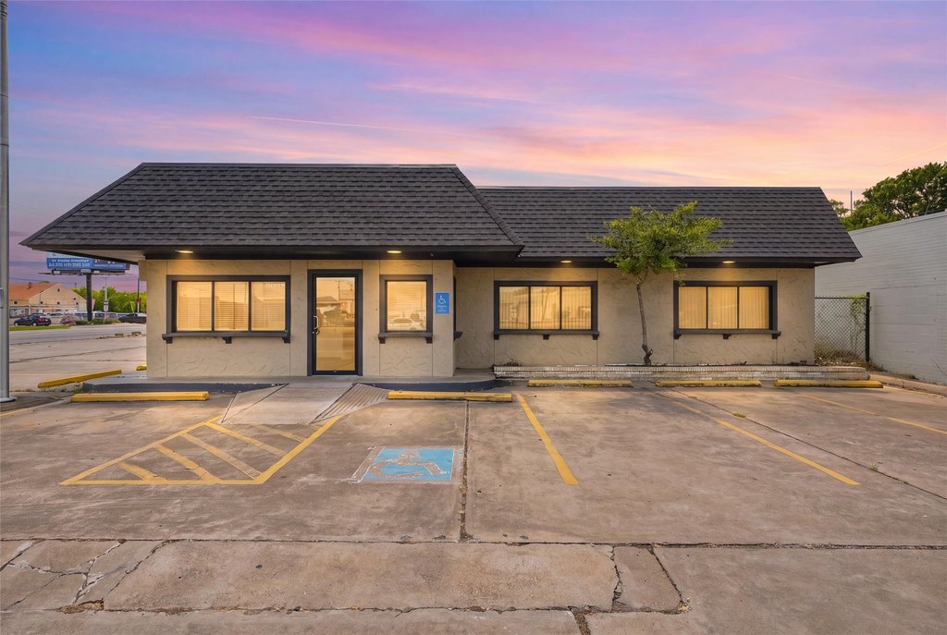
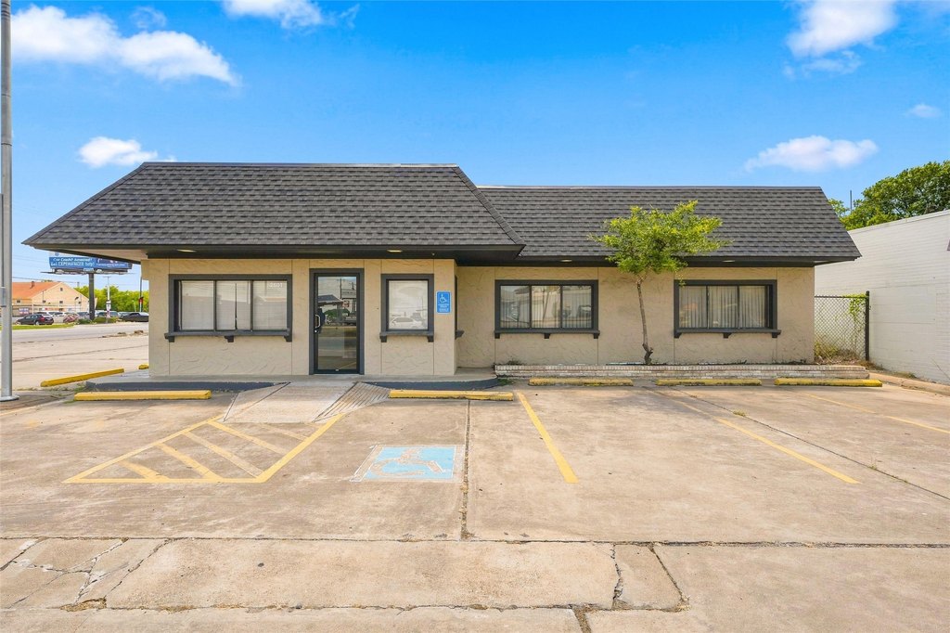
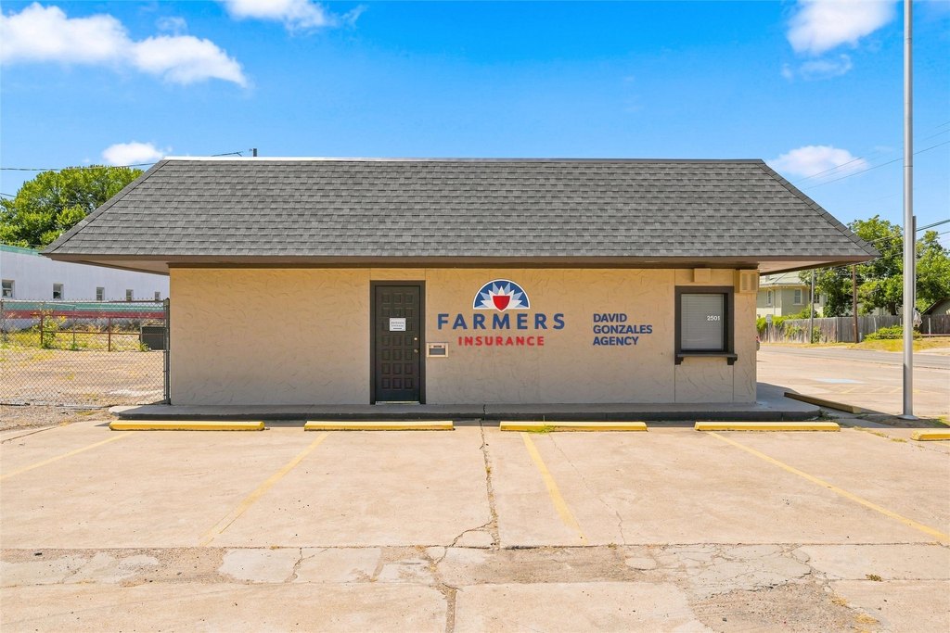
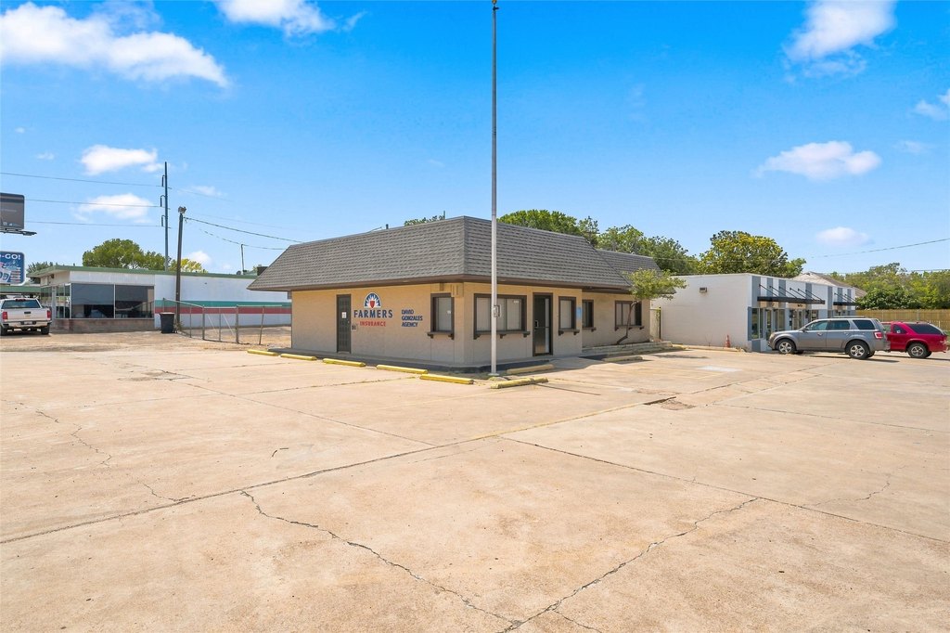
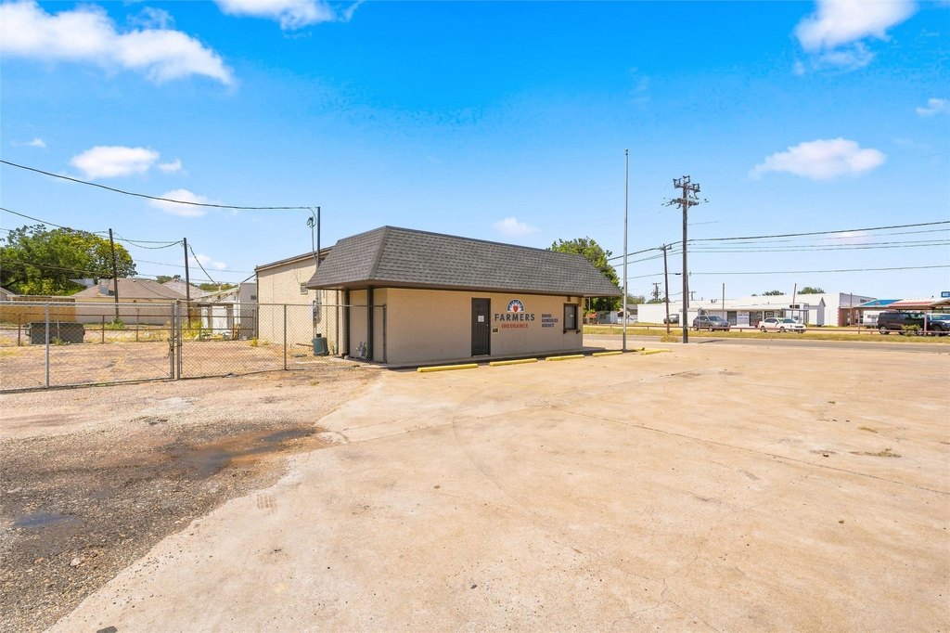
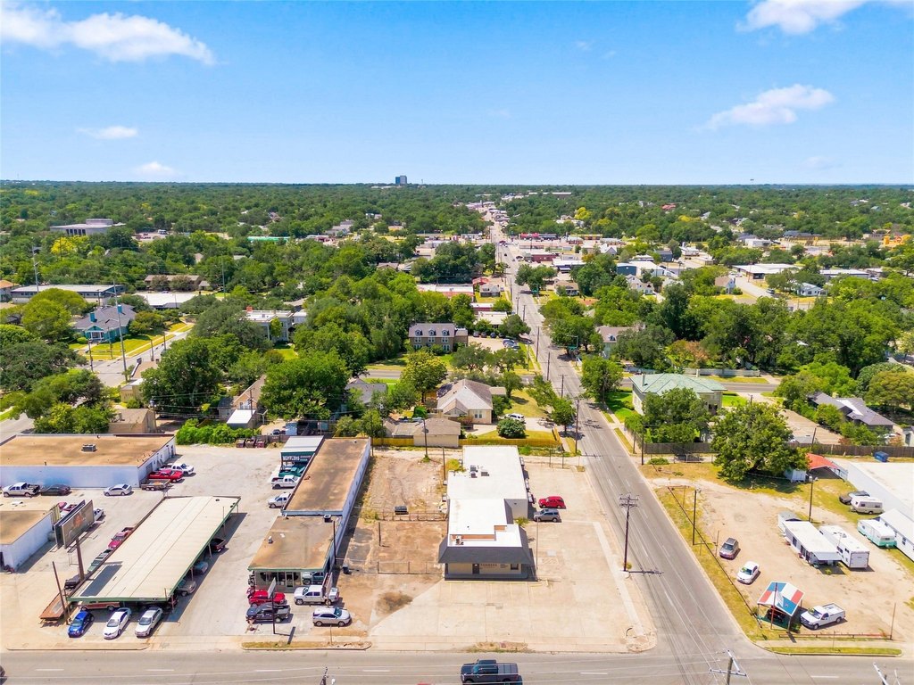
The building sits on a 0.244-acre corner lot along Franklin Avenue in Waco, with a fenced and secured parking area. Construction includes concrete and stucco, while interior finishes include linoleum, carpet, and laminate flooring. Central electric heating and cooling support year-round use, and the property includes an accessible approach with ramp. Public water and sewer serve the site.
The building sits on a 0.244-acre corner lot along Franklin Avenue in Waco, with a fenced and secured parking area. Construction includes concrete and stucco, while interior finishes include linoleum, carpet, and laminate flooring. Central electric heating and cooling support year-round use, and the property includes an accessible approach with ramp. Public water and sewer serve the site.
Key Highlights
- 0.244‑acre corner lot on Franklin Avenue in Waco
- Interior includes reception, shared workspace, two private offices, and two restrooms
- Reinforced concrete room offers secure storage capacity
Property Analytics
Unlock full access to Insights
Subscribe to Realmo Intelligence
Open Analytics
Current Use
Lease Details
Yes
Paved road access
Location Intelligence
Trade Area within ½ mile
931
Businesses Nearby
Explore this area
Business Placement
Demographics for 76710, TX
24,874
Population
12,391
Households
2
Avg Household Size
38
Median Age
32%
College-Educated
92%
High-School Grad
9.3 sq mi
ZIP Area
2,675
Density / Sq Mi
$53,304
Median Household Income
$36,425
Median Earnings
$1,098
Median Rent
$229,000
Median Home Value
Check the figures for this property
Cap Rate, Value Estimation, Potential NOI and more
View Realmo Analytics
Market
Vacancy Rate% for Office in South region

Questions? Ask Rey
Realmo’s AI knows this listing — price, zoning, demand, history. Ask anything.




Frequently Asked Questions
What type of property is this?
Office units - Flexible office layout with reception, private offices, restrooms, and a reinforced concrete vault room.
Where is this office units located?
The property is located at 2501 Franklin Avenue Waco, TX.
What is the asking price?
The asking price for this property is $549,900.
What are key features of this property?
This property features: 0.244‑acre corner lot on Franklin Avenue in Waco; Interior includes reception, shared workspace, two private offices, and two restrooms; Reinforced concrete room offers secure storage capacity


