Office/Warehouse Flex
For Lease
$17,401/Mo
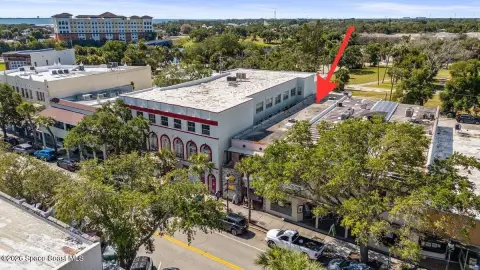
2500 S Harbor City Blvd, Melbourne, FL 32935
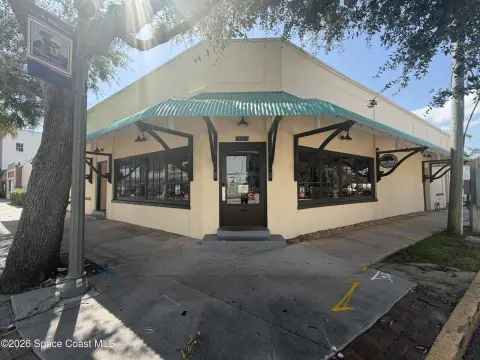
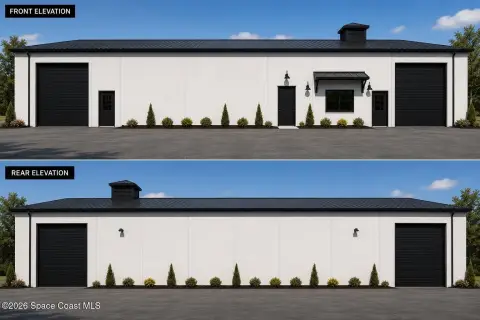
Modernized concrete office/warehouse includes 18-foot clear height, elevator, and full HVAC, with office and warehouse areas.
Space SizeContact for details
Days on Market163
Property Features for 2500 S Harbor City Blvd
General Information
Standard status
Active
Warehouse & Industrial
Clear Height
18 ft
Drive-In Doors
1
Taxes and HOA fees
Annual Taxes
$23,278
Building Details
Year Built
1959
Year Renovated
2018
Listing Agency:
LIV Signature Real Estate, LLC
(321) 241-4429
Listed By:
Anthony M Romero · License #BK695178
(321) 917-7450
Source:
Exprealty
Added: Mar 31
Changed: Sep 8
Last Checked: Sep 8 at 4:42AM
Displayed information is deemed reliable but is not guaranteed and should be independently verified. All listing content including descriptions, pricing, images are the copyrighted material of LIV Signature Real Estate, LLC
Investment Insights
Based on property information with market context.
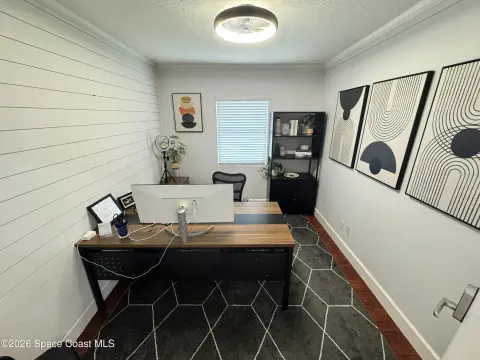
A modernized concrete office/warehouse originally built in 1959 and renovated in 2018, offering a versatile split of approximately 40% office space and 60% warehouse functionality. The building features 18-foot clear heights, full HVAC coverage, an elevator, and a 12x14 overhead door for practical loading and access. Interior improvements include multiple private offices, five bathrooms, a fully equipped kitchen, and dedicated break rooms, along with spacious, clean assembly work areas suited to a range of operations.
The property is available for rent and is located at 2500 S Harbor City Blvd in Melbourne, FL. It is positioned as a functional flex option combining office amenities with warehouse work space within one consolidated building.
The property is available for rent and is located at 2500 S Harbor City Blvd in Melbourne, FL. It is positioned as a functional flex option combining office amenities with warehouse work space within one consolidated building.
Key Highlights
- 14,000‑SF concrete office/warehouse originally built in 1959, renovated in 2018
- Layout includes approx. 40% office space and 60% warehouse space for flexible operations
- 18‑foot clear heights with full HVAC coverage for year‑round comfort
Property Analytics
Unlock full access to Insights
Subscribe to Realmo Intelligence
Open Analytics
Current Use
Lease Details
18 ft
Clear height
1
Drive-in doors
NNN (Triple Net)
Lease Type
$2.25 /SF/Yr
CAM
Location Intelligence
Trade Area within ½ mile
1,334
Businesses Nearby
Balanced
Demand for This Use
Explore this area
Business Placement
Demographics for 32935, FL
41,837
Population
20,338
Households
2.1
Avg Household Size
44
Median Age
28%
College-Educated
94%
High-School Grad
13.1 sq mi
ZIP Area
3,194
Density / Sq Mi
$63,841
Median Household Income
$38,094
Median Earnings
$1,404
Median Rent
$240,500
Median Home Value
Check the figures for this property
Cap Rate, Value Estimation, Potential NOI and more
View Realmo Analytics
Market
Lease Benchmarks for Melbourne, FL
$13.77 /SF/Yr
Avg Asking Price
$2.19–$22.65 /SF/Yr
Price Range
6,113 SF
Avg Space Size
This space is priced 9% above the average of $13.77 /SF/Yr.
Vacancy Rate% for Office in South region

Questions? Ask Rey
Realmo’s AI knows this listing — price, zoning, demand, history. Ask anything.



Similar Off Market Nearby
- Granny's Fresh Seafood & Crabs — 2815 lipscomb st, melbourne, fl 32901
- Soul Sushi 9 (Food Truck) — Melbourne, FL 32901
Frequently Asked Questions
What type of property is this?
Flex space - Modernized concrete office/warehouse includes 18-foot clear height, elevator, and full HVAC, with office and warehouse areas.
Where is this flex space located?
The property is located at 2500 S Harbor City Blvd Melbourne, FL.
What is the lease rate?
The lease rate is $17,401/Mo.
What are key features of this property?
This property features: 14,000‑SF concrete office/warehouse originally built in 1959, renovated in 2018; Layout includes approx. 40% office space and 60% warehouse space for flexible operations; 18‑foot clear heights with full HVAC coverage for year‑round comfort



