Fifth-Floor Office
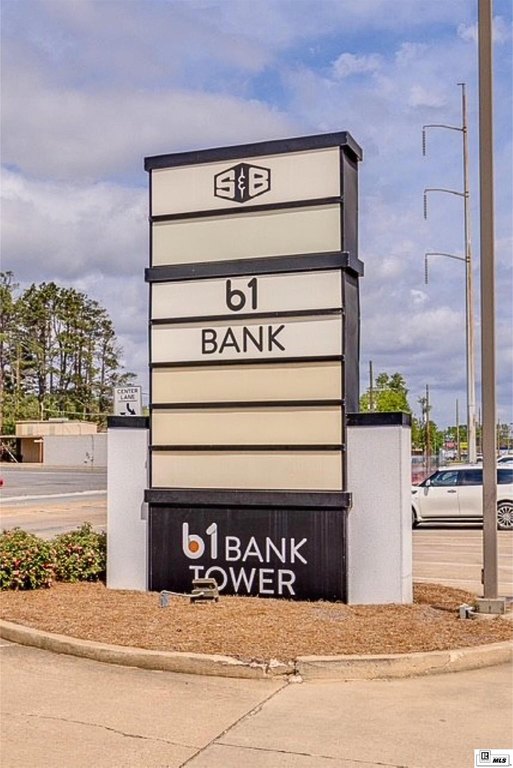
For Lease
$10 SF/Yr NNN
2500 N 7TH STREET, West Monroe, LA 71291
COMMERCIAL/INDUSTRIAL, West Monroe, LA
Space Size185 SF - 7,645 SF
Lot Size1.89 Acres
Days on Market199
Property Features for 2500 N 7TH STREET
General Information
Property type
Residential
Property subtype
Office
Zoning description
B-3
Security features
Security Lighting, Security System
Interior features
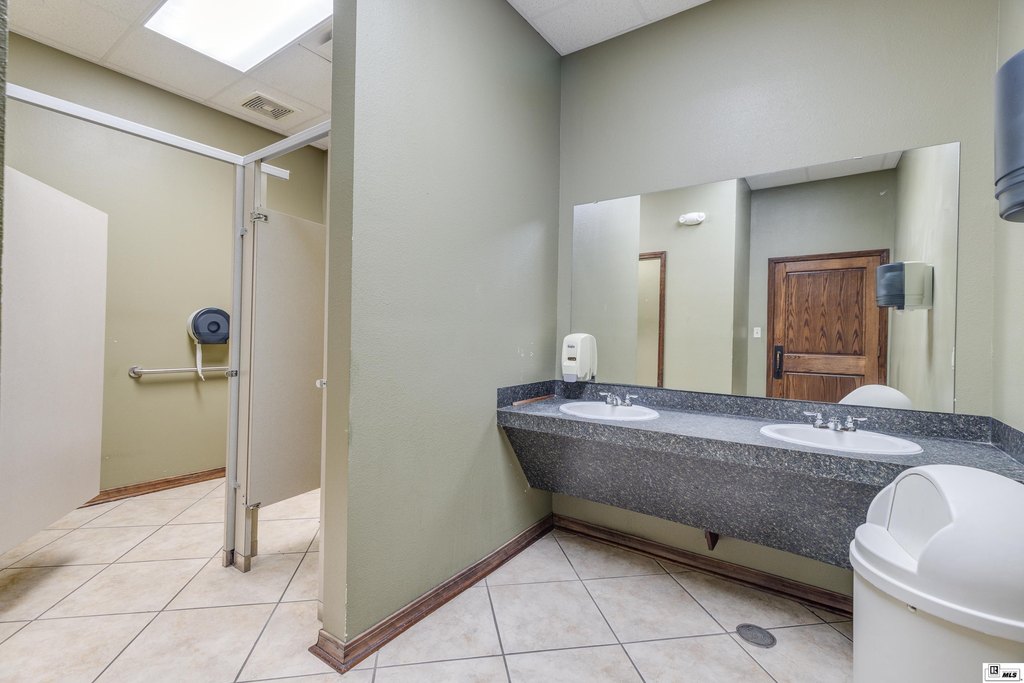
Elevators, Extra Storage, Private Bathrooms, Security System
Exterior features
Landscaping, Lighting/Security
Accessibility
Accessible Elevator Installed
Subdivision
TRAVELERS REST
Lot features
Loc. in City Limits
Directions
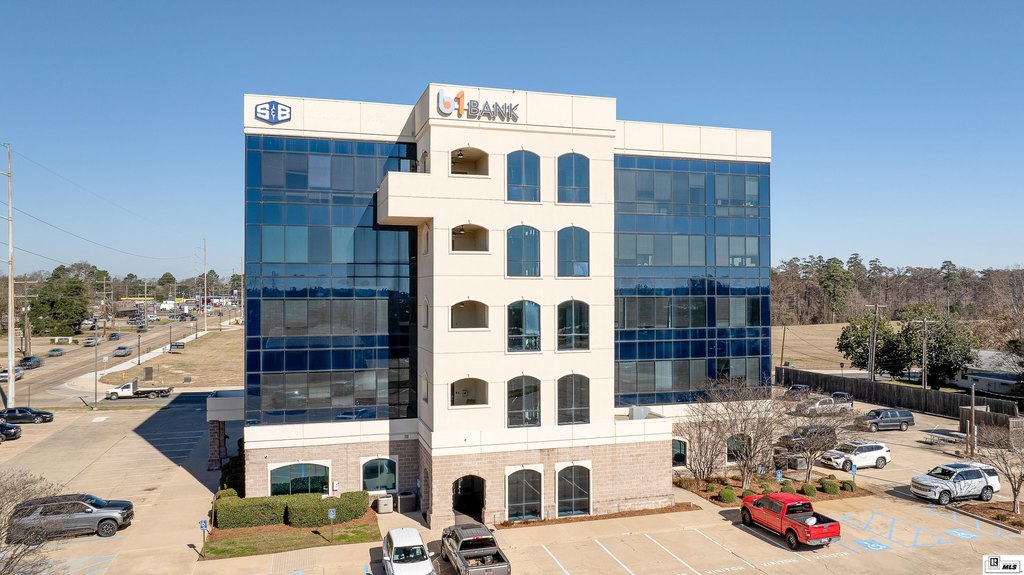
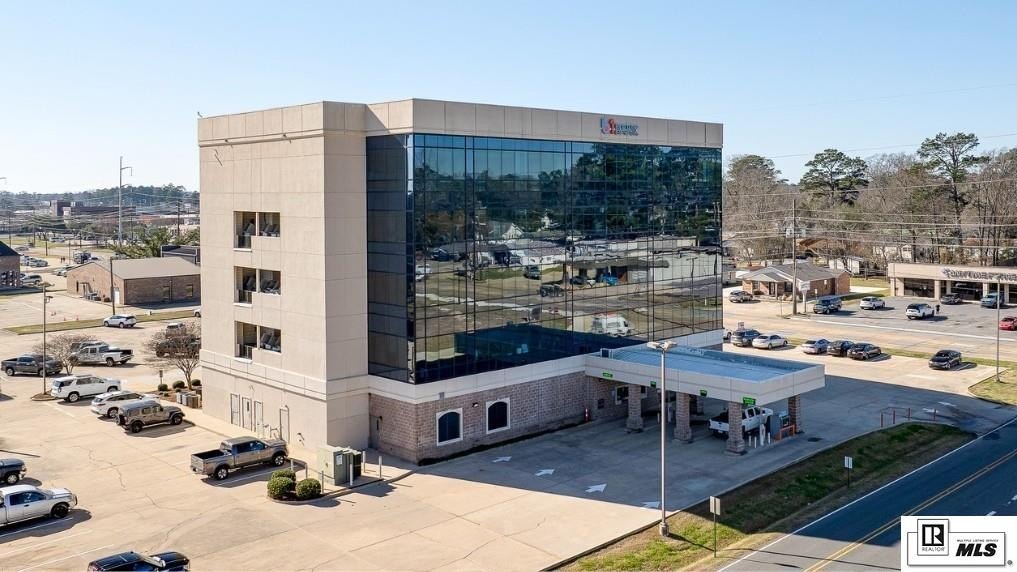
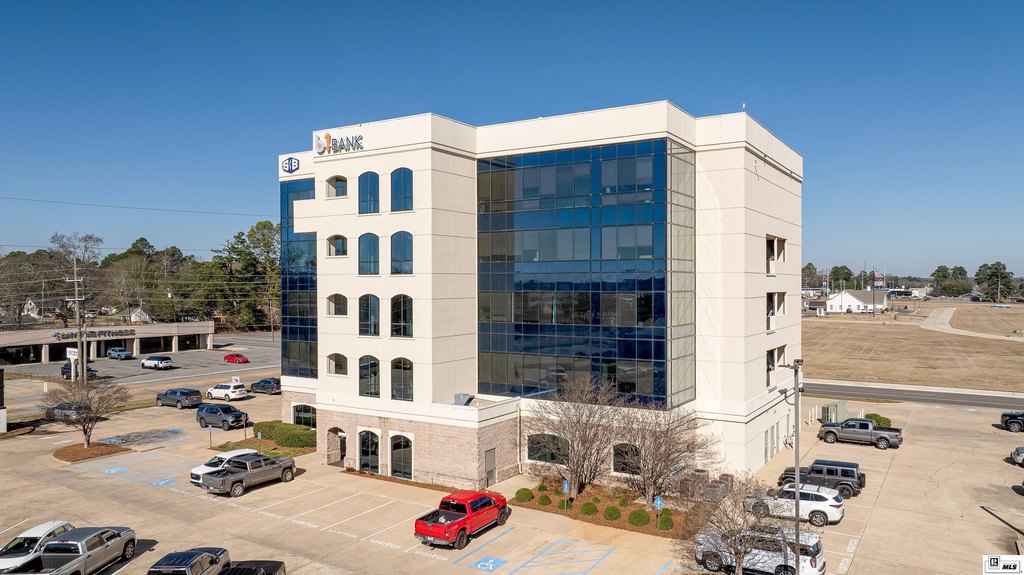
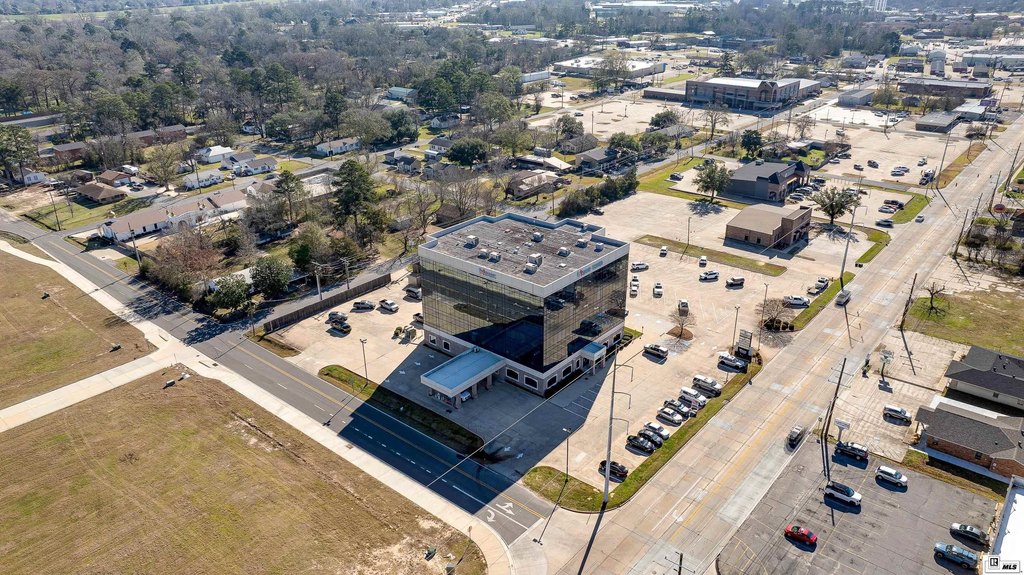
North 7th Street between Arkansas Road and Cypress Street. B1 Bank Building; corner of N7th and Otis St.
Standard status
Active
APN
36567
Lot size
1.89 Acres
Taxes and HOA fees
Tax Description
LOTS 1, 2, 3, 4, 5, 6, 8, 9, 10,11 & 12 SQ 9 MCGUIRES TRAVELERS REST ADDN
Legal Description
LOTS 1, 2, 3, 4, 5, 6, 8, 9, 10,11 & 12 SQ 9 MCGUIRES TRAVELERS REST ADDN
Utilities
Heating system
Central, Natural Gas
Cooling system
Central Air
Building Details
Number of units
6
Building materials
Concrete Block, Metal, Stucco
Roof type
Flat
Additional Structures
Storage
Listing Agency:
John Rea Realty
(318) 388-0941
Listed By:
Jennifer Causey
(318) 261-0892
Added: Apr 4
Changed: Oct 14
Last Checked: Oct 19 at 3:06PM
MLS# 218801
Copyright © 2026 Northeast Louisiana Association of REALTORS. All rights reserved. All information provided by the listing agent/broker is deemed reliable but is not guaranteed and should be independently verified.

Ask AI about this property
Review the available facts, identify missing information and prepare questions for the agent.
Investment Insights
Based on property information with market context.
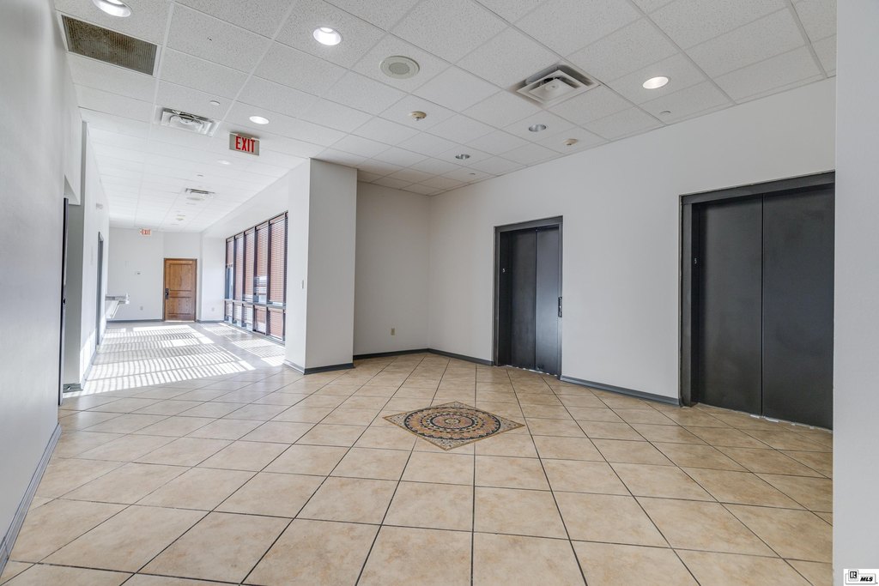
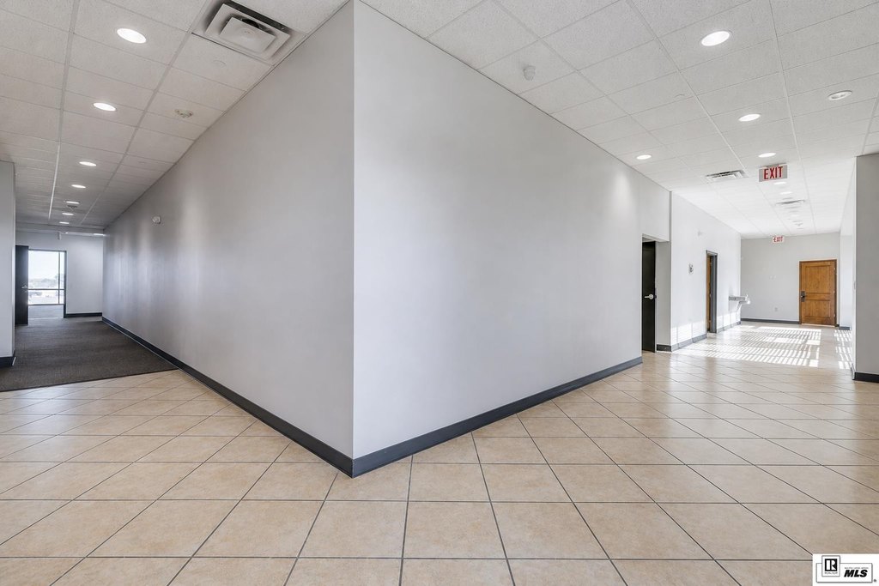
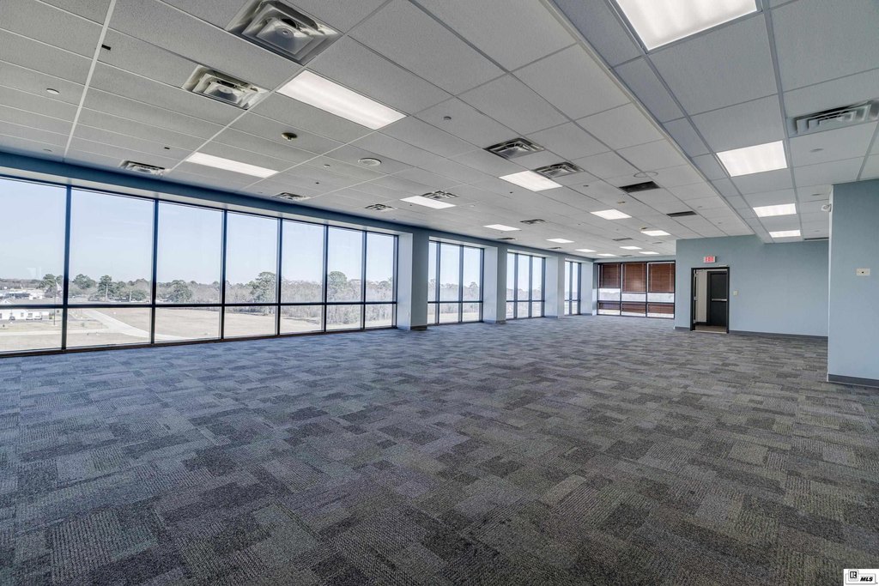
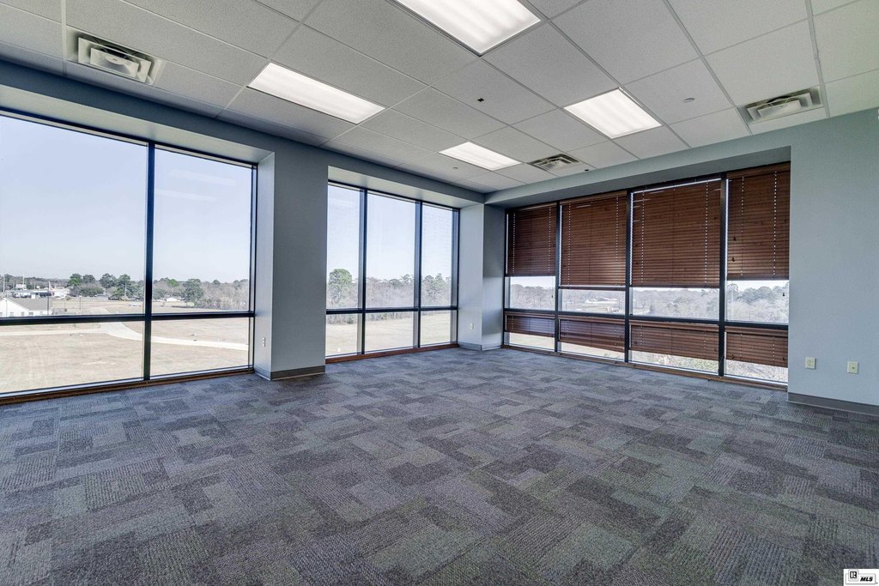
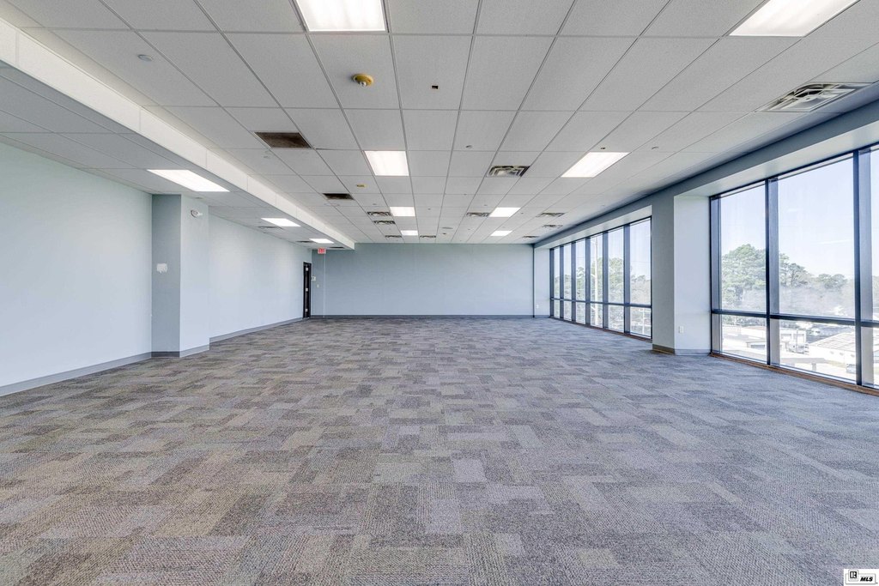
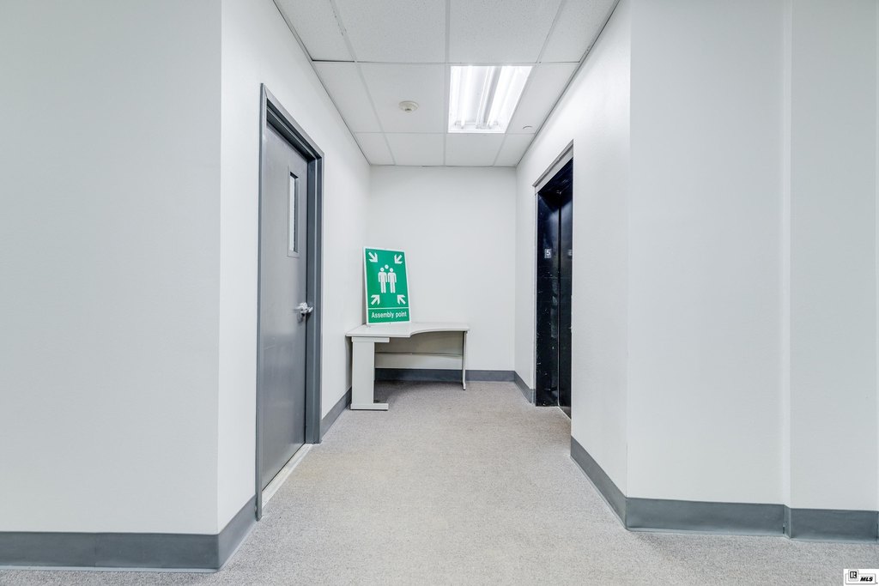
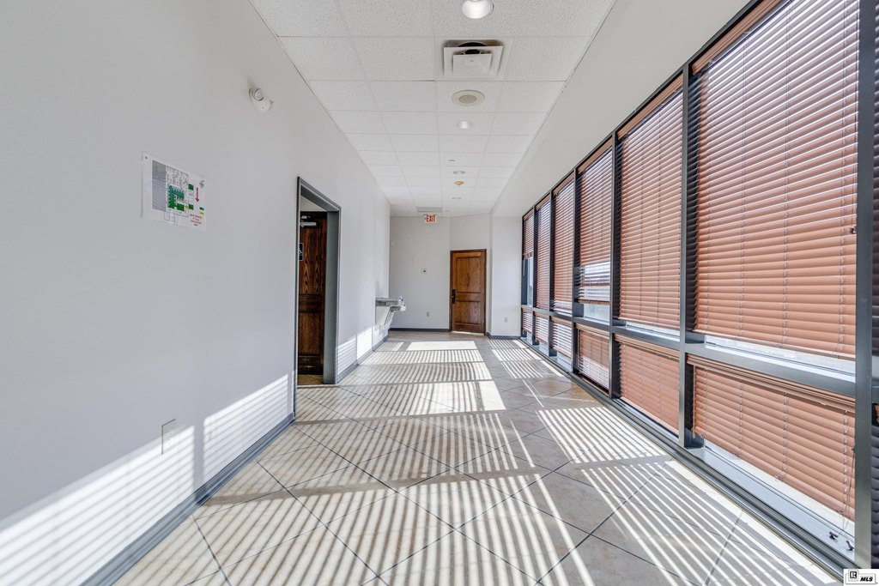
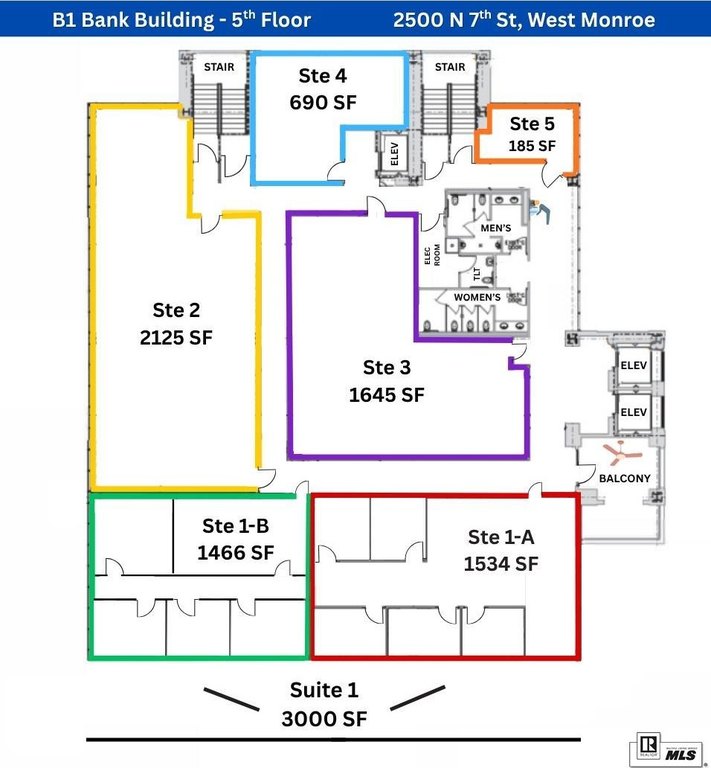
Office space on the fifth floor of B1 Bank Tower is offered in several suite configurations. Suite 2 contains approximately 2,125 SF, while the full floor has up to approximately 7,645 SF available. Other options include a 3,000-SF suite that can be divided into two spaces, plus suites of 1,645 SF, 690 SF, and 185 SF. The layout can accommodate private offices, open work areas, and meeting space. Shared building areas include restrooms, elevators, and corridors; the building also has a security system and extra storage. Tenant improvement packages may be negotiated based on lease term and needs.
At 2500 N 7th Street, the property sits at the corner of N 7th Street and Otis Street, with access to I-20. Utilities are not separately metered; tenants reimburse a pro-rata share of building utility expenses based on occupied square footage under the NNN structure.
At 2500 N 7th Street, the property sits at the corner of N 7th Street and Otis Street, with access to I-20. Utilities are not separately metered; tenants reimburse a pro-rata share of building utility expenses based on occupied square footage under the NNN structure.
Key Highlights
- Suite 2 offers approximately 2,125 SF on the fifth floor
- Up to approximately 7,645 SF available across the fifth floor
- The 3,000‑SF Suite 1 can be split into approximately 1,534‑SF and 1,466‑SF suites
Property Analytics
Unlock full access to Insights
Subscribe to Realmo Intelligence
Open Analytics
Current Use
Lease Details
Yes
Highway access
Yes
Utilities to site
NNN (Triple Net)
Lease Type
Location Intelligence
Trade Area within ½ mile
750
Businesses Nearby
Explore this area
Business Placement
Demographics for 71291, LA
34,670
Population
15,290
Households
2.3
Avg Household Size
38
Median Age
31%
College-Educated
91%
High-School Grad
65.5 sq mi
ZIP Area
529
Density / Sq Mi
$69,012
Median Household Income
$46,127
Median Earnings
$974
Median Rent
$219,700
Median Home Value
Check the figures for this property
Cap Rate, Value Estimation, Potential NOI and more
View Realmo Analytics
Market
Lease Benchmarks for West Monroe, LA
$9.24 /SF/Yr
Avg Asking Price
$3.03–$13.33 /SF/Yr
Price Range
4,481 SF
Avg Space Size
This space is priced 8% above the average of $9.24 /SF/Yr.
Vacancy Rate% for Office in South region




Frequently Asked Questions
What type of property is this?
Office unit - Flexible workspace options include private offices, open areas, and meeting space in a shared professional building.
Where is this office unit located?
The property is located at 2500 N 7TH STREET West Monroe, LA.
What is the lease rate?
The lease rate is $10 SF/Yr.
What are key features of this property?
This property features: Suite 2 offers approximately 2,125 SF on the fifth floor; Up to approximately 7,645 SF available across the fifth floor; The 3,000‑SF Suite 1 can be split into approximately 1,534‑SF and 1,466‑SF suites


