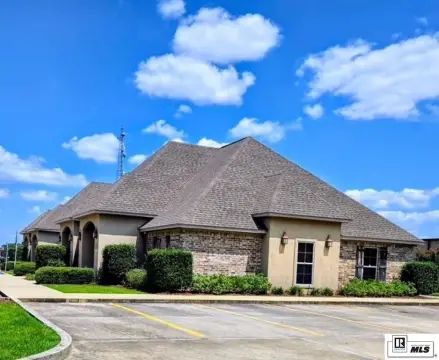
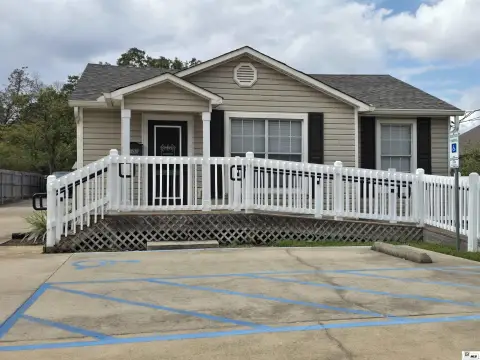
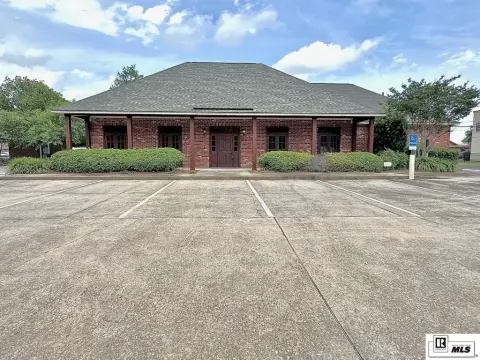
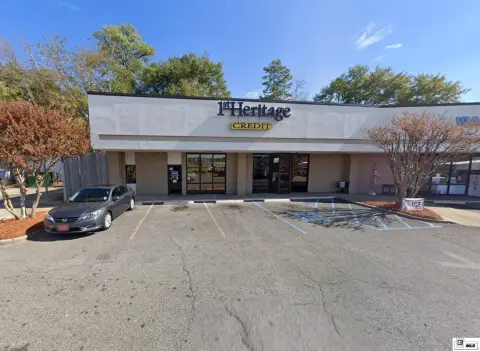
Remodeled Second-Story Office
For Lease
$2,000/Mo
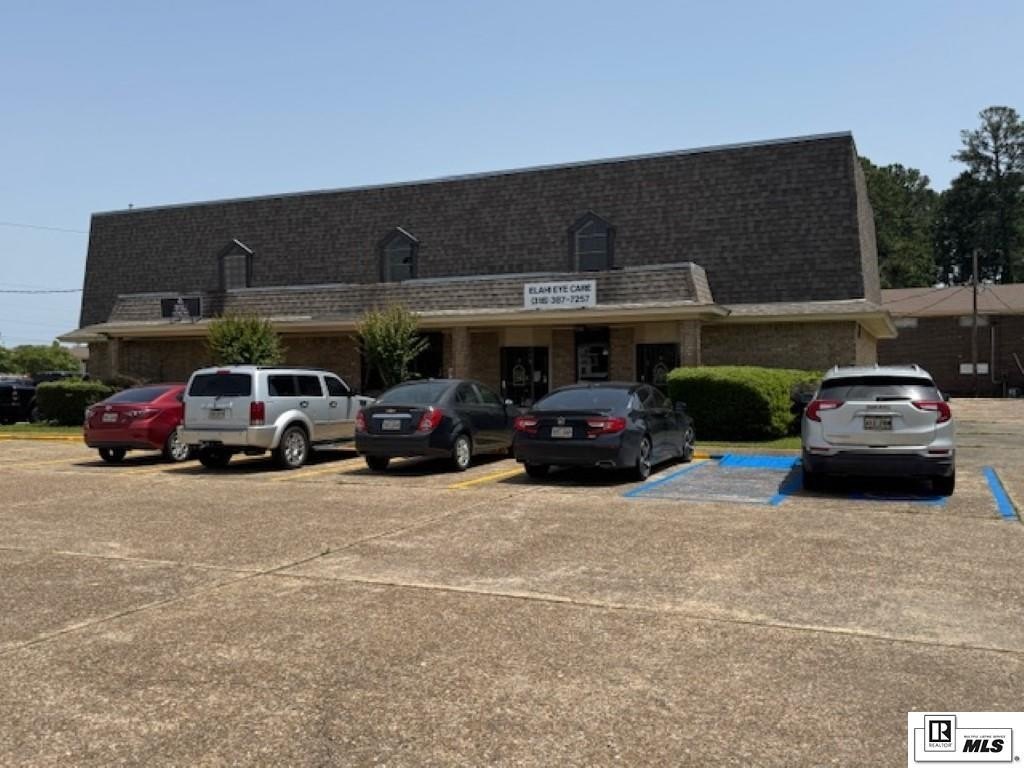
303 MCMILLAN ROAD, West Monroe, LA 71291
COMMERCIAL/INDUSTRIAL, West Monroe, LA
Space SizeContact for details
Days on Market556
Property Features for 303 MCMILLAN ROAD
General Information
Property type
Residential
Property subtype
Office
Zoning description
Comm
Rooms
Office
Exterior features
Landscaping
Lot features
Loc. in City Limits
Directions
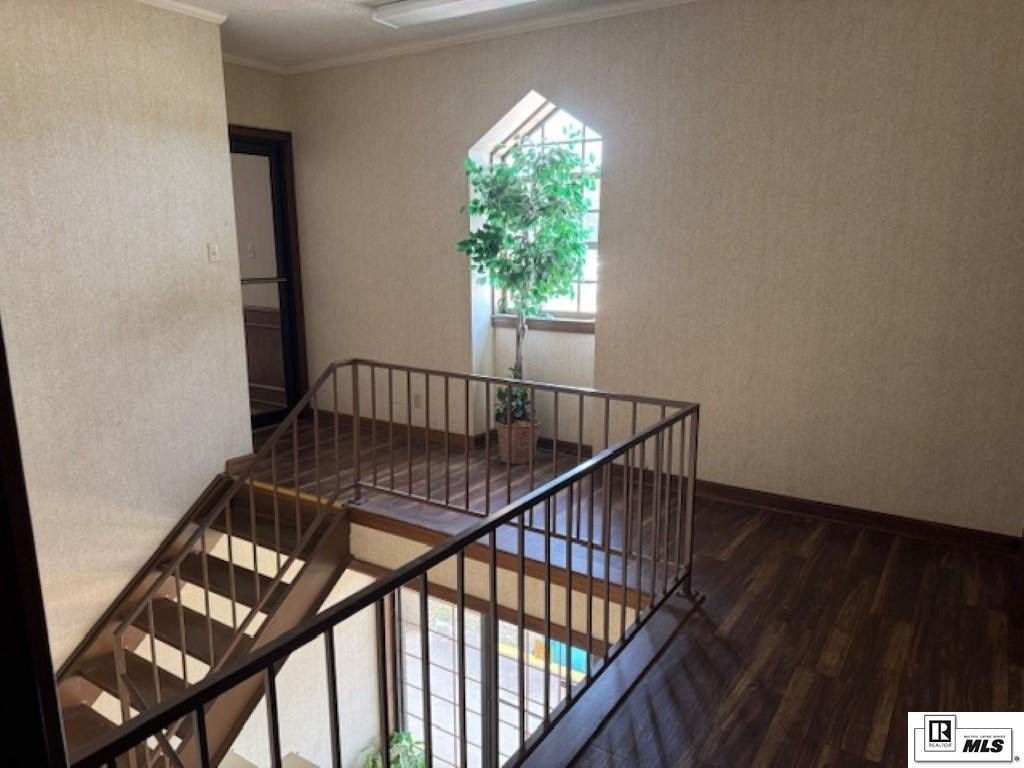
N 7th St to McMillan Rd. Offices located on 2nd story.
Subdivision
161 WM City Central / Kiroli Park to I-20
Standard status
Active
APN
39749
Taxes and HOA fees
Tax Description
LOT IN LOT 1 HASLEY EST. IN SEC43 T18N R3E BEG 1661.46 FT E &60 FT SO OF COMMON COR TO SECS40, 43 & 59, W 112.27 FT, DEPTHSO 212 FT
Legal Description
LOT IN LOT 1 HASLEY EST. IN SEC43 T18N R3E BEG 1661.46 FT E &60 FT SO OF COMMON COR TO SECS40, 43 & 59, W 112.27 FT, DEPTHSO 212 FT
Utilities
Heating system
Natural Gas
Cooling system
Central Air, Electric
Building Details
Building materials
Brick Veneer
Listing Agency:
Coldwell Banker Group One Realty
(318) 362-0007
Listed By:
Jan Mattingly
(318) 387-8100
Added: Apr 14, 2025
Changed: Sep 16
Last Checked: Oct 21 at 2:06PM
MLS# 214227
Copyright © 2026 Northeast Louisiana Association of REALTORS. All rights reserved. All information provided by the listing agent/broker is deemed reliable but is not guaranteed and should be independently verified.

Ask AI about this property
Review the available facts, identify missing information and prepare questions for the agent.
Investment Insights
Based on property information with market context.
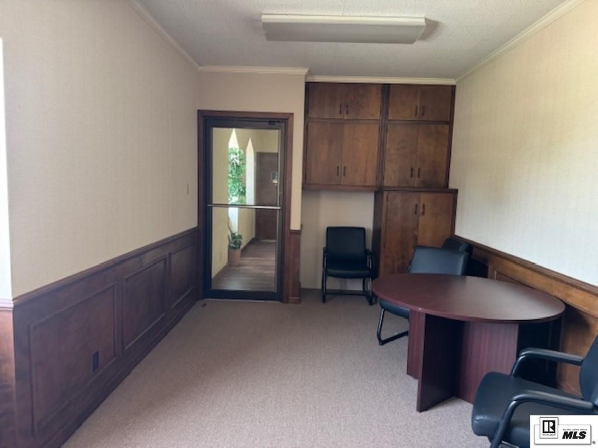
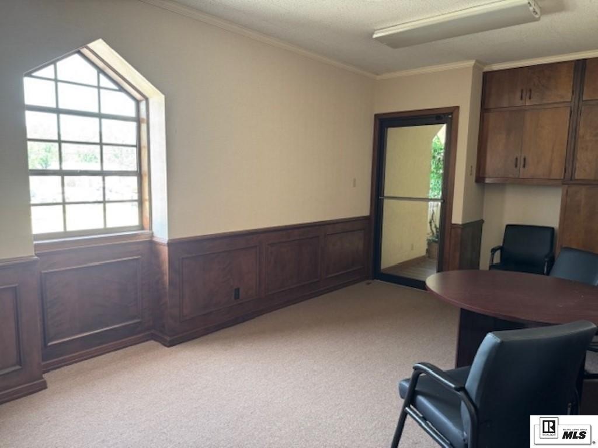
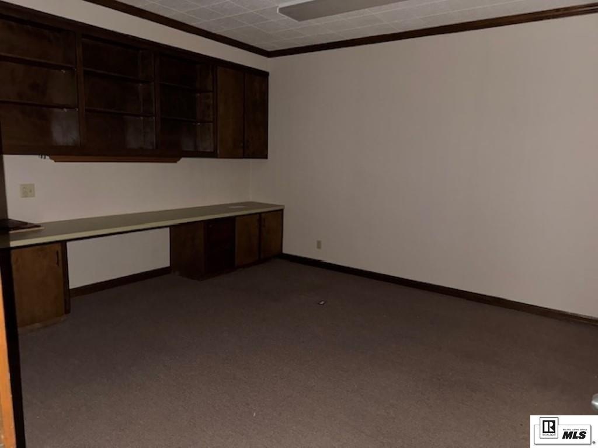
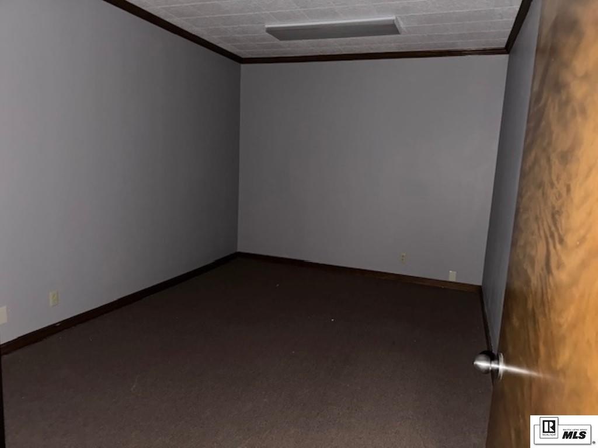
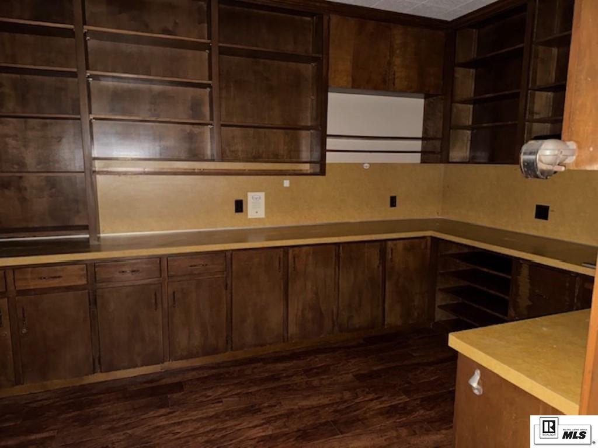
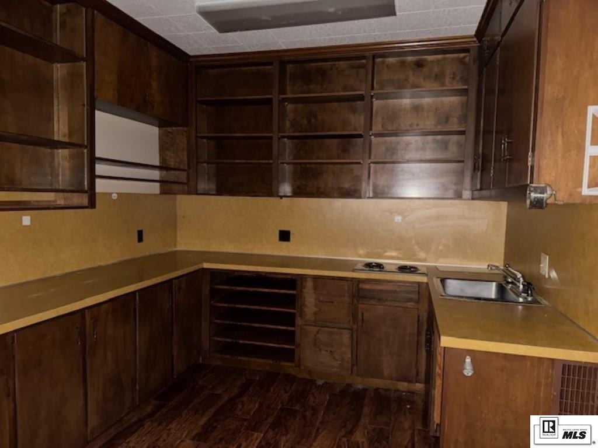
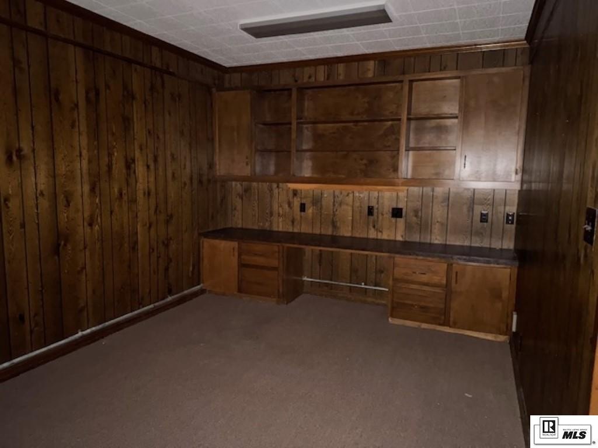
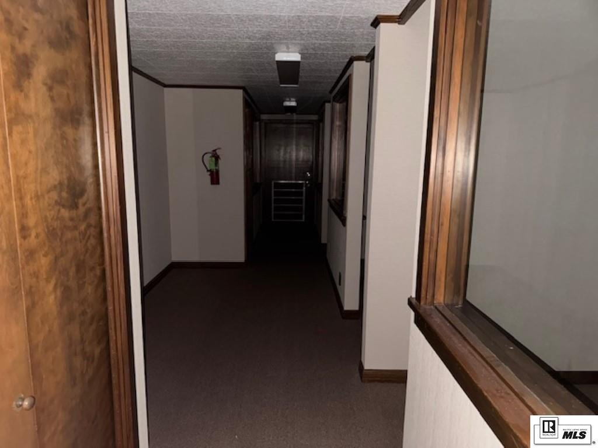
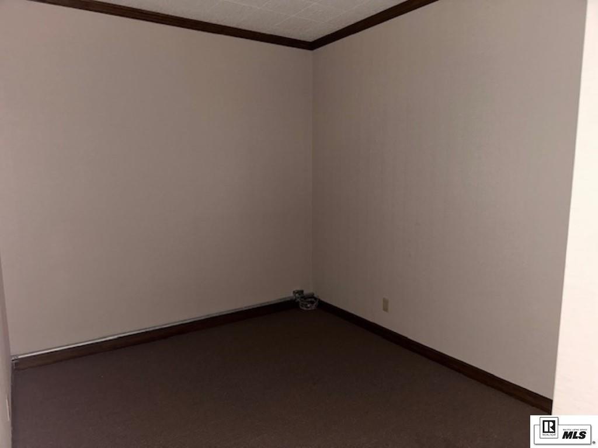
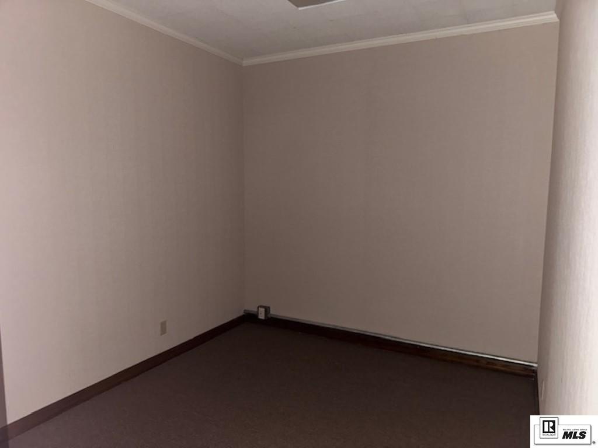
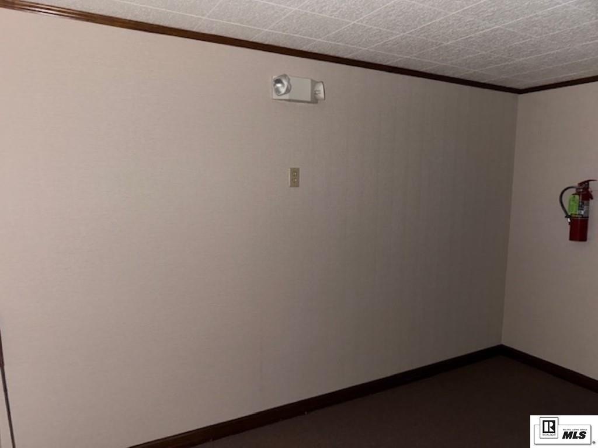
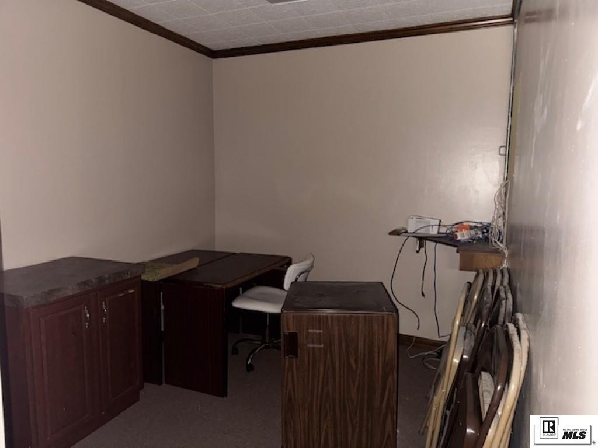
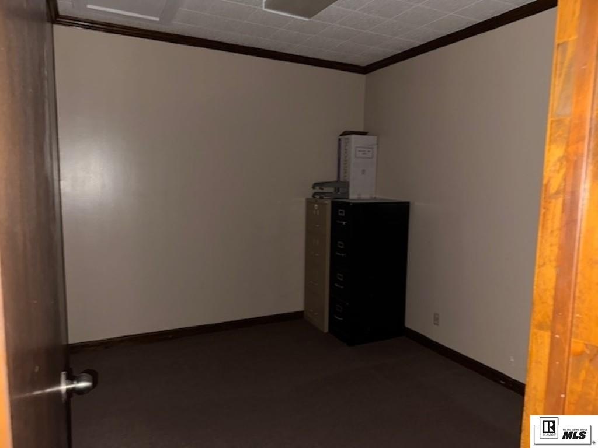
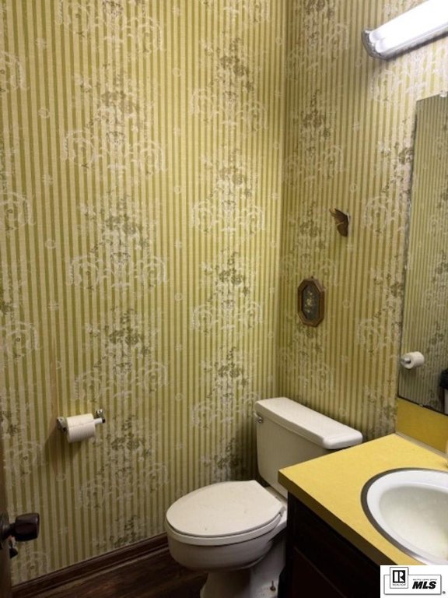
Remodeled second-story office space at 303 McMillan Road includes a reception area, conference room, two executive offices, and four additional offices. The layout also provides a hall file cabinet area, breakroom with kitchen facilities, and two hall restrooms, supporting a multi-room professional office setup.
The property is located in West Monroe, Louisiana, within the 71291 postal area. Interior construction includes brick veneer, with central air cooling and natural gas heating. The tenant is responsible for electricity, gas, and renter’s insurance, while the landlord covers water, garbage, taxes, and the owner’s insurance.
The property is located in West Monroe, Louisiana, within the 71291 postal area. Interior construction includes brick veneer, with central air cooling and natural gas heating. The tenant is responsible for electricity, gas, and renter’s insurance, while the landlord covers water, garbage, taxes, and the owner’s insurance.
Key Highlights
- Remodeled second‑story office space at 303 McMillan Road, West Monroe, LA 71291
- Two executive offices plus 4 additional offices
- Conference room and reception area included
Property Analytics
Unlock full access to Insights
Subscribe to Realmo Intelligence
Open Analytics
Current Use
Lease Details
Yes
Utilities to site
NNN (Triple Net)
Lease Type
Location Intelligence
Trade Area within ½ mile
1,310
Businesses Nearby
Explore this area
Business Placement
Demographics for 71291, LA
34,670
Population
15,290
Households
2.3
Avg Household Size
38
Median Age
31%
College-Educated
91%
High-School Grad
65.5 sq mi
ZIP Area
529
Density / Sq Mi
$69,012
Median Household Income
$46,127
Median Earnings
$974
Median Rent
$219,700
Median Home Value
Check the figures for this property
Cap Rate, Value Estimation, Potential NOI and more
View Realmo Analytics
Market
Lease Benchmarks for West Monroe, LA
$9.24 /SF/Yr
Avg Asking Price
$3.03–$13.33 /SF/Yr
Price Range
4,481 SF
Avg Space Size
Vacancy Rate% for Office in South region




Frequently Asked Questions
What type of property is this?
Office unit - Remodeled office accommodation with private offices, shared meeting space, kitchen facilities, and two restrooms.
Where is this office unit located?
The property is located at 303 MCMILLAN ROAD West Monroe, LA.
What is the lease rate?
The lease rate is $2,000/Mo.
What are key features of this property?
This property features: Remodeled second‑story office space at 303 McMillan Road, West Monroe, LA 71291; Two executive offices plus 4 additional offices; Conference room and reception area included


