Industrial Warehouse with
For Sale
$625,000
250 Montgomery Street, Shreveport, LA 71107
CommercialSale, Shreveport, LA
Property Size20,618 SF
Lot Size0.92 Acres
Price / SF$30.31
Days on Market98
Property Features for 250 Montgomery Street
General Information
Property type
Commercial Sale
Property subtype
Other
Zoning description
I-2
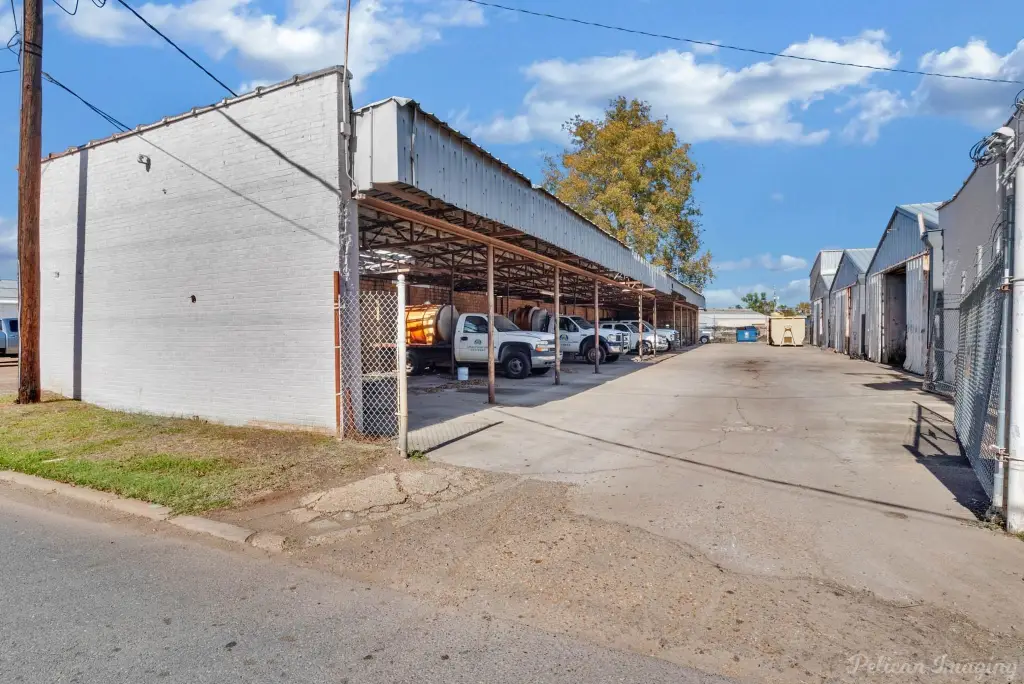
Parking features
Covered, Carport, Gated, Off Street
Security features
Security
Subdivision
Henderson-Davis Sub
Directions
Google Maps
Standard status
Active
APN
181425054014000
Lot size
0.92 Acres
Taxes and HOA fees
Tax Description
LOTS 41 & 42, HENDERSON-DAVIS SUBD. 181425-54
Tax Annual Amount
2268
Legal Description
LOTS 41 & 42, HENDERSON-DAVIS SUBD. 181425-54
Utilities
Sewer type
Public Sewer
Heating system
Central, Electric (Heating)
Cooling system
Electric, Central Air
Water source
Public
Building Details
Year built
1968
Floors in Building
1
Number of units
1
Flooring type
Vinyl, Brick, Concrete, Tile
Building materials
AluminumSiding, Brick, MetalSiding, Concrete, SteelSiding
Roof type
Metal
Listing Agency:
Shelly Wagner & Associates + JPAR Real Estate
(318) 200-0001
Listed By:
Shelly Wagner · License #0995710423
(318) 518-6983
Added: Jul 2
Changed: Sep 16
Last Checked: Oct 7 at 1:06PM
MLS# 21115304
Copyright © 2026 North Texas Real Estate Information Systems, Inc. All rights reserved. All information provided by the listing agent/broker is deemed reliable but is not guaranteed and should be independently verified.
Investment Insights
Based on property information with market context.
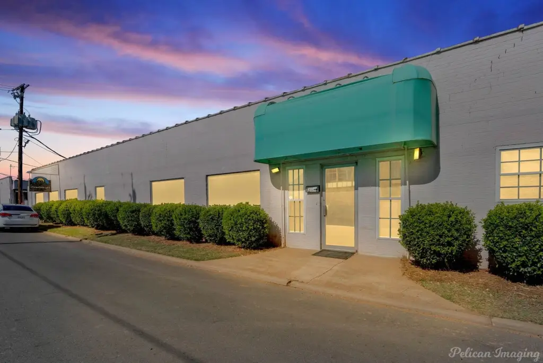
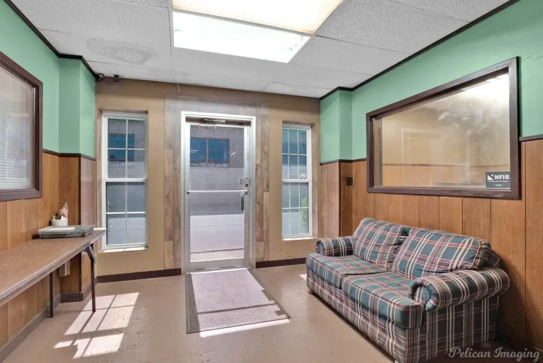
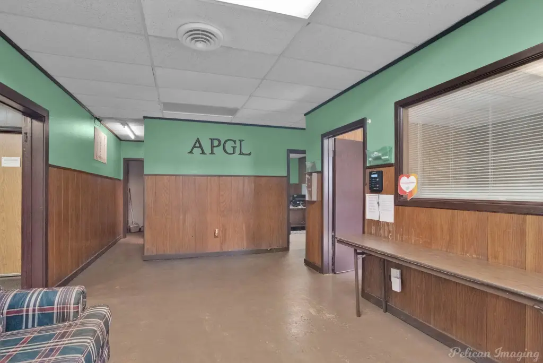
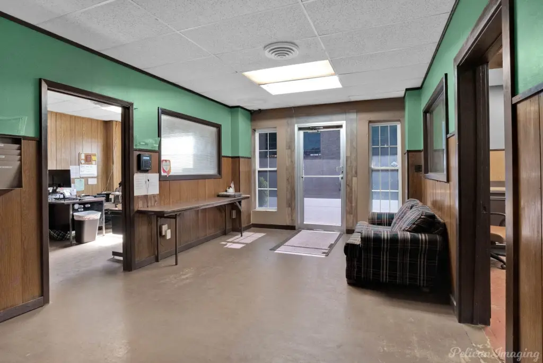
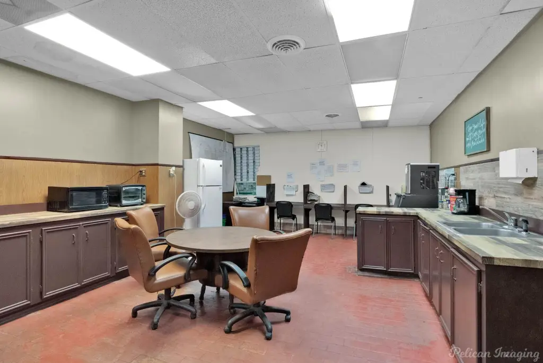
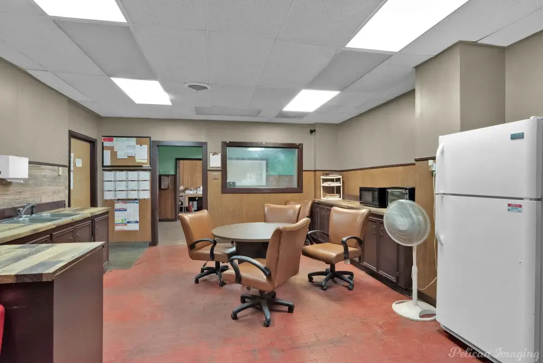
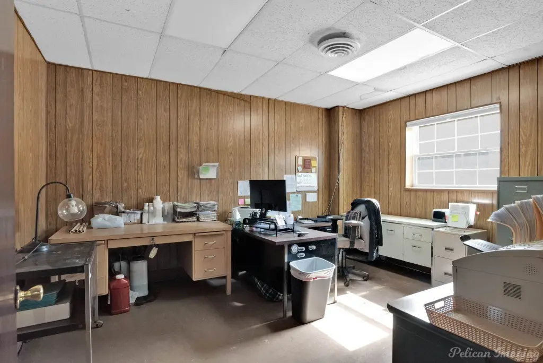
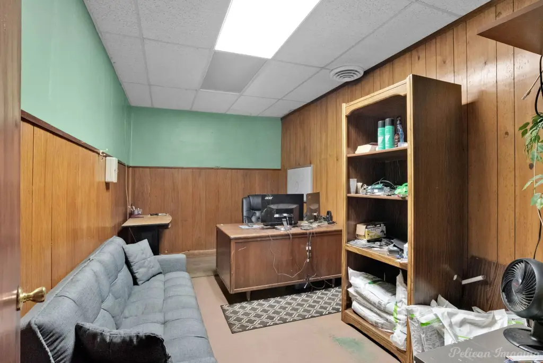
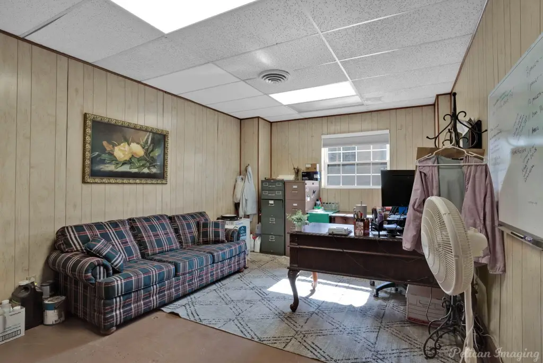
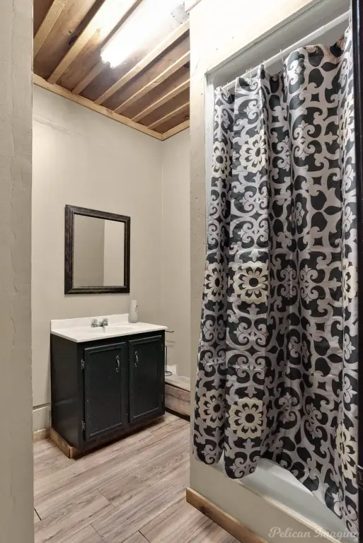
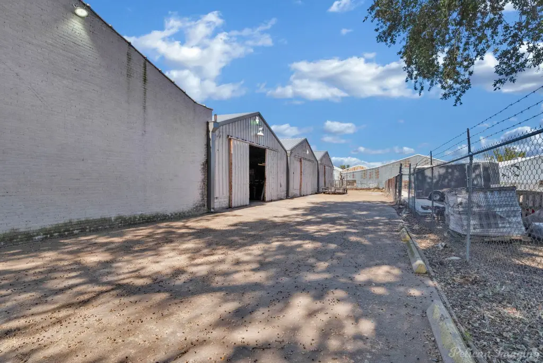
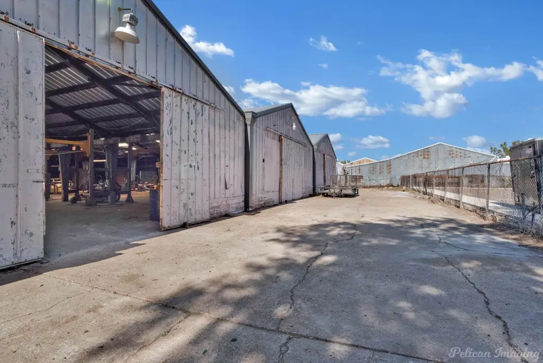
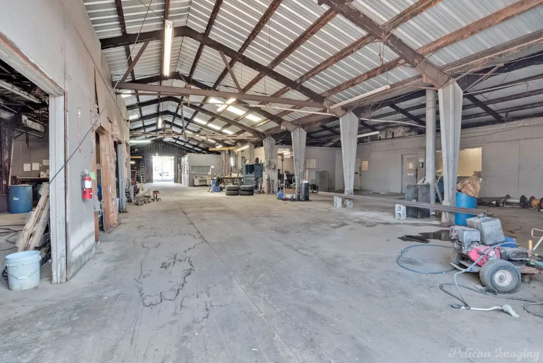
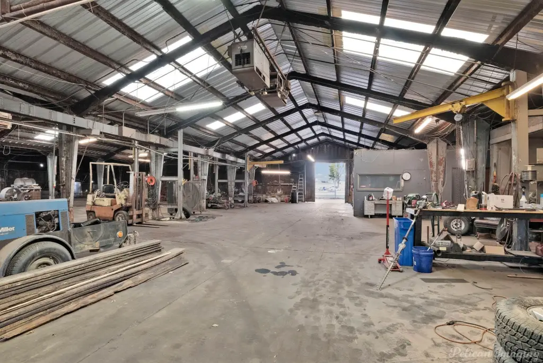
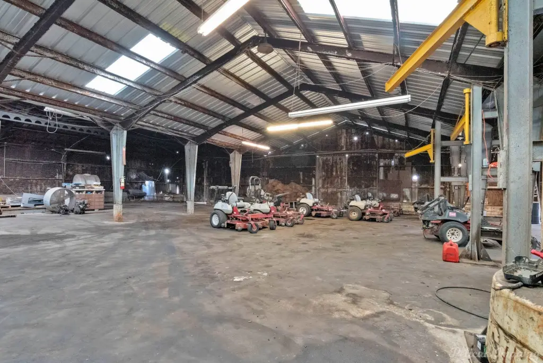
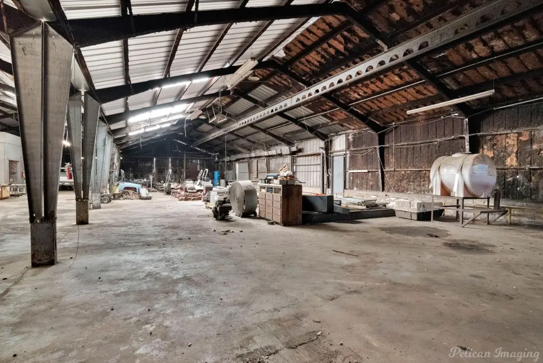
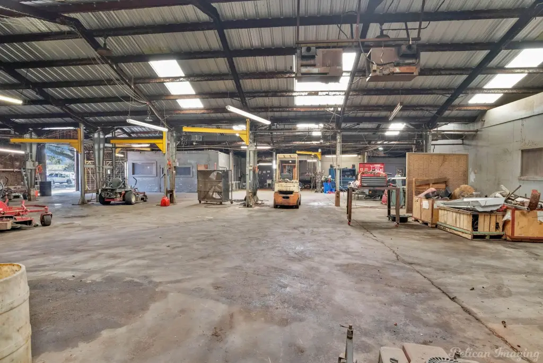
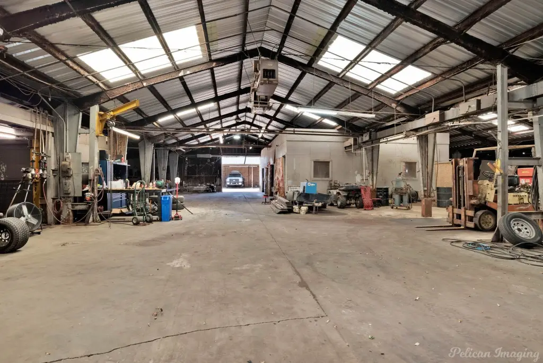
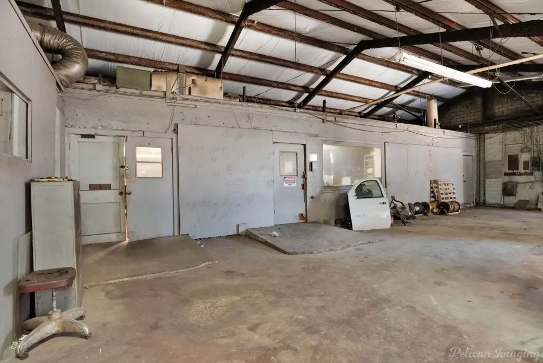
This 20,618 SF warehouse property includes approximately 1,900 SF of office space arranged with a lobby, five private offices, a break room with appliances, storage rooms, and two restrooms. One restroom includes a shower. The industrial area is configured with three bays, six sliding doors, six cranes, recessed service or assembly pits, and overhead rail systems. Two separate water meters serve the building and spray tank fill-ups.
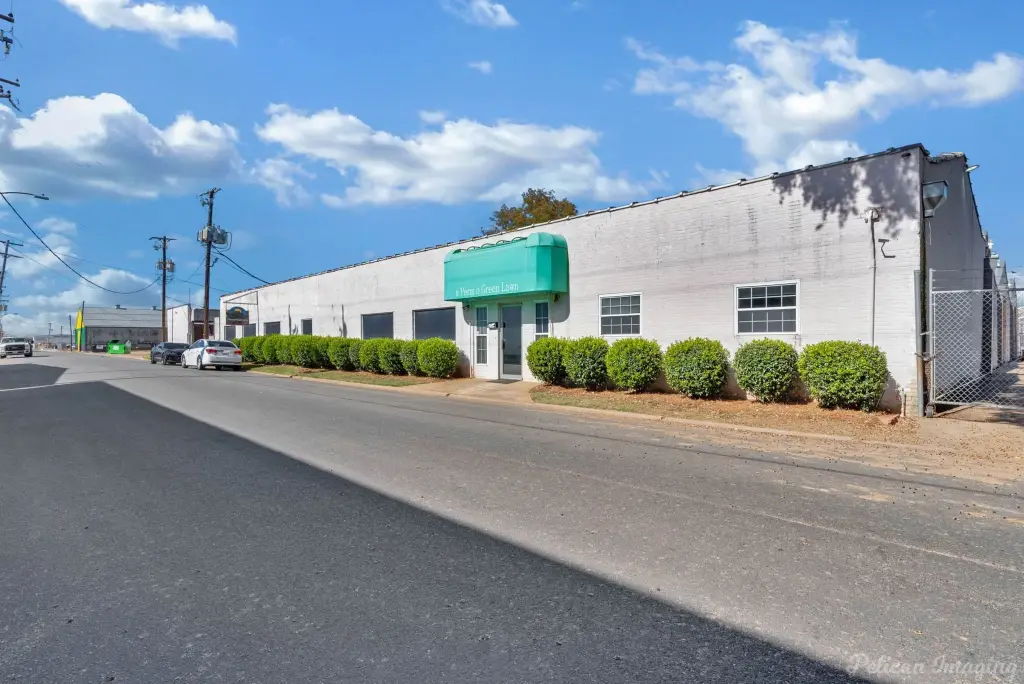
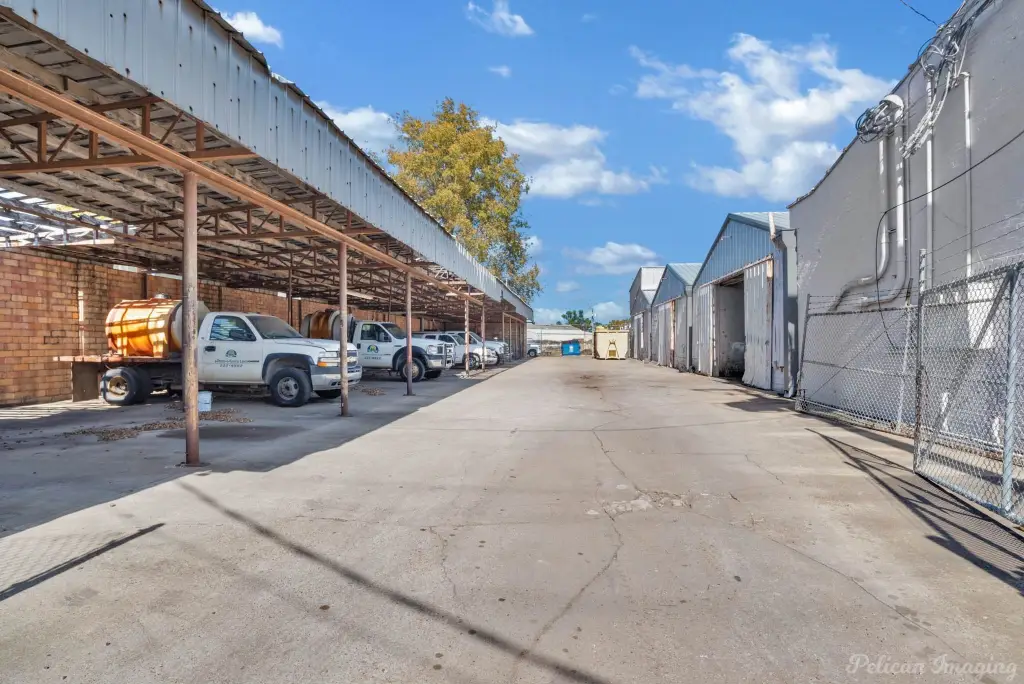
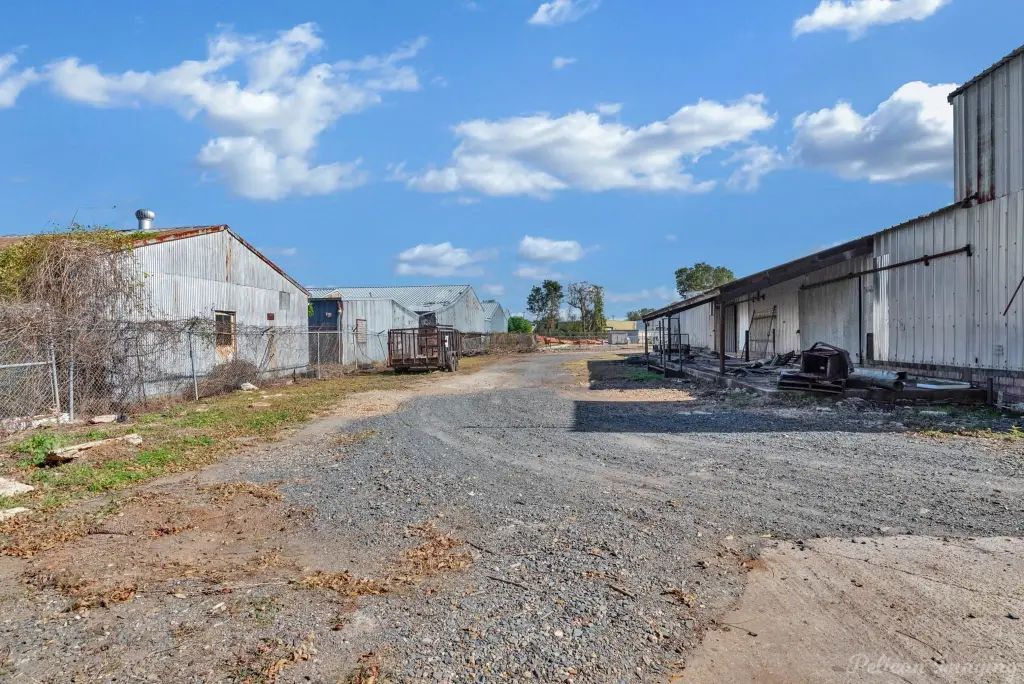
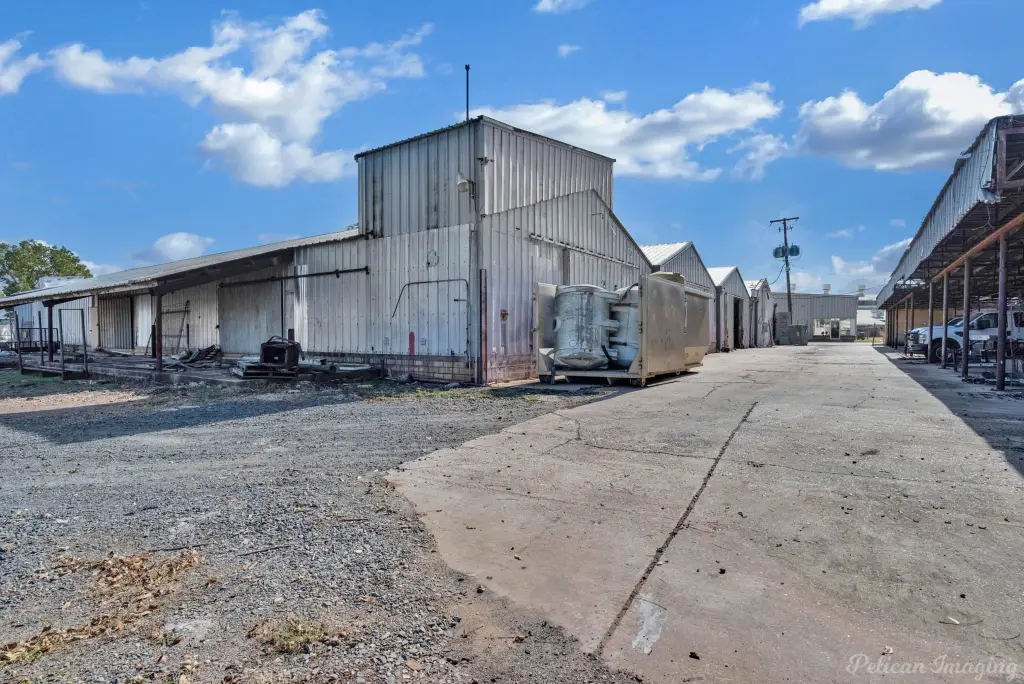
Located at 250 Montgomery Street in Shreveport, Louisiana, the facility occupies 0.921 acres and carries I2 heavy industrial zoning. The property was built in 1968 and has public water and public sewer service. Office HVAC was replaced in 2024, and the building received a new metal roof in 2022. Parking features include gated, off-street, covered, and carport options.
Located at 250 Montgomery Street in Shreveport, Louisiana, the facility occupies 0.921 acres and carries I2 heavy industrial zoning. The property was built in 1968 and has public water and public sewer service. Office HVAC was replaced in 2024, and the building received a new metal roof in 2022. Parking features include gated, off-street, covered, and carport options.
Key Highlights
- 20,618 SF industrial warehouse on 0.921 acres
- Approximately 1,900 SF of office space with five private offices, lobby, break room, storage, and two restrooms
- Three warehouse bays with six sliding doors
Property Analytics
Unlock full access to Insights
Subscribe to Realmo Intelligence
Open Analytics
Current Use
Location Intelligence
Trade Area within ½ mile
576
Businesses Nearby
Well-served
Demand for This Use
Explore this area
Business Placement
Demographics for 71107, LA
31,311
Population
13,636
Households
2.3
Avg Household Size
38
Median Age
18%
College-Educated
85%
High-School Grad
137.2 sq mi
ZIP Area
228
Density / Sq Mi
$48,114
Median Household Income
$31,075
Median Earnings
$909
Median Rent
$157,000
Median Home Value
Check the figures for this property
Cap Rate, Value Estimation, Potential NOI and more
View Realmo Analytics
Market
Vacancy Rate% for Industrial in South region

Questions? Ask Rey
Realmo’s AI knows this listing — price, zoning, demand, history. Ask anything.


Similar Off Market Nearby
- Self-Storage at U-Haul — 1605 N Hearne Ave, Shreveport, LA 71107
- Shreveport Warehouse Services — 1135 burt st, shreveport, la 71107
- El Dorado Warehouse — 1037 Jack Wells Blvd, Shreveport, LA 71107
Frequently Asked Questions
What type of property is this?
Warehouse - I2-zoned industrial facility with office support, multiple service bays, overhead cranes, and gated on-site parking.
Where is this warehouse located?
The property is located at 250 Montgomery Street Shreveport, LA.
What is the asking price?
The asking price for this property is $625,000.
What are key features of this property?
This property features: 20,618 SF industrial warehouse on 0.921 acres; Approximately 1,900 SF of office space with five private offices, lobby, break room, storage, and two restrooms; Three warehouse bays with six sliding doors



