Mixed-Use Development
For Sale
Contact for pricing
Pending
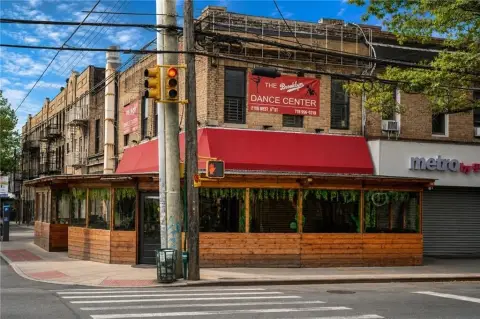
250 Manhattan Avenue, Brooklyn, NY 11211
Approved plans call for a 6-story elevated building with ground-floor commercial space and eight residential units.
Property Size7,613 SF
Days on Market150
Property Features for 250 Manhattan Avenue
General Information
Standard status
Pending
Size
7,613 SF
Property subtype
Land, Mixed Use
Zoning
R6B
Additional Details
Multifamily Units
8
Building Details
Stories
6
Listing Agency:
Knickerbocker Realty Group LLC
Listed By:
Vincent Lopez · License #NY
(917) 523-5772
Source:
Crexi
Added: Apr 11
Changed: Aug 22
Last Checked: Sep 7 at 1:24AM
Displayed information is deemed reliable but is not guaranteed and should be independently verified. All listing content including descriptions, pricing, images are the copyrighted material of Knickerbocker Realty Group LLC
Investment Insights
Based on property information with market context.
This offering includes approved plans for a 6-story elevated mixed-use building totaling 7,613 SF buildable. The ground floor is designed for 2,130 SF of commercial space, with eight residential units above. The foundation work is 100% complete, and the basement is 100% complete with 9.5-foot ceiling height, including 1/2 residential storage and 1/2 commercial space as reflected in the plan.
Plans have an approved commercial component that must remain per the governing resolution, and the area was downzoned to R6B (FAR 2.0). The seller has a BSA resolution supporting the 7,613 SF buildable area, with apartment layouts potentially modifiable while preserving the commercial square footage.
The site is located three blocks from the Grand Street “L” Subway Station, supporting straightforward access to transit.
Plans have an approved commercial component that must remain per the governing resolution, and the area was downzoned to R6B (FAR 2.0). The seller has a BSA resolution supporting the 7,613 SF buildable area, with apartment layouts potentially modifiable while preserving the commercial square footage.
The site is located three blocks from the Grand Street “L” Subway Station, supporting straightforward access to transit.
Key Highlights
- Approved plans for a 6‑story elevated building with ground‑floor commercial space plus 8 residential units
- Foundation is 100% complete and ground floor slab & perimeter walls are completed
- Basement is 100% complete with 9.5 ft ceiling height and 1/2 residential storage units plus 1/2 commercial space
Property Analytics
Property Profile
Current Use
Lease Details
8
Residential units
Location Intelligence
Trade Area within ½ mile
6,318
Businesses Nearby
Explore this area
Business Placement
Demographics for 11211, NY
68,540
Population
29,068
Households
2.4
Avg Household Size
31
Median Age
55%
College-Educated
86%
High-School Grad
1.5 sq mi
ZIP Area
45,693
Density / Sq Mi
$105,183
Median Household Income
$67,533
Median Earnings
$2,357
Median Rent
$1,118,600
Median Home Value
Market
Vacancy Rate% for Multifamily in Northeast region

Questions? Ask Rey
Realmo’s AI knows this listing — price, zoning, demand, history. Ask anything.











Frequently Asked Questions
What type of property is this?
Apartment building - Approved plans call for a 6-story elevated building with ground-floor commercial space and eight residential units.
Where is this apartment building located?
The property is located at 250 Manhattan Avenue Brooklyn, NY.
What are key features of this property?
This property features: Approved plans for a 6‑story elevated building with ground‑floor commercial space plus 8 residential units; Foundation is 100% complete and ground floor slab & perimeter walls are completed; Basement is 100% complete with 9.5 ft ceiling height and 1/2 residential storage units plus 1/2 commercial space