Multifamily Compound With
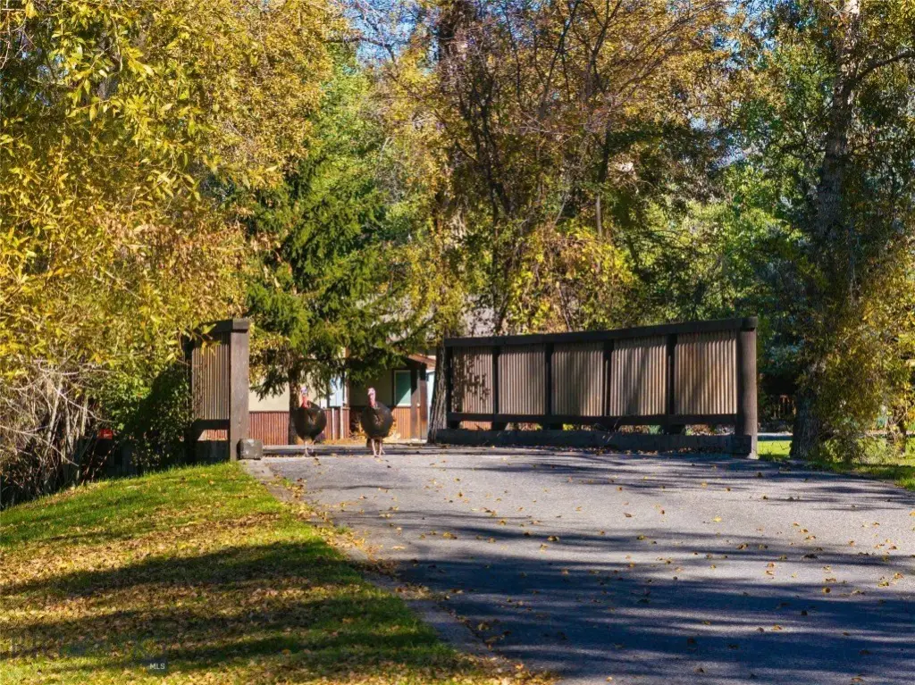
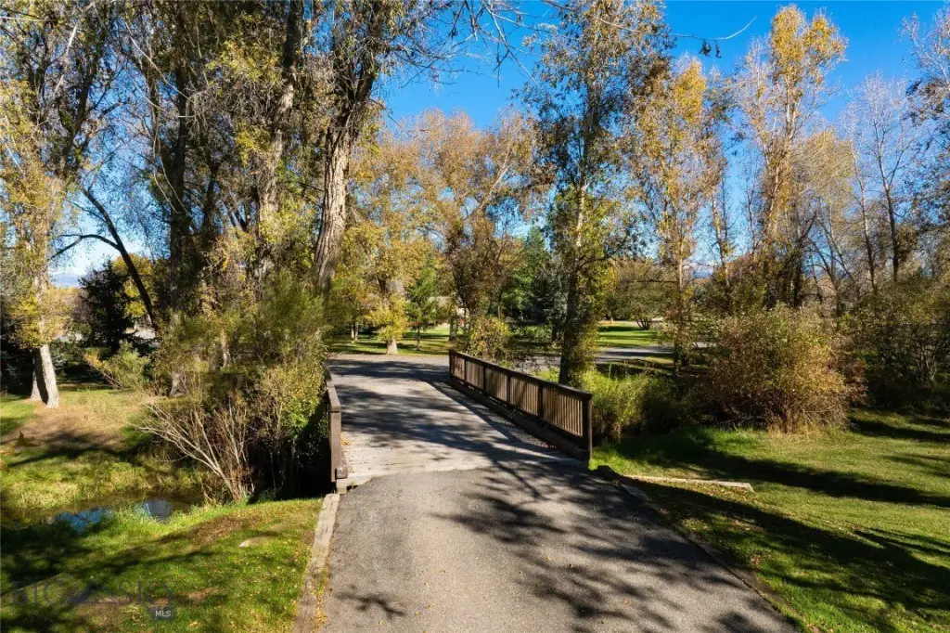
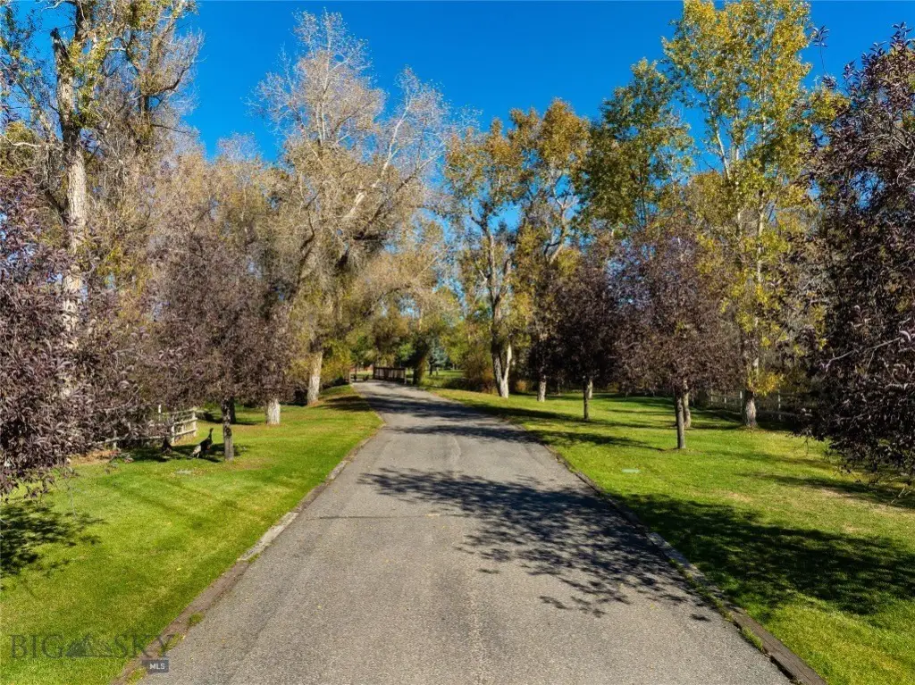
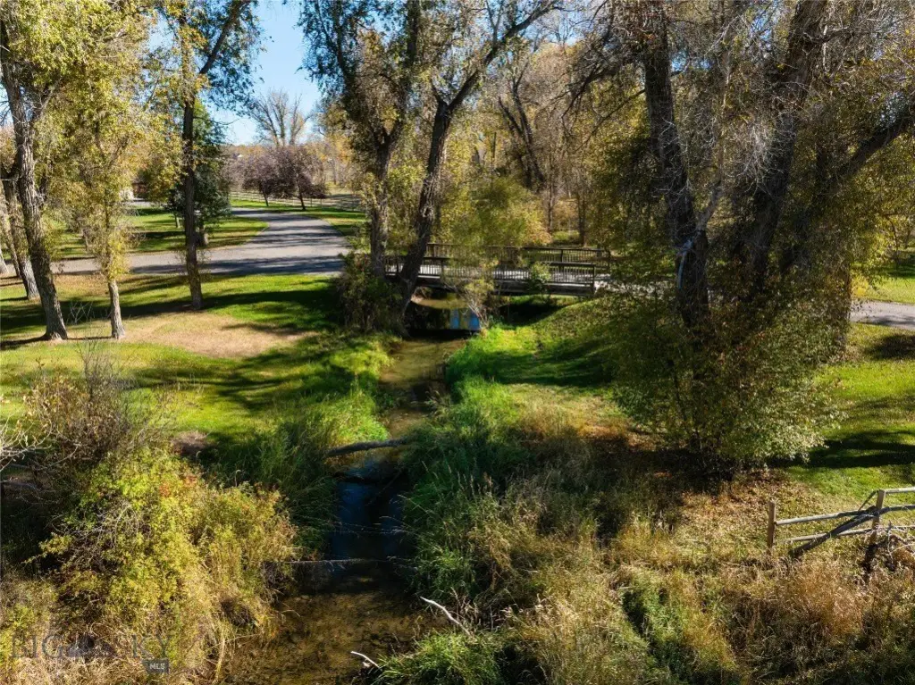
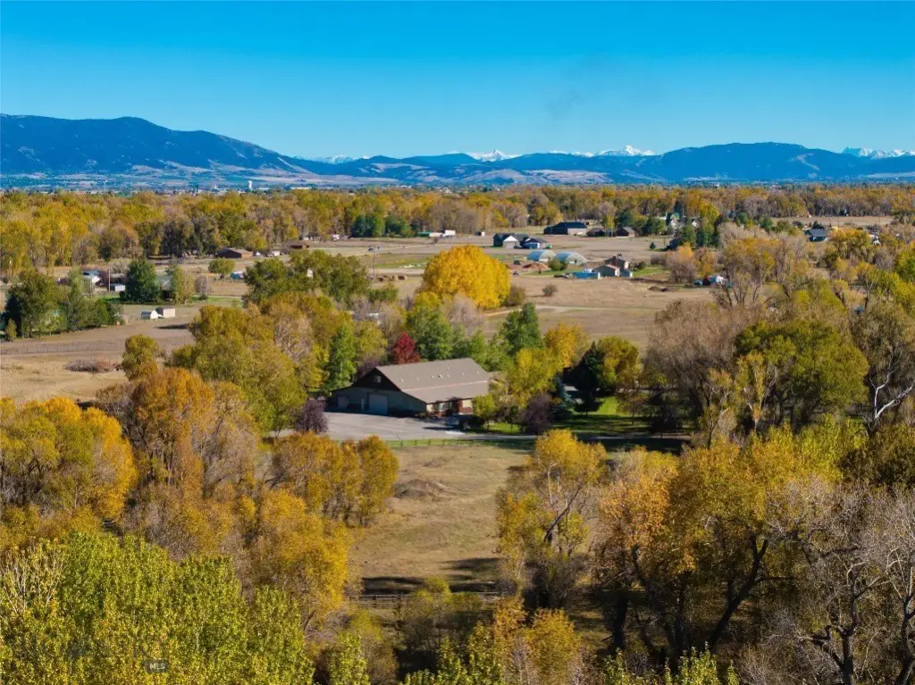
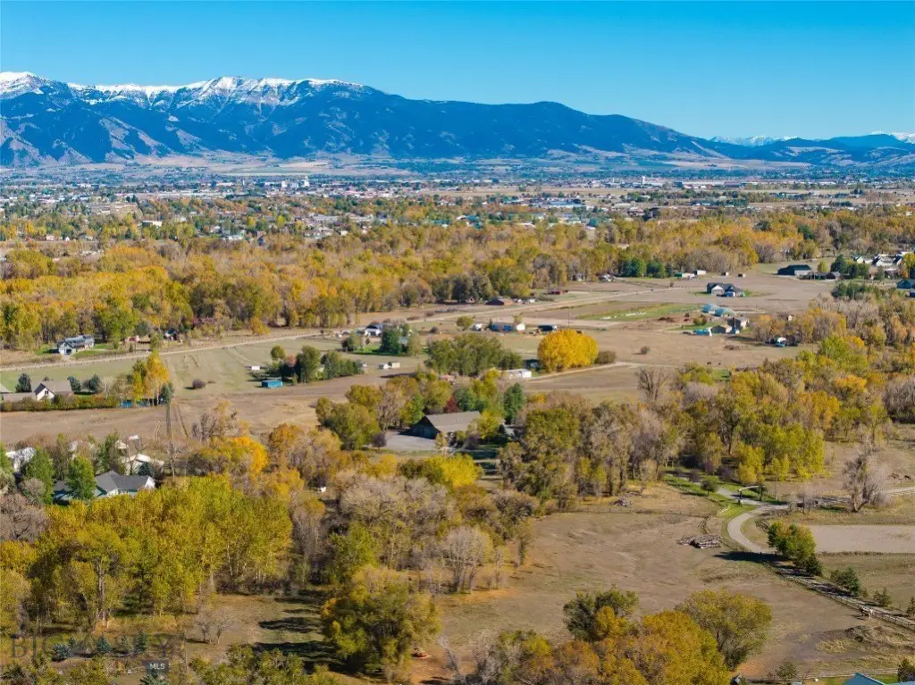
For Sale
$2,590,000
2490 E Cedar Meadows Lane, Manhattan, MT 59741
CommercialSale, Manhattan, MT
Property SizeContact for details
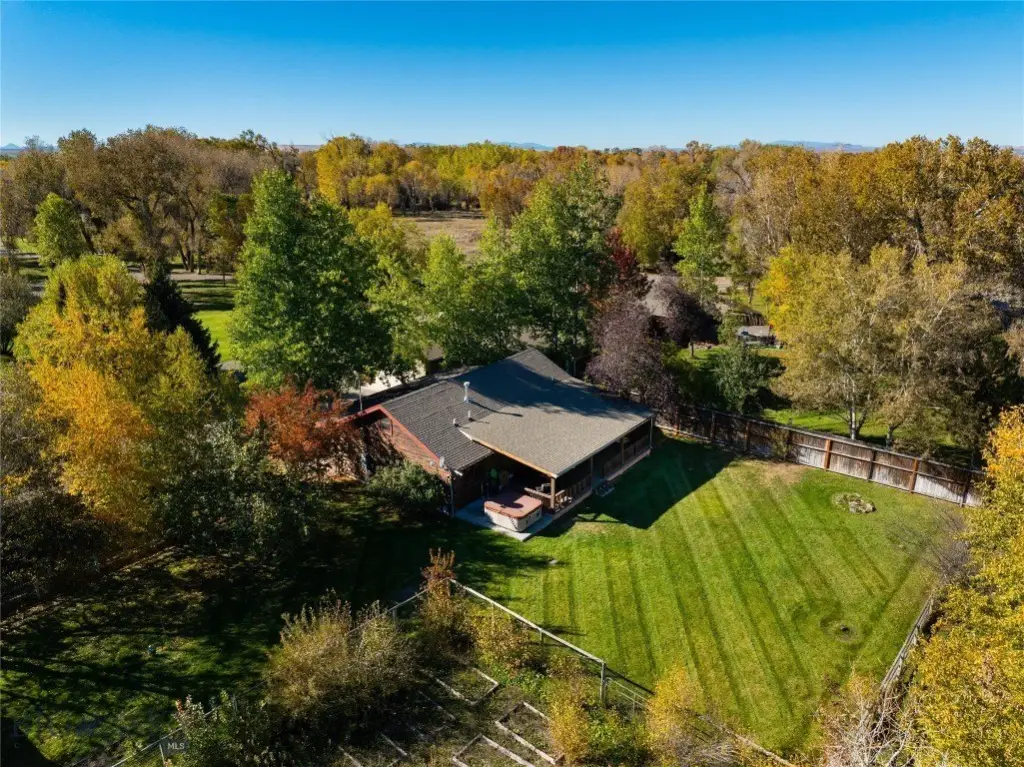
Lot Size11.58 Acres
Days on Market129
Property Features for 2490 E Cedar Meadows Lane
General Information
Property type
Commercial Sale
Property subtype
Other
Zoning description
Call Listing Agent for Details
Parking features
Garage
Directions
West on Amsterdam Road, right on E Cedar Meadows, end of road, driveway is the last on the right.
Subdivision
4MS - Manhattan Area S of I90
Standard status
Active
APN
RFF19718
Lot size
11.58 Acres
Taxes and HOA fees
Tax Year
2025
Tax Description
CEDAR MEADOWS ADD, S05, T01 S, R04 E, ACRES 11.581, TRACT 13 in SW4, DEP SURVERY 20
Tax Annual Amount
8171
Legal Description
CEDAR MEADOWS ADD, S05, T01 S, R04 E, ACRES 11.581, TRACT 13 in SW4, DEP SURVERY 20
Utilities
Sewer type
Septic Tank
Heating system
Natural Gas, Forced Air, Radiant, Radiant Floor
Cooling system
Ceiling Fan(s), Central Air
Water source
Well
Amenities
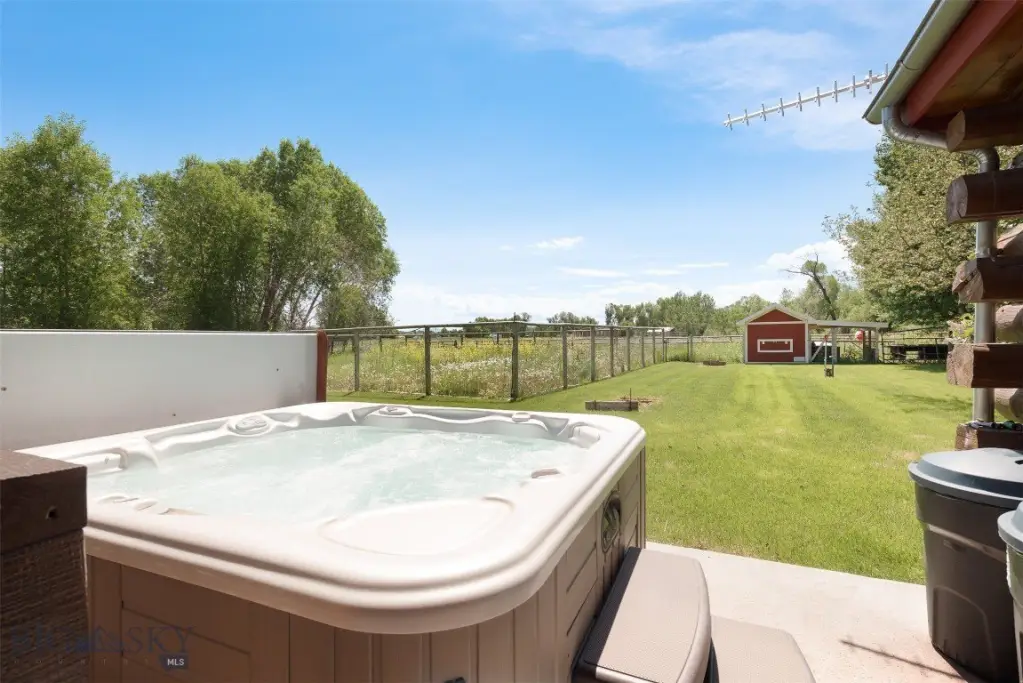
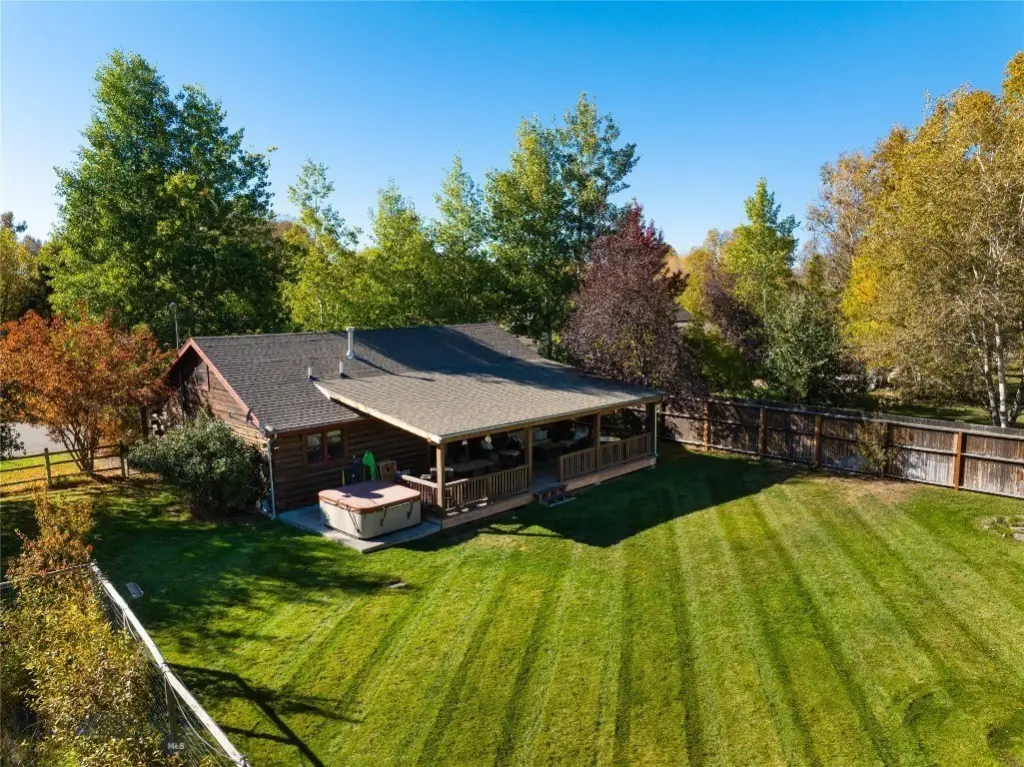
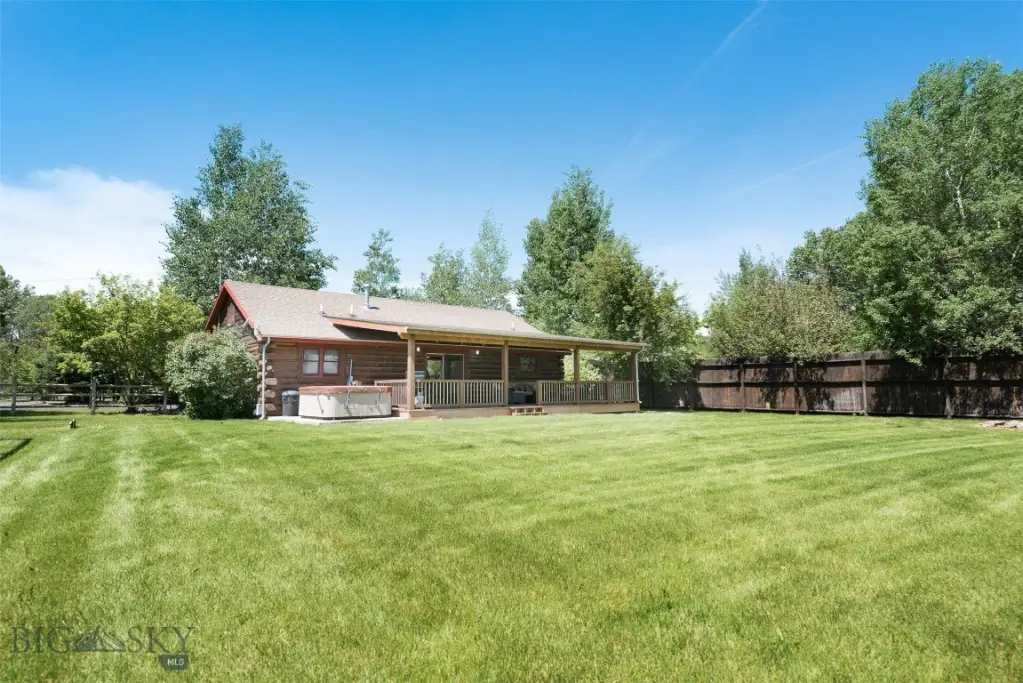
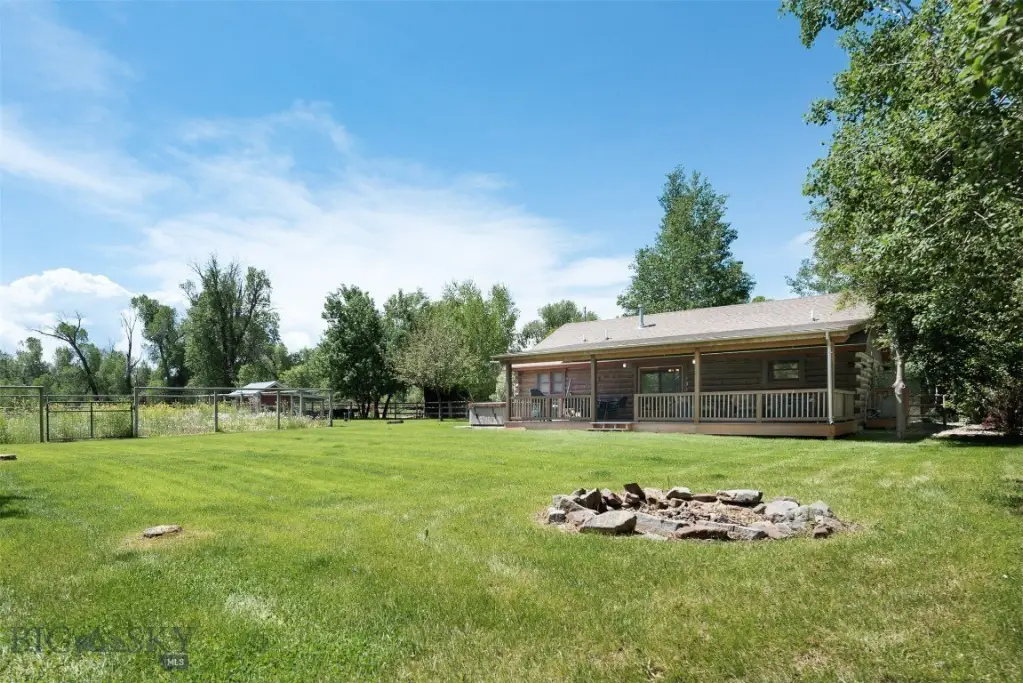
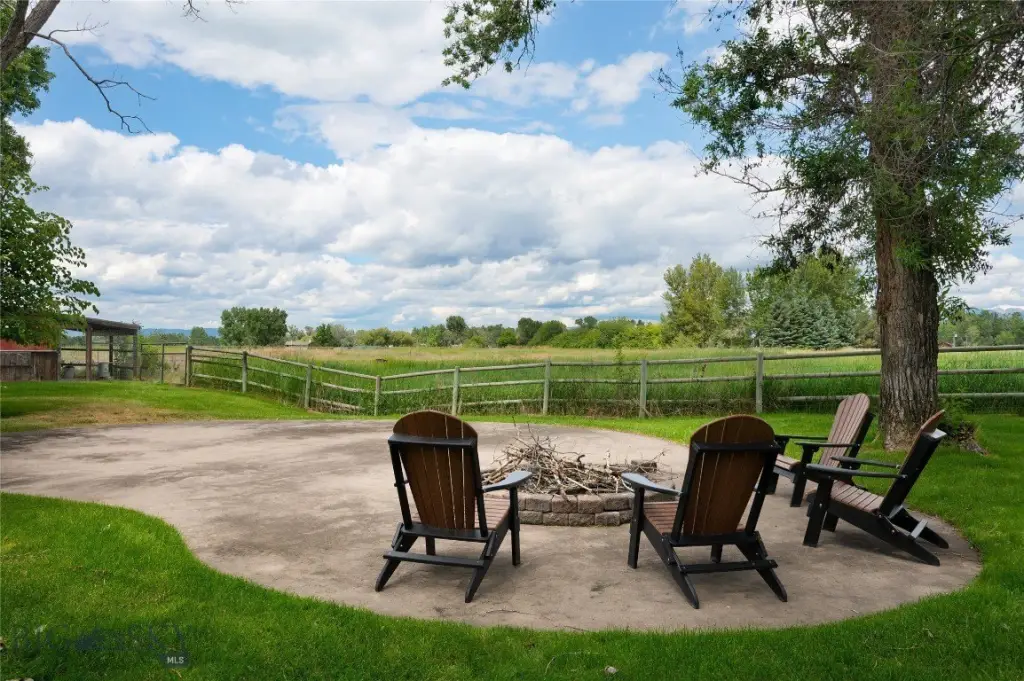
hot tub
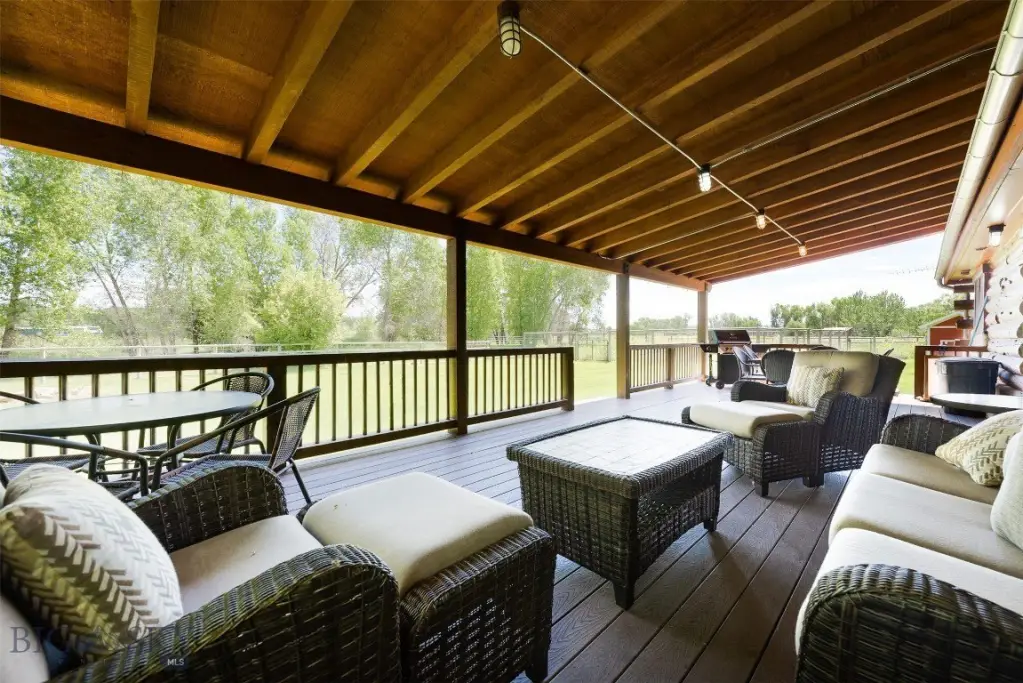
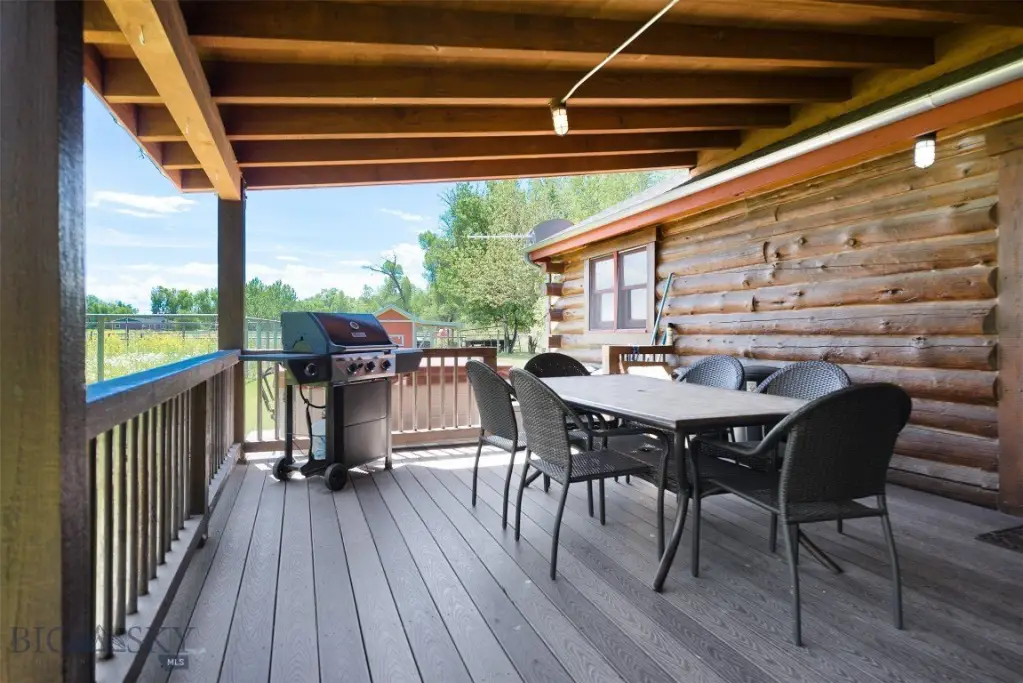
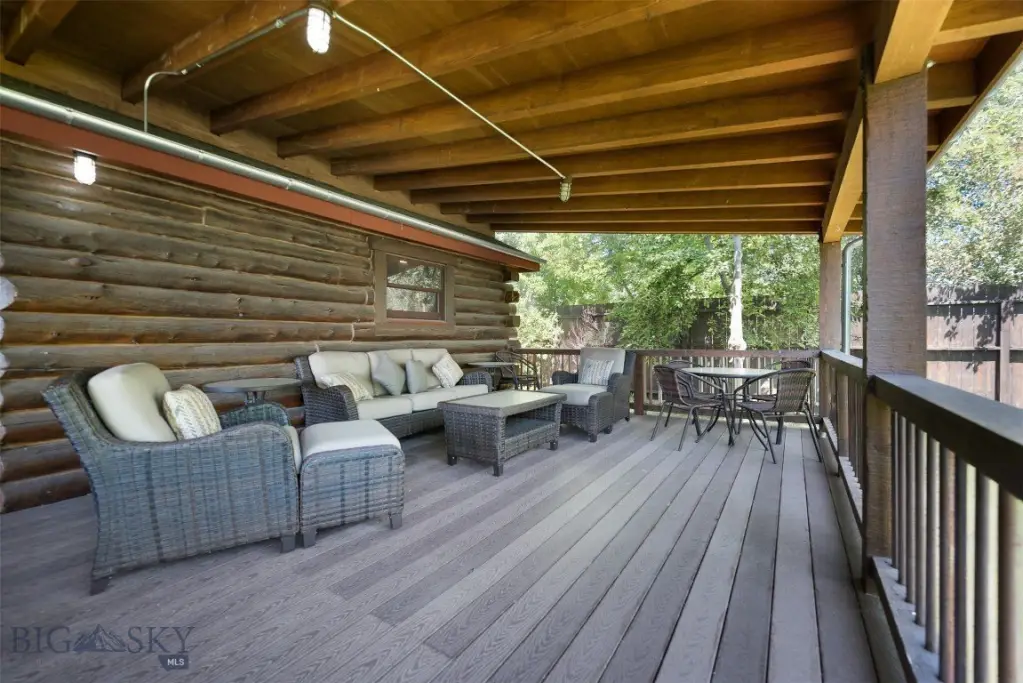
covered patios
firepit
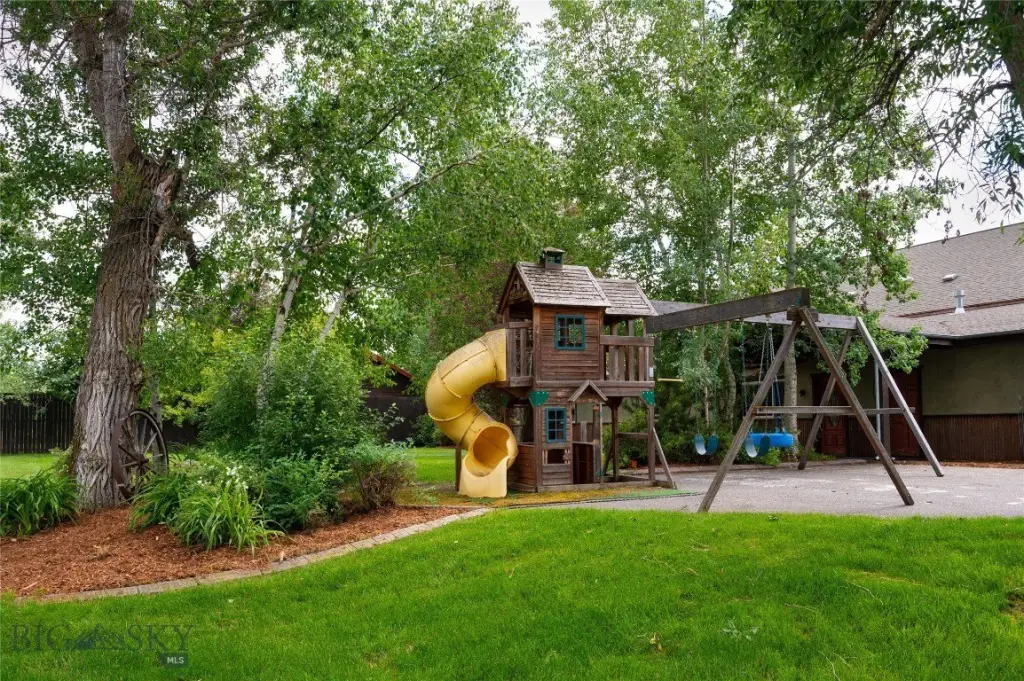
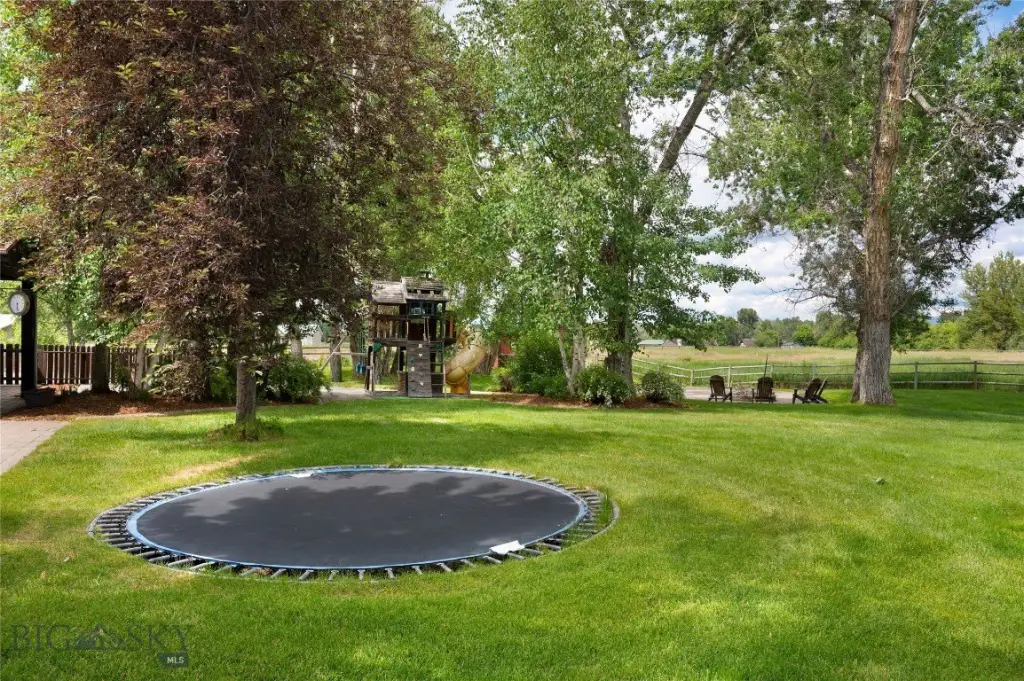
irrigated garden areas
Building Details
Year built
2005
Listing Agency:
Keller Williams Montana Realty · Keller Williams Realty
(406) 522-7000
Listed By:
Crystal Chase-Kirchhoff · License #BRO-15439
(406) 360-2436
Added: Jun 3
Changed: Sep 12
Last Checked: Oct 9 at 12:06PM
MLS# 411633
Copyright © 2026 Big Sky Country MLS. All rights reserved. All information provided by the listing agent/broker is deemed reliable but is not guaranteed and should be independently verified.
Investment Insights
Based on property information with market context.
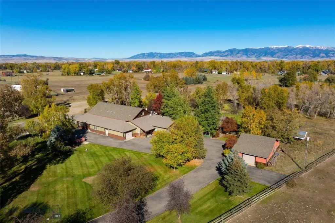
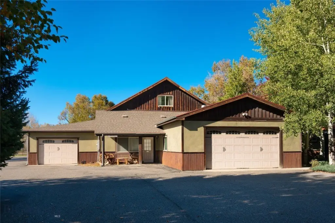
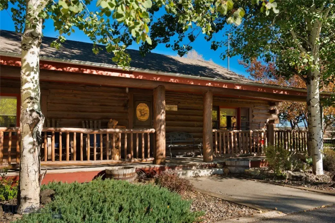
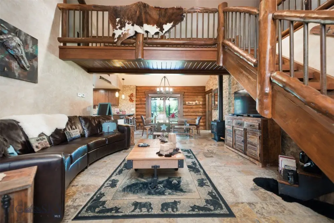
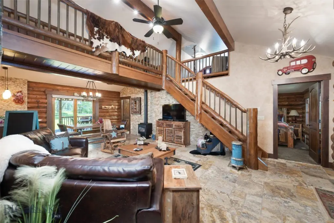
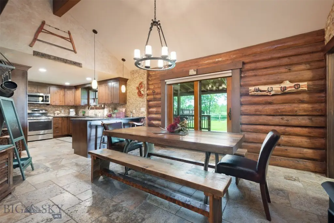
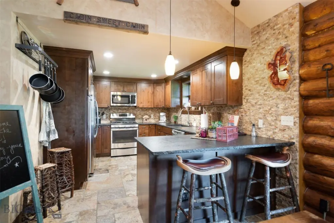
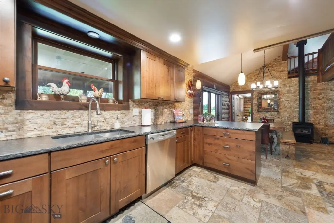
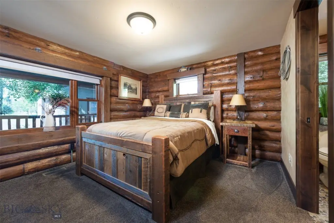
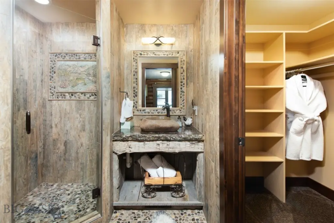
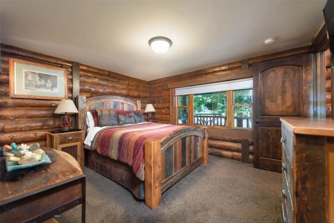
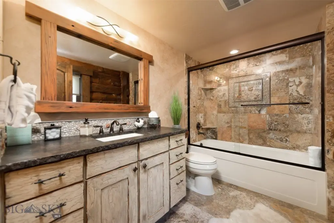
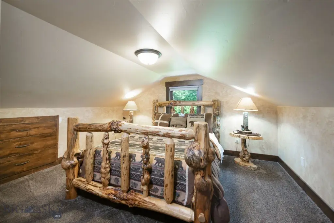
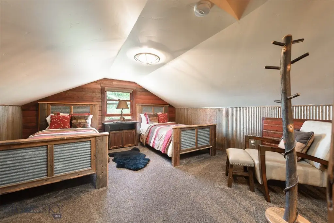
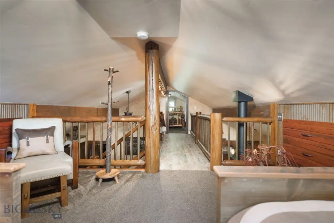
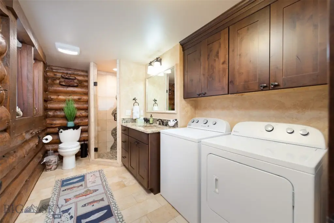
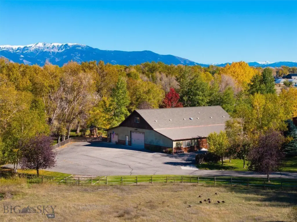
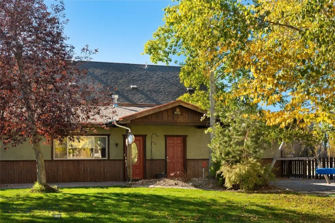
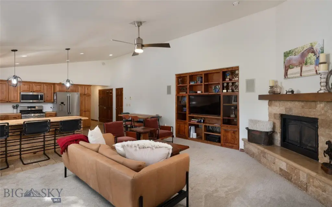
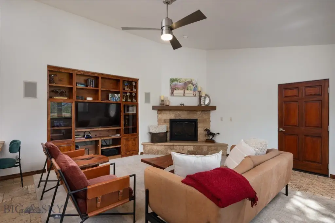
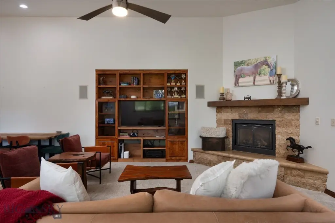
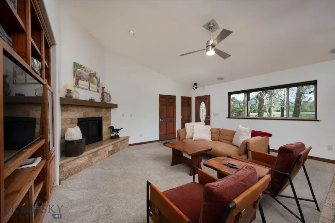
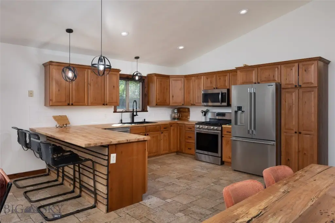
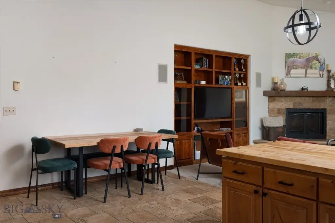
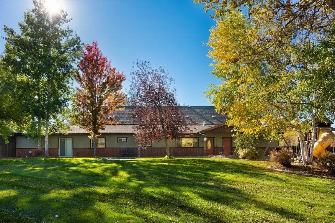
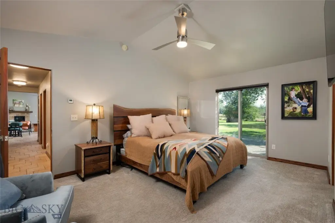
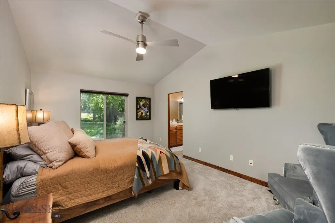
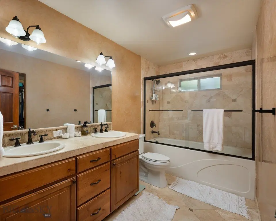
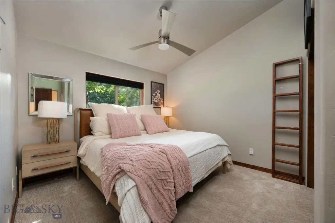
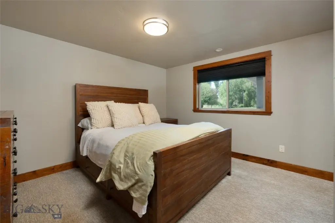
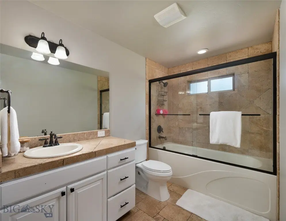
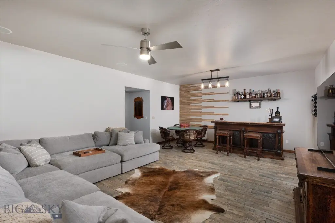
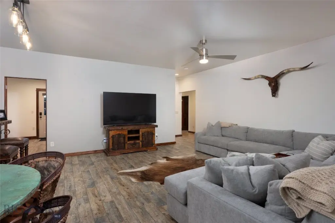
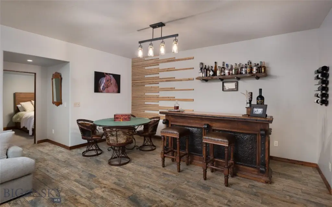
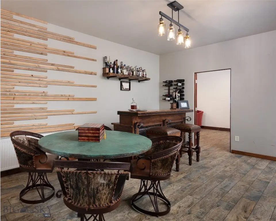
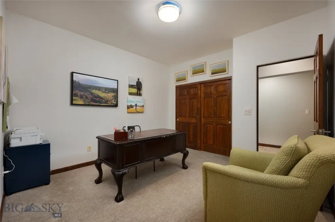
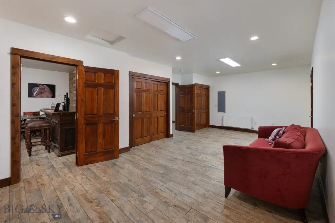
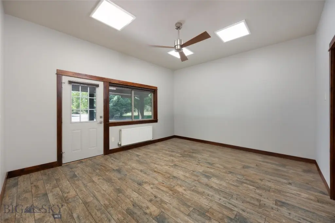
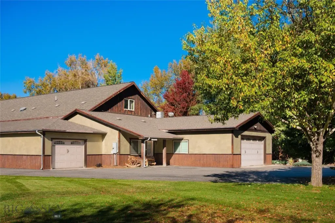
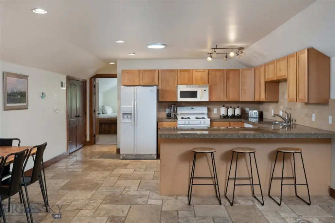
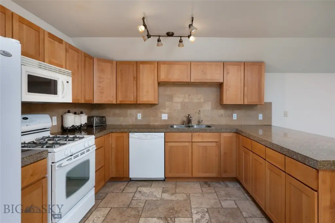
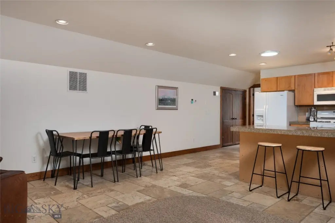
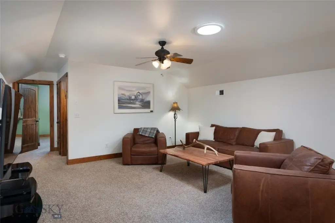
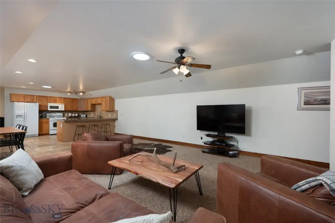
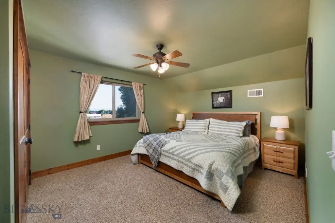
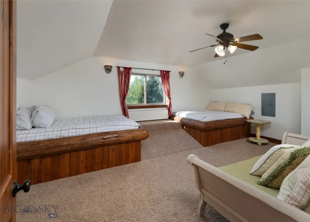
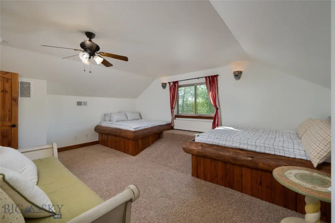
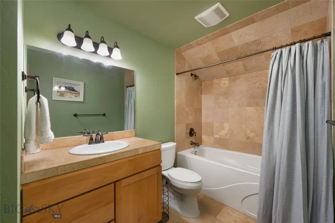
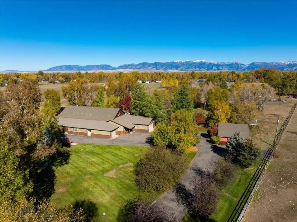
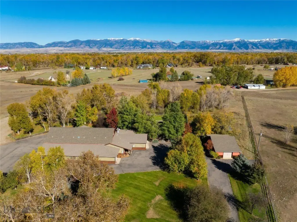
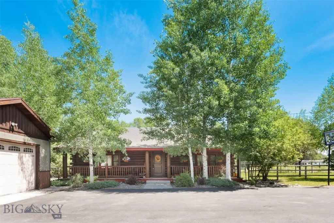
This multifamily property includes three dwellings on 11.58 acres, with a primary residence, an upstairs apartment, and a renovated guest cabin. The main home offers three bedrooms, two bathrooms, an office, and multiple flex rooms. Its upper-level apartment has two bedrooms, one bathroom, and a separate entrance. The guest cabin includes three bedrooms, three bathrooms, a loft, covered patios, and a hot tub.
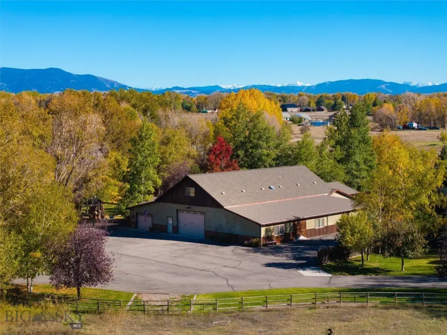
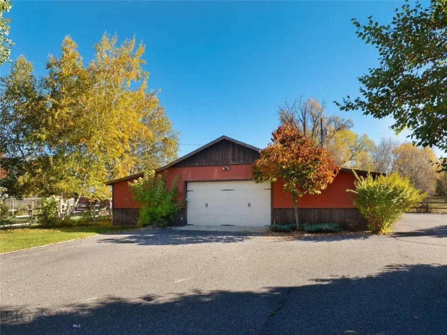
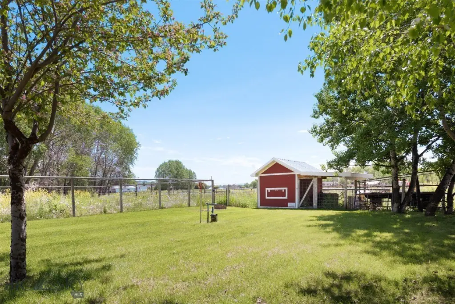
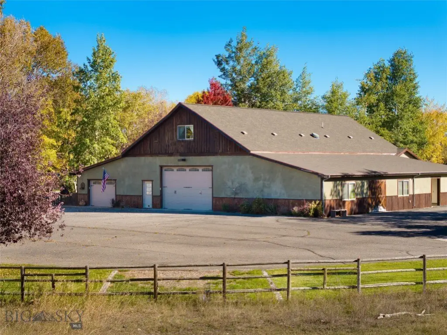
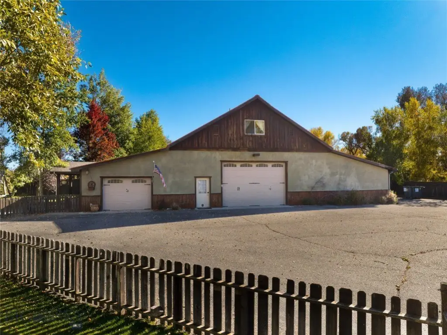
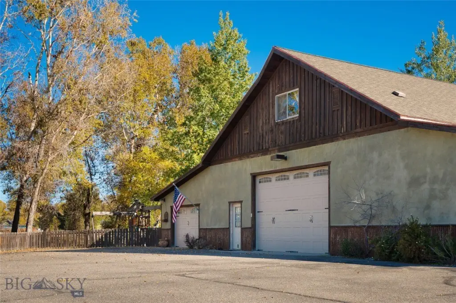
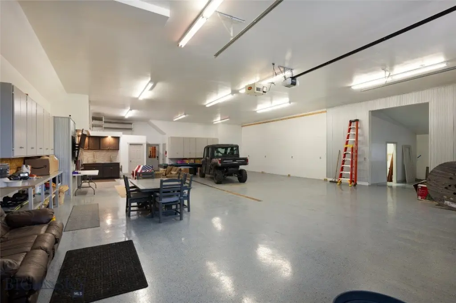
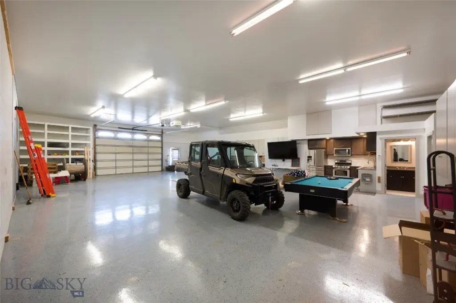
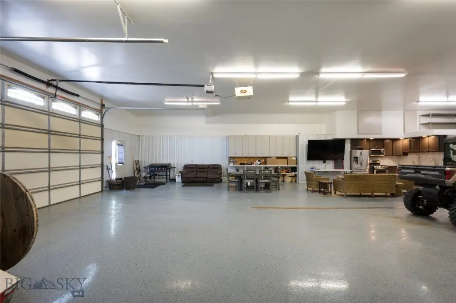
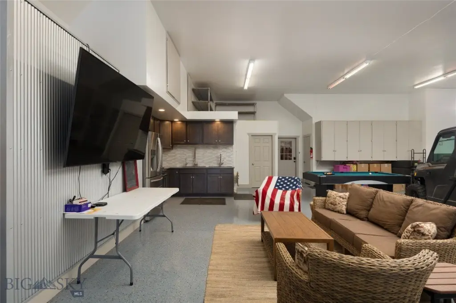
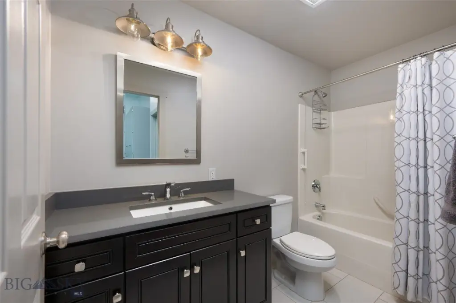
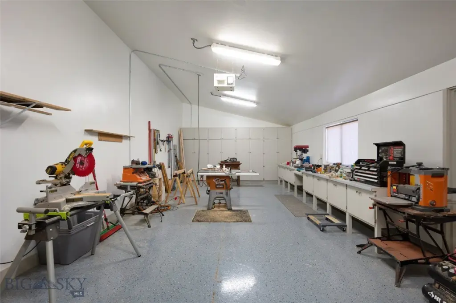
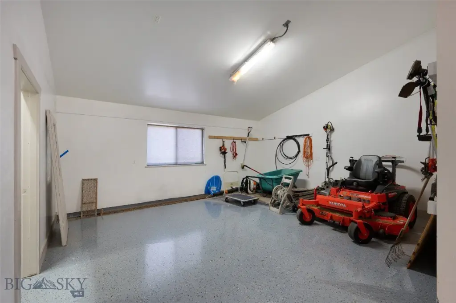
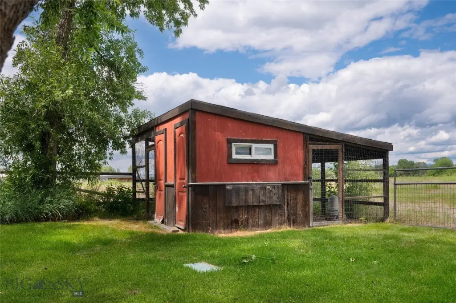
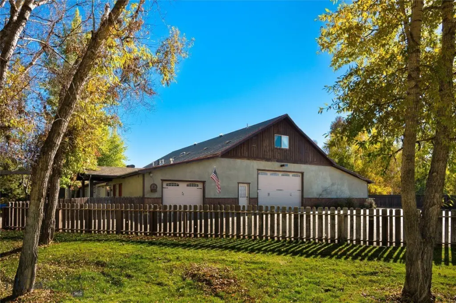
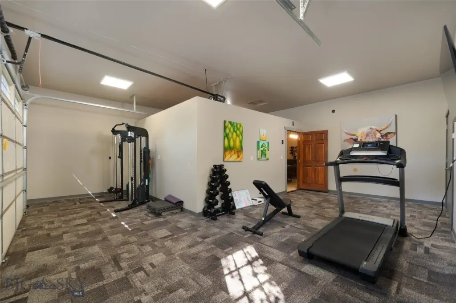
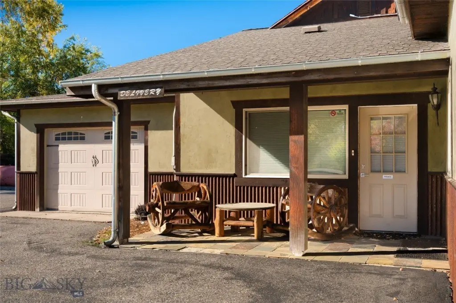
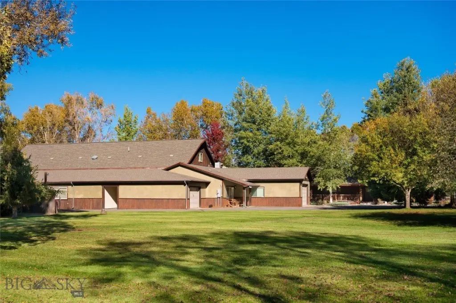
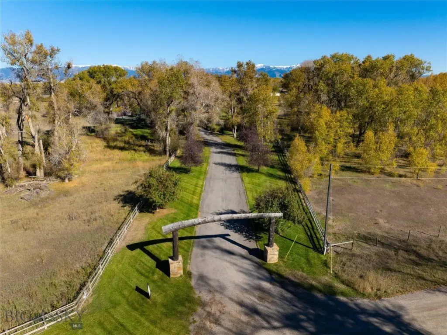
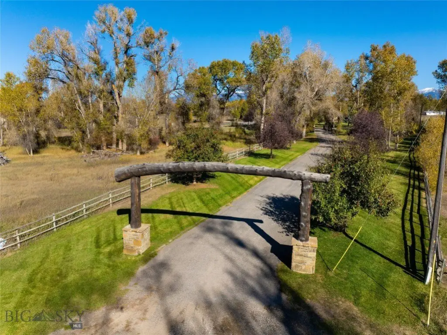
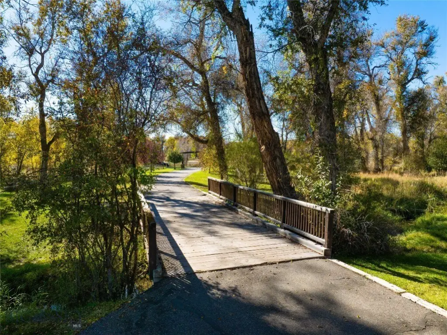
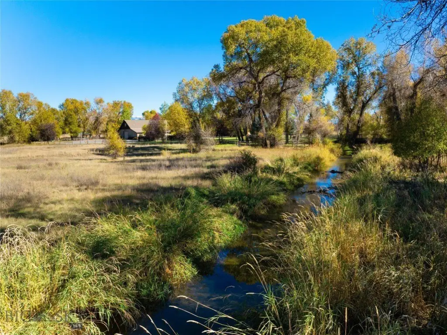
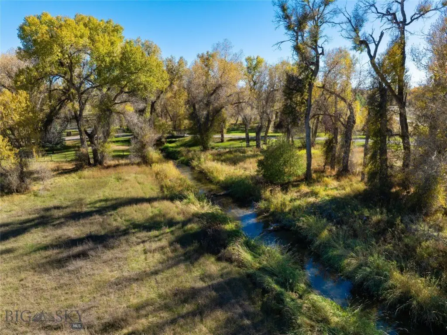
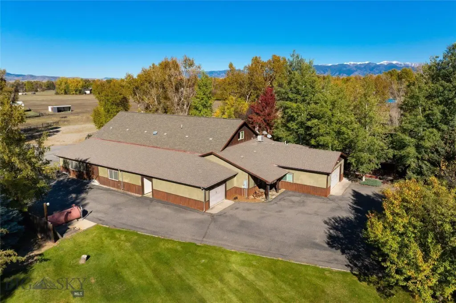
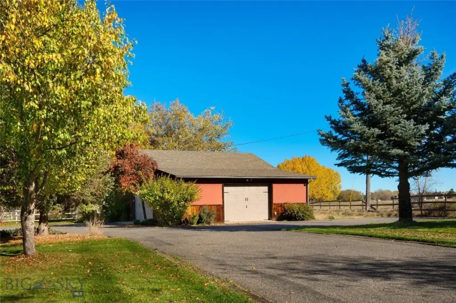
The attached 3,250-square-foot heated shop provides a full kitchen, bathroom, built-in storage, and a drain system. A detached 1,092-square-foot shop, two additional garage spaces, fenced livestock pastures, chicken coops, irrigated garden areas, and live water from Baker Creek are also included. The property is served by a well and septic tank, with natural gas, radiant floor, radiant, and forced-air heating systems, plus central air and ceiling fans. Built in 2005, it is located at 2490 E Cedar Meadows Lane in Manhattan, Montana.
The attached 3,250-square-foot heated shop provides a full kitchen, bathroom, built-in storage, and a drain system. A detached 1,092-square-foot shop, two additional garage spaces, fenced livestock pastures, chicken coops, irrigated garden areas, and live water from Baker Creek are also included. The property is served by a well and septic tank, with natural gas, radiant floor, radiant, and forced-air heating systems, plus central air and ceiling fans. Built in 2005, it is located at 2490 E Cedar Meadows Lane in Manhattan, Montana.
Key Highlights
- Three dwellings across 11.58 acres, including a primary residence, apartment, and guest cabin
- 3,250‑square‑foot heated attached shop with kitchen, bathroom, storage, and drain system
- Additional 1,092‑square‑foot detached shop plus two garage spaces
Property Analytics
Unlock full access to Insights
Subscribe to Realmo Intelligence
Open Analytics
Current Use
Lease Details
3
Residential units
Yes
Paved road access
Location Intelligence
Trade Area within ½ mile
10
Businesses Nearby
Explore this area
Business Placement
Demographics for 59741, MT
5,397
Population
2,330
Households
2.3
Avg Household Size
39
Median Age
36%
College-Educated
99%
High-School Grad
164.9 sq mi
ZIP Area
33
Density / Sq Mi
$86,382
Median Household Income
$48,460
Median Earnings
$1,676
Median Rent
$562,300
Median Home Value
Check the figures for this property
Cap Rate, Value Estimation, Potential NOI and more
View Realmo Analytics
Market
Vacancy Rate% for Office in West region

Questions? Ask Rey
Realmo’s AI knows this listing — price, zoning, demand, history. Ask anything.




Frequently Asked Questions
What type of property is this?
Multifamily property - Three-dwelling property with flexible living arrangements, substantial outbuildings, and live water on a rural Montana parcel.
Where is this multifamily property located?
The property is located at 2490 E Cedar Meadows Lane Manhattan, MT.
What is the asking price?
The asking price for this property is $2,590,000.
What are key features of this property?
This property features: Three dwellings across 11.58 acres, including a primary residence, apartment, and guest cabin; 3,250‑square‑foot heated attached shop with kitchen, bathroom, storage, and drain system; Additional 1,092‑square‑foot detached shop plus two garage spaces


