Flex Space with Office and
For Lease
$8 SF/Yr
249 Neal Drive, Blountville, TN 37617
Commercial Lease, Blountville, TN
Space SizeContact for details
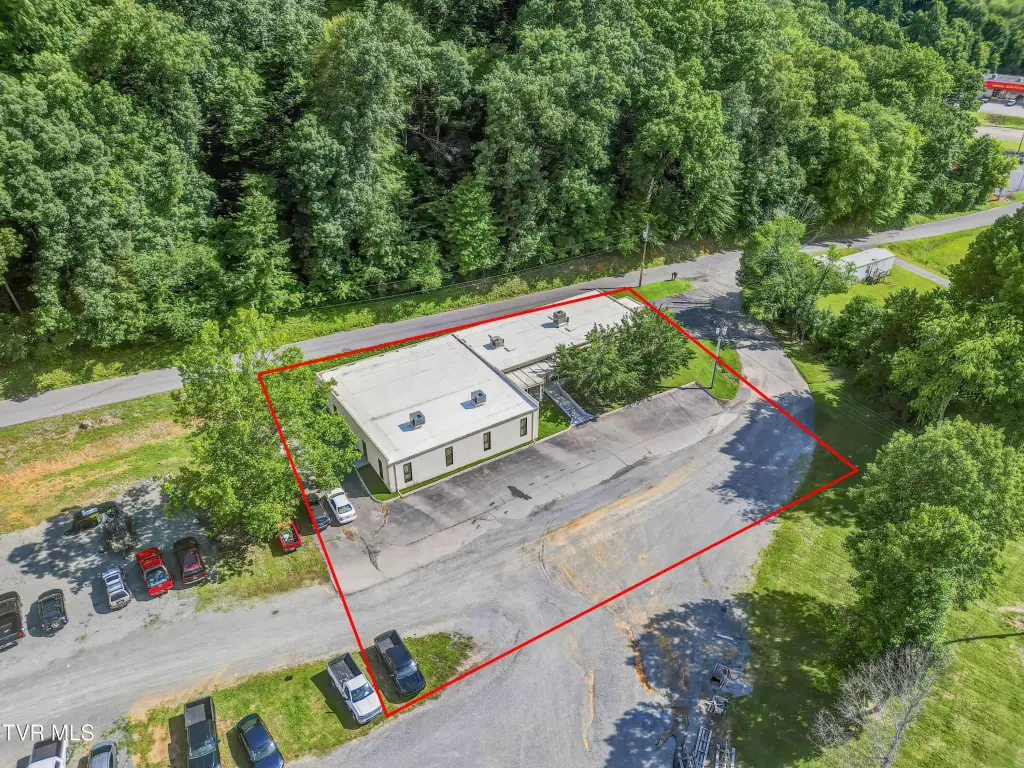
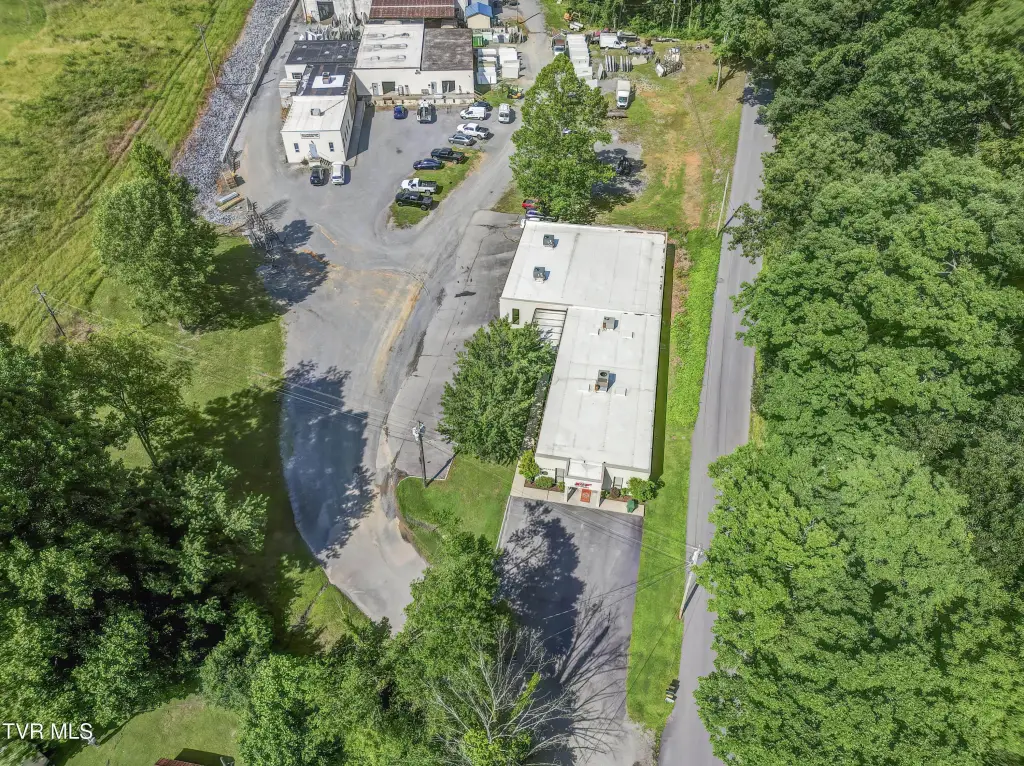
Lot Size0.62 Acres
Days on Market145
Property Features for 249 Neal Drive
General Information
Property type
Commercial Lease
Property subtype
Other
Zoning
Commercial
Parking
20
Directions
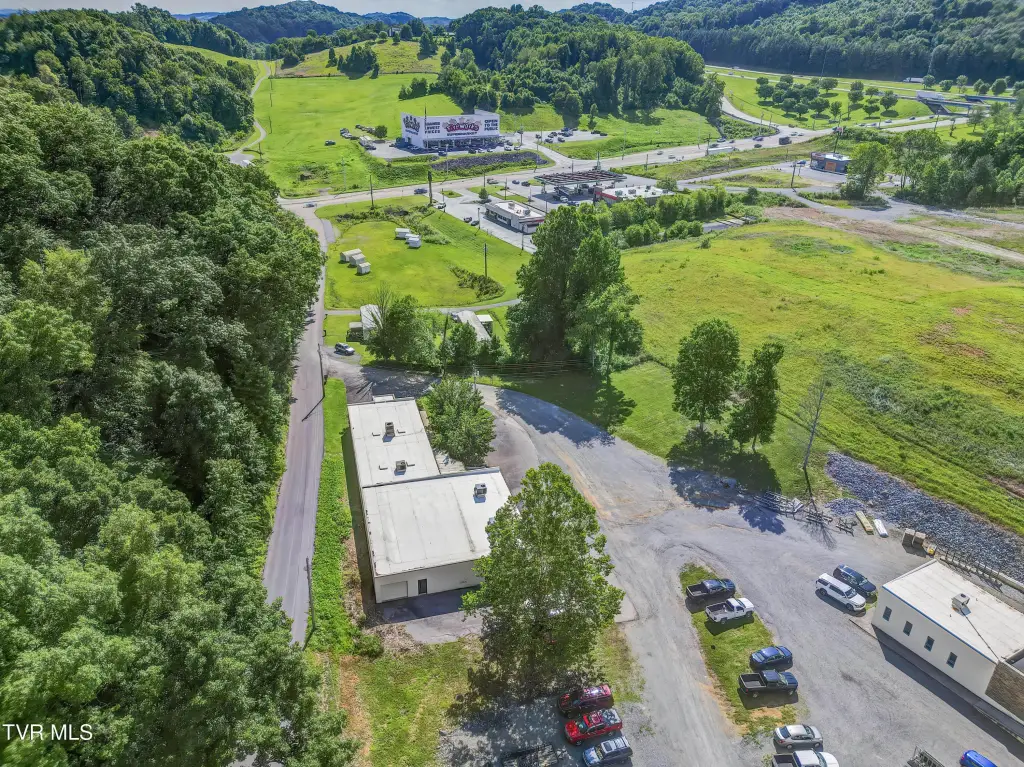
From I-81, take exit 69 towards Blountville, turn left on Neal. Property is on the left.
Subdivision
107 - Blountville
Standard status
Active
APN
050 036.05
Size
6,756 SF
Lot size
0.62 Acres
Taxes and HOA fees
Tax Annual Amount
1981
Utilities
Sewer type
Public Sewer
Heating system
Central, Forced Air, Heat Pump (Heating)
Cooling system
Central Air, Heat Pump, Zoned
Water source
Public
Amenities
conference rooms
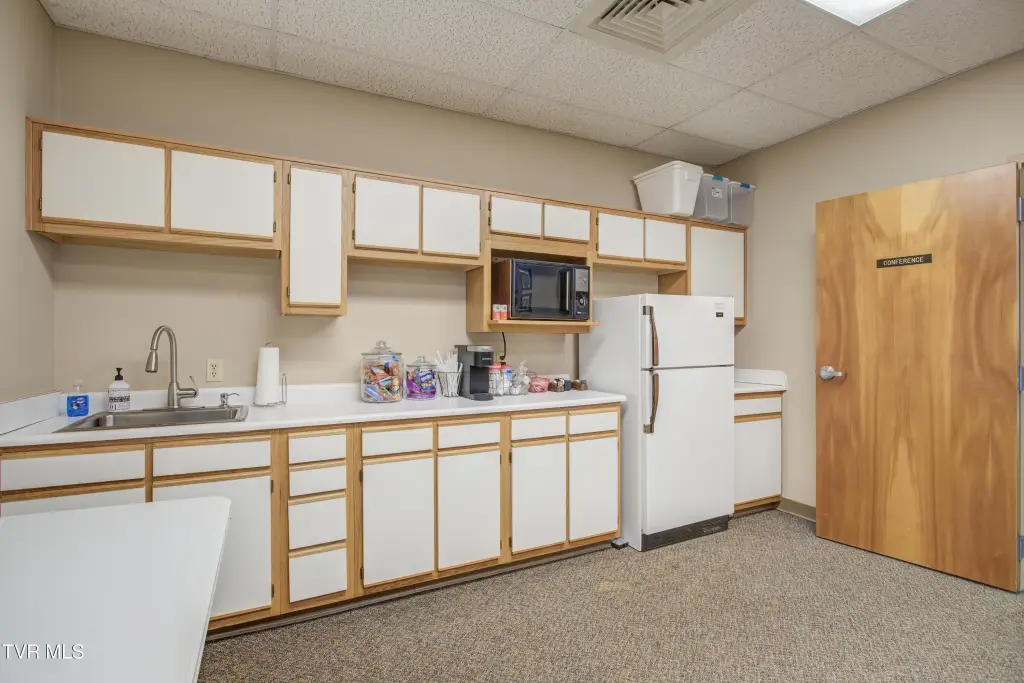
kitchenette
Building Details
Year built
1981
Building materials
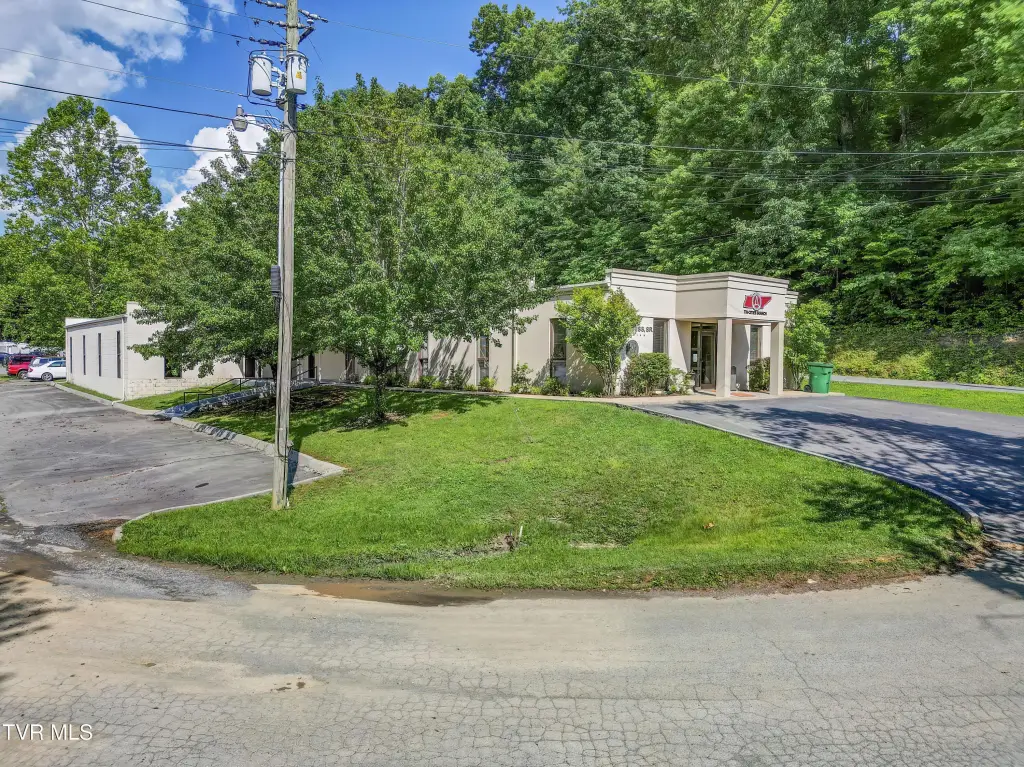
Block, Stucco
Roof type
Rolled Hot Mop
Listing Agency:
The Addington Agency Bristol
(423) 845-5800
Listed By:
Garrett Addington · License #337697
(423) 646-1060
Added: May 15
Changed: Oct 2
Last Checked: Oct 6 at 10:06PM
MLS# 9995442
Copyright © 2026 Tennessee Virginia Regional Multiple Listing Service. All rights reserved. All information provided by the listing agent/broker is deemed reliable but is not guaranteed and should be independently verified.
Investment Insights
Based on property information with market context.
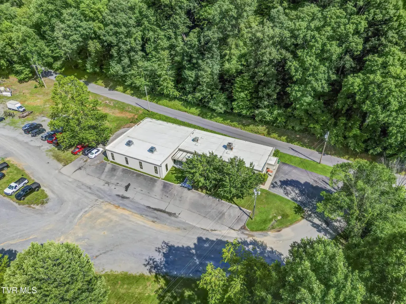
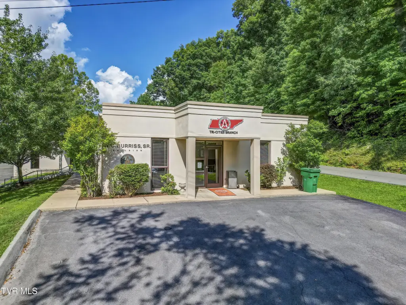
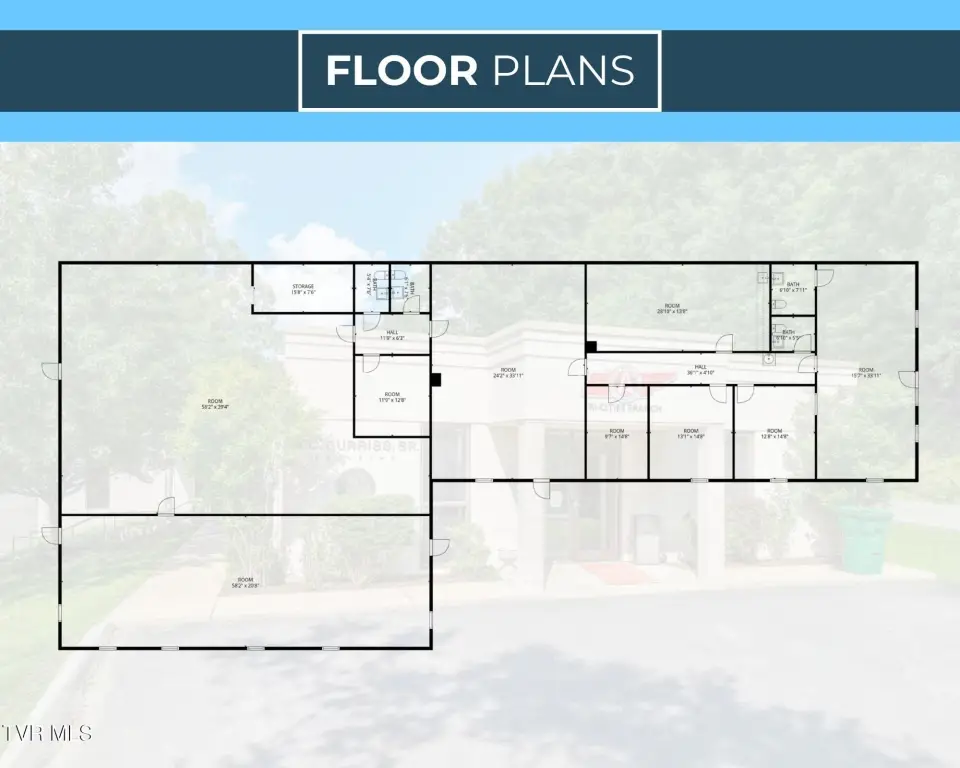
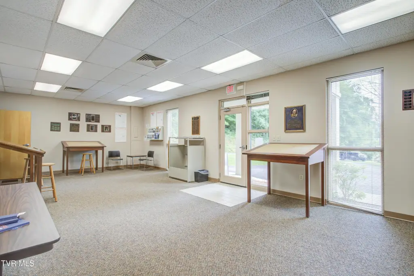
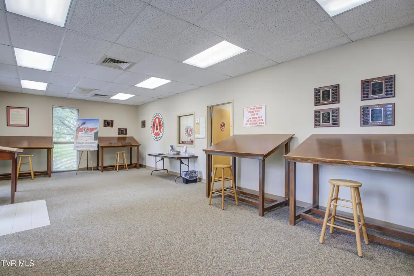
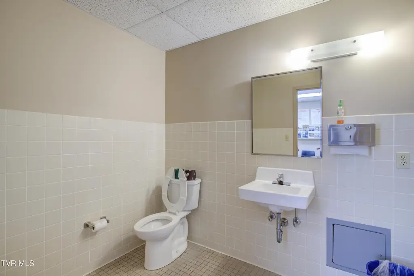
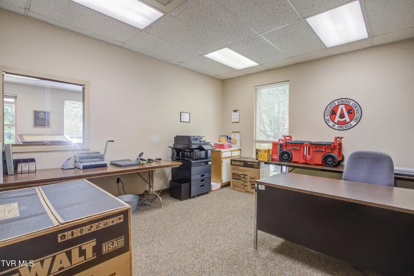
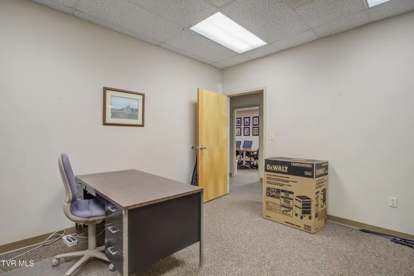
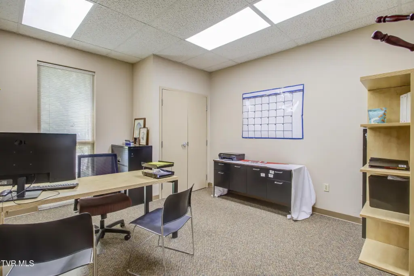
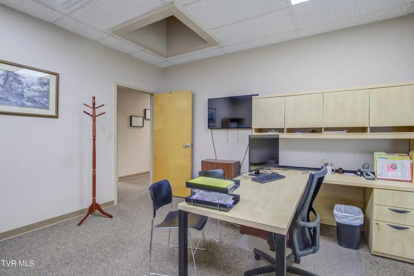
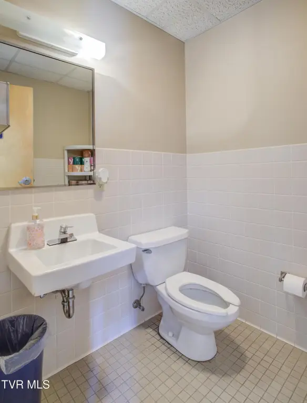
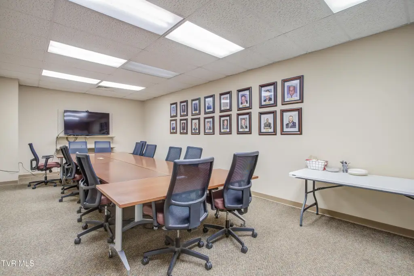
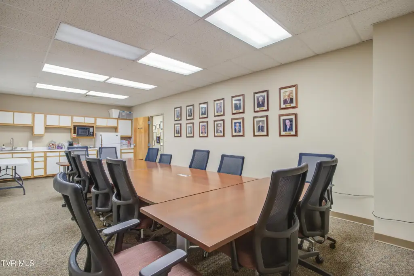
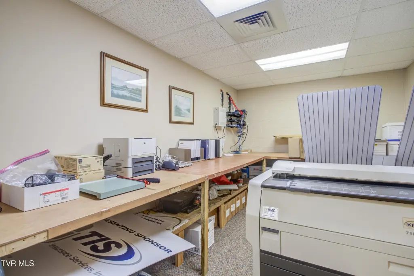
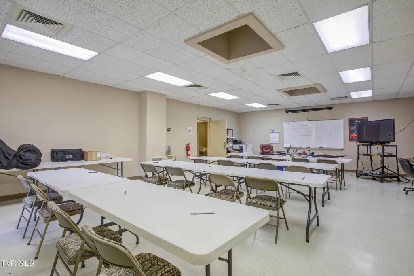
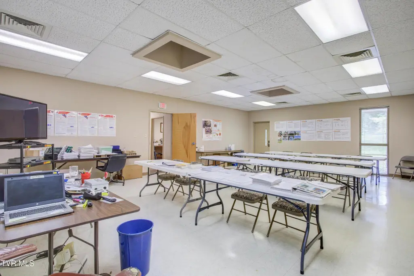
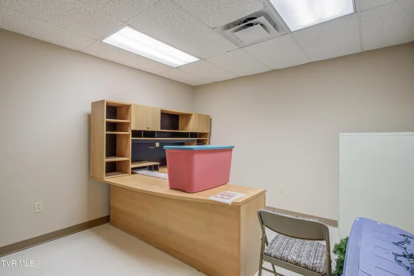
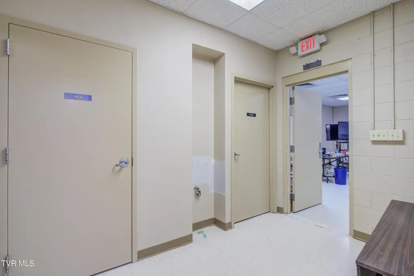
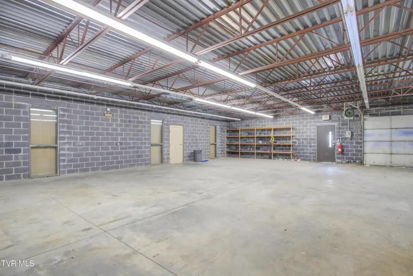
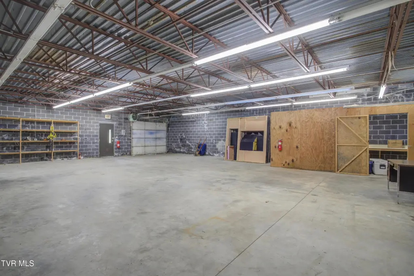
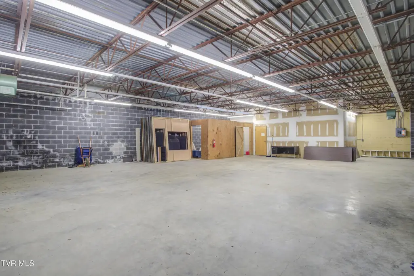
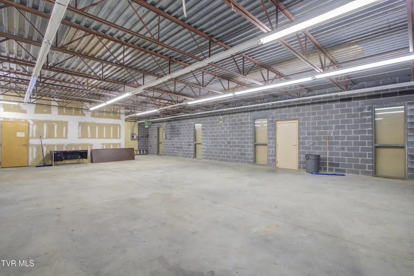
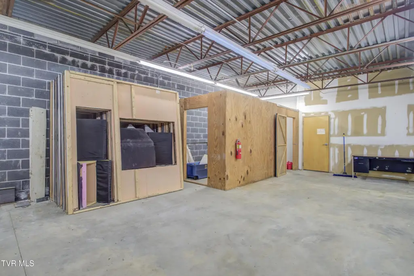
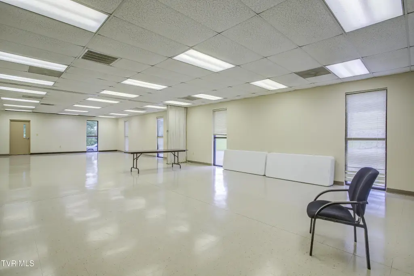
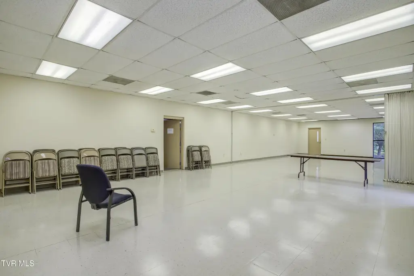
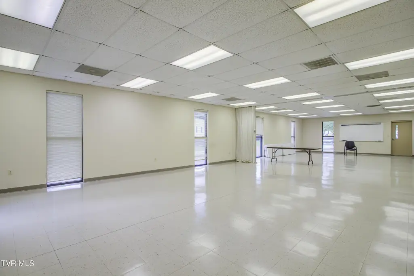
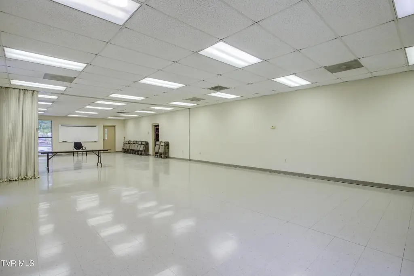
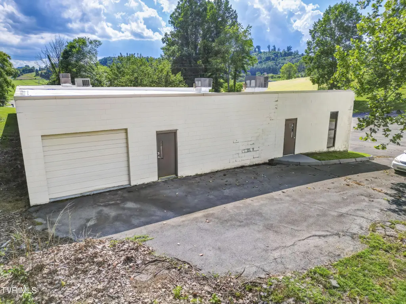
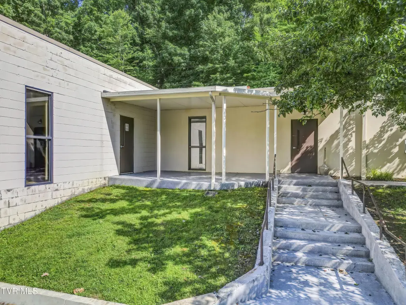
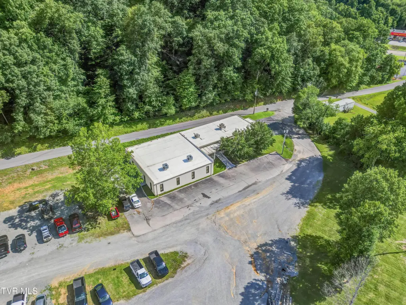
Available for lease, this 6,756-square-foot flex property occupies 0.62 acres and provides a one-level layout with office, classroom, and warehouse areas. The building includes private offices, conference rooms, classroom-style rooms, a warehouse roll-up door, multiple exterior entrances, four individual bathrooms, and a kitchenette within one conference area. Block and stucco construction, public water, public sewer, central air, zoned cooling, and heat-pump systems support the facility’s operation.
The property is located at 249 Neal Drive in Blountville, Tennessee, near Exit 69 on I-81, providing interstate access across the Tri-Cities region. Built in 1981, the building has a rolled hot-mop roof that was replaced within the last 8 years and updated HVAC systems installed within the last 5 years.
The property is located at 249 Neal Drive in Blountville, Tennessee, near Exit 69 on I-81, providing interstate access across the Tri-Cities region. Built in 1981, the building has a rolled hot-mop roof that was replaced within the last 8 years and updated HVAC systems installed within the last 5 years.
Key Highlights
- 6,756‑square‑foot flex building on 0.62 acres
- Office, classroom, conference, and warehouse areas under one roof
- Warehouse area with roll‑up door access
Property Analytics
Unlock full access to Insights
Subscribe to Realmo Intelligence
Open Analytics
Current Use
Lease Details
Yes
Highway access
NNN (Triple Net)
Lease Type
$1.20 /SF/Yr
CAM
Location Intelligence
Trade Area within ½ mile
103
Businesses Nearby
Well-served
Demand for This Use
Explore this area
Business Placement
Demographics for 37617, TN
14,422
Population
6,188
Households
2.3
Avg Household Size
47
Median Age
25%
College-Educated
87%
High-School Grad
58.4 sq mi
ZIP Area
247
Density / Sq Mi
$65,069
Median Household Income
$36,906
Median Earnings
$841
Median Rent
$225,000
Median Home Value
Check the figures for this property
Cap Rate, Value Estimation, Potential NOI and more
View Realmo Analytics
Market
Vacancy Rate% for Office in South region

Questions? Ask Rey
Realmo’s AI knows this listing — price, zoning, demand, history. Ask anything.
Frequently Asked Questions
What type of property is this?
Flex space - One-level commercial space combines private offices, classroom areas, warehouse access, and multiple exterior entrances.
Where is this flex space located?
The property is located at 249 Neal Drive Blountville, TN.
What is the lease rate?
The lease rate is $8 SF/Yr.
What are key features of this property?
This property features: 6,756‑square‑foot flex building on 0.62 acres; Office, classroom, conference, and warehouse areas under one roof; Warehouse area with roll‑up door access



