Retail Storefront with
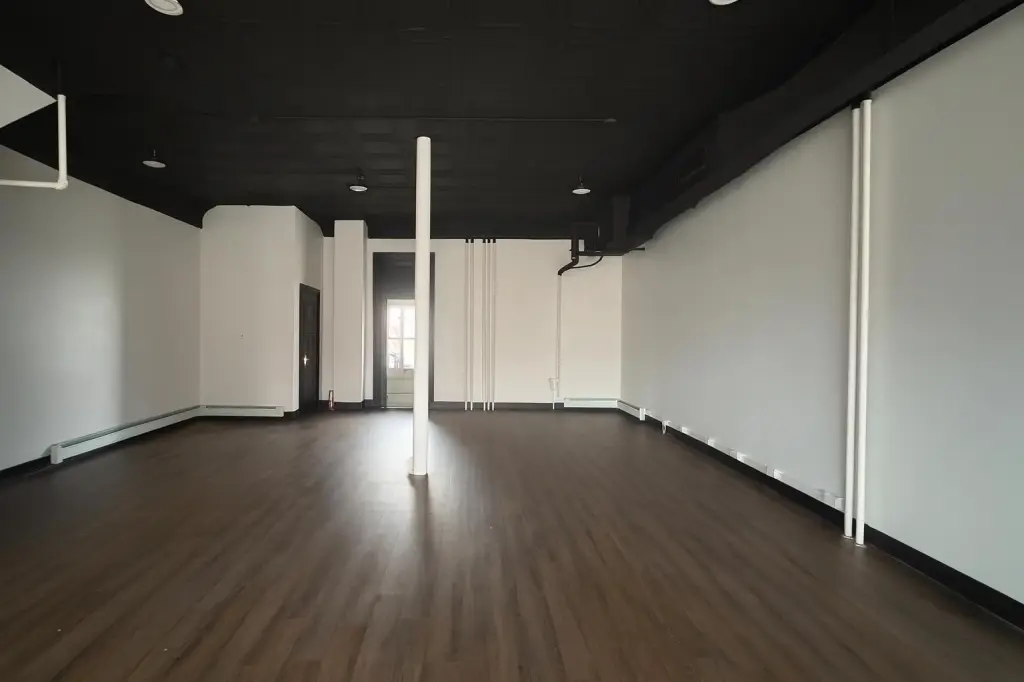
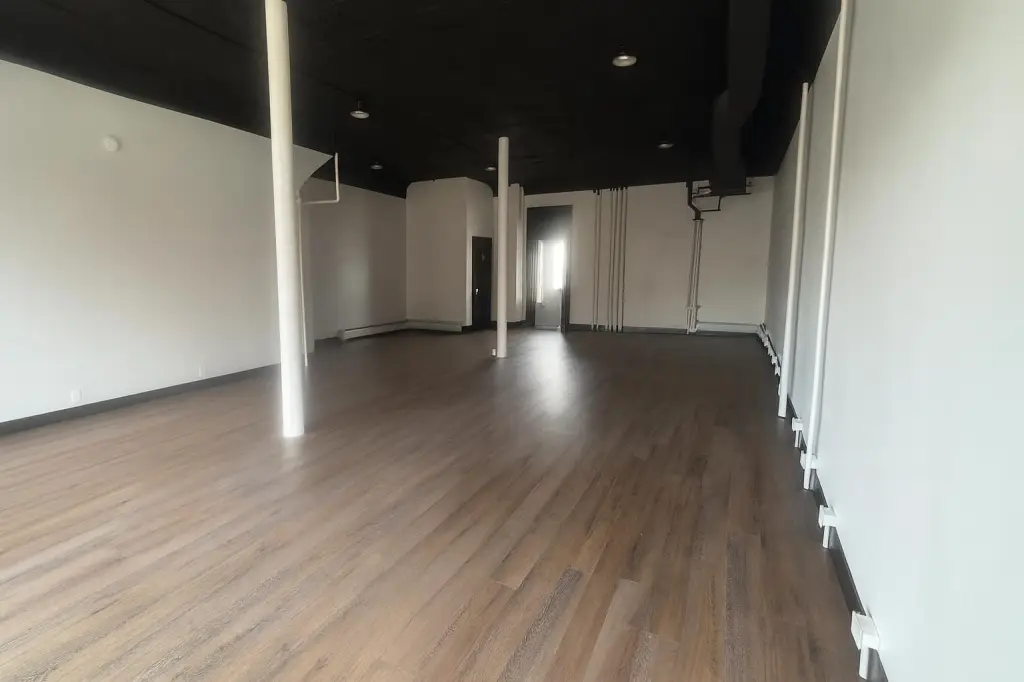
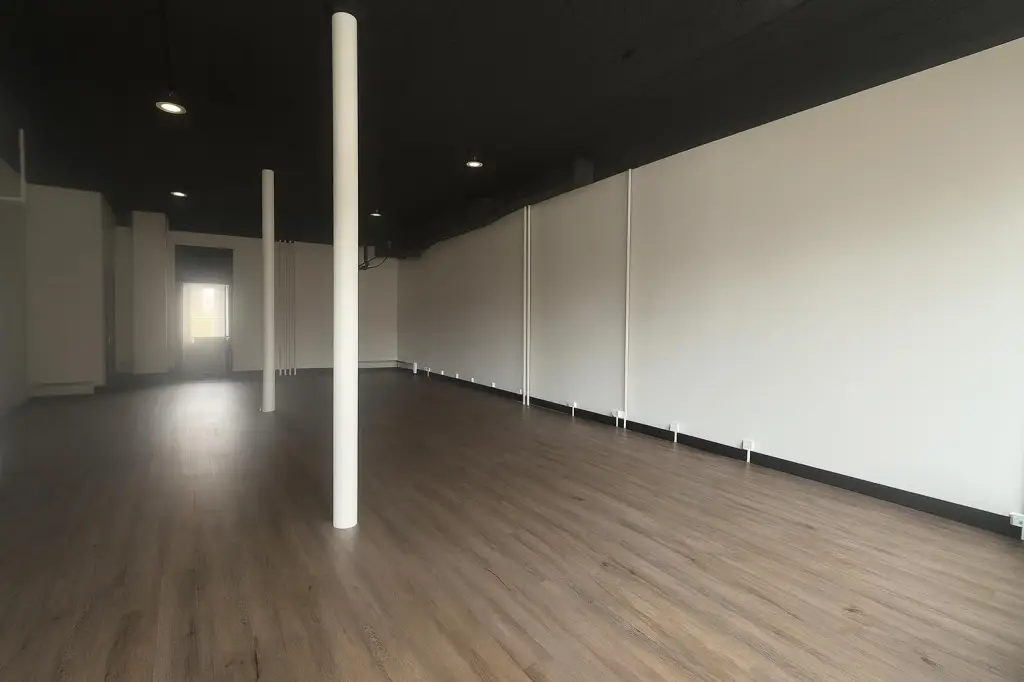
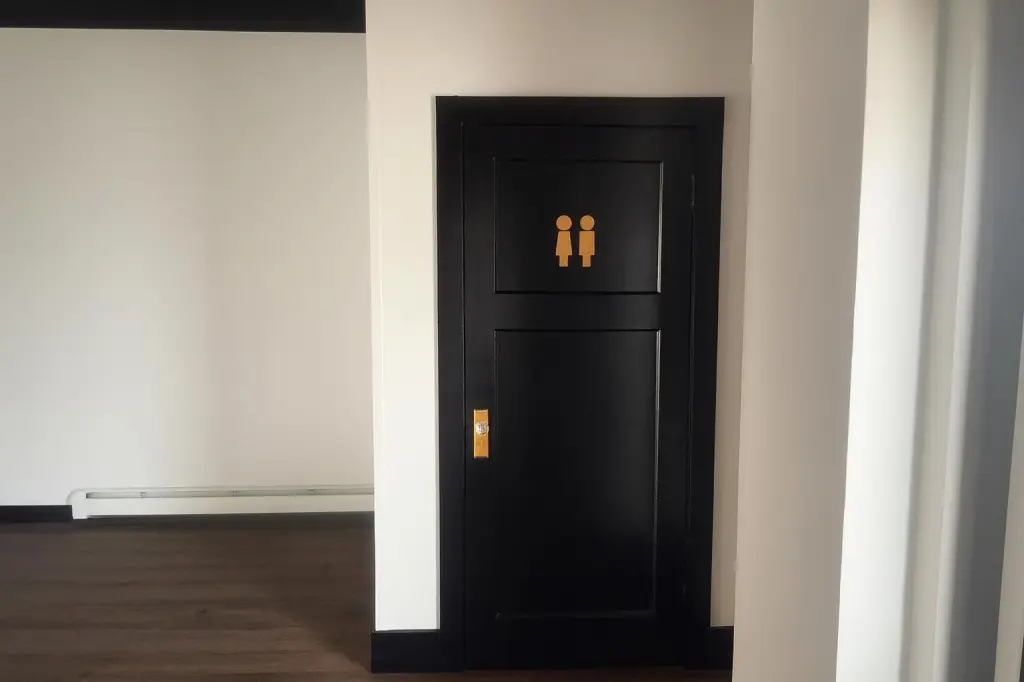
For Lease
Contact for pricing
246 S MAIN Street, Fond du Lac, WI 54935
Commercial Sale, FOND DU LAC, WI
Space Size1,029 SF
Lot Size0.08 Acres
Days on Market267
Property Features for 246 S MAIN Street
General Information
Property type
Commercial Lease
Property subtype
Other
Zoning
C-2 General Business
Basement
Full
Elementary school district
Fond du Lac
Middle school district
Fond du Lac
High school district
Fond du Lac
Directions
South on Main Street to Address.
Standard status
Active
APN
FDL-15-17-15-13-539-00
Lot size
0.08 Acres
Taxes and HOA fees
Tax Year
2025
Tax Description
DARLINGS ADD S 30' OF LOT 15 BLK V
Tax Annual Amount
2547
Legal Description
DARLINGS ADD S 30' OF LOT 15 BLK V
Utilities
Sewer type
Public Sewer
Heating system
Hot Water(Heating)
Water source
Public
Amenities
full basement for storage
rear parking
Building Details
Year built
1890
Floors in Building
2
Building materials
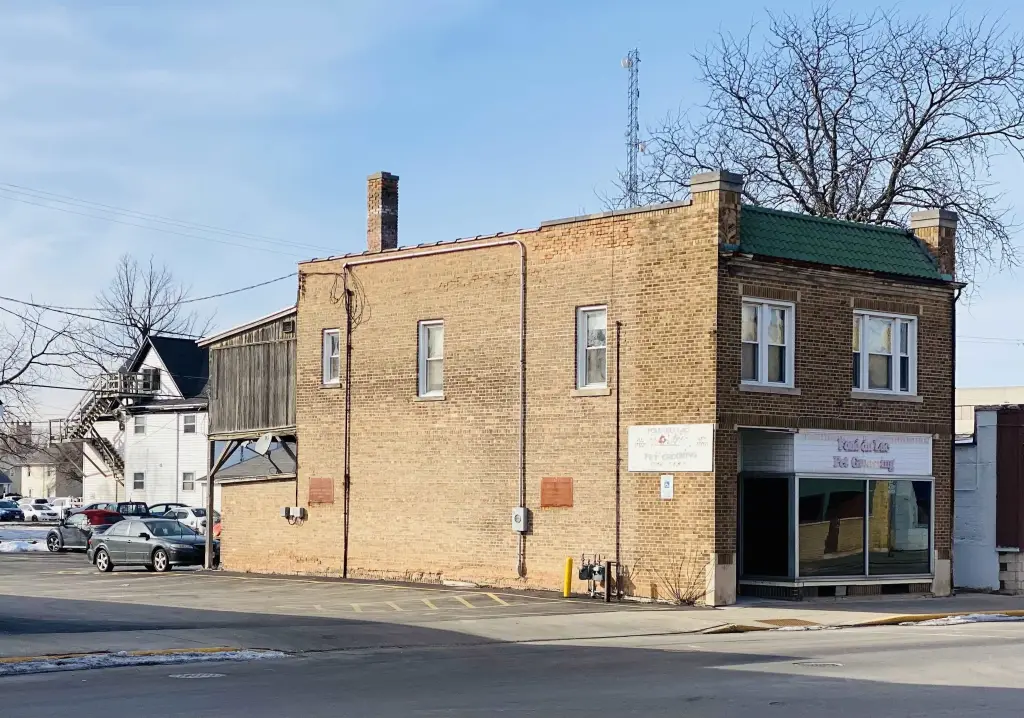
Brick
Listing Agency:
Adashun Jones, Inc.
(920) 923-4433
Listed By:
Kevin J Jones · License #91833299
(920) 251-6748
Added: Jan 12
Changed: Oct 5
Last Checked: Oct 6 at 7:06AM
MLS# 50319925
Copyright © 2026 Realtor Association of Northeast Wisconsin. All rights reserved. All information provided by the listing agent/broker is deemed reliable but is not guaranteed and should be independently verified.
Investment Insights
Based on property information with market context.
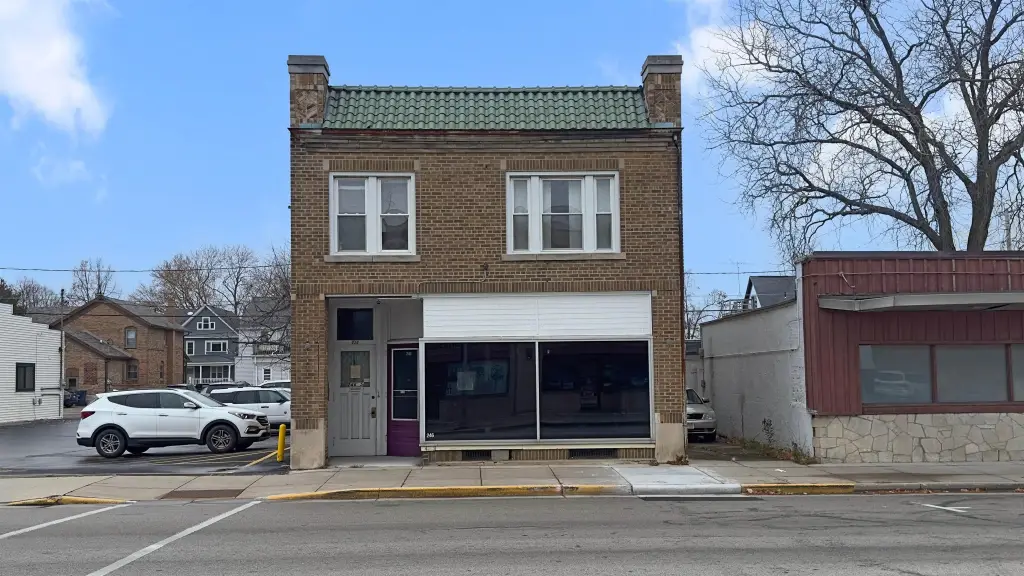
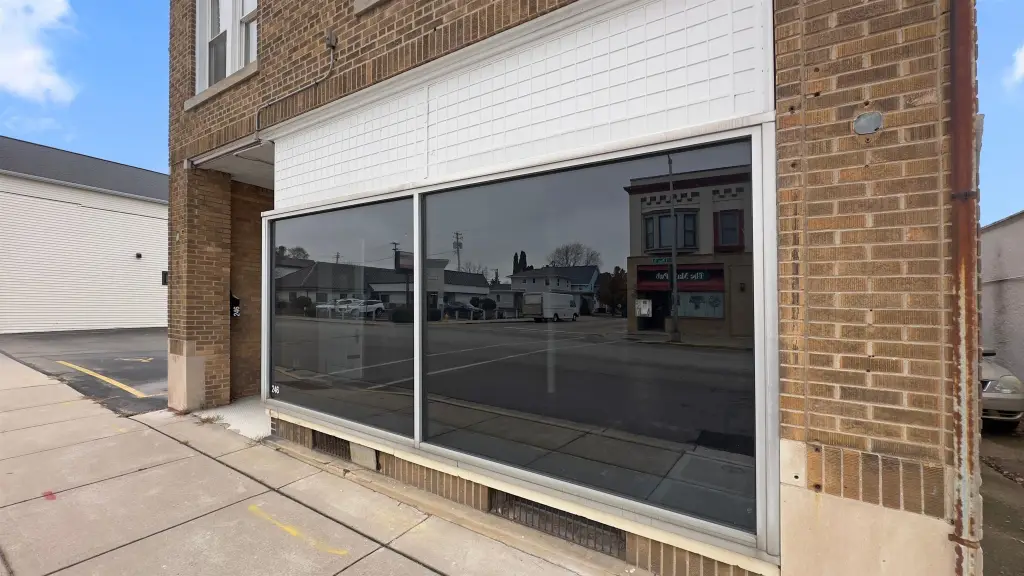
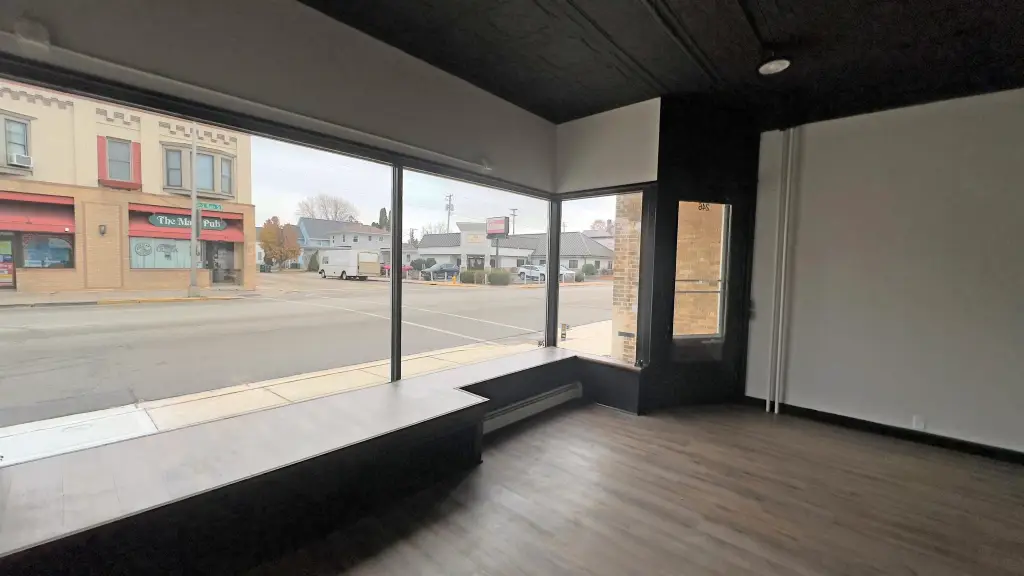
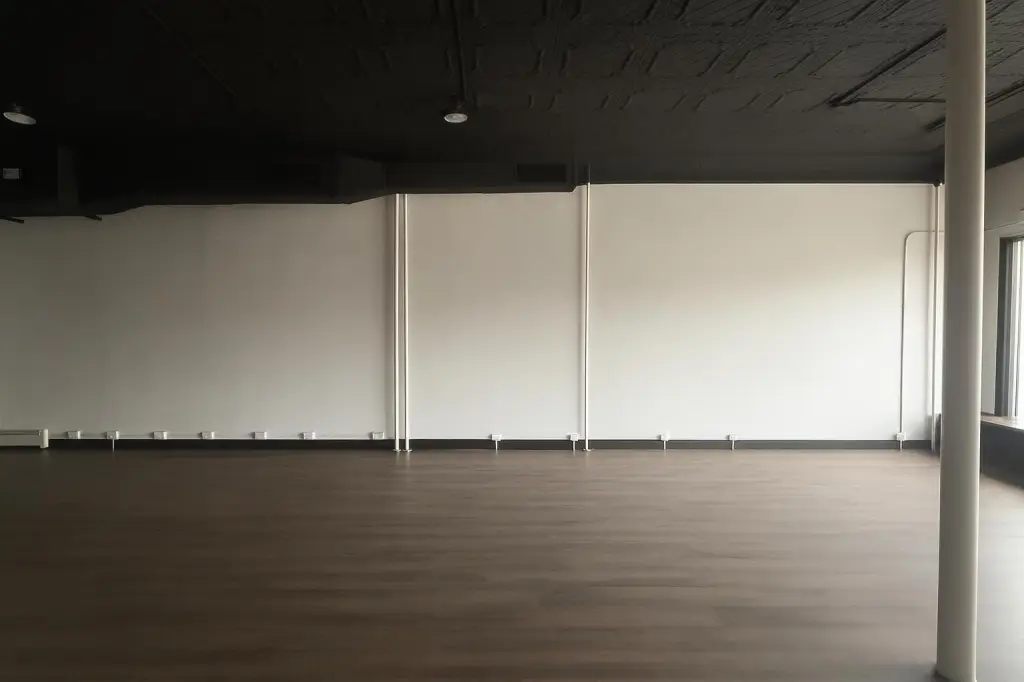
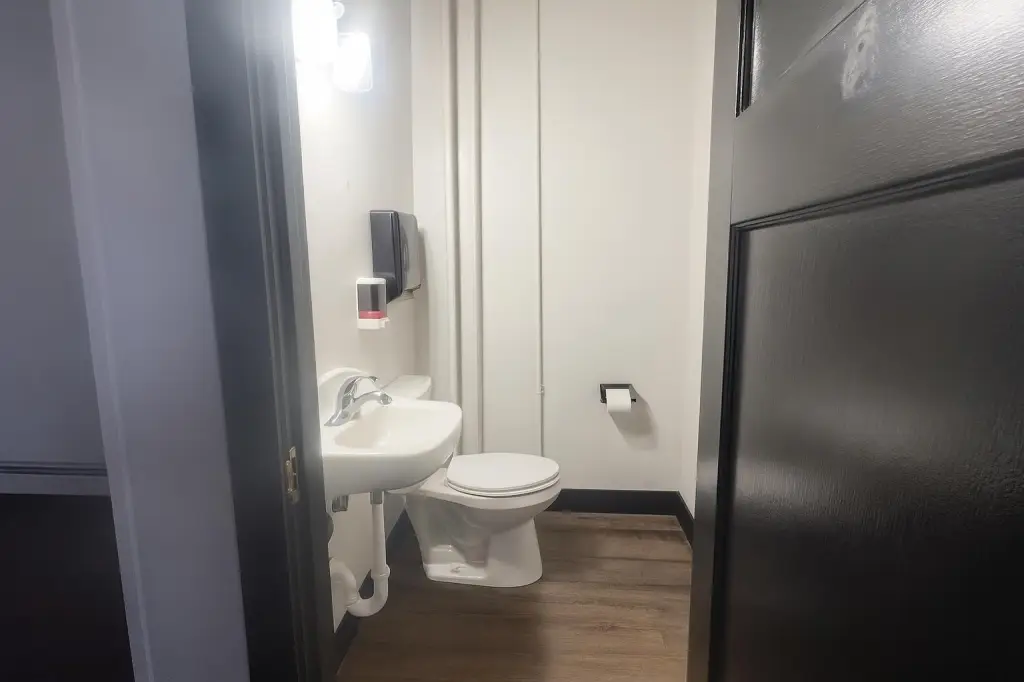
This brick retail storefront provides 1,029 SF of open-plan commercial space with distinct lobby and retail areas that can support varied layouts. A full basement adds storage capacity, while rear parking serves the property. The building dates to 1890 and is equipped with hot water heating, public water, and public sewer.
Positioned on S Main Street in downtown Fond du Lac, the property carries C-2 General Business zoning. Its storefront format and flexible interior arrangement support retail and service-oriented commercial use, subject to applicable zoning and lease requirements.
Positioned on S Main Street in downtown Fond du Lac, the property carries C-2 General Business zoning. Its storefront format and flexible interior arrangement support retail and service-oriented commercial use, subject to applicable zoning and lease requirements.
Key Highlights
- 1,029 SF retail storefront with an open floorplan
- Full basement provides on‑site storage
- Rear parking included
Property Analytics
Unlock full access to Insights
Subscribe to Realmo Intelligence
Open Analytics
Current Use
Lease Details
NNN (Triple Net)
Lease Type
$2.10 /SF/Yr
CAM
Location Intelligence
Trade Area within ½ mile
1,151
Businesses Nearby
35k
Monthly Visits Nearby
Under-served
Demand for This Use
Explore this area
Business Placement
Foot Traffic Nearby
Shops & Services 88%
Home Improvements & Furnishings 12%
Kwik Trip
Shops & Services
19,000 visits/mo
0.5 miles
Chase Bank
Shops & Services
5,574 visits/mo
0.4 miles
Kitz & Pfeil True Value Hardware
Home Improvements & Furnishings
4,166 visits/mo
0.3 miles
U.S. Bank
Shops & Services
3,284 visits/mo
0.2 miles
U.S. Bank
Shops & Services
1,788 visits/mo
0.3 miles
Demographics for 54935, WI
42,513
Population
19,115
Households
2.2
Avg Household Size
39
Median Age
23%
College-Educated
91%
High-School Grad
15.6 sq mi
ZIP Area
2,725
Density / Sq Mi
$63,060
Median Household Income
$41,338
Median Earnings
$880
Median Rent
$166,400
Median Home Value
Check the figures for this property
Cap Rate, Value Estimation, Potential NOI and more
View Realmo Analytics
Market
Vacancy Rate% for Retail in Midwest region

Questions? Ask Rey
Realmo’s AI knows this listing — price, zoning, demand, history. Ask anything.




Similar Off Market Nearby
- Lil House LLC — 242 S Park Ave, Fond du Lac, WI 54935
Frequently Asked Questions
What type of property is this?
Storefront property - Open-plan commercial space offers lobby and retail areas, rear parking, and a full basement for storage.
Where is this storefront property located?
The property is located at 246 S MAIN Street Fond du Lac, WI.
What are key features of this property?
This property features: 1,029 SF retail storefront with an open floorplan; Full basement provides on‑site storage; Rear parking included



