Retail-Ready Flex Industrial
For Lease
$2,000,000
2450 Memorial Blvd, Kingsport, TN 37664
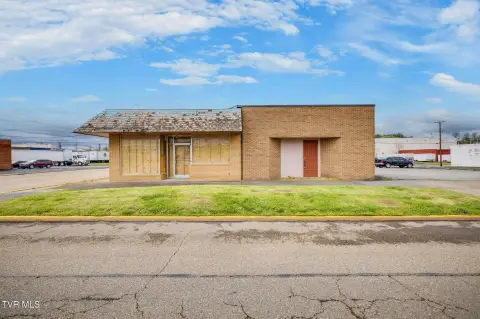
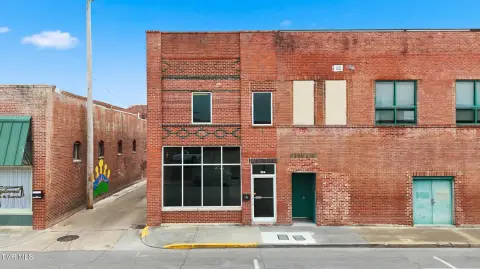
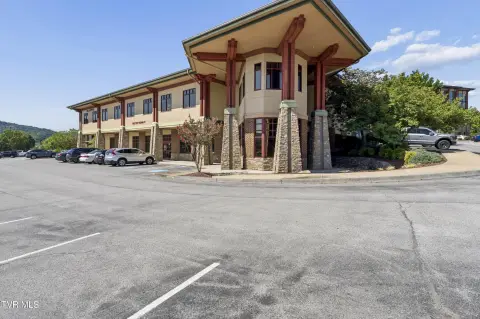
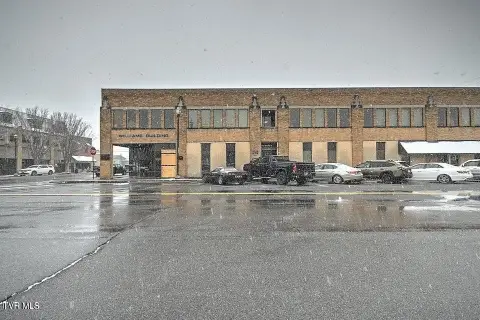
Flex industrial building with two finished units, convertible to one space, plus detached loading dock and ample parking.
Space SizeContact for details
Days on Market145
Property Features for 2450 Memorial Blvd
General Information
Standard status
Active
Total Parking Spaces
112
Zoning
B3
Site & Location
Road Access
Yes
Utilities to Site
Yes
Additional Details
Clear Height
18 ft
Building Details
Construction
steel and block
Listing Agency:
TCI Group - Jerry Petzoldt Agency, LLC
(423) 230-0255
Listed By:
Ed Mahaffey · License #355986
(423) 430-4215
Source:
Exprealty
Added: Apr 17
Changed: Sep 4
Last Checked: Sep 7 at 12:48PM
Displayed information is deemed reliable but is not guaranteed and should be independently verified. All listing content including descriptions, pricing, images are the copyrighted material of TCI Group - Jerry Petzoldt Agency, LLC
Investment Insights
Based on property information with market context.
2450 Memorial Blvd is a steel-and-block commercial building originally constructed as a grocery store, with a metal roof. Approximately 25,520 SF of finished space is currently configured into two separate units, with the option to combine into a single contiguous footprint. The interior includes 14-foot ceilings and an 18-foot overall clear height to support a range of commercial uses.
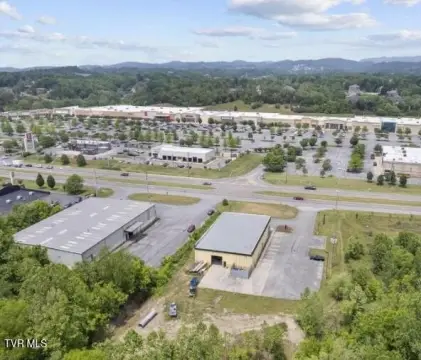
The property is situated on a level site with 112+ parking spaces and offers frontage and access from multiple-lane city streets on two sides. A detached exterior loading dock supports distribution, retail, or light industrial operations.
Zoned B3 (Highway Business), the building is positioned for flexible tenant and user configurations. Utilities include natural gas, public water, and public sewer, supporting readiness for occupancy or redevelopment.
The property is situated on a level site with 112+ parking spaces and offers frontage and access from multiple-lane city streets on two sides. A detached exterior loading dock supports distribution, retail, or light industrial operations.
Zoned B3 (Highway Business), the building is positioned for flexible tenant and user configurations. Utilities include natural gas, public water, and public sewer, supporting readiness for occupancy or redevelopment.
Key Highlights
- 31,656 SF building originally constructed as a grocery store with approx. 25,520 SF finished space configured into two units.
- Two‑unit layout can be converted into a single contiguous footprint for flexible commercial use.
- 14‑ft ceilings with 18‑ft overall clear height supports a wide range of retail, warehouse, and service applications.
Property Analytics
Property Profile
Current Use
Lease Details
18 ft
Clear height
Yes
Paved road access
Yes
Utilities to site
NNN (Triple Net)
Lease Type
Location Intelligence
Trade Area within ½ mile
421
Businesses Nearby
Under-served
Demand for This Use
Explore this area
Business Placement
Demographics for 37664, TN
28,748
Population
13,914
Households
2.1
Avg Household Size
44
Median Age
34%
College-Educated
92%
High-School Grad
33.9 sq mi
ZIP Area
848
Density / Sq Mi
$61,164
Median Household Income
$37,047
Median Earnings
$817
Median Rent
$204,900
Median Home Value
Market
Lease Benchmarks for Kingsport, TN
$35.63 /SF/Yr
Avg Asking Price
$9–$108 /SF/Yr
Price Range
13,357 SF
Avg Space Size
Vacancy Rate% for Industrial in South region

Questions? Ask Rey
Realmo’s AI knows this listing — price, zoning, demand, history. Ask anything.





Frequently Asked Questions
What type of property is this?
Flex space - Flex industrial building with two finished units, convertible to one space, plus detached loading dock and ample parking.
Where is this flex space located?
The property is located at 2450 Memorial Blvd Kingsport, TN.
What is the lease rate?
The lease rate is $2,000,000.
What are key features of this property?
This property features: 31,656 SF building originally constructed as a grocery store with approx. 25,520 SF finished space configured into two units.; Two‑unit layout can be converted into a single contiguous footprint for flexible commercial use.; 14‑ft ceilings with 18‑ft overall clear height supports a wide range of retail, warehouse, and service applications.