Office Center with Training
For Lease
Contact for pricing
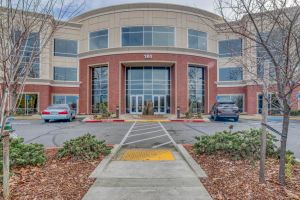
2450 Del Paso Rd, Sacramento, CA 95834
Modern office center offering separate 1st-floor training space and 2nd-floor office suites, with flexible leasing terms.
Space Size7,673 SF
Days on Market304
Property Features for 2450 Del Paso Rd
General Information
Standard status
Active
Size
7,673 SF
Property subtype
OFFICE
Lease Type
Full Service
Building Details
Stories
2
Spaces For Lease
at 2450 Del Paso Rd Contact us- Floor
- 2
- Size
- 7,673 SF
- Type
- OFFICE
- Lease Type
- FULL_SERVICE
- Availability
- AVAILABLE, Now
- Sublease
- No
2450 Del Paso Rd $23.40/SF/Yr
- Master planned Business Park
- High speed fiber optics
- Immediate I-5 & I-80 freeway...
show more
Contact us
Listing Agency:
Cushman & Wakefield | Sacramento
(916) 288-4800
Listed By:
Kevin Partington · License #01199010
(916) 997-7728
Source:
Moodyscre
Added: Nov 24, 2025
Changed: Sep 16
Last Checked: Sep 22 at 4:11PM
Displayed information is deemed reliable but is not guaranteed and should be independently verified. All listing content including descriptions, pricing, images are the copyrighted material of Cushman & Wakefield | Sacramento
Investment Insights
Based on property information with market context.
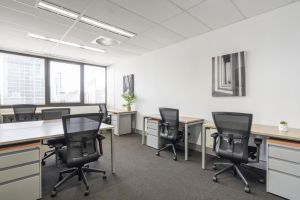
A state-of-the-art office center custom-designed by Williams & Paddon architects, with an emphasis on dedicated zones for head-down work, collaboration, and training. The property includes a 1st floor training center of approximately 7,800 RSF and a 2nd floor office center of approximately 23,689 RSF.
The spaces may be leased together or separately, providing flexibility for tenants seeking either a combined footprint or a more focused layout. Furniture and/or IT equipment may be included. The current lease term is set to expire on August 31, 2029.
This offering is centered on a purpose-built configuration that supports multiple functional needs within the same office property.
The spaces may be leased together or separately, providing flexibility for tenants seeking either a combined footprint or a more focused layout. Furniture and/or IT equipment may be included. The current lease term is set to expire on August 31, 2029.
This offering is centered on a purpose-built configuration that supports multiple functional needs within the same office property.
Key Highlights
- Custom‑designed modern office center by Williams & Paddon architects with zones for head‑down work, collaboration, training, and wellness/relaxation
- 1st floor offers approximately 7,800 RSF training center space
- 2nd floor offers approximately 23,689 RSF office center space
Property Analytics
Unlock full access to Insights
Subscribe to Realmo Intelligence
Open Analytics
Current Use
Lease Details
NNN (Triple Net)
Lease Type
$3.51 /SF/Yr
CAM
Location Intelligence
Trade Area within ½ mile
849
Businesses Nearby
Explore this area
Business Placement
Demographics for 95834, CA
35,617
Population
13,531
Households
2.6
Avg Household Size
34
Median Age
40%
College-Educated
90%
High-School Grad
10.0 sq mi
ZIP Area
3,562
Density / Sq Mi
$98,169
Median Household Income
$52,722
Median Earnings
$1,734
Median Rent
$518,300
Median Home Value
Check the figures for this property
Cap Rate, Value Estimation, Potential NOI and more
View Realmo Analytics
Market
Lease Benchmarks for Sacramento, CA
$19.82 /SF/Yr
Avg Asking Price
$12–$28.2 /SF/Yr
Price Range
9,539 SF
Avg Space Size
This space is priced 18% above the average of $19.82 /SF/Yr.
Vacancy Rate% for Office in Sacramento, CA

Questions? Ask Rey
Realmo’s AI knows this listing — price, zoning, demand, history. Ask anything.





Frequently Asked Questions
What type of property is this?
Office units - Modern office center offering separate 1st-floor training space and 2nd-floor office suites, with flexible leasing terms.
Where is this office units located?
The property is located at 2450 Del Paso Rd Sacramento, CA.
What is the lease rate?
The lease rate is $23.40 SF/Yr.
What are key features of this property?
This property features: Custom‑designed modern office center by Williams & Paddon architects with zones for head‑down work, collaboration, training, and wellness/relaxation; 1st floor offers approximately 7,800 RSF training center space; 2nd floor offers approximately 23,689 RSF office center space