Mixed-Use Live-Work
For Sale
$1,525,000
2449 S El Camino Real, San Clemente, CA 92672
Two-level building with ground-floor flexible commercial space and an upper 3-bedroom, 1-bath residence.
Property Size1,936 SF
Price / SF$787.71
Days on Market116
Property Features for 2449 S El Camino Real
General Information
Standard status
Active
Size
1,936 SF
Property subtype
Mixed Use
Zoning
NC1.3
Additional Details
Highway Access
Yes
Multifamily Units
1
Taxes and HOA fees
Annual Taxes
$17,500
Building Details
Building Size
1,936 SF
Year Built
1981
Stories
2
Construction
French Normandy
Listing Agency:
Coldwell Banker Realty 714-658-4147 Overview Additional information MLS R ID OC26080425 Interior features Cooling Yes Heating Yes Exterior features Lot Size 0.11 Acres Other property details Taxes $17,500 Tax Frequency Annually LUXRE Realty | CA DRE# 01897290 Request a tour Contact agent Request a tour Contact agent Listed by Adam Alcaraz CA DRE# 01225657 with Coldwell Banker Realty 714-658-4147
Listed By:
Adam Alcaraz CA DRE# 01225657 · License #01225657
(714) 658-4147
Source:
Luxrerealty
Added: May 26
Changed: Sep 17
Last Checked: Sep 17 at 3:55AM
Displayed information is deemed reliable but is not guaranteed and should be independently verified. All listing content including descriptions, pricing, images are the copyrighted material of Coldwell Banker Realty 714-658-4147 Overview Additional information MLS R ID OC26080425 Interior features Cooling Yes Heating Yes Exterior features Lot Size 0.11 Acres Other property details Taxes $17,500 Tax Frequency Annually LUXRE Realty | CA DRE# 01897290 Request a tour Contact agent Request a tour Contact agent Listed by Adam Alcaraz CA DRE# 01225657 with Coldwell Banker Realty 714-658-4147
Investment Insights
Based on property information with market context.
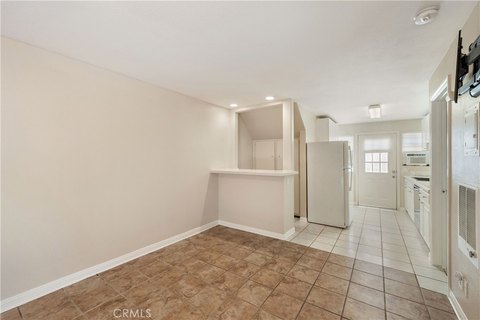
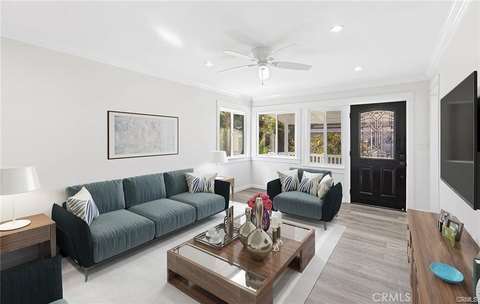
European-style mixed-use building with two levels, featuring a ground-floor commercial space connected to an interior staircase leading to upper-level residential living. The lower level offers flexible space previously used as a medical office and live/work space, with 9-foot ceilings. The upper level provides a 3-bedroom, 1-bath apartment with a kitchenette and 12-foot ceilings.
The property is located near the I-5 Freeway and El Camino Real. Public remarks also note views toward the San Clemente Golf Course and peek-a-boo ocean views.
For flexibility of use, the property is described as being under Neighborhood Commercial NC1.3 zoning and supporting a wide range of permitted uses. As described in the remarks, it includes approximately 888 square feet on the first floor and approximately 1,048 square feet on the second floor. French Normandy design was architected by Richard Fast.
The property is located near the I-5 Freeway and El Camino Real. Public remarks also note views toward the San Clemente Golf Course and peek-a-boo ocean views.
For flexibility of use, the property is described as being under Neighborhood Commercial NC1.3 zoning and supporting a wide range of permitted uses. As described in the remarks, it includes approximately 888 square feet on the first floor and approximately 1,048 square feet on the second floor. French Normandy design was architected by Richard Fast.
Key Highlights
- Two‑level mixed‑use building built in 1981 with a ground‑floor commercial space and upper‑level residence
- Ground‑floor flexible space approx. 888 SF for retail, office, or medical uses
- Upper unit approx. 1,048 SF with 3 bedrooms, 1 bathroom, and a kitchenette
Property Analytics
Unlock full access to Insights
Subscribe to Realmo Intelligence
Open Analytics
Current Use
Lease Details
1
Residential units
Yes
Highway access
Location Intelligence
Trade Area within ½ mile
522
Businesses Nearby
Explore this area
Business Placement
Demographics for 92672, CA
41,067
Population
17,487
Households
2.3
Avg Household Size
37
Median Age
48%
College-Educated
93%
High-School Grad
35.6 sq mi
ZIP Area
1,154
Density / Sq Mi
$109,991
Median Household Income
$54,874
Median Earnings
$2,370
Median Rent
$1,240,000
Median Home Value
Check the figures for this property
Cap Rate, Value Estimation, Potential NOI and more
View Realmo Analytics
Market
Vacancy Rate% for Office in West region

Questions? Ask Rey
Realmo’s AI knows this listing — price, zoning, demand, history. Ask anything.






Frequently Asked Questions
What type of property is this?
Live-work space - Two-level building with ground-floor flexible commercial space and an upper 3-bedroom, 1-bath residence.
Where is this live-work space located?
The property is located at 2449 S El Camino Real San Clemente, CA.
What is the asking price?
The asking price for this property is $1,525,000.
What are key features of this property?
This property features: Two‑level mixed‑use building built in 1981 with a ground‑floor commercial space and upper‑level residence; Ground‑floor flexible space approx. 888 SF for retail, office, or medical uses; Upper unit approx. 1,048 SF with 3 bedrooms, 1 bathroom, and a kitchenette