Mixed-Use Four-Unit
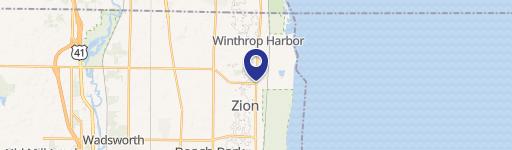
2445 Sheridan Rd Zion, IL 60099
2445 Sheridan Rd, Zion, IL, 60099
Contact for pricing
For Sale
Contact for pricing
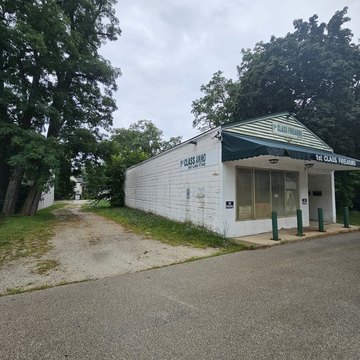
Four-unit masonry property with two upstairs apartments and two leased commercial spaces below.
Property Size6,100 SF
Days on Market102
Property Features for 2445 Sheridan Rd
General Information
- Standard status
- Active
- Size
- 6,100 SF
- Property subtype
- Mixed Use, Multifamily
Listing agency
ACO Commercial
(312) 638-9950
Listed by
George Toscas · License #IL 471.018641
Source
Crexi
Added: Apr 12 Updated: Jul 22 at 4:26AM Checked: Jul 22 at 4:26AM
Displayed information is deemed reliable but is not guaranteed and should be independently verified. All listing content including descriptions, pricing, images are the copyrighted material of ACO Commercial
Investment Insights
Based on property information with market context.
This unique four-unit building combines two apartments and two commercial spaces in a two-story, masonry structure. The apartments are located on the upper level and include two 2-bedroom, 1.5-bath layouts, each with private direct entrances and exterior balcony area. Unit interiors feature large kitchens with breakfast bar, washer/dryer hookup, and a large utility room, along with bathroom configurations that include additional vanity with pass-through to the bedroom.
The commercial portion is on the lower level and consists of two units arranged around a common lobby vestibule. Covered parking is provided for seven cars, with exterior parking for five additional vehicles. The building is located on Zion’s Sheridan Road commercial corridor, steps from KFC, Little Caesars, and Dollar General.
Commercial spaces have been upgraded with newer aluminum-framed commercial glass and entry doors, dropped acoustical ceilings, carpet tile flooring, and salon build-out including wash basins and bathrooms. Each unit is separately metered for natural gas and electricity, and the building includes a fire panel with common area pull stations. The property is fully occupied and described as stabilized, with the commercial units currently leased to a salon business.
The commercial portion is on the lower level and consists of two units arranged around a common lobby vestibule. Covered parking is provided for seven cars, with exterior parking for five additional vehicles. The building is located on Zion’s Sheridan Road commercial corridor, steps from KFC, Little Caesars, and Dollar General.
Commercial spaces have been upgraded with newer aluminum-framed commercial glass and entry doors, dropped acoustical ceilings, carpet tile flooring, and salon build-out including wash basins and bathrooms. Each unit is separately metered for natural gas and electricity, and the building includes a fire panel with common area pull stations. The property is fully occupied and described as stabilized, with the commercial units currently leased to a salon business.
Key Highlights
- 6,100 SF two‑story masonry building with 2 apartments upstairs and 2 commercial units on the lower level
- Two large 2 bed/1.5 bath apartments, each approximately 1,300 SF, with private direct entrances and exterior balcony area
- Separate utility meters: each unit has its own natural gas and electricity metering
Property Analytics
Location Intelligence
Current Use by Public Records
Retail space
Similar For Sale Nearby



FAQs
What type of property is this?
Mixed-use property - Four-unit masonry property with two upstairs apartments and two leased commercial spaces below.
Where is this mixed-use property located?
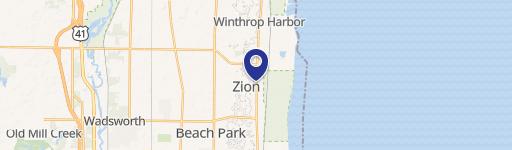
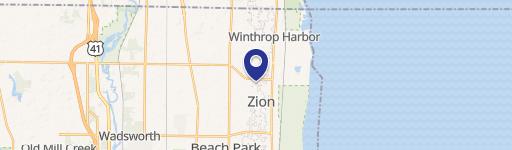
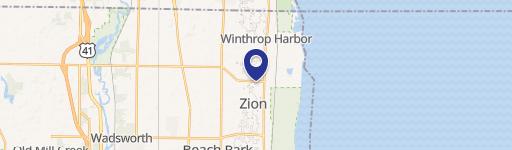
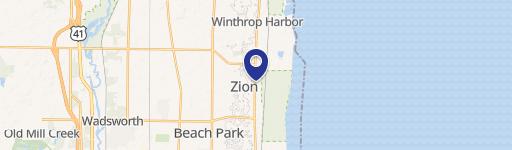
The property is located at 2445 Sheridan Rd Zion, IL.
What are key features of this property?
This property features: 6,100 SF two‑story masonry building with 2 apartments upstairs and 2 commercial units on the lower level; Two large 2 bed/1.5 bath apartments, each approximately 1,300 SF, with private direct entrances and exterior balcony area; Separate utility meters: each unit has its own natural gas and electricity metering



