Multifamily Property with Vacant
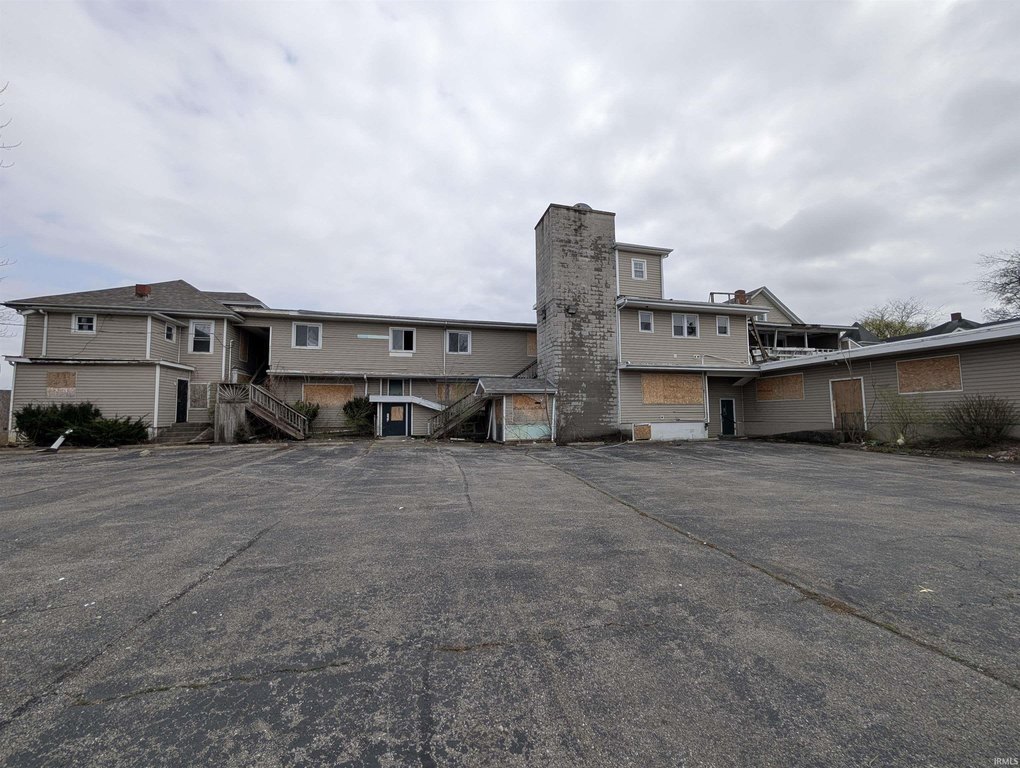
For Sale
$300,000
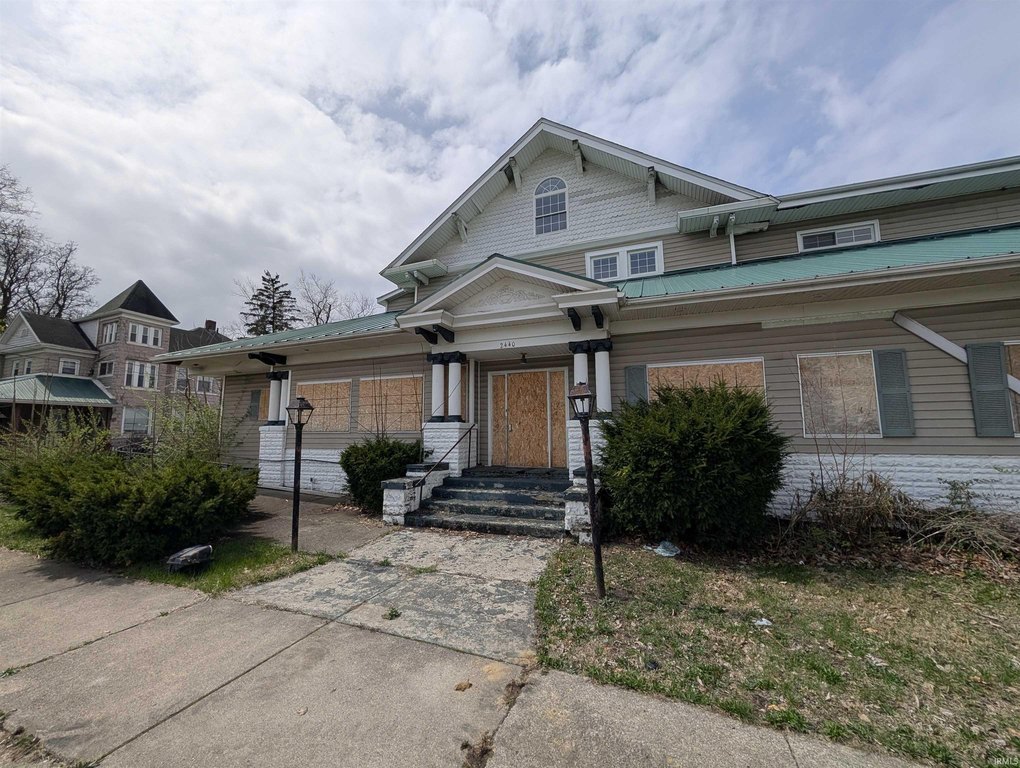
2440 Bowser Avenue, Fort Wayne, IN 46803
COMMERCIAL, Fort Wayne, IN
Property Size27,000 SF
Lot Size0.69 Acres
Price / SF$11.11
Days on Market177
Property Features for 2440 Bowser Avenue
General Information
Property type
Commercial Sale
Property subtype
Other
Rooms
Basement
Parking features
Off Street
Directions
E on Pontiac to Bowser. Left on Bowser, property on Left just before Renaissance YMCA
Subdivision
Allen County
Standard status
Active
APN
02-12-12-458-014.000-074
Lot size
0.69 Acres
Taxes and HOA fees
Tax Year
2026
Tax Description
S 26 FT LOT 29 All LOTS 32, 33, 36 | |
Tax Annual Amount
2400
Legal Description
S 26 FT LOT 29 All LOTS 32, 33, 36 | |
Utilities
Cooling system
Central Air
Building Details
Year built
1920
Flooring type
Concrete, Tile
Roof type
Shingle, Asphalt, Rubber
Listing Agency:
Open Door Rentals and Real Est
(260) 333-7368
Listed By:
Shelby VonDerau · License #RB25000304
(260) 920-4664
Added: Apr 4
Changed: Sep 14
Last Checked: Sep 27 at 1:06PM
MLS# 202611508
Copyright © 2026 Upstate Alliance of REALTORS® Multiple Listing Service, Inc. All rights reserved. All information provided by the listing agent/broker is deemed reliable but is not guaranteed and should be independently verified.
Investment Insights
Based on property information with market context.
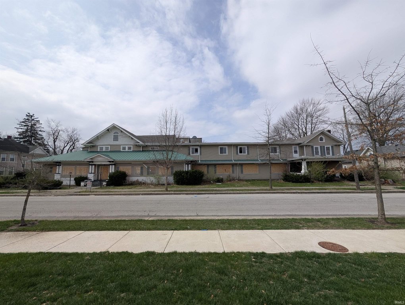
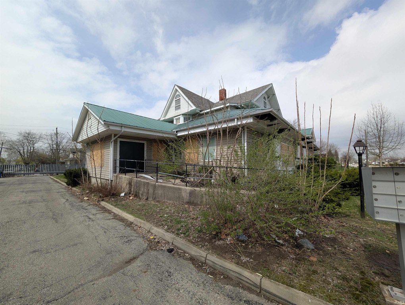
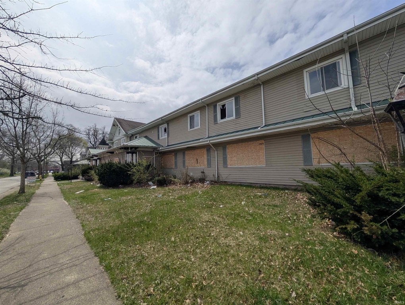
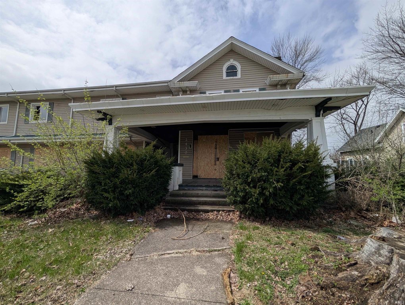
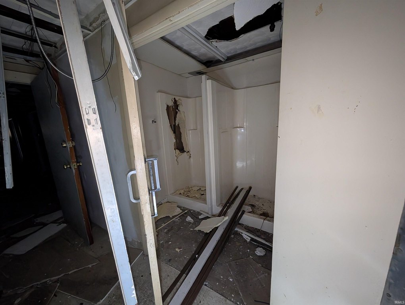
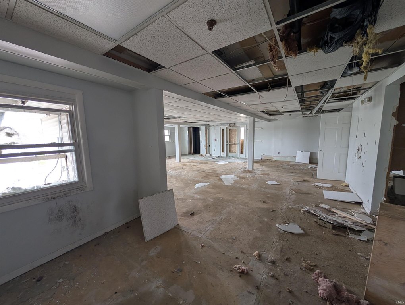
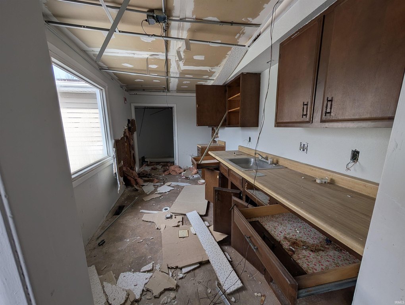
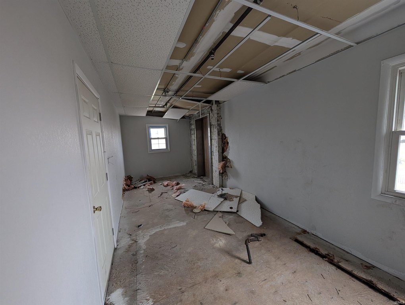
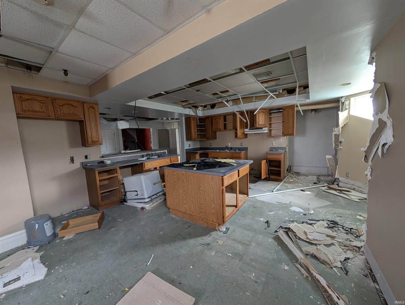
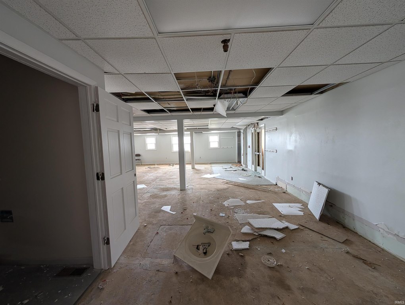
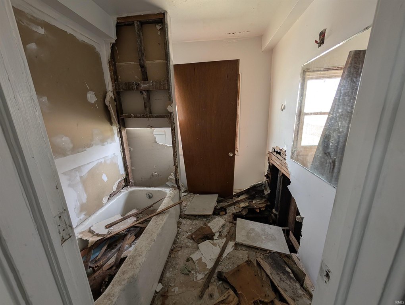
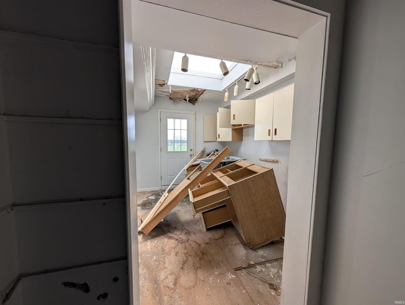
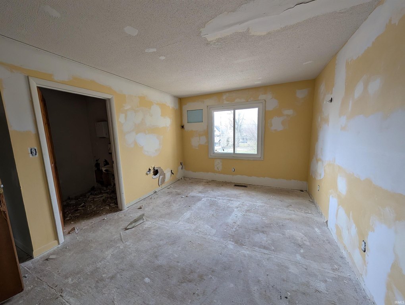
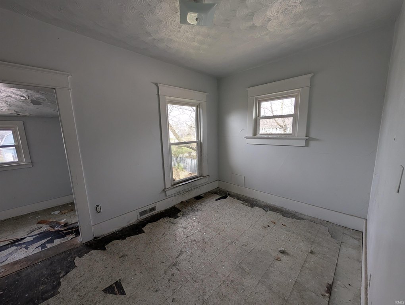
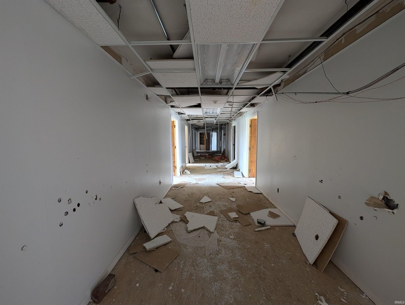
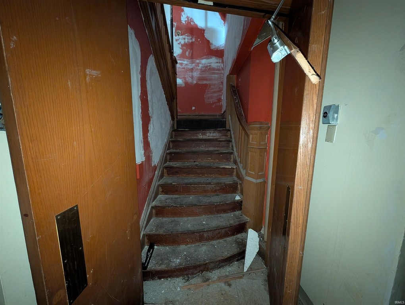
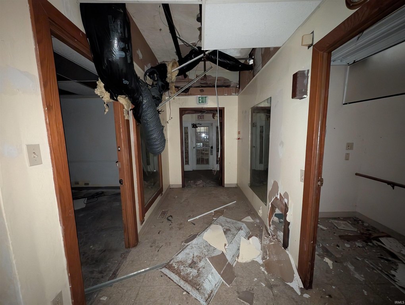
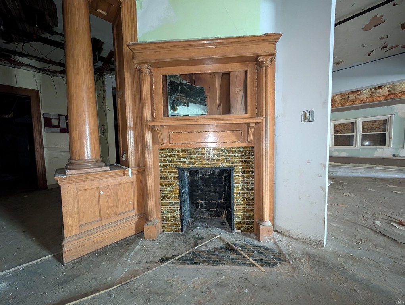
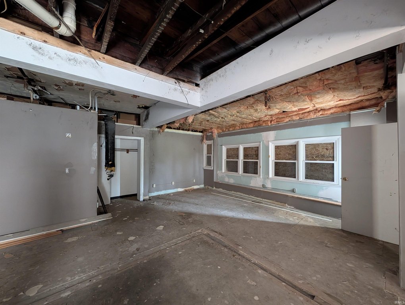
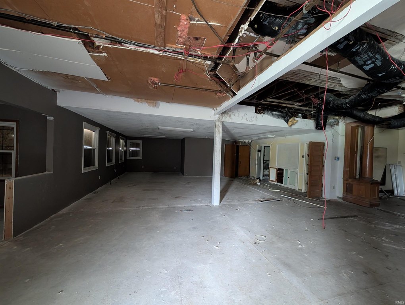
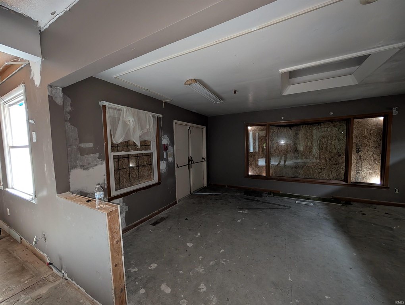
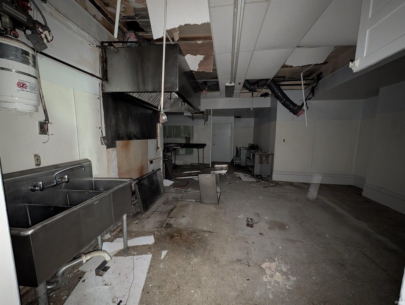
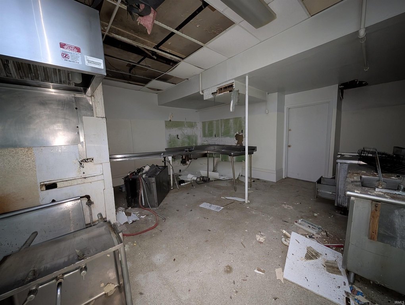
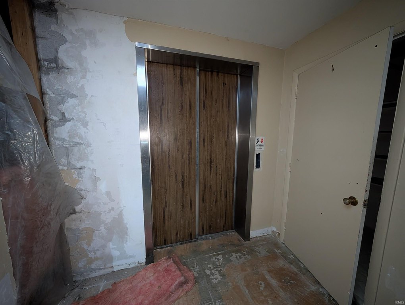
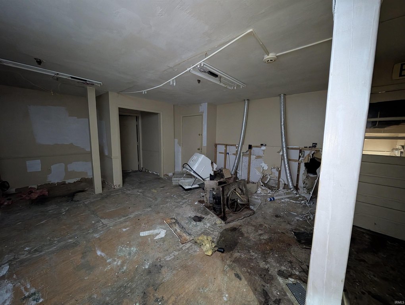
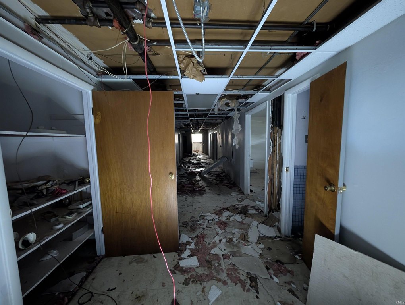
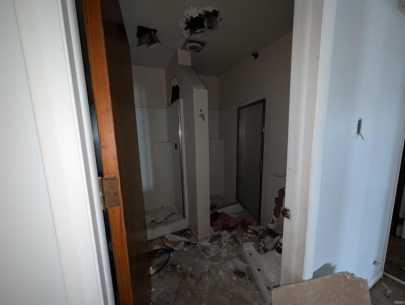
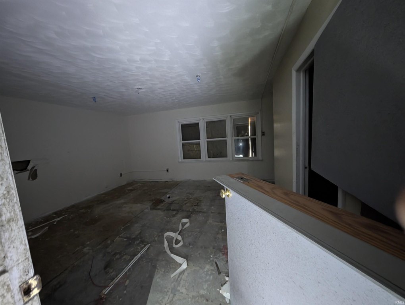
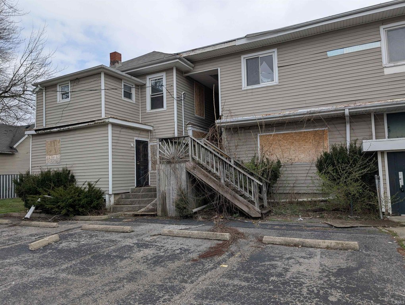
This multifamily property includes numerous rooms, multiple kitchen areas, and half-bath plumbing in many of the rooms. Apartment-style living quarters are located at both ends of the building, and a basement is included. Existing finishes include concrete and tile flooring, with central air conditioning. The property requires renovation and is offered as-is.
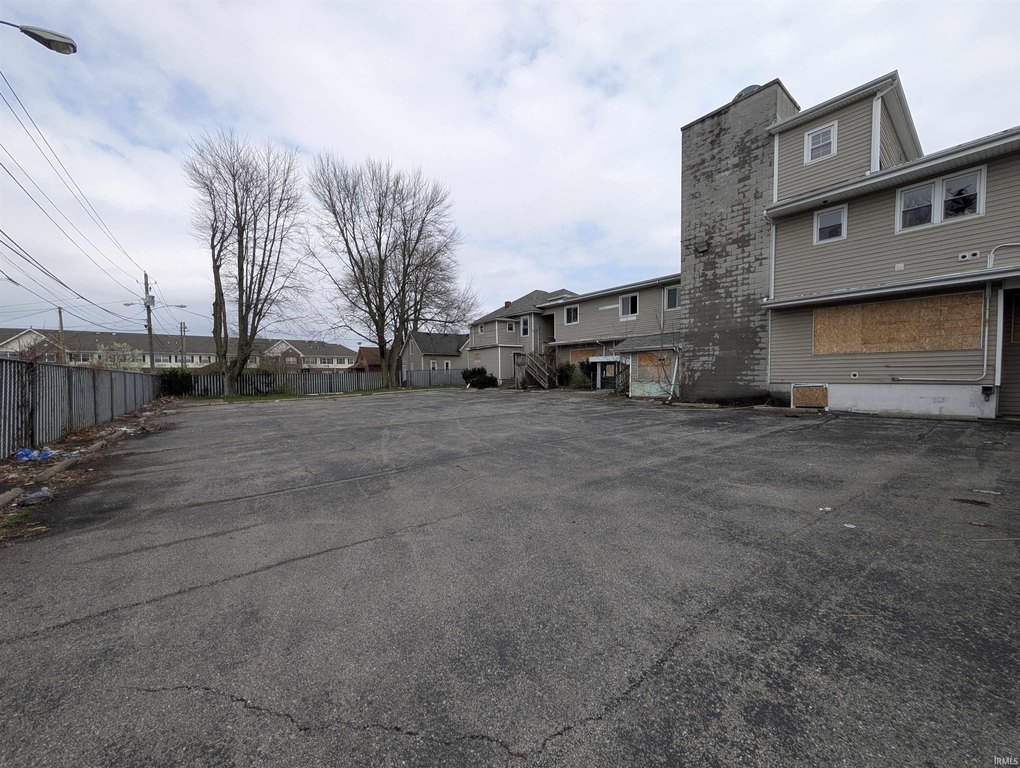
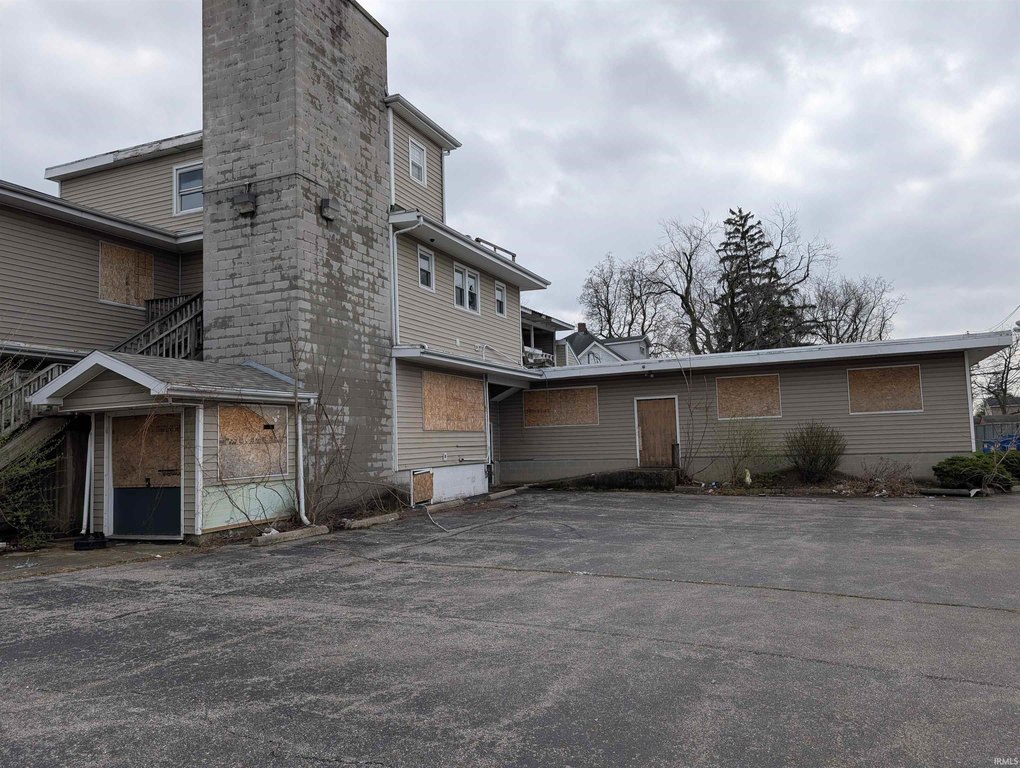
The offering includes the building and a 0.69-acre vacant lot. A rear parking area provides at least 18 off-street spaces. Built in 1920, the structure has asphalt, rubber, and shingle roofing components. The property is located at 2440 Bowser Avenue in Fort Wayne, Indiana.
The offering includes the building and a 0.69-acre vacant lot. A rear parking area provides at least 18 off-street spaces. Built in 1920, the structure has asphalt, rubber, and shingle roofing components. The property is located at 2440 Bowser Avenue in Fort Wayne, Indiana.
Key Highlights
- Nearly 27,000 square feet of building space
- 0.69‑acre vacant lot included with the property
- At least 18 off‑street parking spaces behind the building
Property Analytics
Unlock full access to Insights
Subscribe to Realmo Intelligence
Open Analytics
Current Use
Location Intelligence
Trade Area within ½ mile
418
Businesses Nearby
Explore this area
Business Placement
Demographics for 46803, IN
9,686
Population
4,634
Households
2.1
Avg Household Size
30
Median Age
9%
College-Educated
71%
High-School Grad
7.5 sq mi
ZIP Area
1,291
Density / Sq Mi
$31,797
Median Household Income
$25,248
Median Earnings
$878
Median Rent
$78,800
Median Home Value
Check the figures for this property
Cap Rate, Value Estimation, Potential NOI and more
View Realmo Analytics
Market
Vacancy Rate% for Multifamily in Midwest region

Questions? Ask Rey
Realmo’s AI knows this listing — price, zoning, demand, history. Ask anything.







Frequently Asked Questions
What type of property is this?
Multifamily property - The building includes numerous rooms, multiple kitchen areas, and half-bath plumbing in many rooms.
Where is this multifamily property located?
The property is located at 2440 Bowser Avenue Fort Wayne, IN.
What is the asking price?
The asking price for this property is $300,000.
What are key features of this property?
This property features: Nearly 27,000 square feet of building space; 0.69‑acre vacant lot included with the property; At least 18 off‑street parking spaces behind the building


