Two-Story Flex Retail and
2435 Rte 32 New Windsor, NY 12553
For Sale
Contact for pricing
Pending
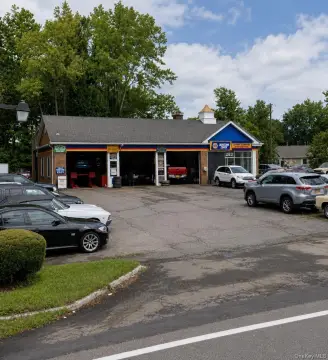
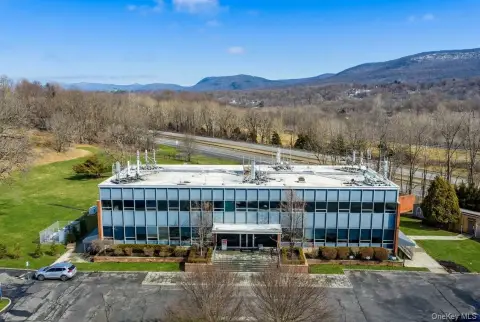
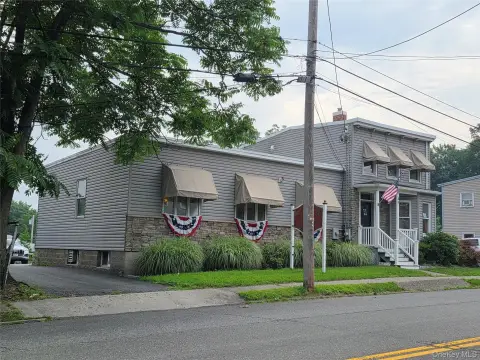
Two-story block building with retail/office/showroom on the first floor and warehouse, storage, and light manufacturing below.
Property Size9,552 SF
Days on Market423
Property Features for 2435 Rte 32
General Information
- Standard status
- Pending
- Size
- 9,552 SF
- Property subtype
- Mixed Use
Building Details
- Year Built
- 1960
Listing Agency:
Rand Commercial
(845) 562-0050
Listed By:
Robert Vitanza · License #NY
Source:
Crexi
Added: May 27, 2025
Changed: Jul 23
Last Checked: Jul 23 at 4:01AM
Displayed information is deemed reliable but is not guaranteed and should be independently verified. All listing content including descriptions, pricing, images are the copyrighted material of Rand Commercial
Investment Insights
Based on property information with market context.
This two-story block building offers a split configuration designed for combined operating needs. The first floor includes approximately 3,960 square feet of retail, office, and showroom space with an oil-fired HVAC system and municipal water and sewer service. The lower floor totals approximately 5,592 square feet and is set up for warehouse, storage, and light manufacturing uses, with three overhead doors and one loading dock to support deliveries and day-to-day operations. Ceiling heights range from 8 to 15 feet, providing flexibility for a variety of in-building requirements.
The property is described as an excellent fit for businesses looking to combine retail and storage/warehouse functions with light manufacturing. The layout and loading features support distribution-style activities as well as customer-facing space.
The property is described as an excellent fit for businesses looking to combine retail and storage/warehouse functions with light manufacturing. The layout and loading features support distribution-style activities as well as customer-facing space.
Key Highlights
- Two‑story block building (1960) with retail/office/showroom space on the first floor
- 1st‑floor layout includes 3,960 sq. ft. of retail, office, and showroom space with oil‑fired HVAC
- Lower level offers 5,592 sq. ft. for warehouse, storage, and light manufacturing
Financial Insights For Industrial
Simulate Cap Rate and NOI
NOI Build-Up
- Vacancy
- income lost from leasable area expected to sit empty during the year — subtracted from gross rent.
- EGI (Effective Gross Income)
- gross rent minus vacancy losses — the realistic income before paying operating costs.
- OpEx (Operating Expenses)
- recurring costs to operate the property (property tax, insurance, utilities, maintenance, management) — excludes financing and capital improvements.
- NOI (Net Operating Income)
- income a property generates after operating costs but before financing and taxes.
| Component | $ | $/SF |
|---|---|---|
| Gross rent | $134.1k | $14.04 |
| − Vacancy | −$22.8k | −$2.39 |
| EGI | $111.3k | $11.65 |
| − OpEx | −$33.4k | −$3.50 |
| NOI | $77.9k | $8.16 |
9,552 SF · lease $14.04/SF/yr · vacancy 17.00% · expense 30.00%
Alternative Uses
Best Use
Retail
$1.66M
$1.45M – $1.94M
NOI $116,263 @ 7.0% cap · market cap 12.99%
Second Best
Flex RnD
$1.59M
$1.39M – $1.86M
NOI $111,359 @ 7.0% cap · market cap 12.44%
Theoretical Best
Office A
$3.24M
$2.83M – $3.77M
NOI $226,460 @ 7.0% cap · market cap 25.30%
Zoning and permitted uses should be independently verified with local authorities.
Property Analytics
Location Intelligence
Current Use by Public Records
Flex space






Similar Off Market Nearby
- Curaleaf NY Hudson Valley — 8 N Plank Rd, Newburgh, NY 12550
FAQs
What type of property is this?
Flex space - Two-story block building with retail/office/showroom on the first floor and warehouse, storage, and light manufacturing below.
Where is this flex space located?
The property is located at 2435 Rte 32 New Windsor, NY.
What is the asking price?
The asking price for this property is $895,000.
What are key features of this property?
This property features: Two‑story block building (1960) with retail/office/showroom space on the first floor; 1st‑floor layout includes 3,960 sq. ft. of retail, office, and showroom space with oil‑fired HVAC; Lower level offers 5,592 sq. ft. for warehouse, storage, and light manufacturing