Duplex with Shop and

For Sale
$940,000
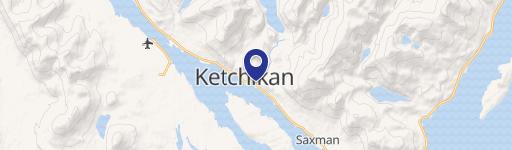
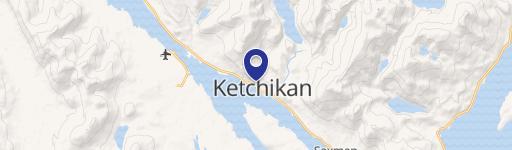
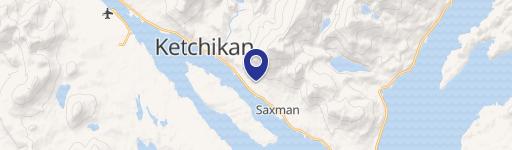
243 Mattle Road, Ketchikan, AK 99901
MULTIFAMILY, Ketchikan, AK
Property SizeContact for details
Lot Size0.67 Acres
Days on Market219
Property Features for 243 Mattle Road
General Information
Property type
Residential Multi Family
Property subtype
Duplex
Zoning
Ketchikan-RL
Patio and Porch features
Porch
Interior features
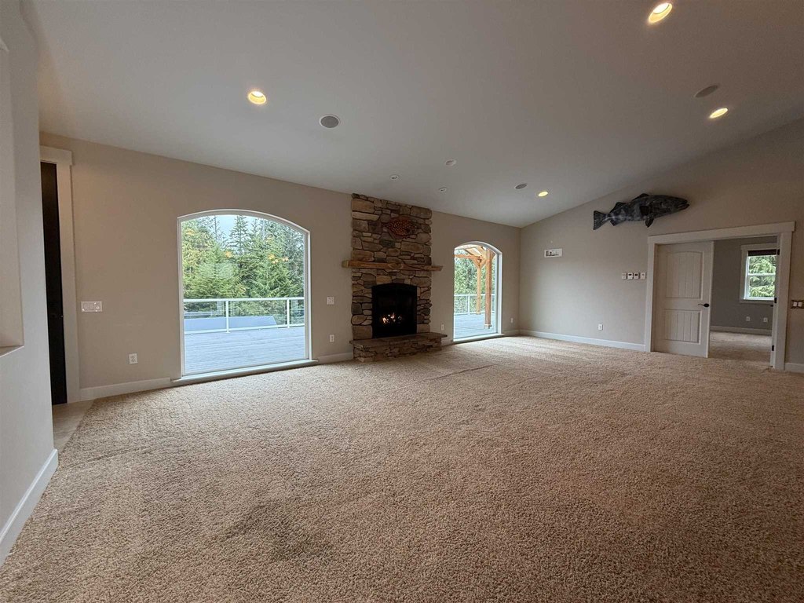
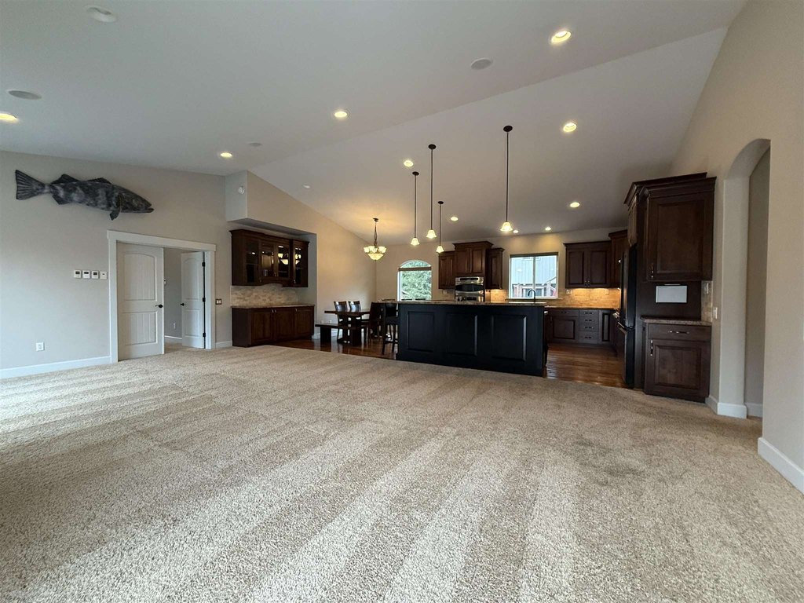
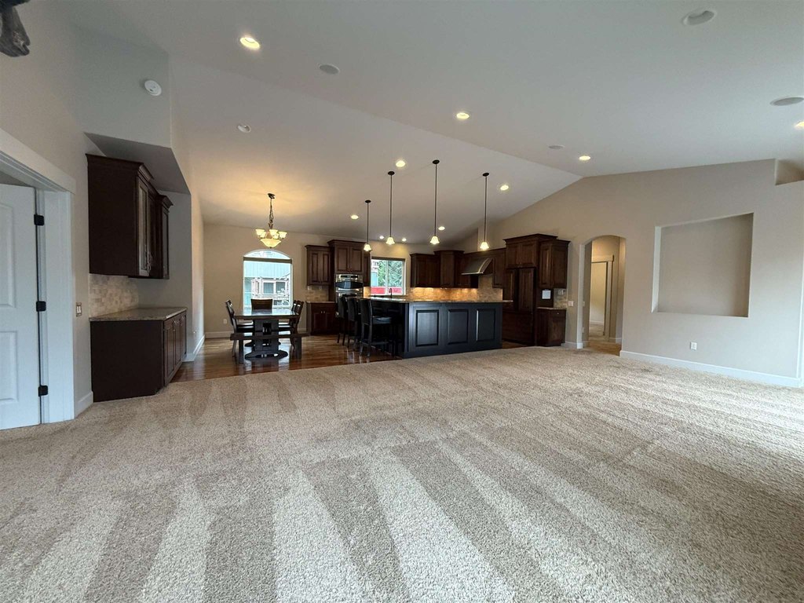
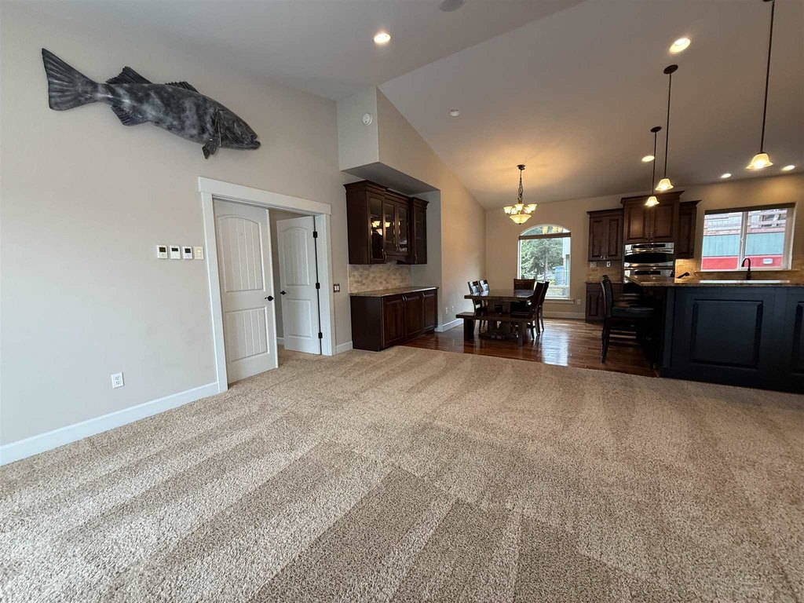
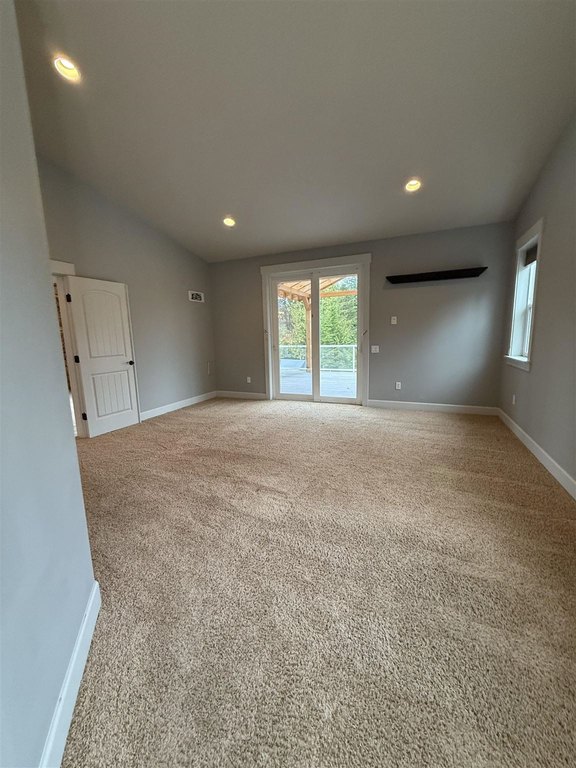
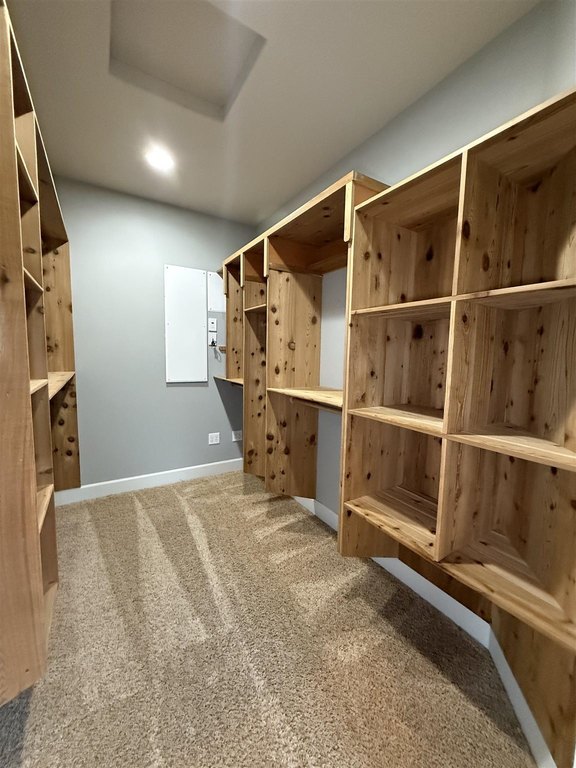
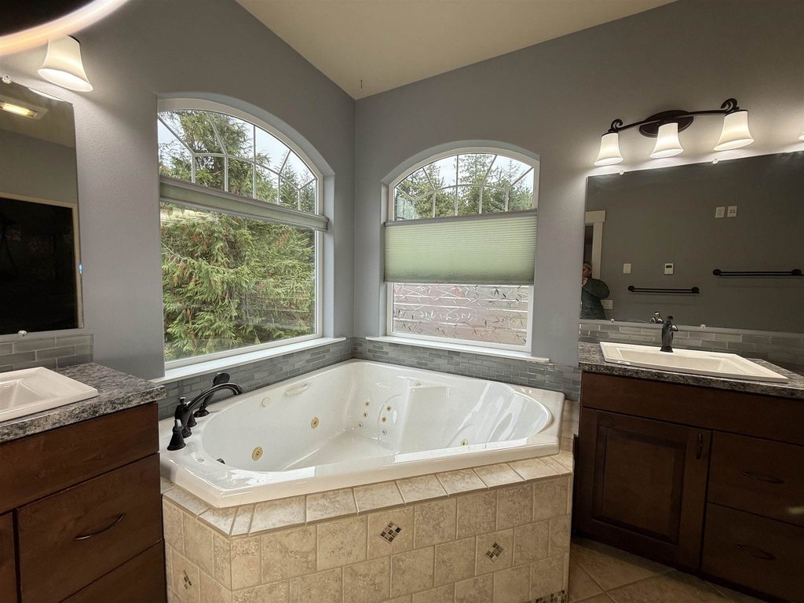
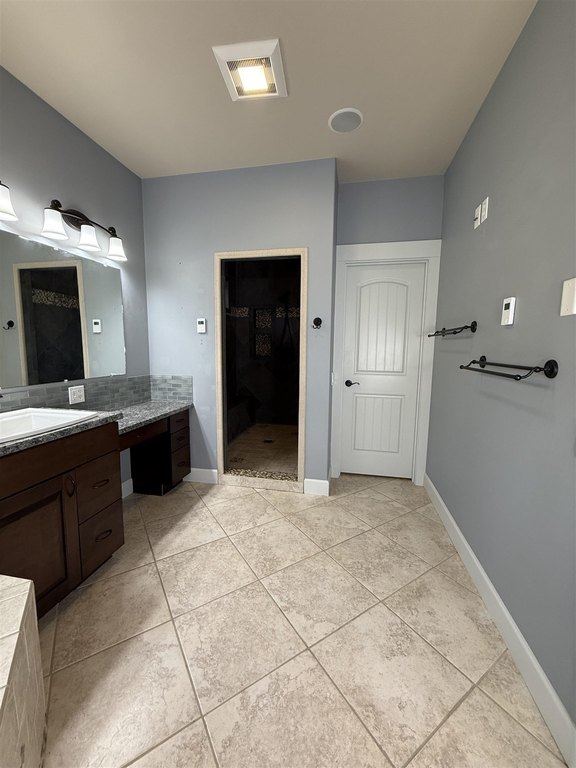
Laminate Flooring, Tile Floors, Carpet, Jet Tub, Ceiling Fan, Vaulted Ceiling, Smoke Detector, Garage Door Opener, Walk-In Closet
Exterior features
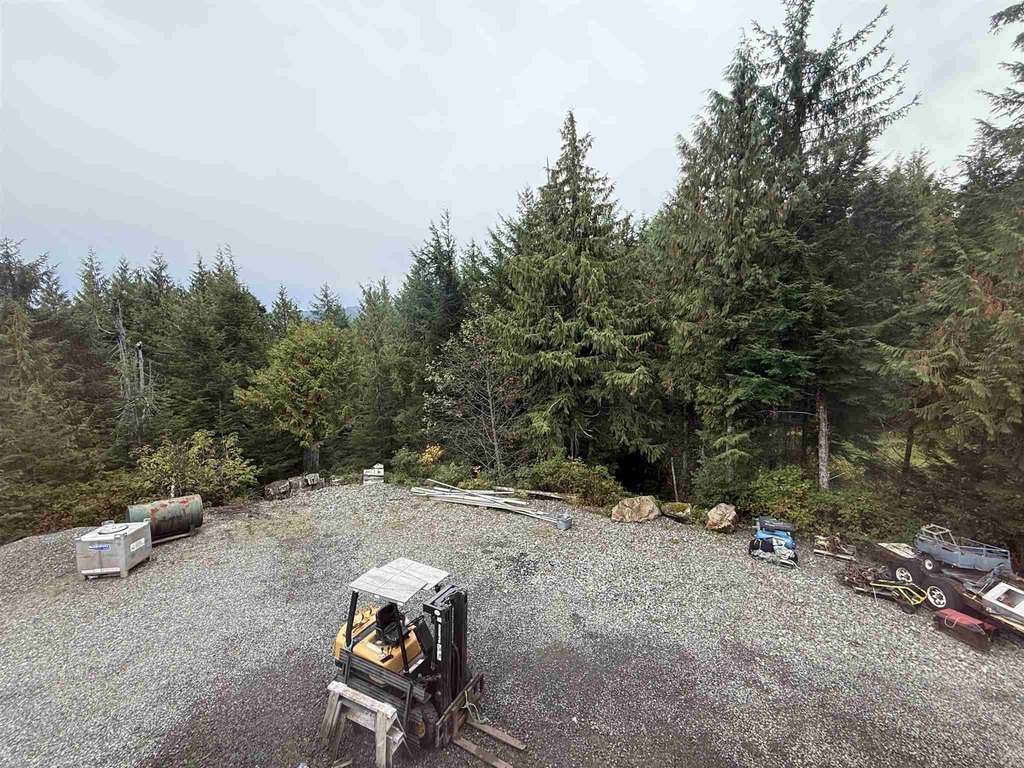
Shed, RV Parking, Boat Parking, Unpaved Street
Fireplace
1
Appliances
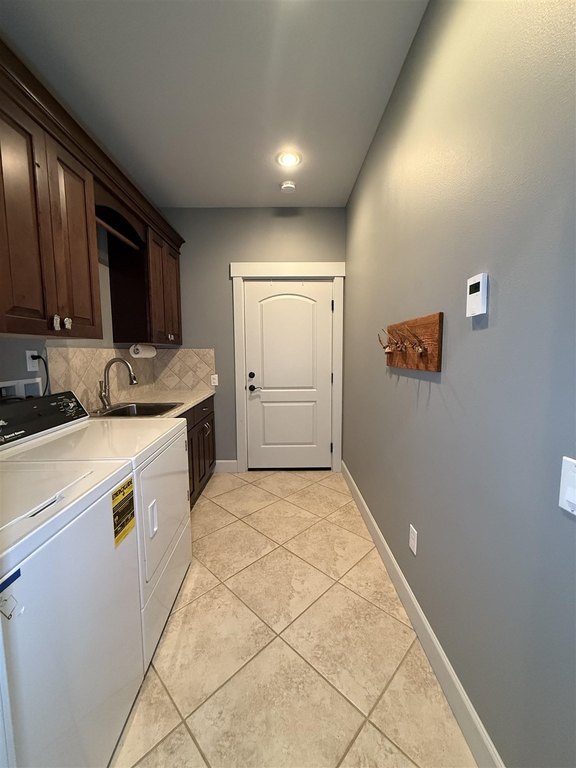
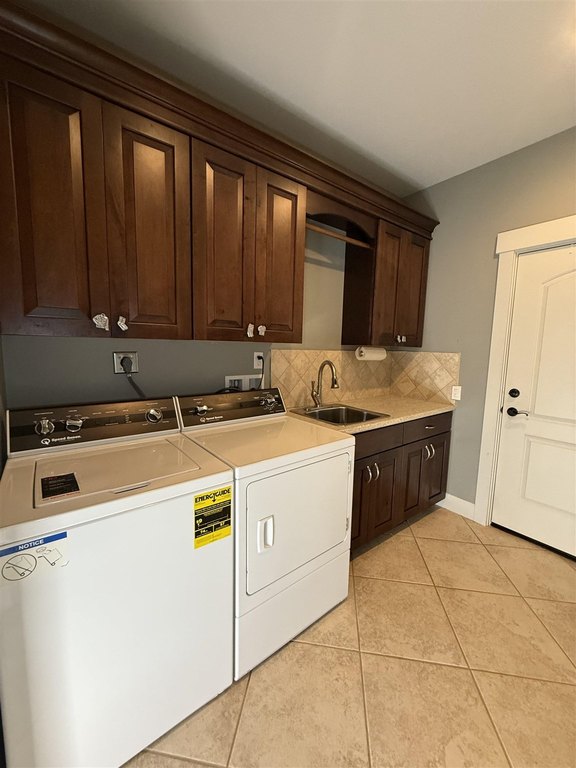
Dishwasher, Garbage Disposal, Refrigerator, Gas Range/Oven, Washer, Dryer
Subdivision
Not in a Subdivision
Elementary school
Pt. Higgins
Middle school
Not in a Subdivision
High school
Ketchikan H.S.
Standard status
Active
Lot size
0.67 Acres
Taxes and HOA fees
Tax Description
USS 3020, LOT 62-C
Legal Description
USS 3020, LOT 62-C
Utilities
Heating system
Baseboard
Amenities
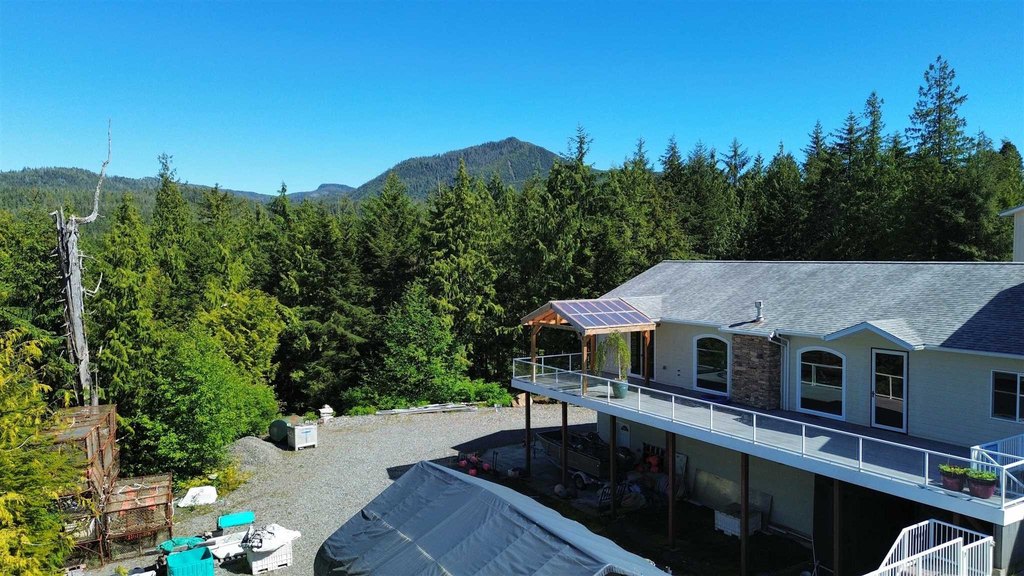
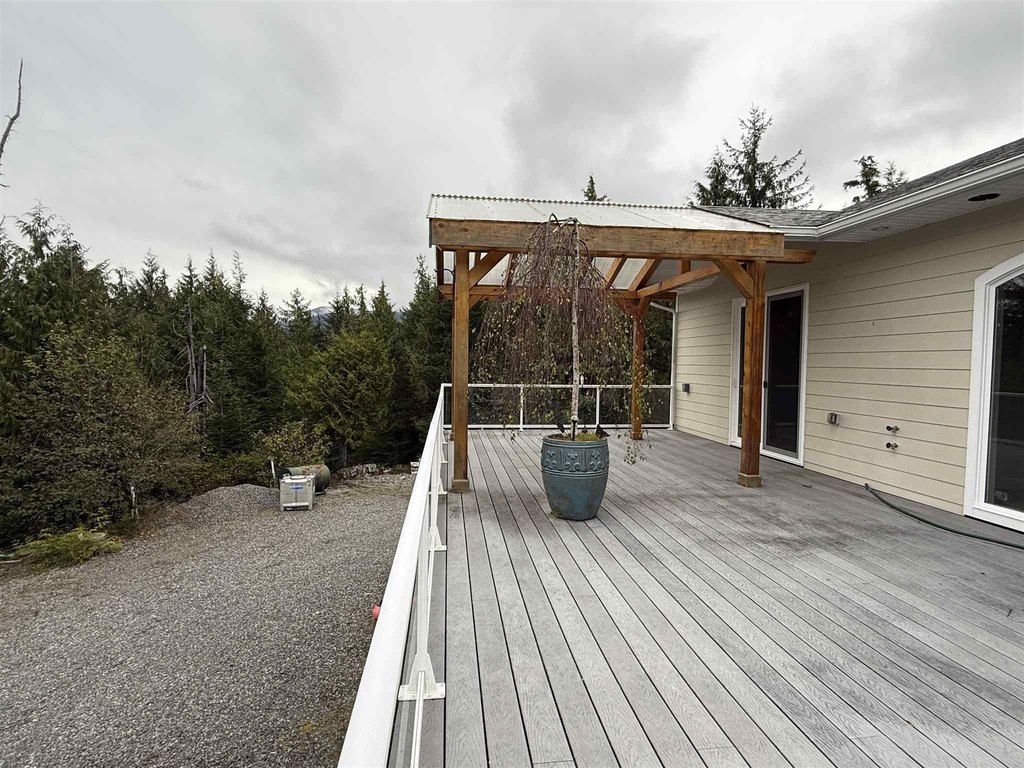
deck
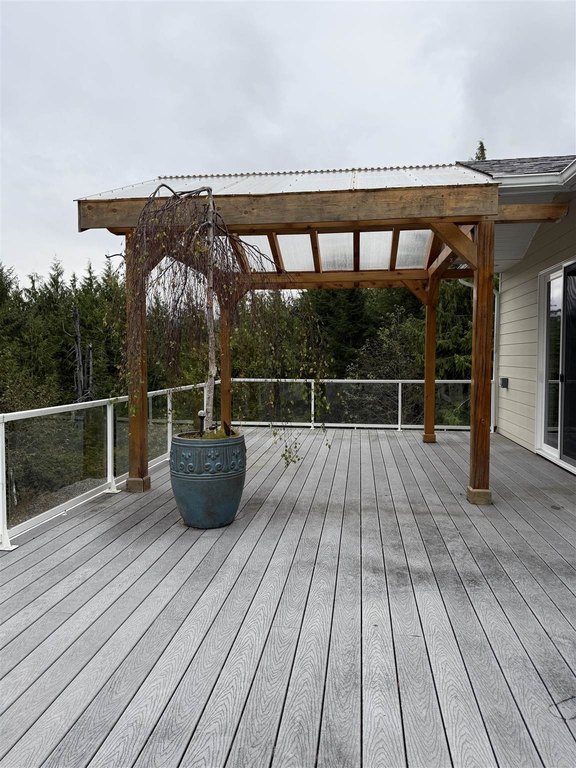
cedar pavilion
gas fireplace
jacuzzi tub
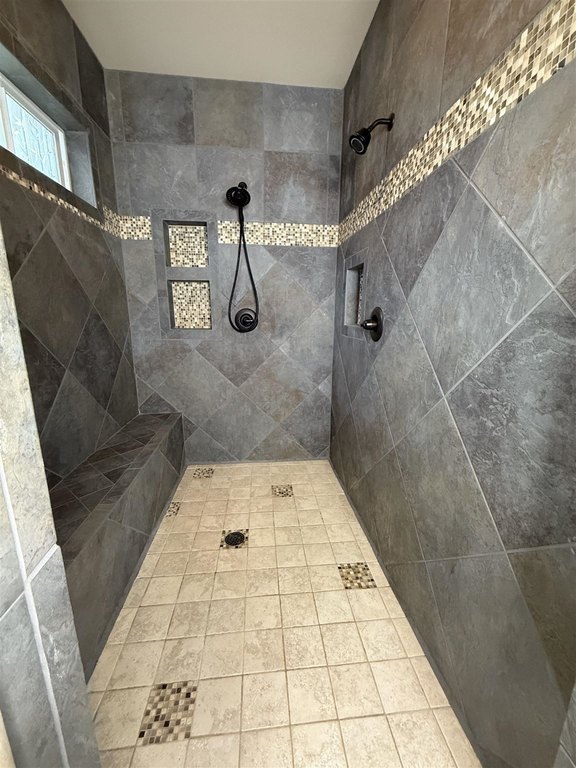
walk-in shower
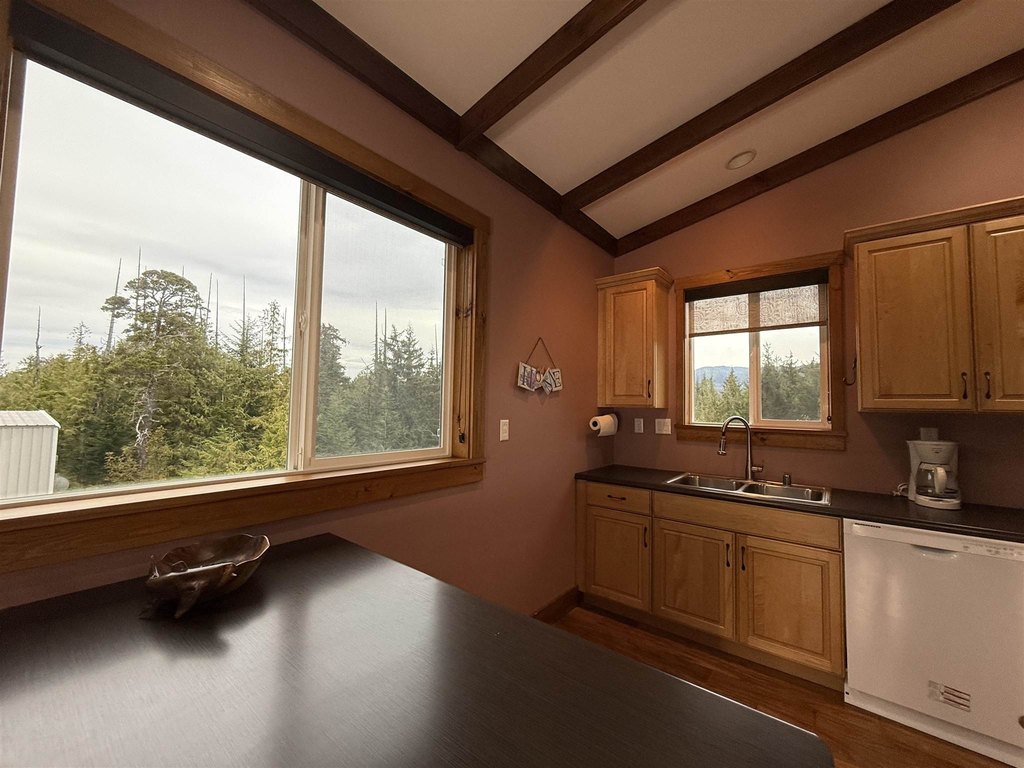
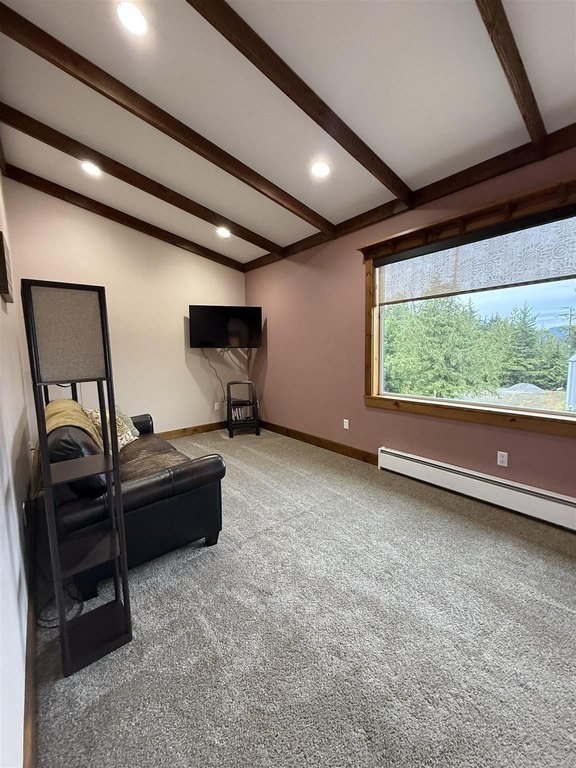
vaulted ceilings
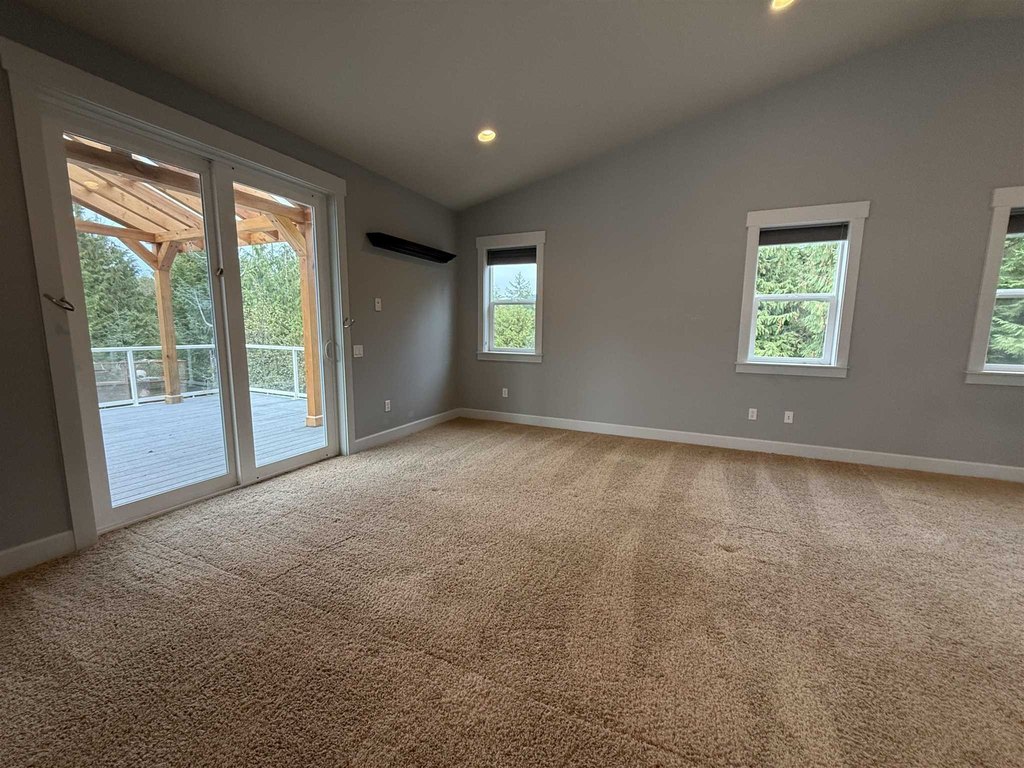
sliding glass doors
Building Details
Year built
2011
Number of units
2
Roof type
Shingle
Listing Agency:
Real Broker, LLC Juneau Home Group
Listed By:
Ivy Rose
(907) 227-7370
Added: Feb 19
Changed: Sep 15
Last Checked: Sep 26 at 3:06PM
MLS# 260099
Copyright © 2026 Southeast Alaska Multiple Listing Service. All rights reserved. All information provided by the listing agent/broker is deemed reliable but is not guaranteed and should be independently verified.
Investment Insights
Based on property information with market context.
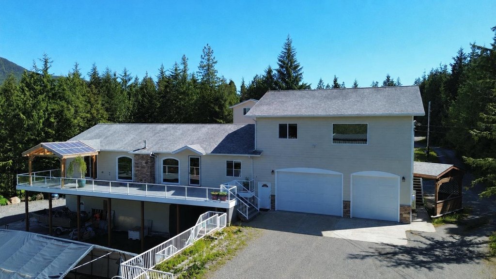
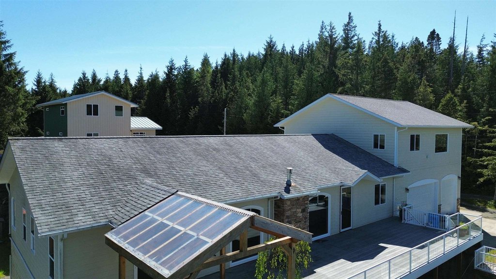
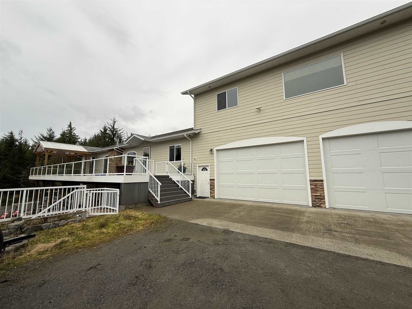
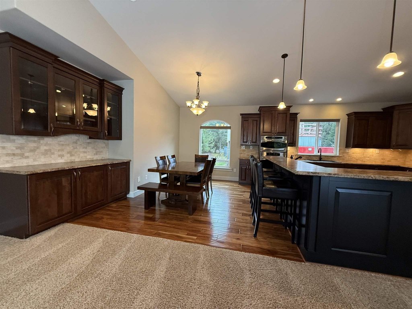
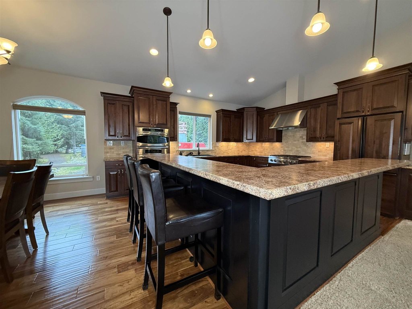
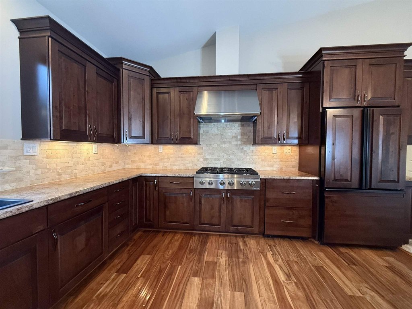
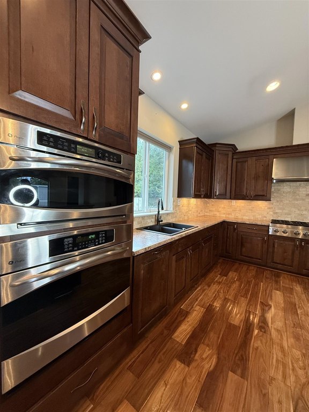
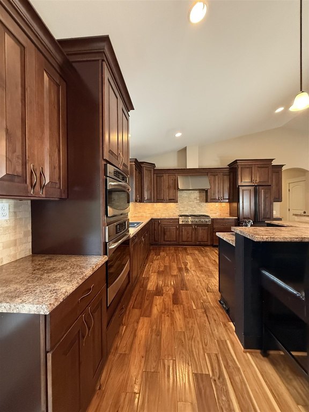
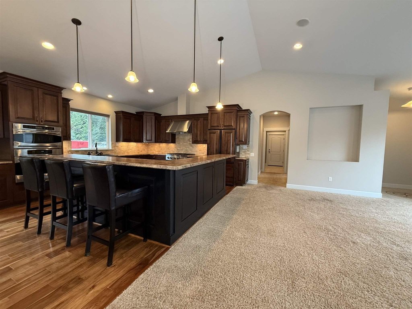
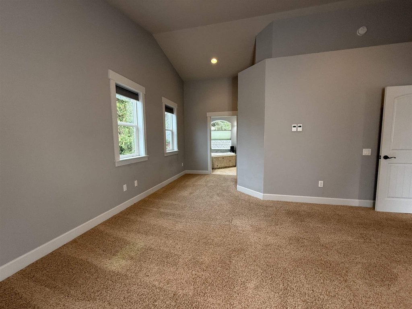
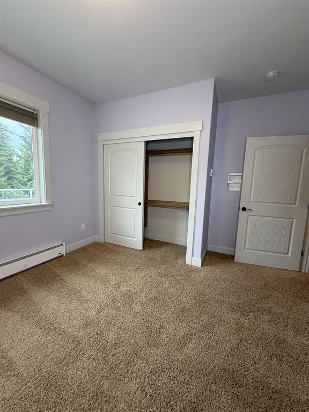
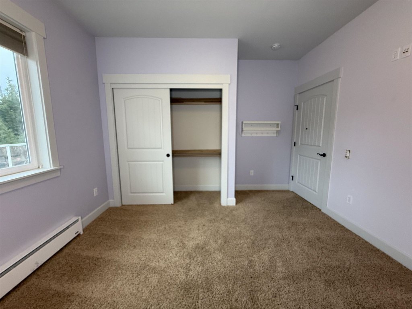
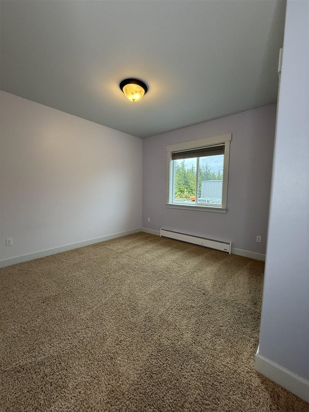
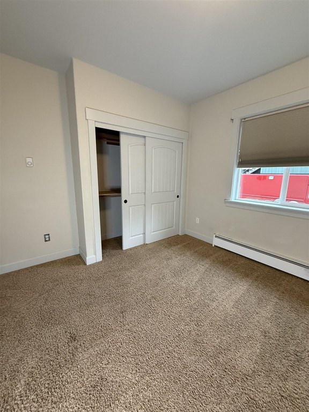
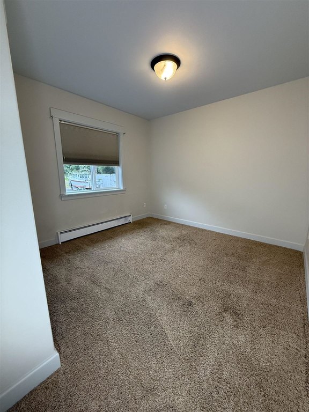
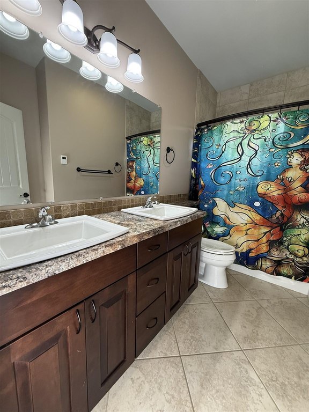
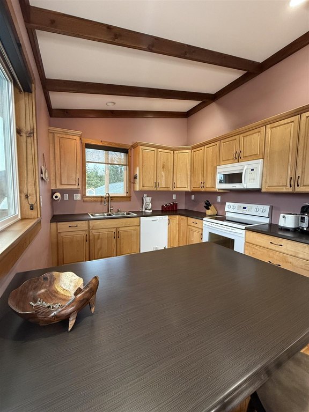
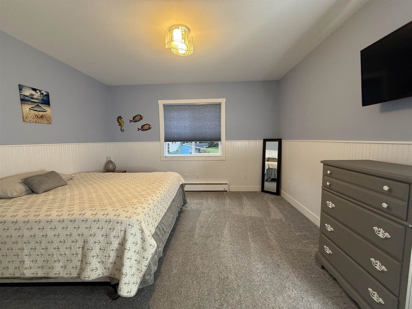
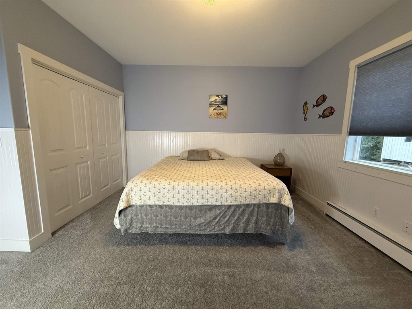
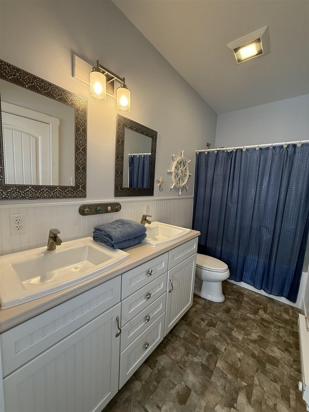
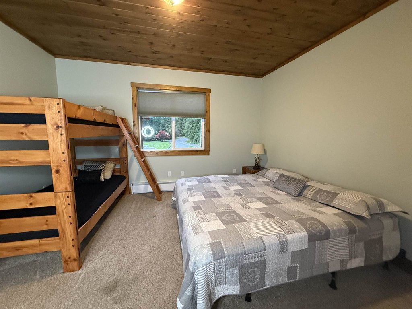
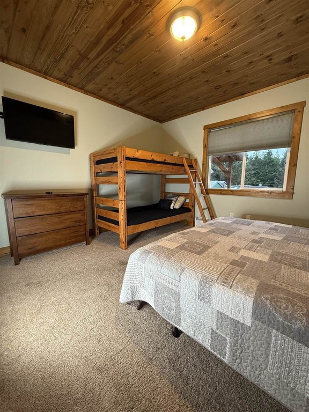
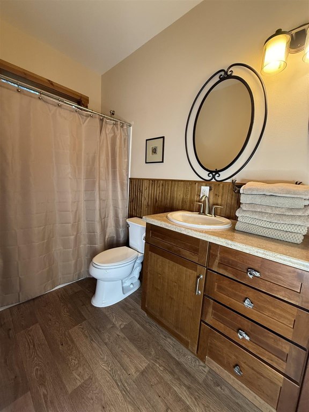
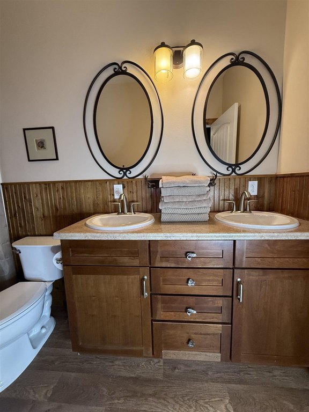
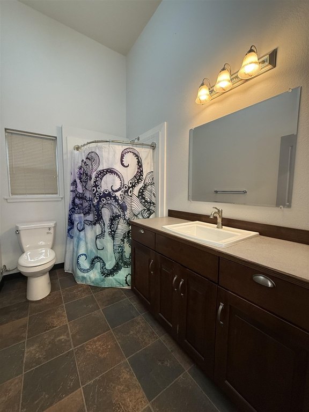
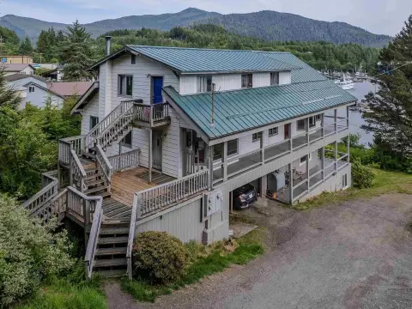
This duplex property at 243 Mattle Road includes a three-bedroom, two-bath main residence and a separate two-bedroom, two-bath apartment above the attached garage. The primary home offers a split-bedroom layout, vaulted ceilings, a gourmet kitchen with pantry, gas fireplace, walk-in closet, jetted tub, and double-head shower. The apartment has a distinct cabin-style interior and is described as suitable for guests, extended family, Airbnb, or rental income.
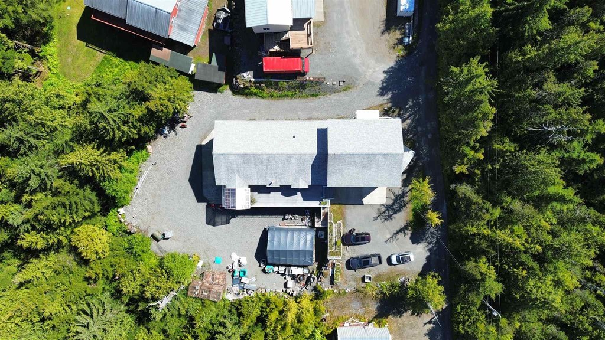
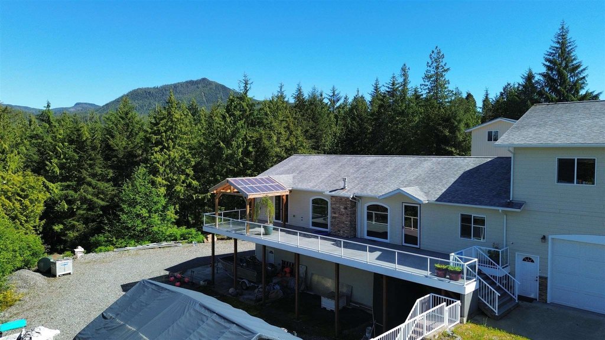
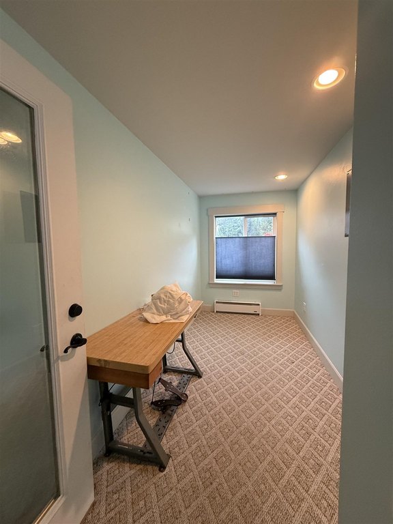
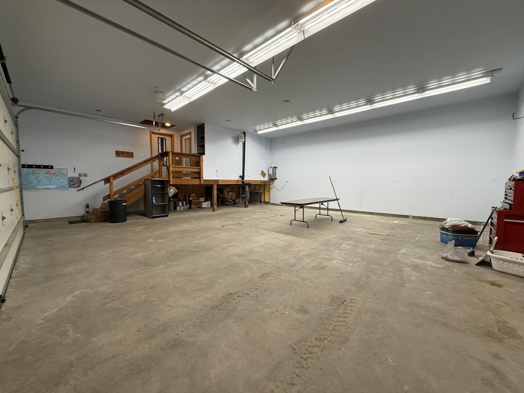
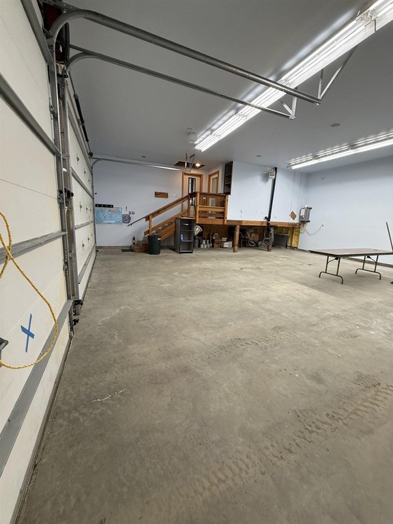
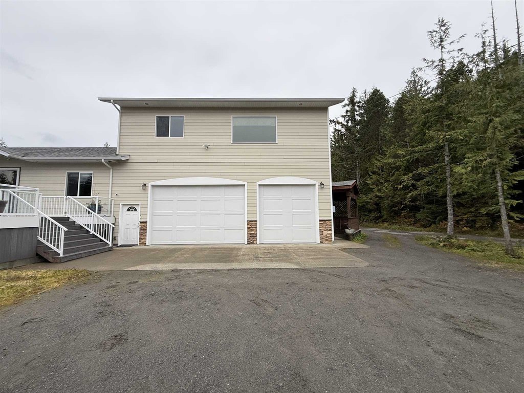
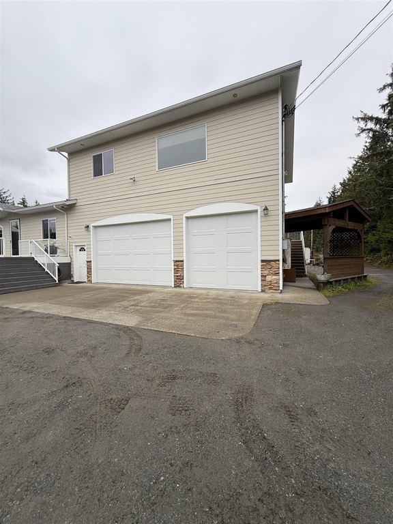
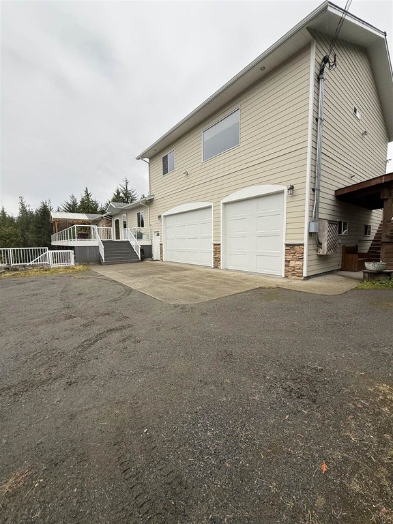
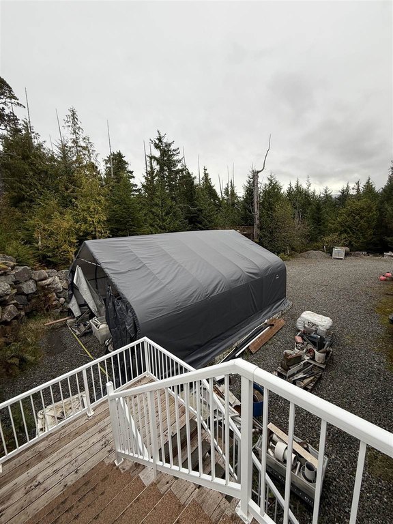
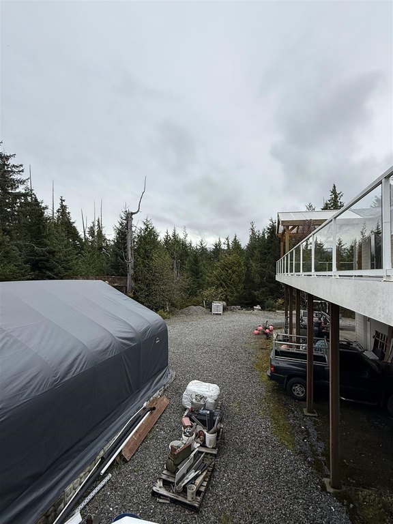
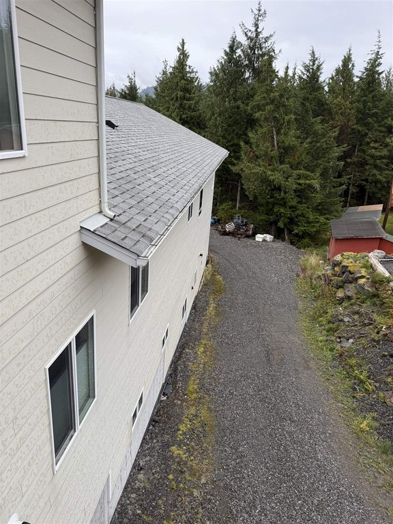
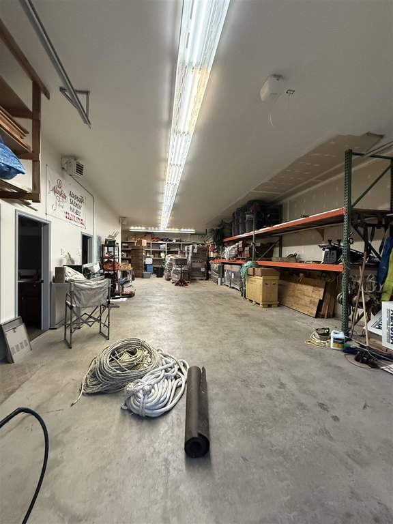
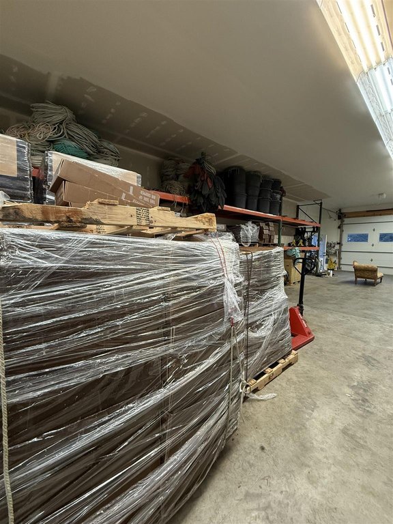
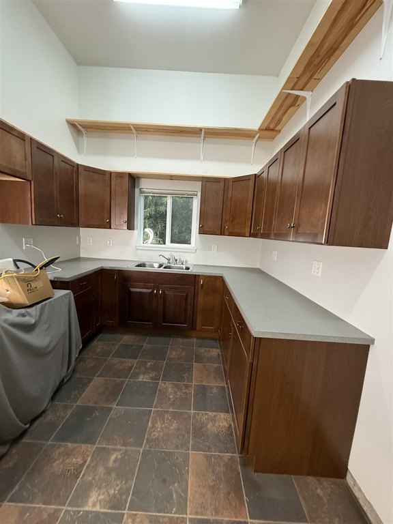
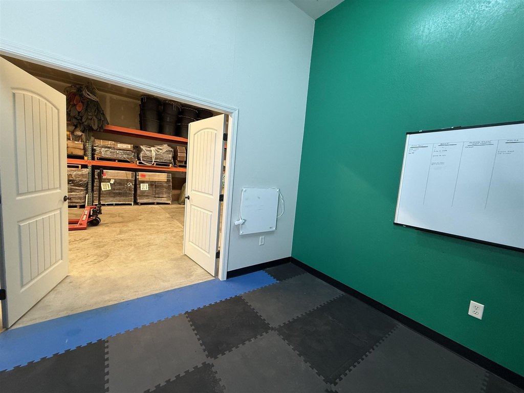
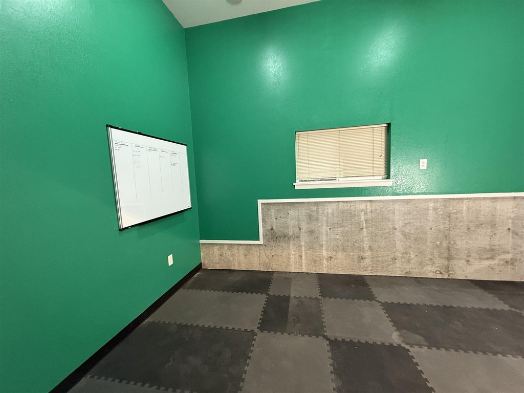
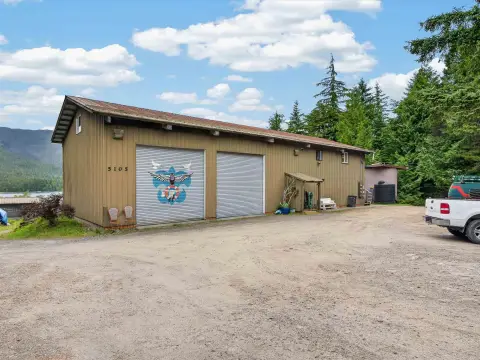
A 1,200-square-foot finished two-car garage is attached to the residence. The 2,200-square-foot ground-floor shop has 12-foot ceilings, a kitchen, office/bedroom, and full bathroom, providing space for business operations, hobbies, boat storage, or vehicles. The 0.67-acre lot also includes a 20x30-foot portable shelter with electricity, yard space, boat and RV parking, and a 60 x16ft Trex deck with cedar pavilion. Built in 2011 and zoned Ketchikan-RL, the property is near Clover Pass Lodge and Knudson Cove Marina.
A 1,200-square-foot finished two-car garage is attached to the residence. The 2,200-square-foot ground-floor shop has 12-foot ceilings, a kitchen, office/bedroom, and full bathroom, providing space for business operations, hobbies, boat storage, or vehicles. The 0.67-acre lot also includes a 20x30-foot portable shelter with electricity, yard space, boat and RV parking, and a 60 x16ft Trex deck with cedar pavilion. Built in 2011 and zoned Ketchikan-RL, the property is near Clover Pass Lodge and Knudson Cove Marina.
Key Highlights
- Three‑bedroom, two‑bath main residence plus separate two‑bedroom, two‑bath apartment
- 2,200ft ground‑floor shop with 12ft ceilings, kitchen, office/bedroom, and full bathroom
- 1,200 sqft attached finished garage with space for two vehicles
Property Analytics
Unlock full access to Insights
Subscribe to Realmo Intelligence
Open Analytics
Current Use
Lease Details
2
Residential units
Location Intelligence
Demographics for 99901, AK
13,942
Population
6,659
Households
2.1
Avg Household Size
40
Median Age
27%
College-Educated
95%
High-School Grad
1,958.9 sq mi
ZIP Area
7
Density / Sq Mi
$89,155
Median Household Income
$49,493
Median Earnings
$1,388
Median Rent
$379,000
Median Home Value
Check the figures for this property
Cap Rate, Value Estimation, Potential NOI and more
View Realmo Analytics
Market
Vacancy Rate% for Multifamily in West region

Questions? Ask Rey
Realmo’s AI knows this listing — price, zoning, demand, history. Ask anything.
Frequently Asked Questions
What type of property is this?
Duplex - Two residential units are paired with a finished garage and a versatile ground-floor shop.
Where is this duplex located?
The property is located at 243 Mattle Road Ketchikan, AK.
What is the asking price?
The asking price for this property is $940,000.
What are key features of this property?
This property features: Three‑bedroom, two‑bath main residence plus separate two‑bedroom, two‑bath apartment; 2,200ft ground‑floor shop with 12ft ceilings, kitchen, office/bedroom, and full bathroom; 1,200 sqft attached finished garage with space for two vehicles


