Side-by-Side Duplex with
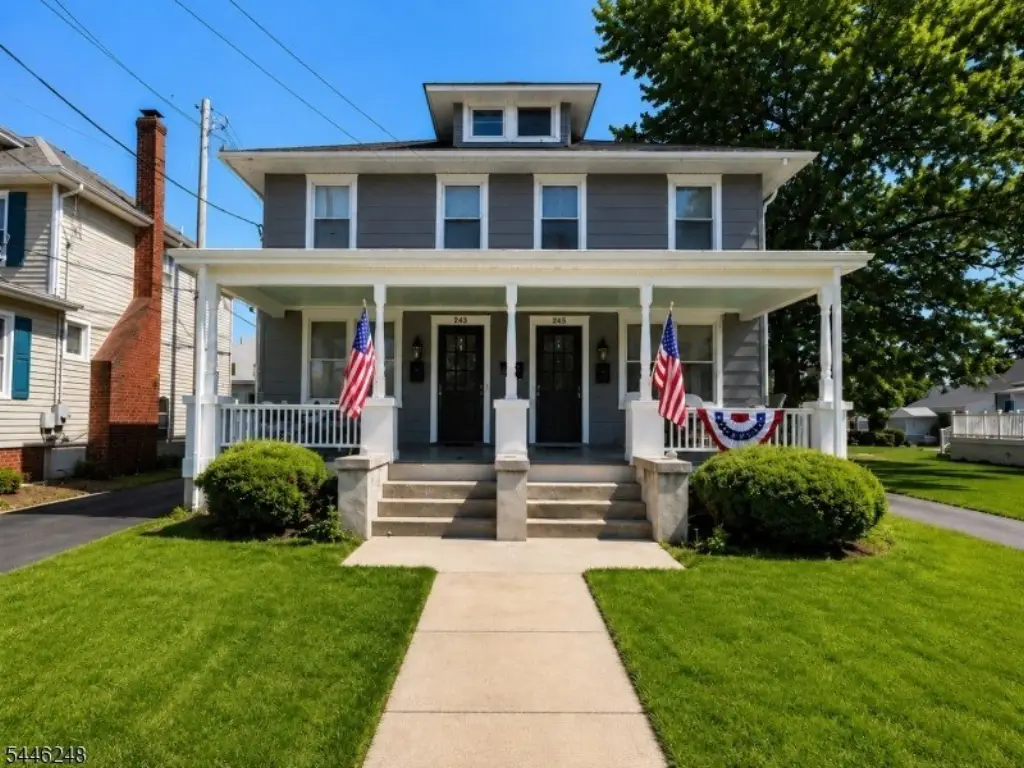
For Sale
$449,500
Pending
243-245 Monmouth St, Hightstown, NJ 08520
MULTI_FAMILY - Hightstown Boro, NJ
Property SizeContact for details
Lot Size0.17 Acres
Days on Market30
Property Features for 243-245 Monmouth St
General Information
Property type
Residential Multi Family
Property subtype
Other
Zoning
R3
Bedrooms
6
Bathrooms
3
Full bathrooms
2
Half bathrooms
2
Rooms
Bathroom 2, Bedroom 6, Basement, Bedroom 5, Bedroom 3, Bathroom 4, Bathroom 1, Bedroom 4, Bedroom 2, Bathroom 3, Bedroom 1
Parking
8
Patio and Porch features
Porch
Interior features
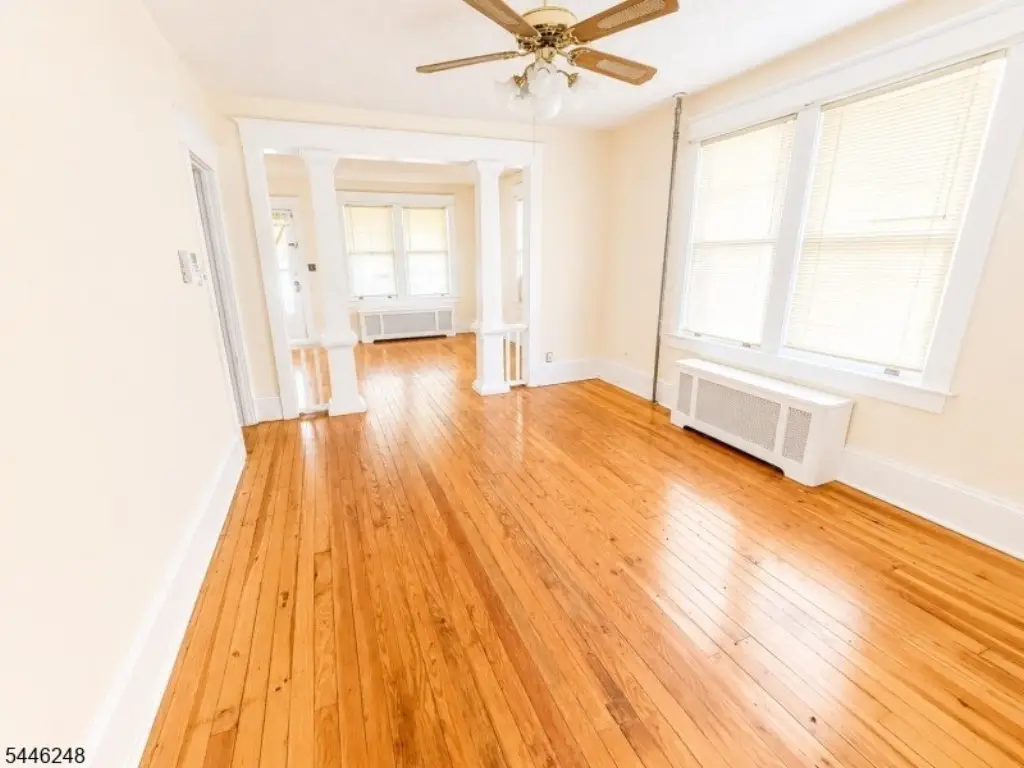
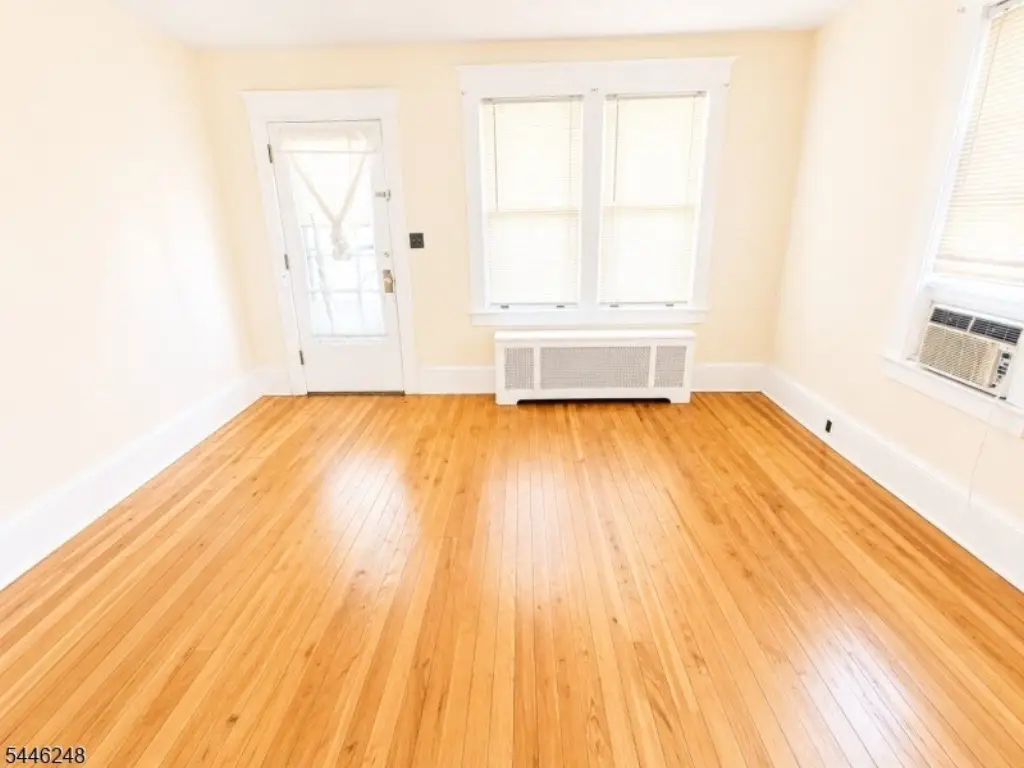
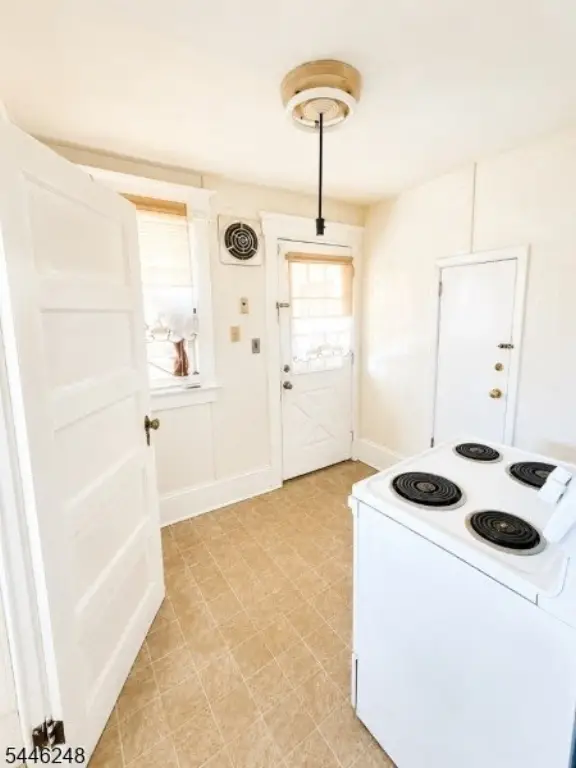
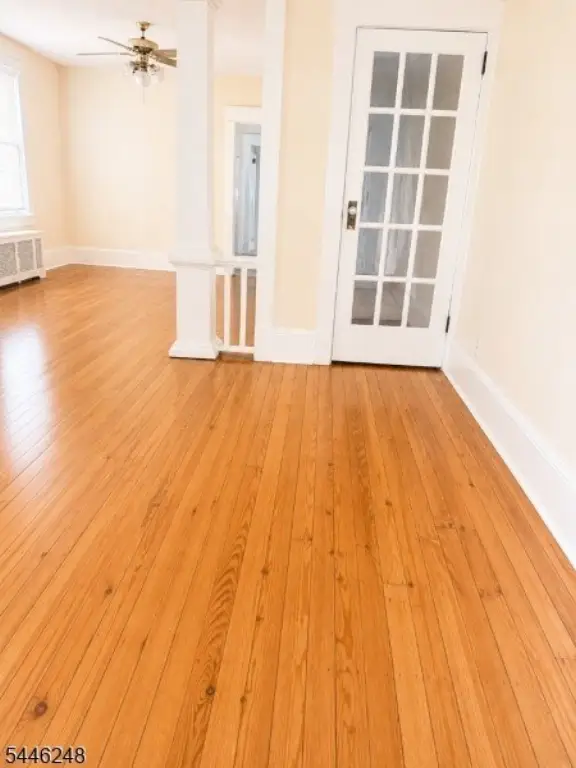
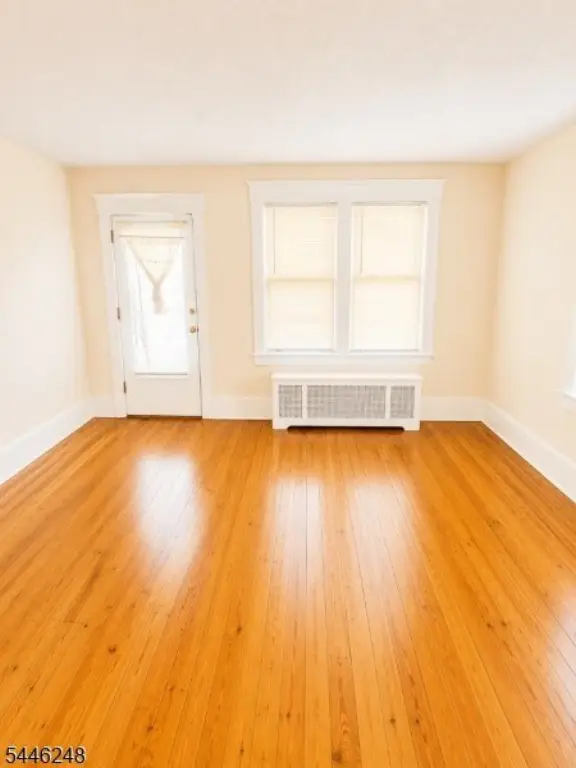
Carpeting, Tile Floors, Wood Floors
Exterior features
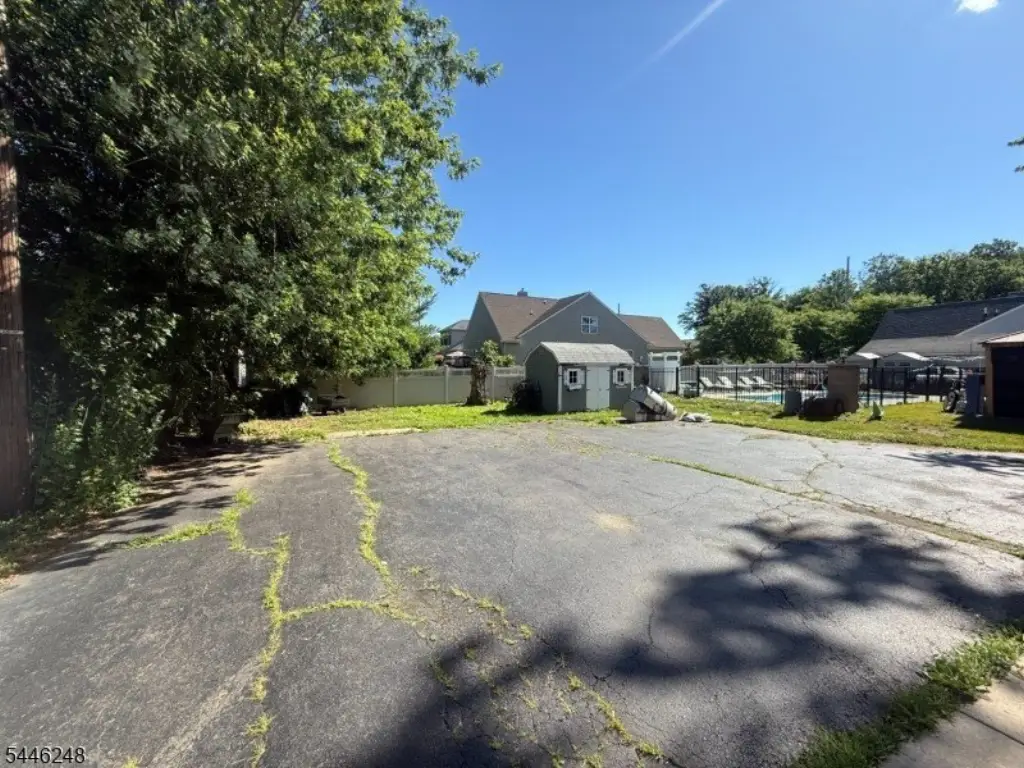
Open Porch(es), Storage Shed
Lot features
Level Lot
Directions
Garden State Pkwy S and I-95 S/NJ Turnpike S to NJ-33 W in East Windsor. Take the NJ-33 W exit from NJ-133. Drive to Monmouth St in Hightstown
Standard status
Pending
Lot size
0.17 Acres
Taxes and HOA fees
Tax Year
2025
Tax Annual Amount
12103
Utilities
Sewer type
Public Sewer
Water source
Public
Building Details
Year built
1926
Floors in Building
2
Number of units
2
Roof type
Shingle
Architectural style
Other
Additional Structures
Storage
Listing Agency:
RE/MAX FIRST REALTY II · RE/MAX International
(908) 664-1500
Listed By:
DARRELL BAILEY · License #292273
(908) 664-1500
Added: Jul 13
Changed: Aug 3
Last Checked: Aug 11 at 6:06AM
MLS# 4040325
Copyright © 2026 Garden State MLS, LLC. All rights reserved. All information provided by the listing agent/broker is deemed reliable but is not guaranteed and should be independently verified.
Investment Insights
Based on property information with market context.
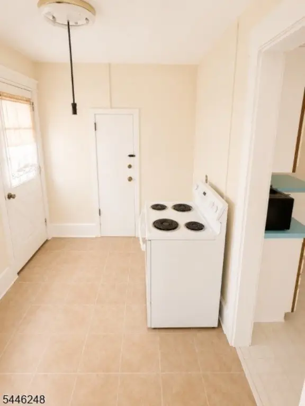
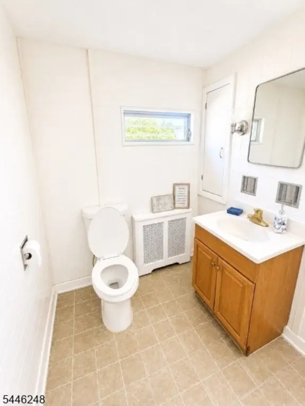
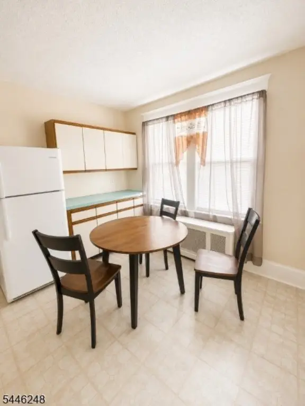
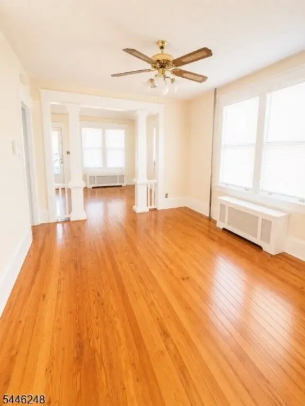
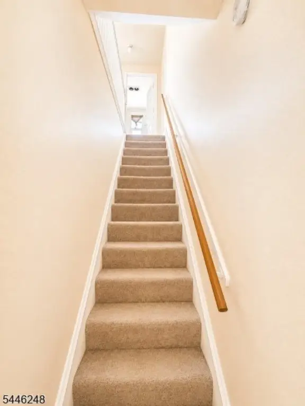
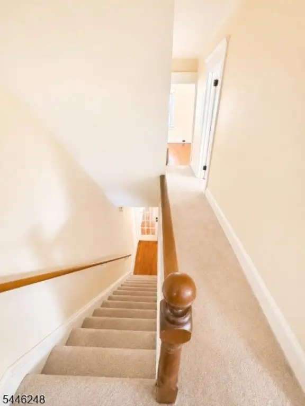
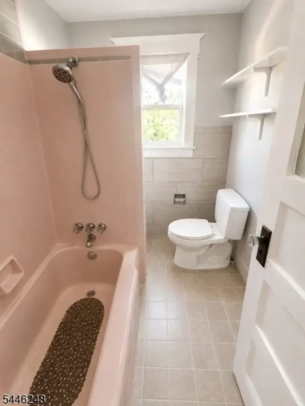
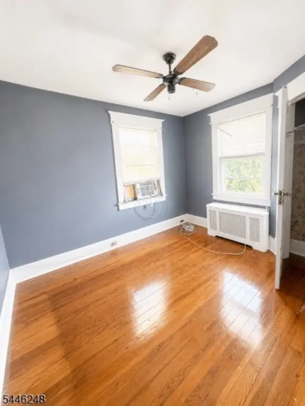
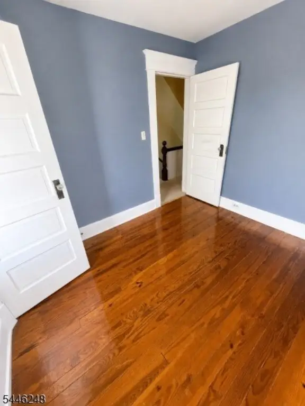
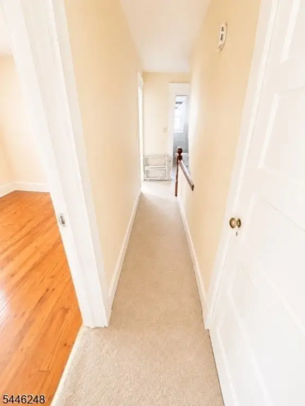
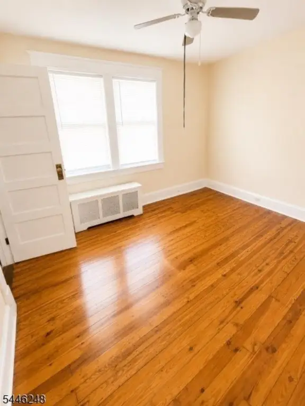
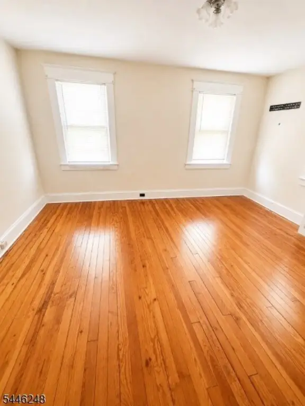
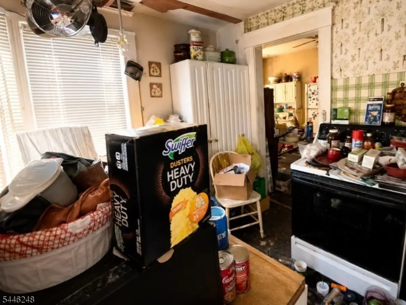
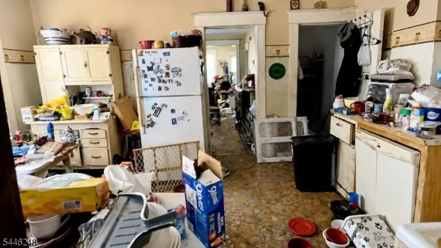
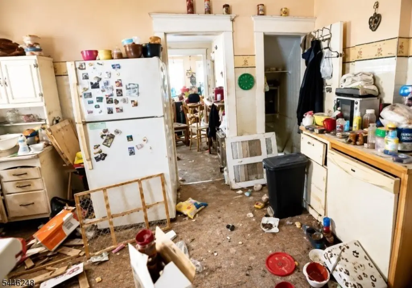
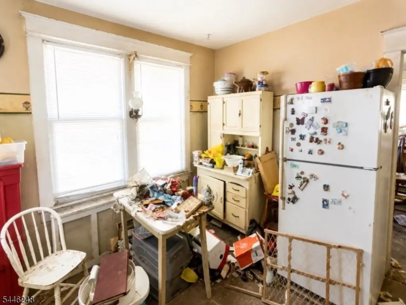
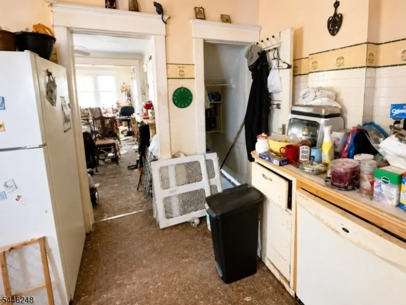
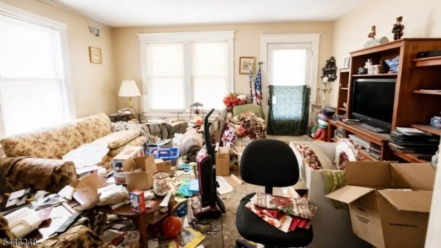
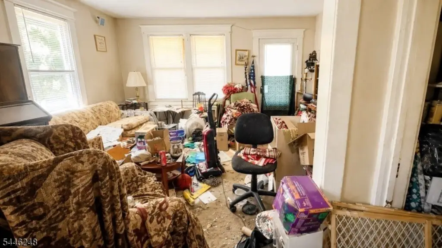
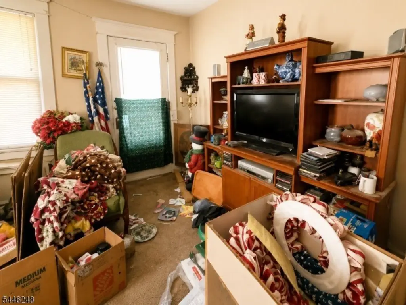
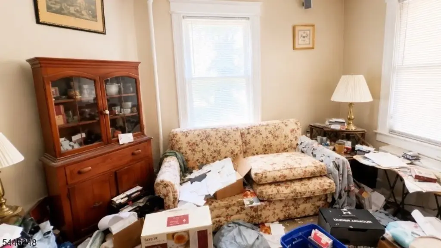
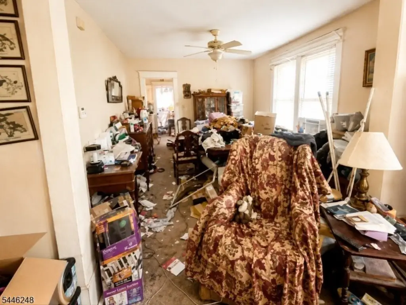
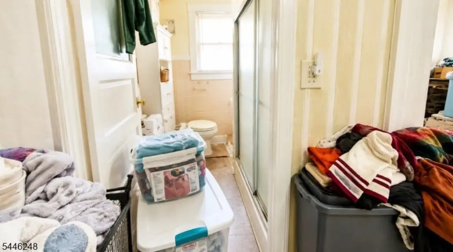
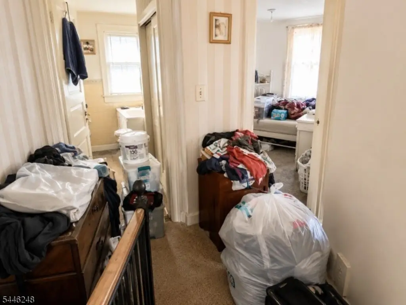
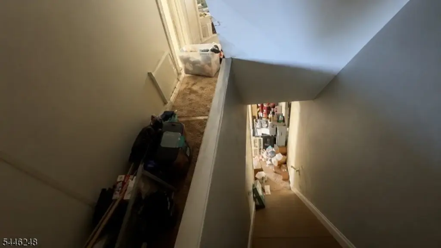
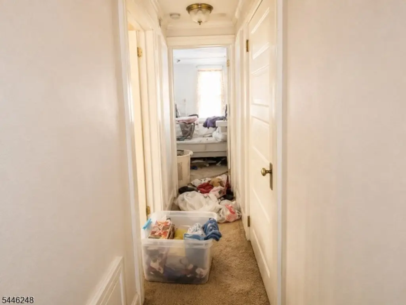
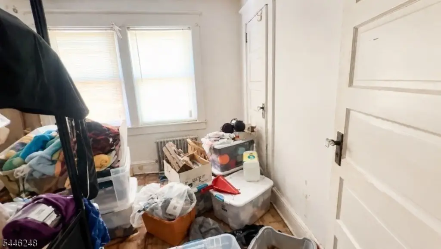
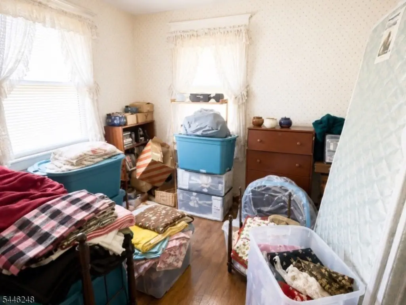
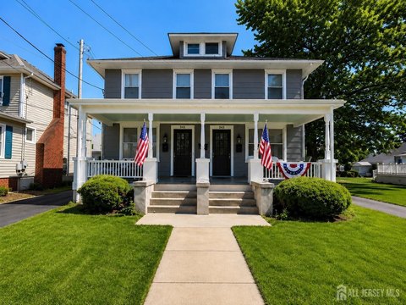
This side-by-side duplex includes two spacious units in R3 zoning, built in 1926. Each unit offers three bedrooms and 1.5 baths with living space spread across two floors plus access to an attic. The left-side unit is described as being in fair condition with an open concept main level, while the right-side unit is described as requiring complete renovation and is sold AS IS.
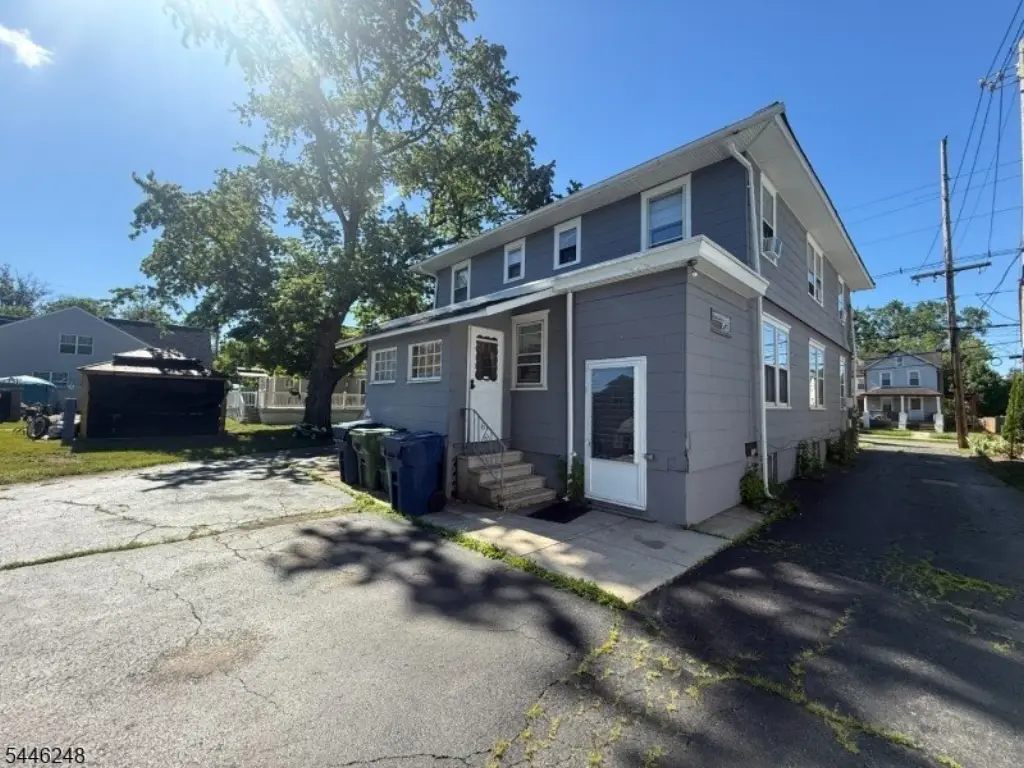
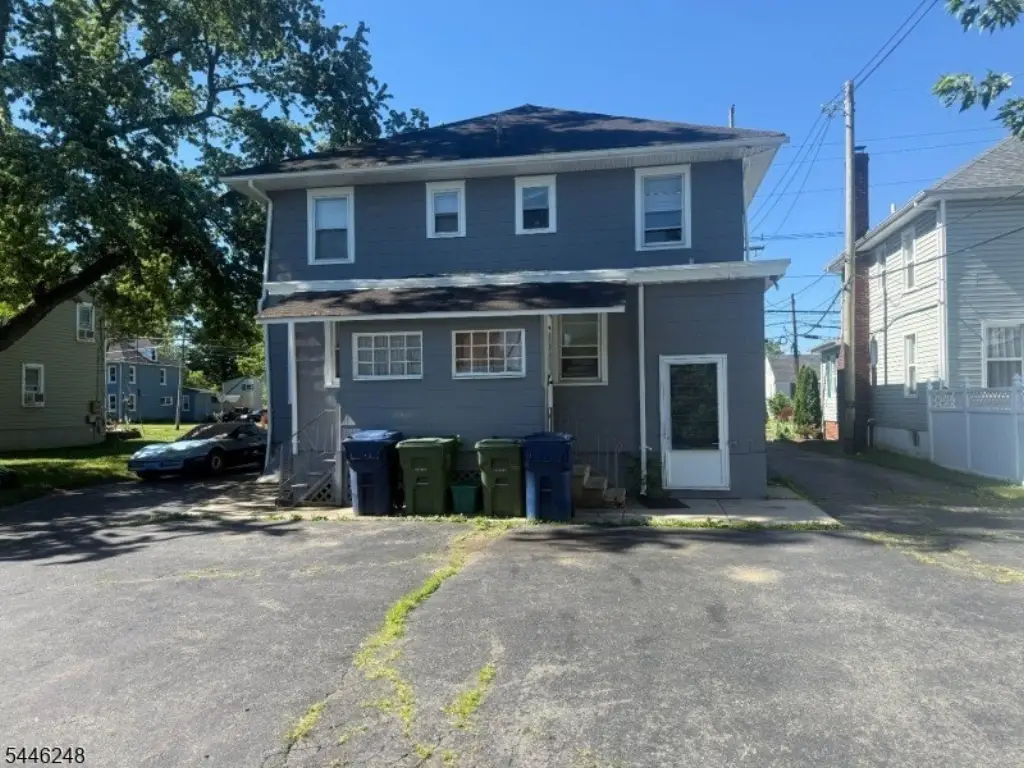
Both units share a basement accessible from within each unit, with an external walk-out through exterior bilco doors. Each basement contains two above-ground oil tanks for that unit. The property includes an open porch and storage shed, and the parking area supports 8+ cars.
Utilities are listed as public water and public sewer. The roof is described as shingle. The property is being sold strictly AS IS, with buyers responsible for due diligence and any municipal requirements.
Both units share a basement accessible from within each unit, with an external walk-out through exterior bilco doors. Each basement contains two above-ground oil tanks for that unit. The property includes an open porch and storage shed, and the parking area supports 8+ cars.
Utilities are listed as public water and public sewer. The roof is described as shingle. The property is being sold strictly AS IS, with buyers responsible for due diligence and any municipal requirements.
Key Highlights
- Two three‑bedroom units with 1.5 baths each plus attic access
- R3 zoning and side‑by‑side duplex configuration
- Basements accessible from each unit with exterior bilco door walk‑out
Property Analytics
Property Profile
Current Use
Lease Details
2
Residential units
Location Intelligence
Trade Area within ½ mile
384
Businesses Nearby
Explore this area
Business Placement
Demographics for 08520, NJ
29,291
Population
11,271
Households
2.6
Avg Household Size
40
Median Age
46%
College-Educated
92%
High-School Grad
18.0 sq mi
ZIP Area
1,627
Density / Sq Mi
$116,282
Median Household Income
$52,890
Median Earnings
$1,556
Median Rent
$361,800
Median Home Value
Market
Vacancy Rate% for Multifamily in Northeast region

Questions? Ask Rey
Realmo’s AI knows this listing — price, zoning, demand, history. Ask anything.





Frequently Asked Questions
What type of property is this?
Duplex - Side-by-side duplex in R3 zoning with two three-bedroom units, basements with walk-out access, and parking for 8+ cars.
Where is this duplex located?
The property is located at 243-245 Monmouth St Hightstown, NJ.
What is the asking price?
The asking price for this property is $449,500.
What are key features of this property?
This property features: Two three‑bedroom units with 1.5 baths each plus attic access; R3 zoning and side‑by‑side duplex configuration; Basements accessible from each unit with exterior bilco door walk‑out


