Manufactured Home on Corner
For Sale
$294,500
243-15181 Van Buren Blvd, Riverside, CA 92503
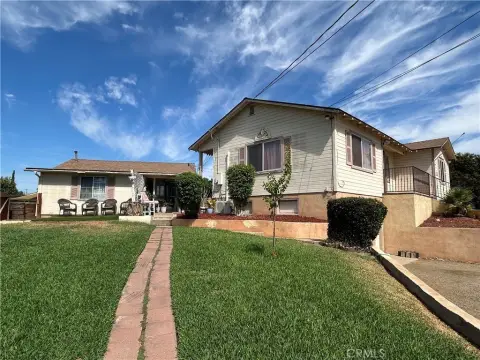
Remodeled 2-bedroom, 2-bath manufactured home with private fenced backyard, storage shed, and parking for up to four vehicles.
Property Size1,940 SF
Price / SF$151.80
Days on Market102
Property Features for 243-15181 Van Buren Blvd
General Information
Standard status
Active
Size
1,940 SF
Total Parking Spaces
4
Property subtype
Manufactured In Park
Site & Location
Highway Access
Yes
Fenced Yard
Yes
Outdoor Storage
Yes
Amenities
pools
spas
clubhouse
parks
pickleball
tennis courts
Building Details
Stories
1
Listing Agency:
Seven Gables Real Estate
(714) 500-3300
Listed By:
Joi Zerbel · License #02008319
(424) 522-2449
Source:
Exprealty
Added: Jun 10
Changed: Sep 9
Last Checked: Sep 18 at 7:49AM
Displayed information is deemed reliable but is not guaranteed and should be independently verified. All listing content including descriptions, pricing, images are the copyrighted material of Seven Gables Real Estate
Investment Insights
Based on property information with market context.
This remodeled manufactured home offers 2 bedrooms and 2 bathrooms with an open layout that includes beamed ceilings, a rock electric fireplace, and a built-in wet bar opening to the dining area. The remodeled kitchen features butcher block countertops, abundant cabinetry, a walk-in pantry, and newer stainless steel appliances. The primary suite includes dual walk-in closets and an ensuite with double sinks, a soaking tub, and separate shower. Updates also include newer interior and exterior paint, a newer roof, a new water heater, and updated lighting. A large storage shed and parking for up to four vehicles are included, and the home sits on an oversized corner lot with a private fenced backyard. The interior can also be converted to a 3-bedroom configuration.
Located in Rancho Caballero in Riverside, the community provides resort-style amenities including pools, spas, a clubhouse, parks, pickleball, and tennis courts. The property is described as conveniently located near shopping, dining, schools, and freeway access.
Move-in ready, the home is positioned for comfortable everyday living with upgraded finishes, dedicated outdoor space, and practical on-site storage.
Located in Rancho Caballero in Riverside, the community provides resort-style amenities including pools, spas, a clubhouse, parks, pickleball, and tennis courts. The property is described as conveniently located near shopping, dining, schools, and freeway access.
Move-in ready, the home is positioned for comfortable everyday living with upgraded finishes, dedicated outdoor space, and practical on-site storage.
Key Highlights
- Remodeled 2 bed, 2 bath manufactured home with 1,940 sq ft of living space
- Oversized corner lot with a private fenced backyard
- Open dining area and remodeled kitchen with butcher block countertops, walk‑in pantry, and newer stainless steel appliances
Property Analytics
Current Use
Lease Details
Yes
Fenced yard
Yes
Highway access
Location Intelligence
Trade Area within ½ mile
147
Businesses Nearby
Explore this area
Business Placement
Demographics for 92503, CA
90,011
Population
25,802
Households
3.5
Avg Household Size
35
Median Age
21%
College-Educated
81%
High-School Grad
34.3 sq mi
ZIP Area
2,624
Density / Sq Mi
$91,523
Median Household Income
$42,150
Median Earnings
$1,801
Median Rent
$556,300
Median Home Value
Market
Vacancy Rate% for Multifamily in West region

Questions? Ask Rey
Realmo’s AI knows this listing — price, zoning, demand, history. Ask anything.





Frequently Asked Questions
What type of property is this?
Mobile home & RV park - Remodeled 2-bedroom, 2-bath manufactured home with private fenced backyard, storage shed, and parking for up to four vehicles.
Where is this mobile home & rv park located?
The property is located at 243-15181 Van Buren Blvd Riverside, CA.
What is the asking price?
The asking price for this property is $294,500.
What are key features of this property?
This property features: Remodeled 2 bed, 2 bath manufactured home with 1,940 sq ft of living space; Oversized corner lot with a private fenced backyard; Open dining area and remodeled kitchen with butcher block countertops, walk‑in pantry, and newer stainless steel appliances