Retail Space in Planned
For Lease
$20-$35 SF/Yr NNN
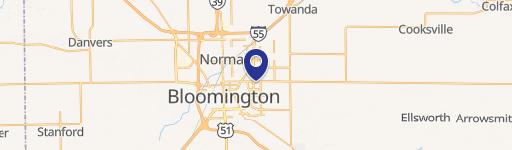
2408 West Market Street, Bloomington, IL 61705
Flexible retail suites are planned within a mixed-use community serving residents, employees, visitors, and surrounding Bloomington-Normal demand.
Space Size2,500 SF - 60,000 SF
Lot Size10.00 Acres
Days on Market119
Property Features for 2408 West Market Street
General Information
Standard status
Active
Size
2,500 SF - 60,000 SF
Net Rentable
2,500 SF
Lot size
10.00 Acres
Property subtype
OFC, SCR
Lease Type
NNN
Space & Availability
Available Space
2,500-60,000 SF
Space Use
Retail
Lease Terms
Lease Rate
$35 /USD/SF/YR
Rent per SF/Year
$20-$35
Amenities
community center
swimming pool
fitness center
office spaces
running and biking trails
outdoor patio frontage
Building Details
Building Size
60,000 SF
Construction
wood-frame
Tenancy
Multi
Listing Agency:
Keller Williams Chicago ONEChicago
(773) 575-6082
Listed By:
Anthony Hardy · License #475139834
(773) 575-6082
Source:
Realnex
Added: May 4
Changed: Aug 30
Last Checked: Aug 30 at 12:51PM
Displayed information is deemed reliable but is not guaranteed and should be independently verified. All listing content including descriptions, pricing, images are the copyrighted material of Keller Williams Chicago ONEChicago
Investment Insights
Based on property information with market context.
Retail space is planned at Shops at Supplier Park, an approved mixed-use development at 2408 West Market Street in Bloomington, Illinois. Available suites range from 2,500 SF to 60,000 SF, supporting retail, restaurant, service, medical, fitness, entertainment, and daily-needs concepts. The commercial component is designed with flexible configurations, dedicated parking, roadway frontage, and a retail-oriented layout. Proposed construction features wood framing, luxury vinyl plank flooring, and LP SmartSide siding.
The 77-acre community includes 10 acres designated for retail and commercial space and is planned for approximately 1,100–1,200 apartments across three phases. The project is positioned near Rivian’s Normal manufacturing campus, State Farm, Illinois State University, and Ferrero North America. Community features include a center with a swimming pool, fitness center, and offices, along with outdoor running and biking trails. Phase 1 includes 60,000 SF of commercial space.
The 77-acre community includes 10 acres designated for retail and commercial space and is planned for approximately 1,100–1,200 apartments across three phases. The project is positioned near Rivian’s Normal manufacturing campus, State Farm, Illinois State University, and Ferrero North America. Community features include a center with a swimming pool, fitness center, and offices, along with outdoor running and biking trails. Phase 1 includes 60,000 SF of commercial space.
Key Highlights
- Suite sizes from 2,500 SF to 60,000 SF
- Approved 77‑acre mixed‑use community with 10 acres for retail and commercial space
- Approximately 1,100–1,200 planned apartments across three phases
Property Analytics
Property Profile
Current Use
Lease Details
Multi-tenant
Tenancy
NNN (Triple Net)
Lease Type
$4.13 /SF/Yr
CAM
Location Intelligence
Trade Area within ½ mile
102
Businesses Nearby
Explore this area
Business Placement
Demographics for 61705, IL
14,682
Population
5,378
Households
2.7
Avg Household Size
39
Median Age
57%
College-Educated
98%
High-School Grad
86.9 sq mi
ZIP Area
169
Density / Sq Mi
$120,470
Median Household Income
$67,609
Median Earnings
$1,294
Median Rent
$310,100
Median Home Value
Market
Lease Benchmarks for Bloomington, IL
$18.49 /SF/Yr
Avg Asking Price
$13.5–$25 /SF/Yr
Price Range
6,075 SF
Avg Space Size
This space is priced 49% above the average of $18.49 /SF/Yr.
Vacancy Rate% for Industrial in Midwest region

Questions? Ask Rey
Realmo’s AI knows this listing — price, zoning, demand, history. Ask anything.




Frequently Asked Questions
What type of property is this?
Retail space - Flexible retail suites are planned within a mixed-use community serving residents, employees, visitors, and surrounding Bloomington-Normal demand.
Where is this retail space located?
The property is located at 2408 West Market Street Bloomington, IL.
What is the lease rate?
The lease rate is $35 SF/Yr.
What are key features of this property?
This property features: Suite sizes from 2,500 SF to 60,000 SF; Approved 77‑acre mixed‑use community with 10 acres for retail and commercial space; Approximately 1,100–1,200 planned apartments across three phases