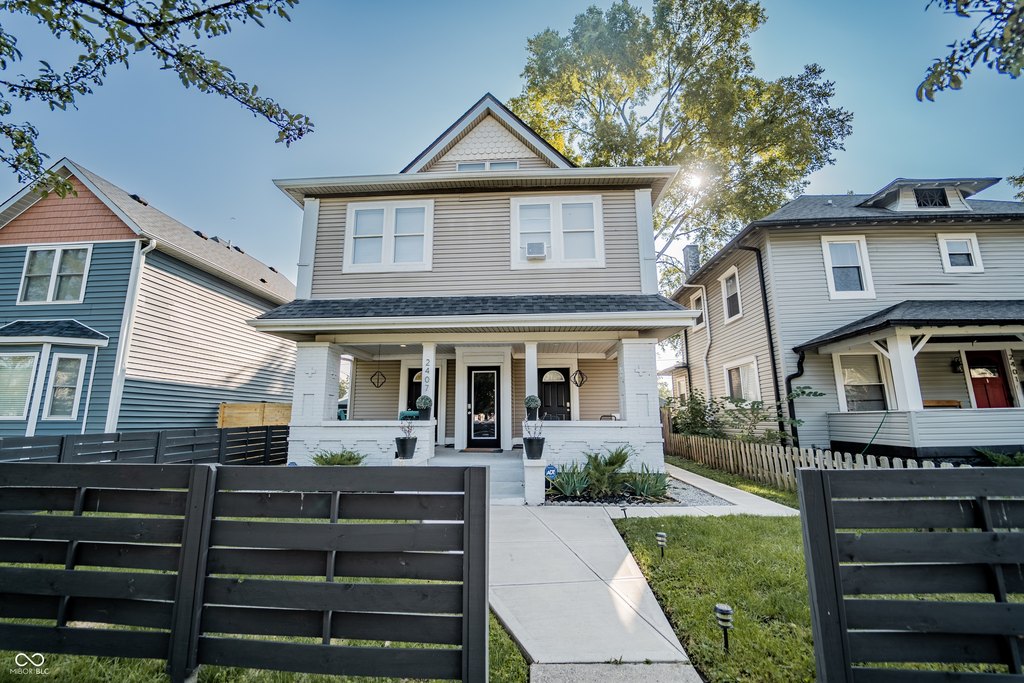
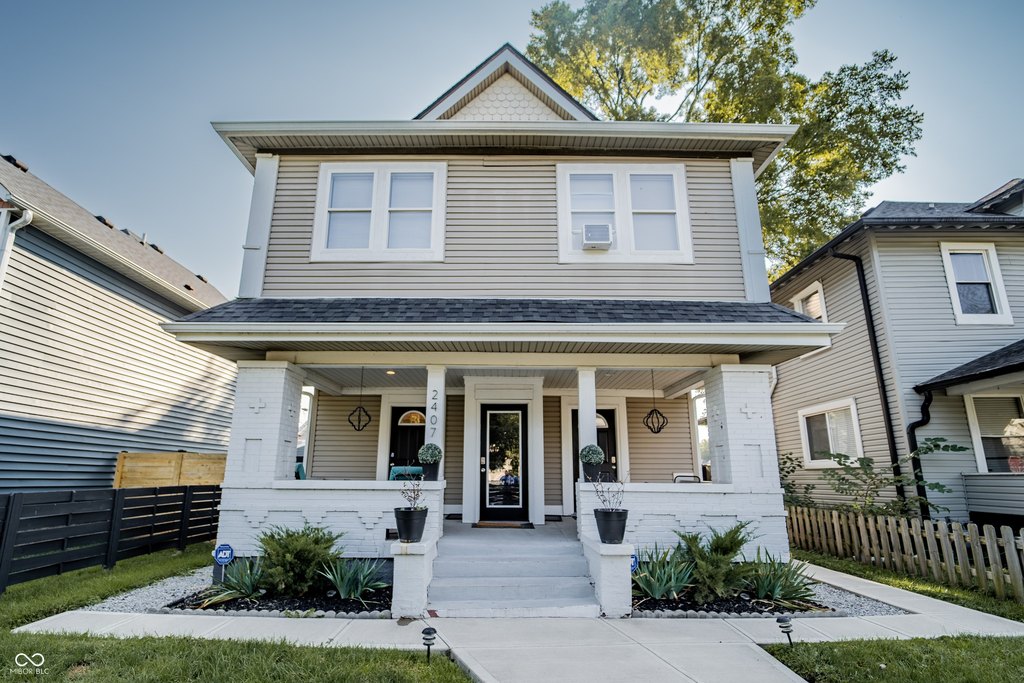
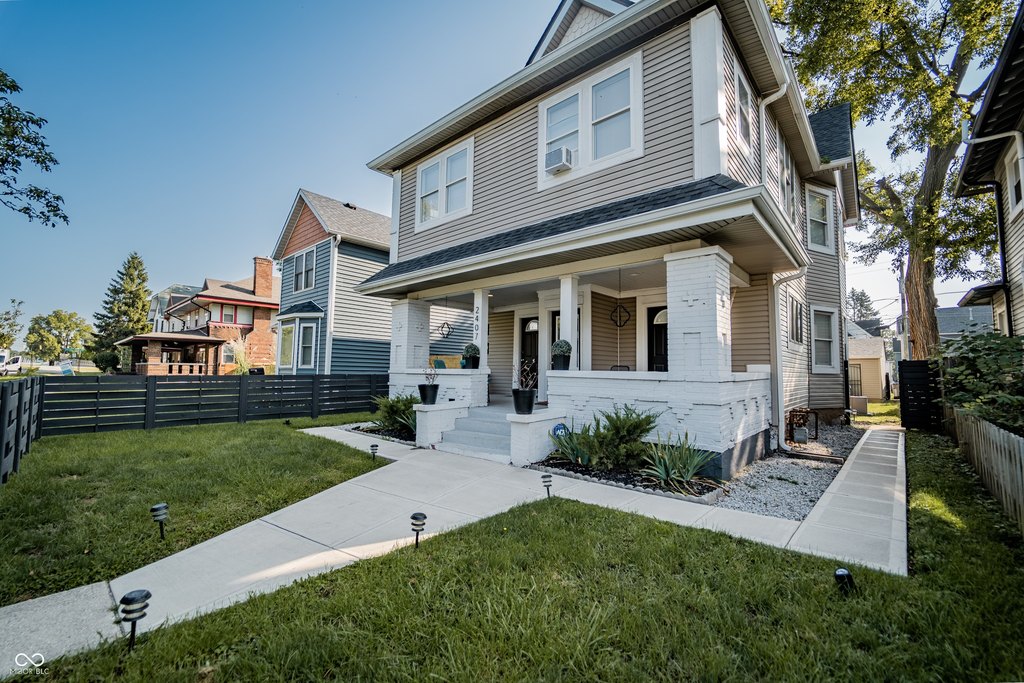
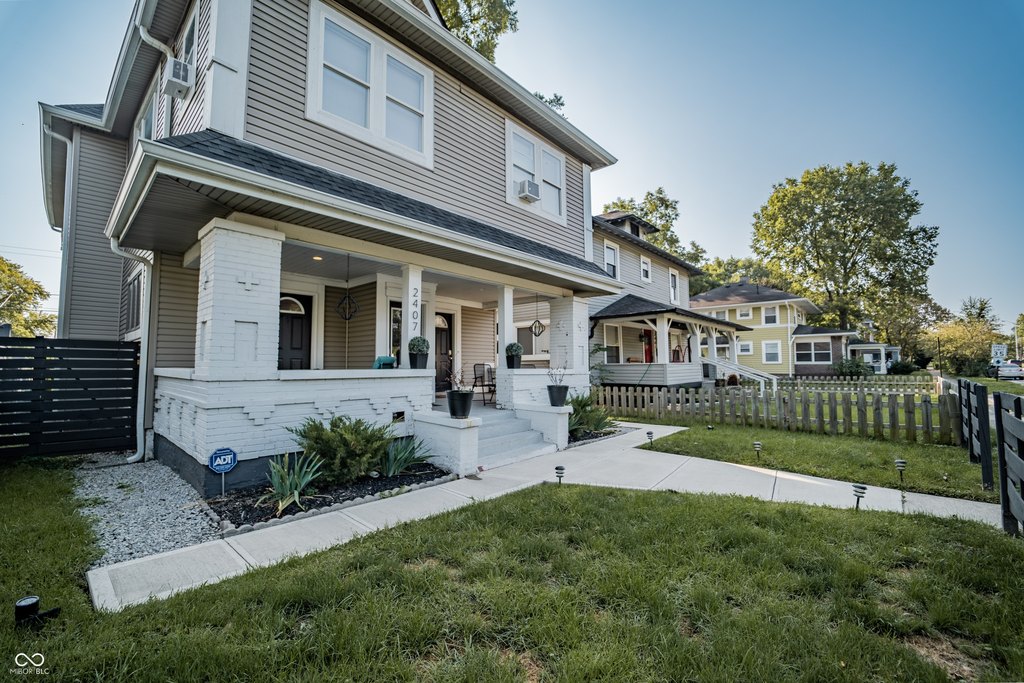
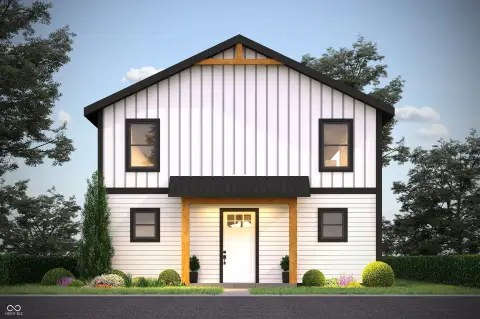
Quadplex with Furnished



For Sale
$649,900
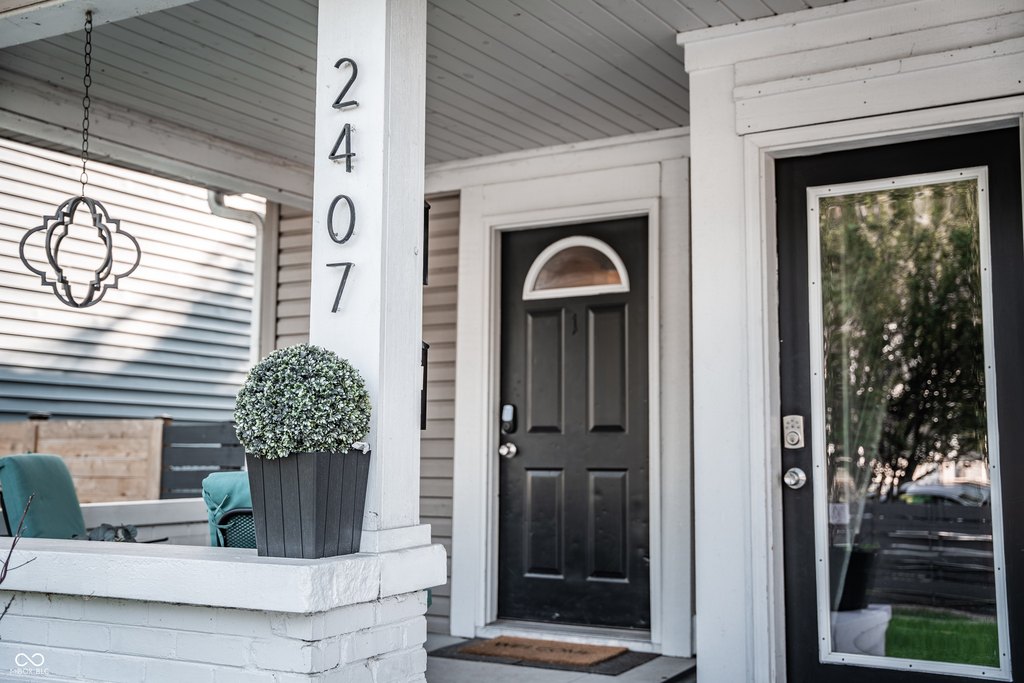
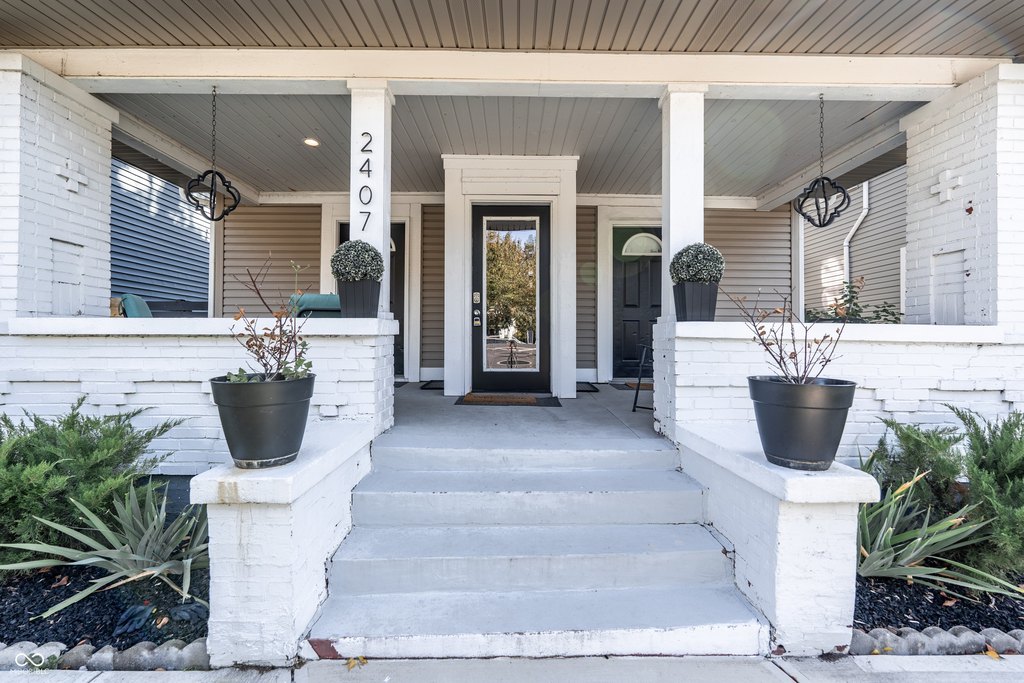
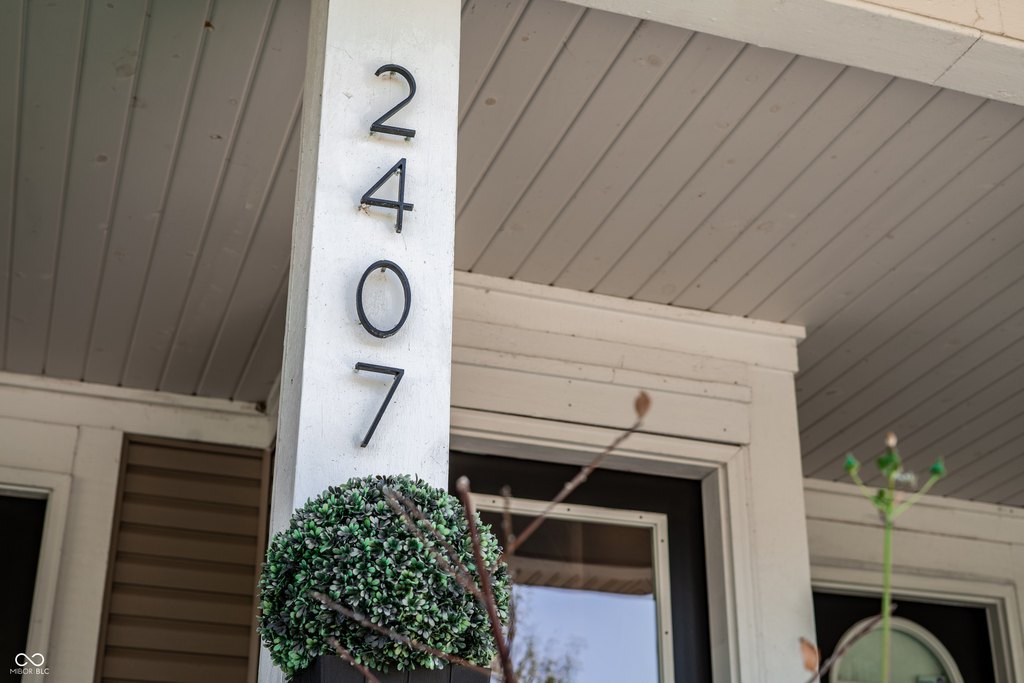
2407 N Capitol Avenue, Indianapolis, IN 46208
Residential Income, Indianapolis, IN
Property SizeContact for details
Lot Size0.12 Acres
Days on Market208
Property Features for 2407 N Capitol Avenue
General Information
Property type
Residential Multi Family
Property subtype
Quadruplex
Bedrooms
3
Bathrooms
3
Full bathrooms
3
Rooms
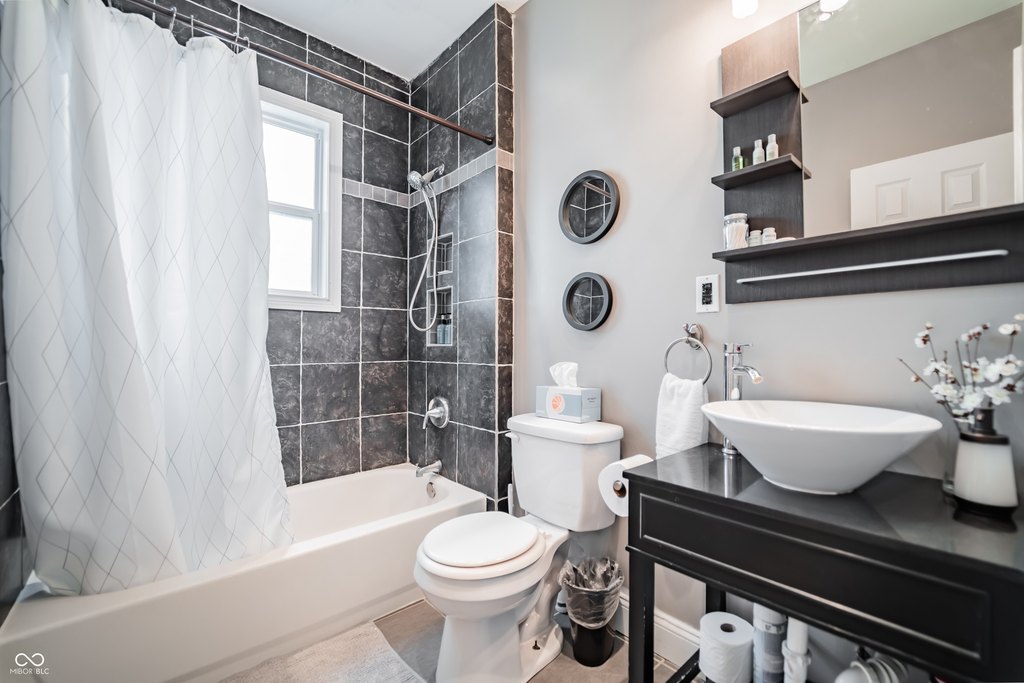
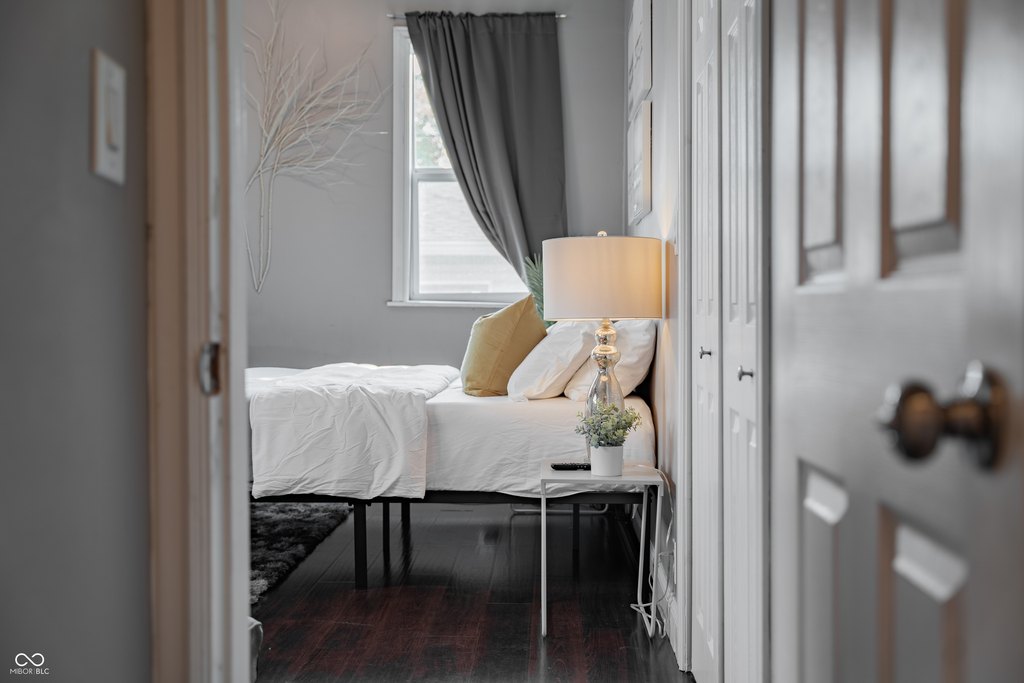
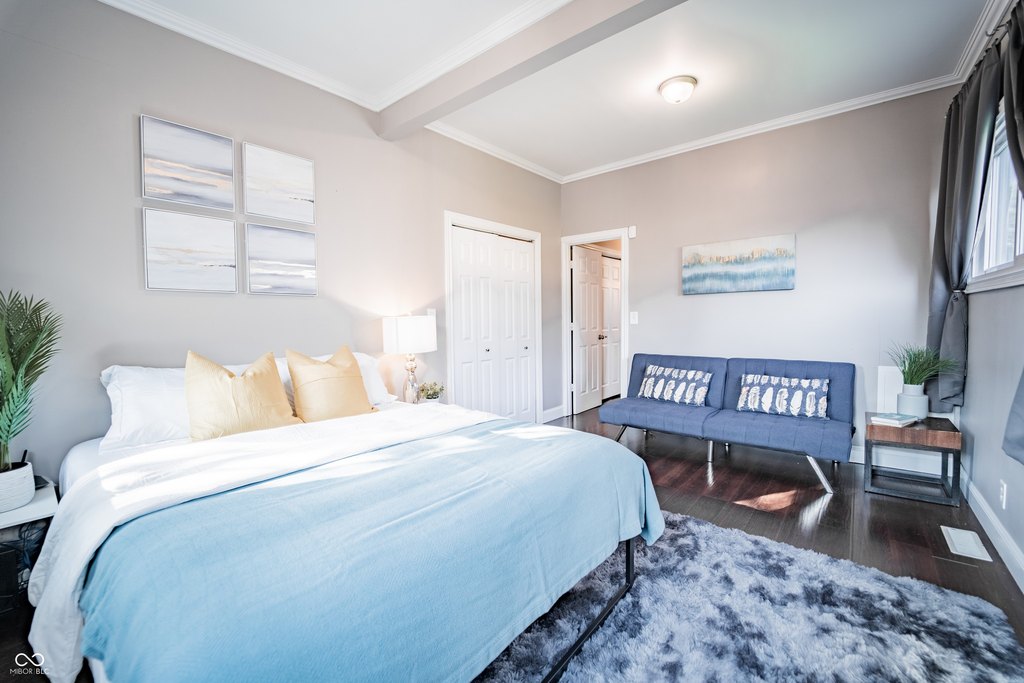
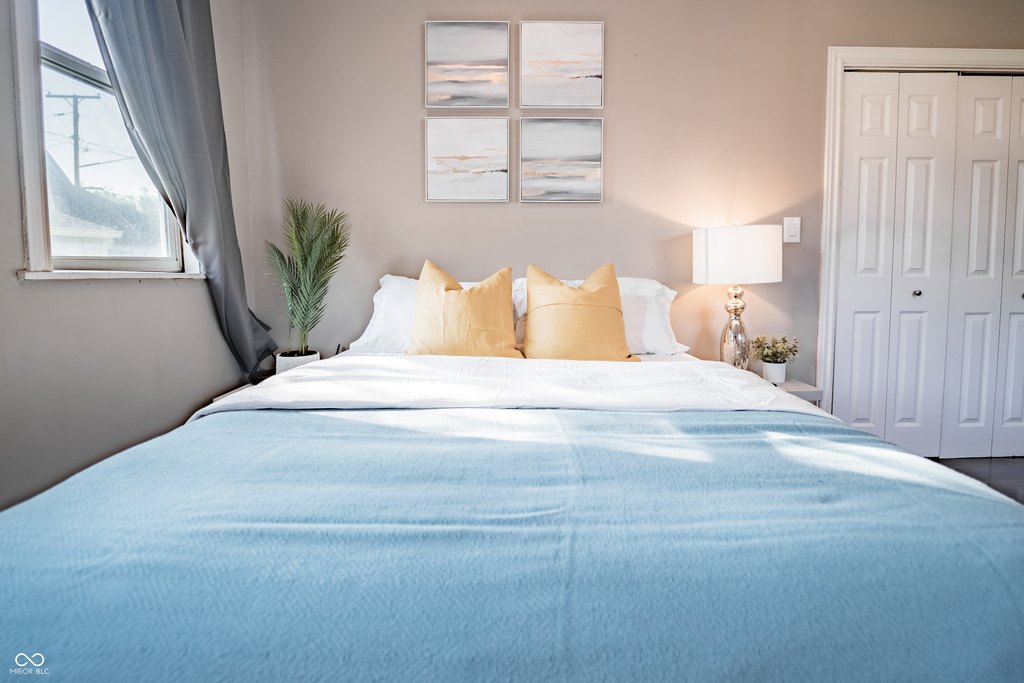
Basement, Bedroom 2, Bedroom 3, Bathroom 3, Bathroom 1, Bedroom 1, Bathroom 2
Exterior features
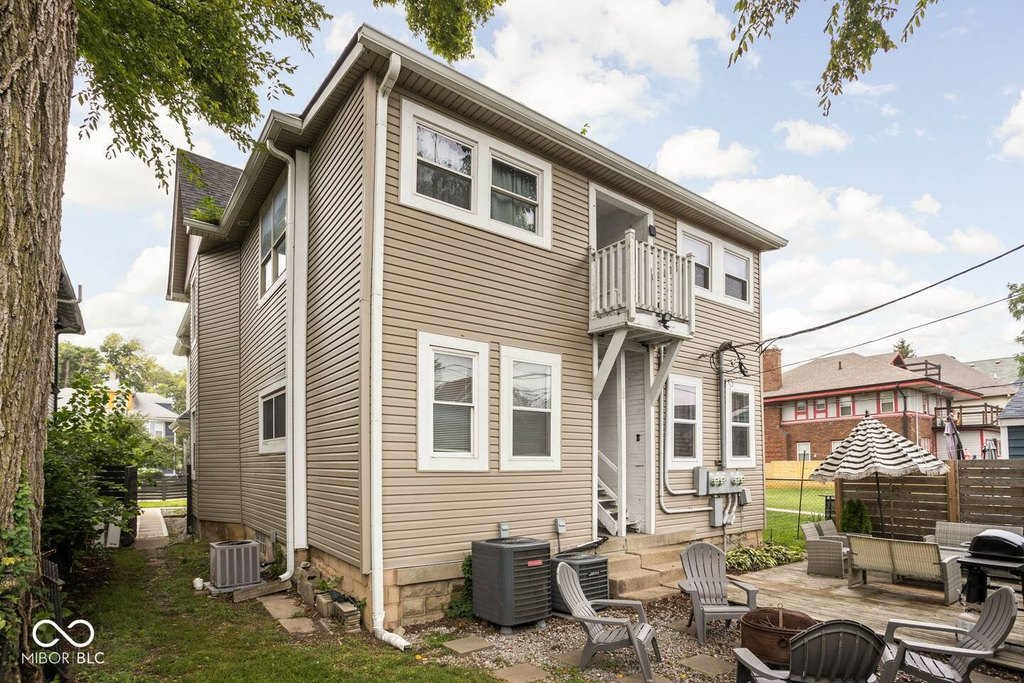
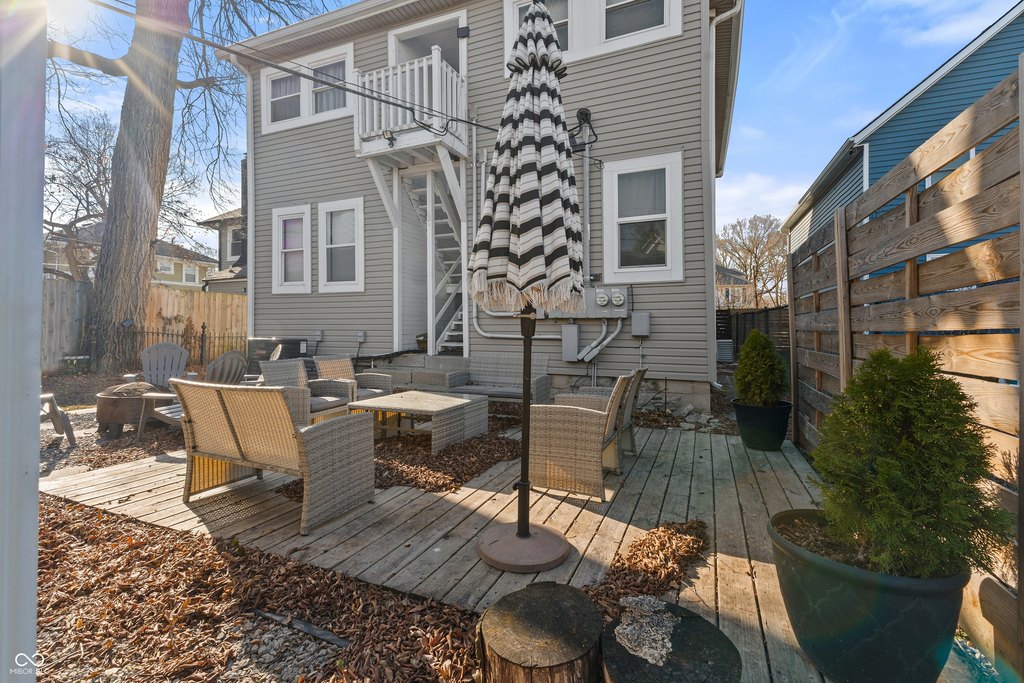
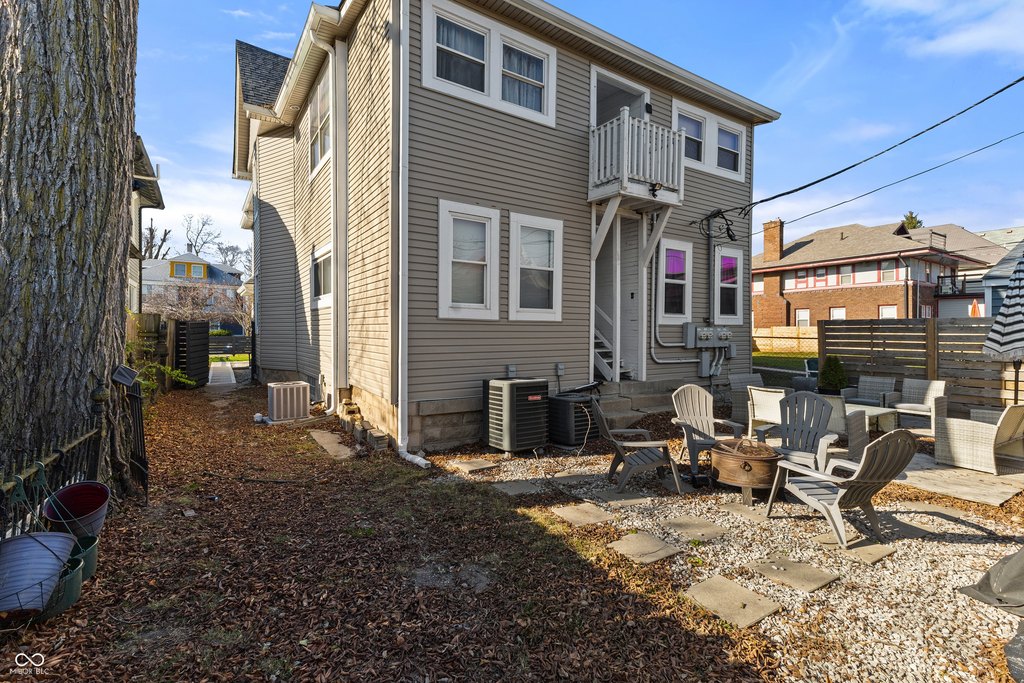
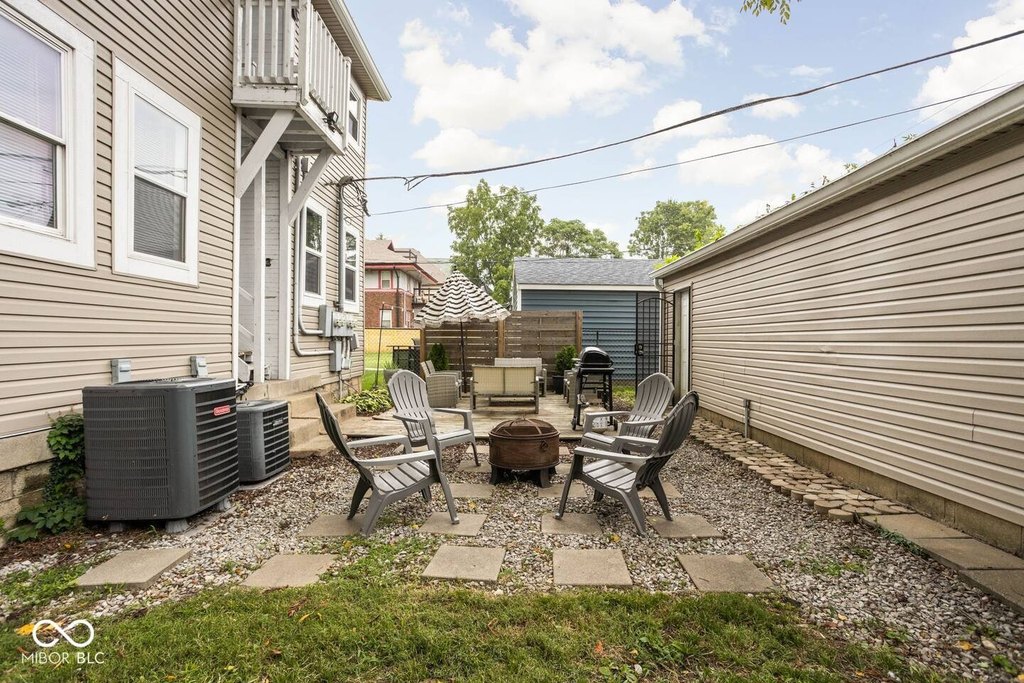
Fire Pit, Balcony
Subdivision
J W Becks Sub Rhodes
Elementary school district
Indianapolis Public Schools
Middle school district
Indianapolis Public Schools
High school district
Indianapolis Public Schools
Directions
GPS Friendly
Standard status
Active
APN
490626108032000101
Lot size
0.12 Acres
Taxes and HOA fees
Tax Year
2024
Tax Description
Joseph W Becks Sub Add L17
Tax Annual Amount
8580
Legal Description
Joseph W Becks Sub Add L17
Utilities
Heating system
Forced Air
Cooling system
Window Unit(s)
Amenities
backyard patio
Building Details
Year built
1914
Floors in Building
3
Number of units
4
Building materials
Brick
Roof type
Shingle
Listing Agency:
eXp Realty, LLC
(888) 611-3912
Listed By:
James Gilday · License #RB14048800
(812) 734-6048
Added: Mar 20
Changed: Sep 30
Last Checked: Oct 13 at 12:06AM
MLS# 22090562
Copyright © 2026 Broker Listing Cooperative®. All rights reserved. All information provided by the listing agent/broker is deemed reliable but is not guaranteed and should be independently verified.
Investment Insights
Based on property information with market context.
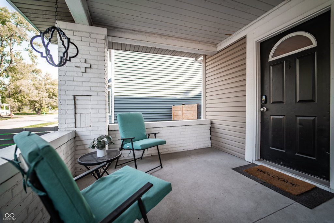
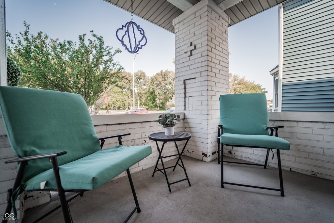
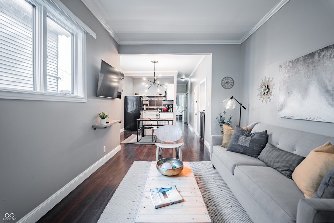
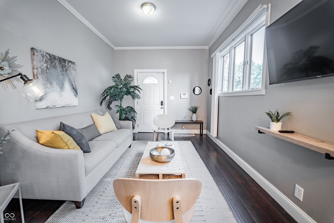
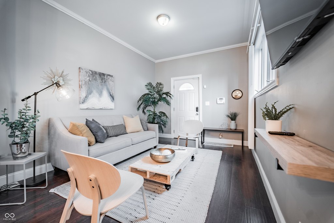
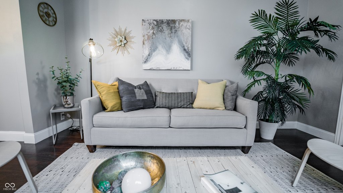
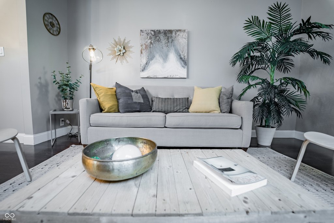
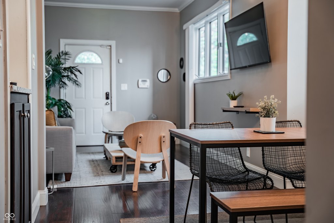
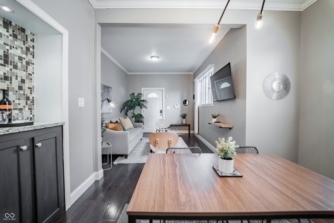
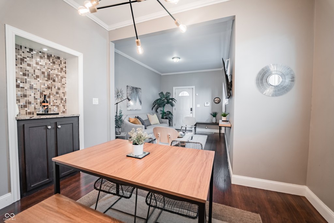
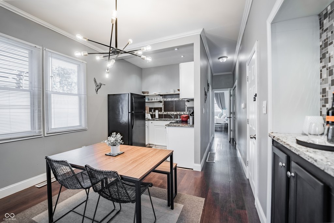
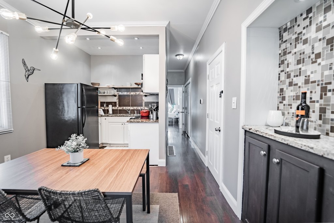
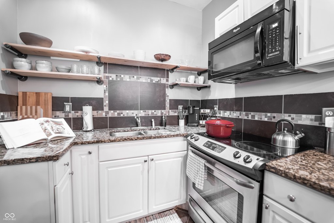
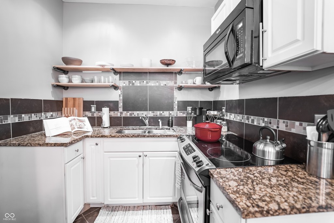
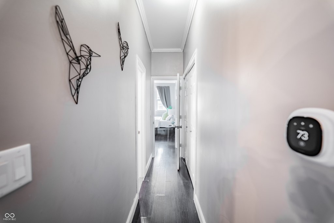
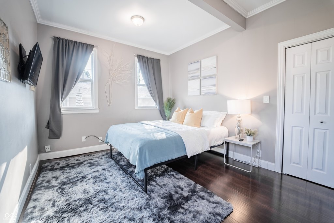
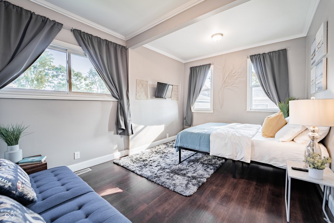
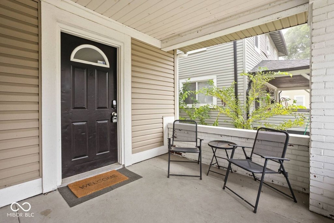
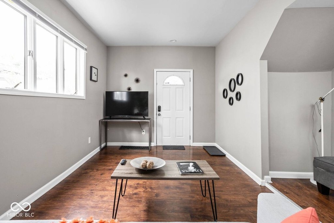
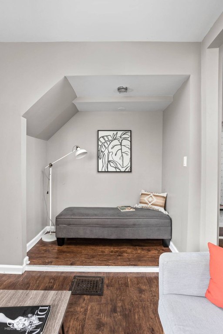
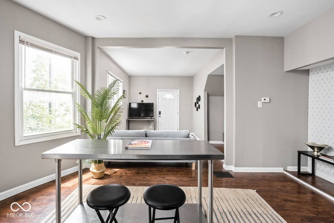
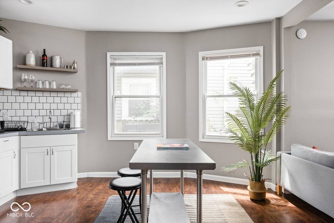
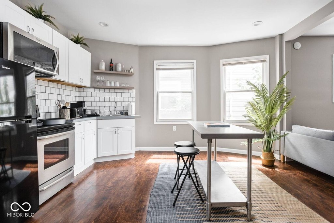
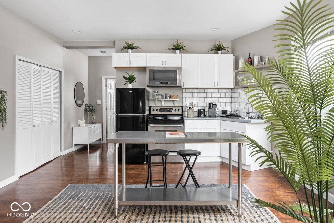
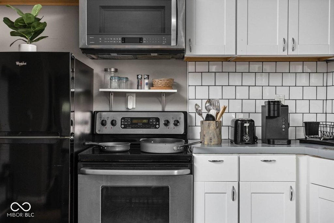
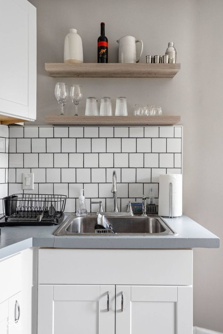
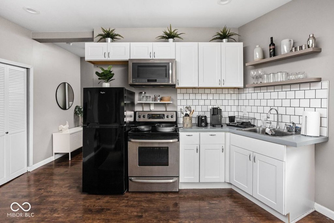
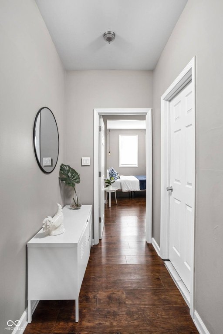
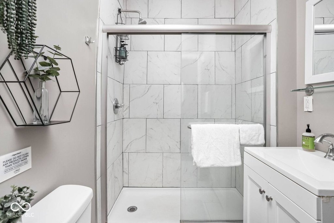
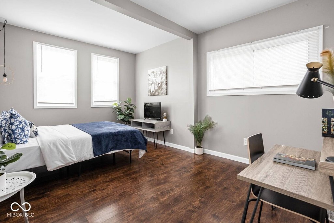
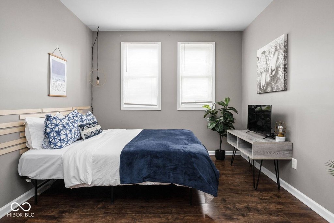
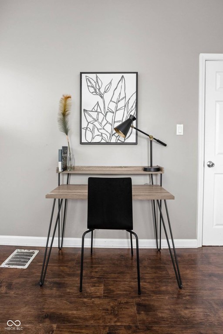
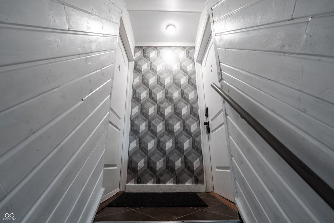
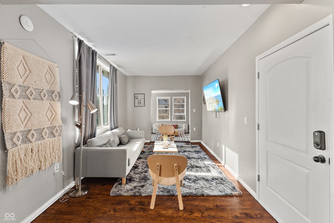
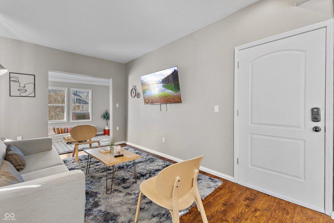
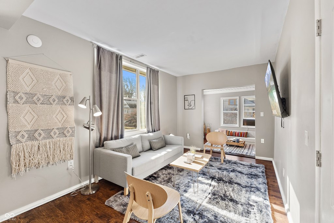
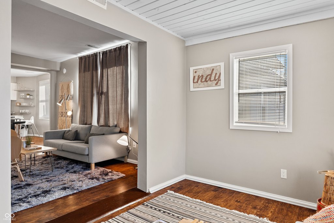
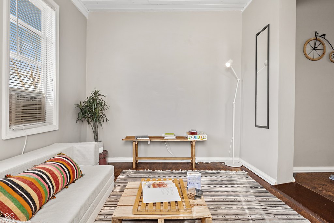
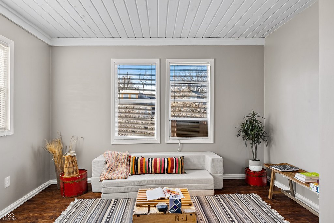
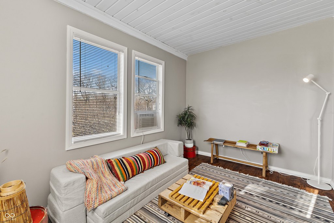
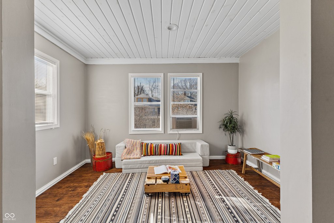
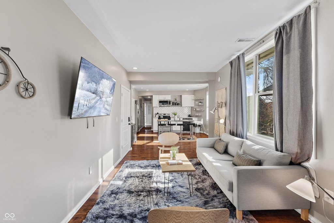
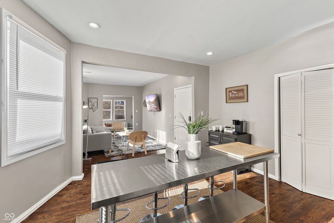
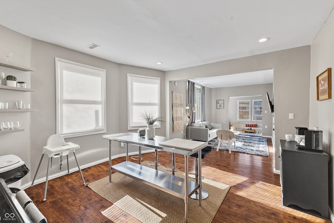
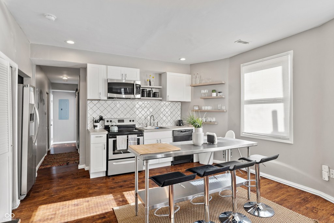
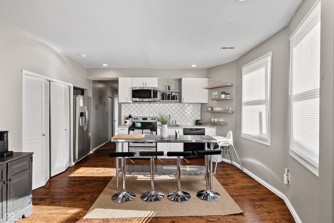
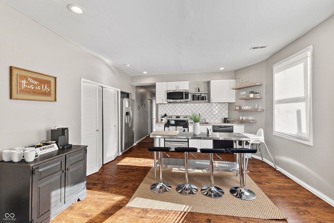
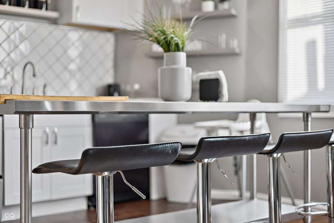
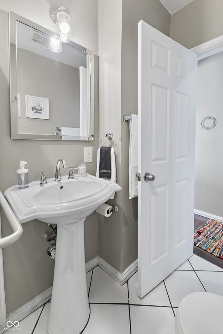
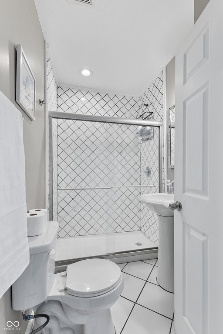
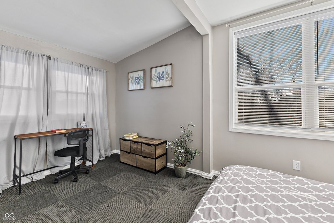
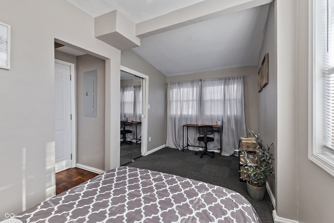
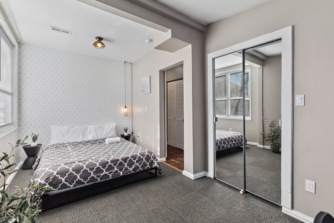
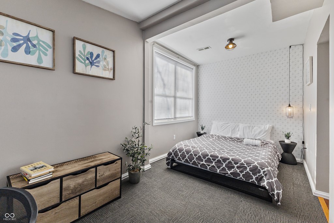
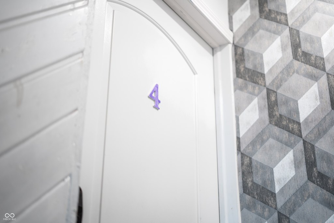
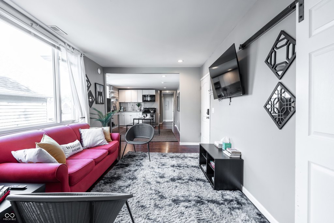
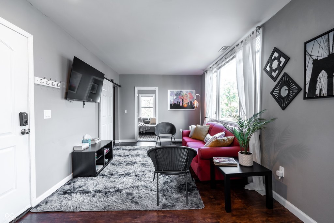
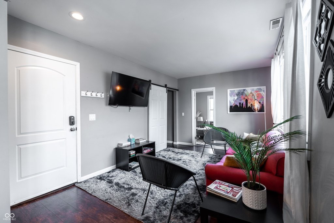
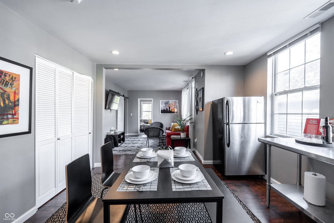
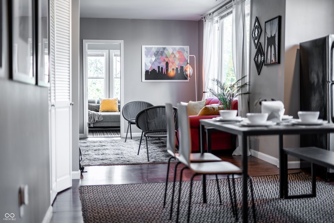
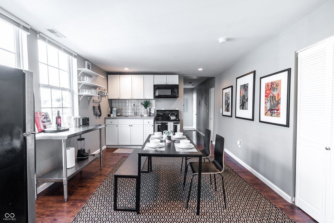
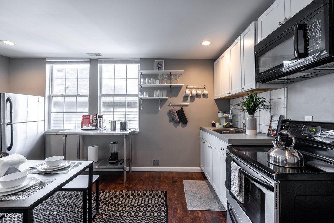
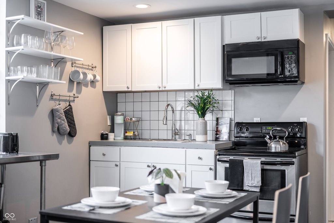
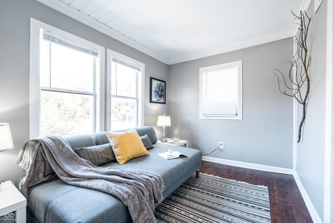
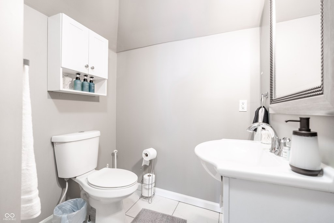
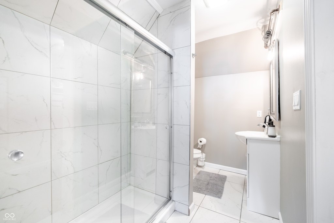
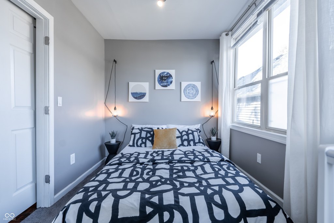
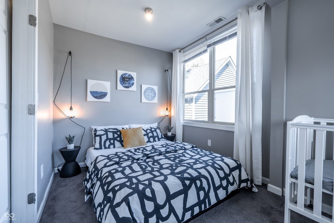
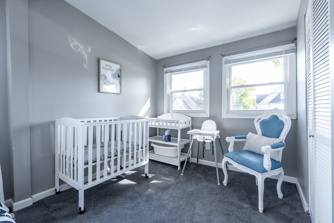
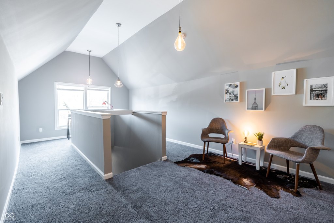
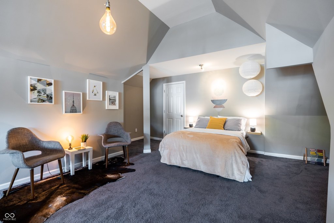
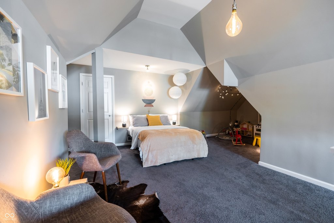
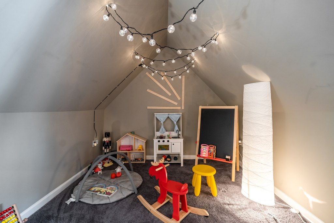
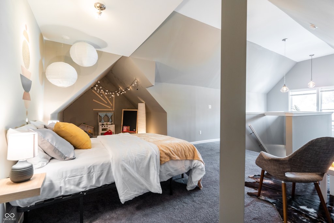
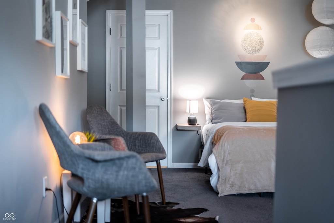
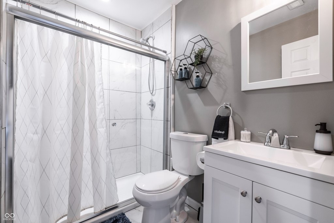
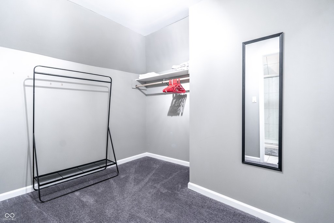
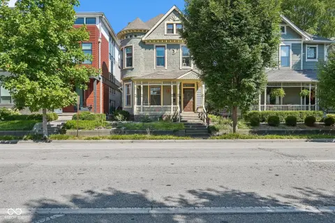
This 1914 brick quadplex contains four residences: three single-level units with one bedroom and one bathroom apiece, plus a two-level unit with two bedrooms and two bathrooms. The larger residence also has a walk-in closet. The property has been operated as short-term rentals, and the units may be conveyed furnished or unfurnished. Building features include forced-air heat, window-unit cooling, a shingle roof, a basement, and a balcony.
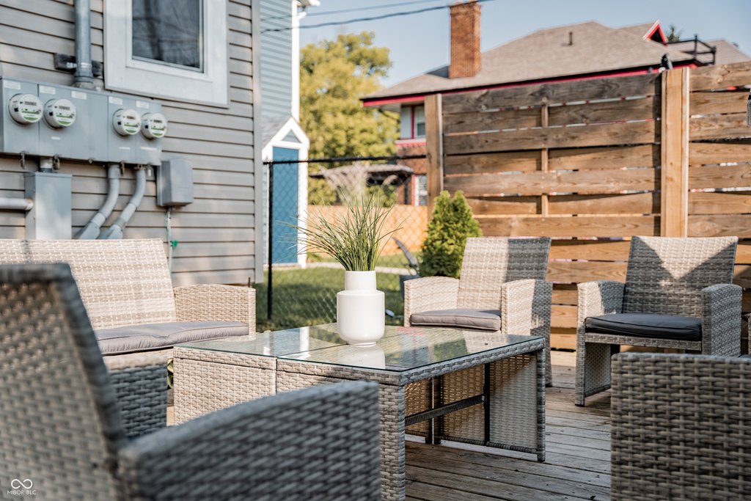
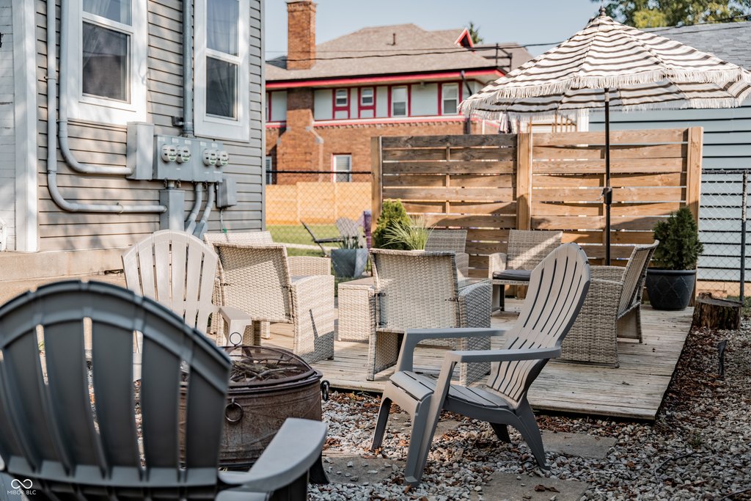
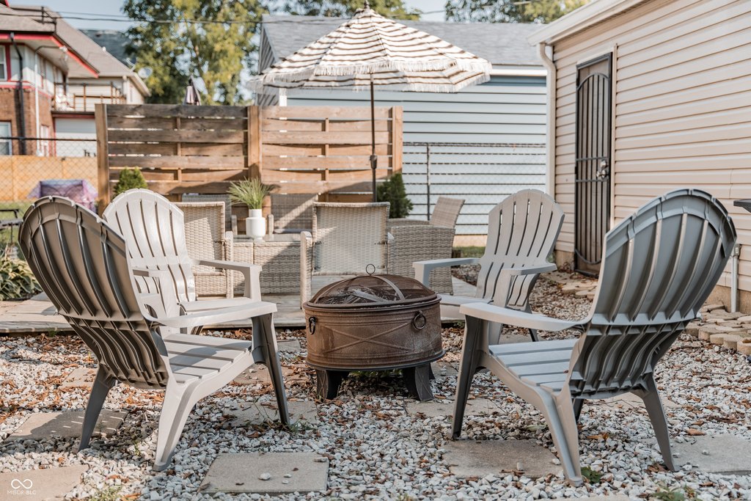
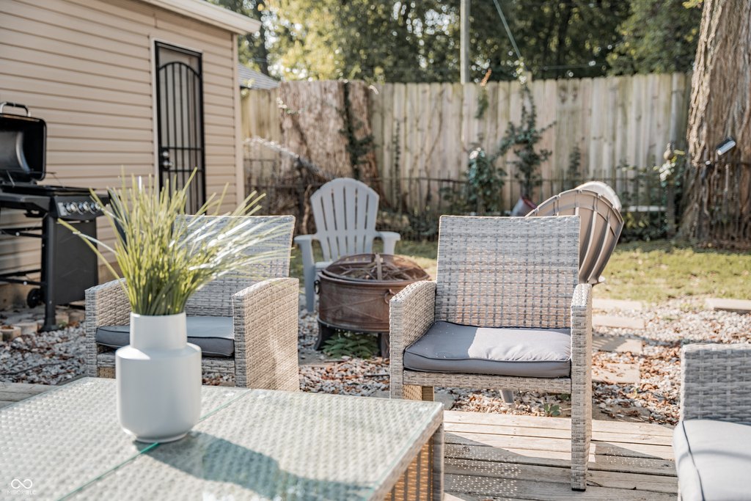
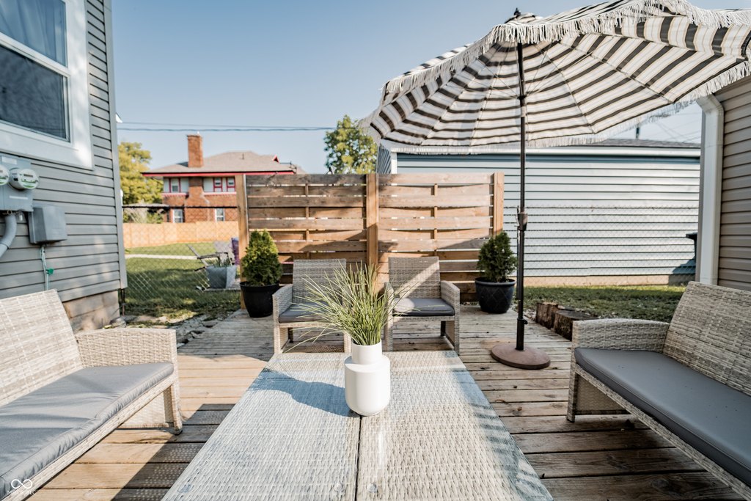
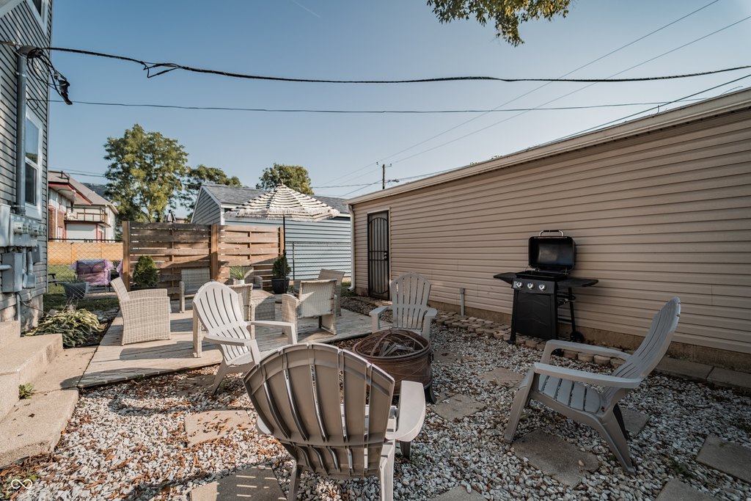
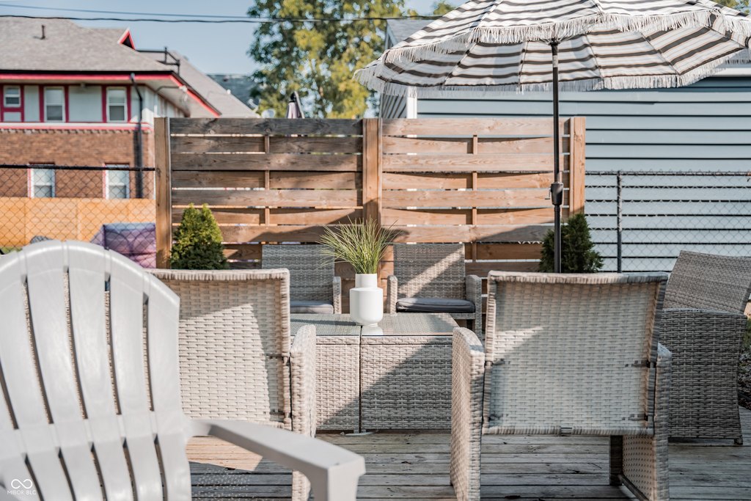
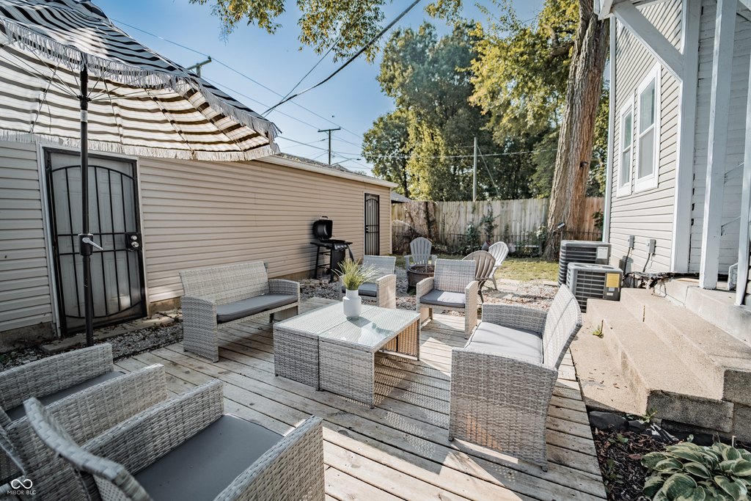
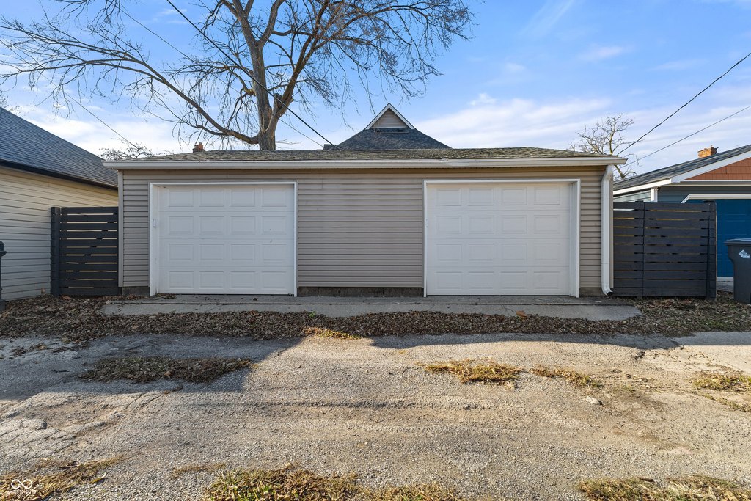
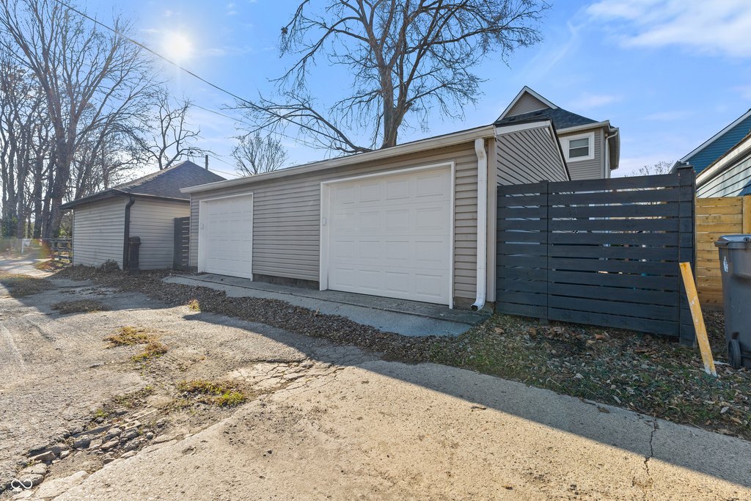
The 0.12-acre property includes two garages with room for at least three vehicles combined. A backyard patio has multiple seating areas, and the exterior features a fire pit. The property is in Indianapolis, with downtown dining, nightlife, and entertainment described as nearby.
The 0.12-acre property includes two garages with room for at least three vehicles combined. A backyard patio has multiple seating areas, and the exterior features a fire pit. The property is in Indianapolis, with downtown dining, nightlife, and entertainment described as nearby.
Key Highlights
- Four‑unit property with three one‑bedroom, one‑bath residences and one two‑bedroom, two‑bath residence
- The two‑bedroom unit spans two levels and includes a walk‑in closet
- 0.12‑acre parcel with two garages accommodating at least three vehicles total
Property Analytics
Unlock full access to Insights
Subscribe to Realmo Intelligence
Open Analytics
Current Use
Lease Details
4
Residential units
Location Intelligence
Trade Area within ½ mile
722
Businesses Nearby
Explore this area
Business Placement
Demographics for 46208, IN
23,996
Population
11,619
Households
2.1
Avg Household Size
31
Median Age
40%
College-Educated
93%
High-School Grad
6.9 sq mi
ZIP Area
3,478
Density / Sq Mi
$55,435
Median Household Income
$34,125
Median Earnings
$1,075
Median Rent
$206,000
Median Home Value
Check the figures for this property
Cap Rate, Value Estimation, Potential NOI and more
View Realmo Analytics
Market
Vacancy Rate% for Multifamily in Midwest region

Questions? Ask Rey
Realmo’s AI knows this listing — price, zoning, demand, history. Ask anything.




Frequently Asked Questions
What type of property is this?
Quadplex - Four residences include three single-level one-bedroom layouts and a larger two-level home.
Where is this quadplex located?
The property is located at 2407 N Capitol Avenue Indianapolis, IN.
What is the asking price?
The asking price for this property is $649,900.
What are key features of this property?
This property features: Four‑unit property with three one‑bedroom, one‑bath residences and one two‑bedroom, two‑bath residence; The two‑bedroom unit spans two levels and includes a walk‑in closet; 0.12‑acre parcel with two garages accommodating at least three vehicles total


