New-Construction Four-Unit
For Sale
$700,000
1921 Prospect St, Indianapolis, IN 46203
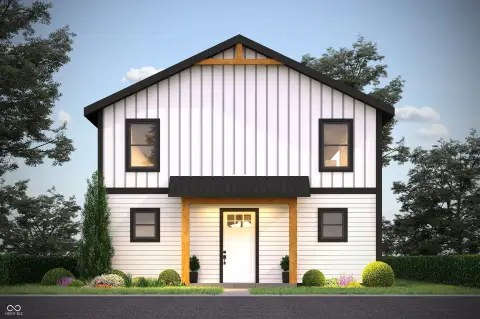
Two-story residences feature private mechanical systems, contemporary finishes, and alley-accessed rear driveway parking.
Property SizeContact for details
Days on Market72
Property Features for 1921 Prospect St
General Information
Standard status
Active
Property subtype
Multi-Family
Units
Unit Mix
4 x 2BR/2BA
Multifamily Units
4
Building Details
Year Built
2026
Listing Agency:
Liz Foley Real Estate, Inc.
Listed By:
Alexander Foley
(317) 995-1122
Source:
Megandusing
Added: Aug 6
Changed: Oct 14
Last Checked: Oct 15 at 4:36AM
Displayed information is deemed reliable but is not guaranteed and should be independently verified. All listing content including descriptions, pricing, images are the copyrighted material of Liz Foley Real Estate, Inc.

Ask AI about this property
Review the available facts, identify missing information and prepare questions for the agent.
Investment Insights
Based on property information with market context.
Planned as a four-unit quadplex, this new-construction property is arranged as four townhouse-style residences. Each approximately 1,100-square-foot unit includes 2 bedrooms and 2 bathrooms across two levels. The main floor combines living, dining, and kitchen areas with a foyer, full bathroom, and dedicated laundry/mechanical space; the upper level contains two bedrooms and a second full bathroom.
Interior specifications include white shaker cabinets, granite counters, subway tile backsplashes, stainless steel appliances, and LVP flooring on the main level. Bathrooms are designed with matte black fixtures, tub tile surrounds, framed mirrors, and wall sconces. Every residence is separately metered for electric and gas and has its own HVAC system and water heater. The property includes a rear driveway with alley access and street parking.
Located at 1921 Prospect St on the east end of Fountain Square in Indianapolis, the project has a projected completion timeframe of summer/fall 2026.
Interior specifications include white shaker cabinets, granite counters, subway tile backsplashes, stainless steel appliances, and LVP flooring on the main level. Bathrooms are designed with matte black fixtures, tub tile surrounds, framed mirrors, and wall sconces. Every residence is separately metered for electric and gas and has its own HVAC system and water heater. The property includes a rear driveway with alley access and street parking.
Located at 1921 Prospect St on the east end of Fountain Square in Indianapolis, the project has a projected completion timeframe of summer/fall 2026.
Key Highlights
- Four‑unit quadplex with 2 bedrooms and 2 bathrooms per residence
- Approximately 1,100 sq ft per unit with two‑story townhouse‑style layouts
- Projected completion in summer/fall 2026; YearBuilt 2026
Property Analytics
Unlock full access to Insights
Subscribe to Realmo Intelligence
Open Analytics
Current Use
Lease Details
4
Residential units
Location Intelligence
Trade Area within ½ mile
672
Businesses Nearby
Explore this area
Business Placement
Demographics for 46203, IN
38,224
Population
18,057
Households
2.1
Avg Household Size
34
Median Age
26%
College-Educated
79%
High-School Grad
13.9 sq mi
ZIP Area
2,750
Density / Sq Mi
$55,375
Median Household Income
$40,620
Median Earnings
$1,022
Median Rent
$155,500
Median Home Value
Check the figures for this property
Cap Rate, Value Estimation, Potential NOI and more
View Realmo Analytics
Market
Vacancy Rate% for Multifamily in Midwest region






Frequently Asked Questions
What type of property is this?
Quadplex - Two-story residences feature private mechanical systems, contemporary finishes, and alley-accessed rear driveway parking.
Where is this quadplex located?
The property is located at 1921 Prospect St Indianapolis, IN.
What is the asking price?
The asking price for this property is $700,000.
What are key features of this property?
This property features: Four‑unit quadplex with 2 bedrooms and 2 bathrooms per residence; Approximately 1,100 sq ft per unit with two‑story townhouse‑style layouts; Projected completion in summer/fall 2026; YearBuilt 2026


