Four-Story Office Suite
For Sale
Contact for pricing
Pending
2406-2408 Hirst Terrace, Havertown, PA 19083
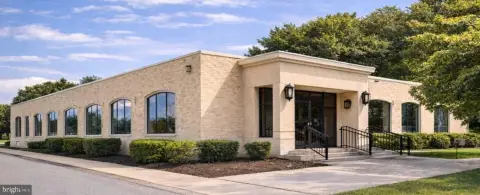
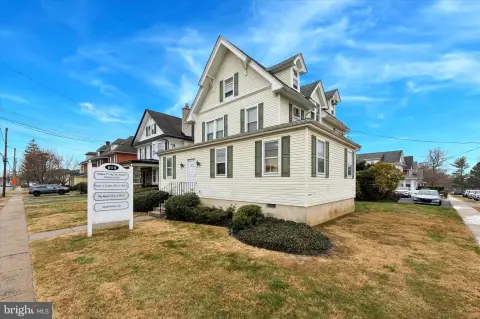
Four-story office building with multiple suites, conference space, and a fully finished 2018 rehab, plus basement storage.
Property Size4,875 SF
Days on Market150
Property Features for 2406-2408 Hirst Terrace
General Information
Standard status
Pending
Size
4,875 SF
Property subtype
Office
Additional Details
Office Units
15
Building Details
Year Renovated
2018
Stories
4
Listing Agency:
Long & Foster West Chester Pike - Havertown
Listed By:
Maureen Stewart · License #PA
Source:
Crexi
Added: Apr 11
Changed: Sep 3
Last Checked: Sep 7 at 3:13AM
Displayed information is deemed reliable but is not guaranteed and should be independently verified. All listing content including descriptions, pricing, images are the copyrighted material of Long & Foster West Chester Pike - Havertown
Investment Insights
Based on property information with market context.
This four-story office building offers a suite-style layout with dedicated reception/foyer space at street level, multiple office suites across the first and second floors, and conference room areas on both levels. The first floor includes 7 office suites, a large conference room area, two bathrooms, and a kitchen, along with a foyer/reception area with picture windows and front building signage. The second floor provides 8 office suites, a large conference area, two bathrooms, a kitchen, and a balcony area at the rear of the property. The third floor is wide open for additional conference space, storage, or more office use. The full basement includes the main mechanical spaces and clean, dry storage.
The property was fully gutted and rehabbed in 2018, taken down to the studs, with new HVAC, plumbing, electrical, drywall, windows, roofing, and siding. Basement waterproofing includes an interior French drain system, sump pits and pumps, and parging of the exterior basement walls.
In addition to the office building, two large garage parcels with parking are also being offered for sale separately from the subject office structure. Each garage is approximately 70 feet long by 25 feet wide and may be suitable for small office suites, contractor suites, or general storage needs.
The property was fully gutted and rehabbed in 2018, taken down to the studs, with new HVAC, plumbing, electrical, drywall, windows, roofing, and siding. Basement waterproofing includes an interior French drain system, sump pits and pumps, and parging of the exterior basement walls.
In addition to the office building, two large garage parcels with parking are also being offered for sale separately from the subject office structure. Each garage is approximately 70 feet long by 25 feet wide and may be suitable for small office suites, contractor suites, or general storage needs.
Key Highlights
- 4‑story office building in Haverford Township’s business district with 1,625 SF on each of the first three levels
- First level: 7 office suites, large conference room, 2 bathrooms, kitchen, plus a foyer/reception area with picture windows and front signage
- Second level: 8 office suites, large conference area, 2 bathrooms, kitchen, and a rear balcony area
Property Analytics
Current Use
Lease Details
15
Office units
Location Intelligence
Trade Area within ½ mile
1,136
Businesses Nearby
Explore this area
Business Placement
Demographics for 19083, PA
36,964
Population
13,752
Households
2.7
Avg Household Size
40
Median Age
58%
College-Educated
97%
High-School Grad
5.6 sq mi
ZIP Area
6,601
Density / Sq Mi
$120,233
Median Household Income
$61,467
Median Earnings
$1,386
Median Rent
$424,100
Median Home Value
Market
Vacancy Rate% for Office in Northeast region

Questions? Ask Rey
Realmo’s AI knows this listing — price, zoning, demand, history. Ask anything.






Frequently Asked Questions
What type of property is this?
Office building - Four-story office building with multiple suites, conference space, and a fully finished 2018 rehab, plus basement storage.
Where is this office building located?
The property is located at 2406-2408 Hirst Terrace Havertown, PA.
What are key features of this property?
This property features: 4‑story office building in Haverford Township’s business district with 1,625 SF on each of the first three levels; First level: 7 office suites, large conference room, 2 bathrooms, kitchen, plus a foyer/reception area with picture windows and front signage; Second level: 8 office suites, large conference area, 2 bathrooms, kitchen, and a rear balcony area


