Multi-Tenant Flex
New
For Lease
$17 SF/Yr
2402 Henderson Loop Suite 103, Richland, WA 99354
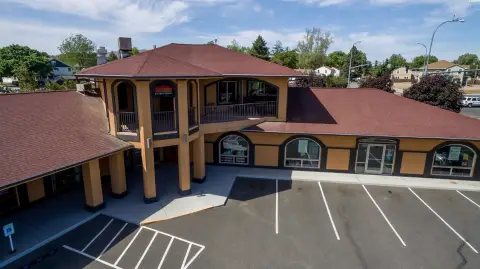
Suites support office, retail, warehouse, or combined layouts with customer-facing entry and rear service access.
Space Size1,400 SF
Days on Market3
Property Features for 2402 Henderson Loop Suite 103
General Information
Standard status
Active
Size
1,400 SF
Net Rentable
1,400 SF
Property subtype
Retail - Street Retail
Space & Availability
Available Space
1,400-5,950 SF
Contiguous Space
5,950 SF
Divisible
Yes
Floor
Ground
Space Use
Flex
Site & Location
Corner Location
Yes
Highway Access
Yes
Amenities
large bay door
Building Details
Building Size
1,400 SF
Year Built
2025
Stories
1
Units
5
Tenancy
Multi
Spaces For Lease
at 2402 Henderson Loop Suite 103
Suite 103
$17/SF/Yr
Size
1,400 SF
Type
Retail
Lease Type
NNN
Availability
Immediate
Sublease
No
Renewal Option
Yes
Listing Agency:
SVN | Retter & Company
Listed By:
Scott Howell · License #131443
(509) 379-3111
Source:
Commercialcafe
Added: Oct 7
Last Checked: Oct 7 at 2:50PM
Displayed information is deemed reliable but is not guaranteed and should be independently verified. All listing content including descriptions, pricing, images are the copyrighted material of SVN | Retter & Company
Investment Insights
Based on property information with market context.
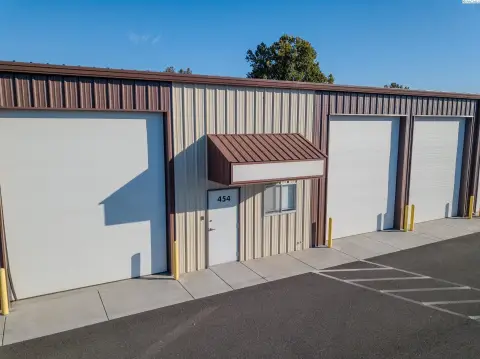
Built in 2025, this single-story flex property is arranged for multiple tenants. Suites range from 1,400 sqft to a maximum contiguous area of 5,950 sqft, with office-only, retail-only, and combined office-warehouse configurations. Each suite has an entry at the front and a large bay door plus a separate man door at the rear. The spaces are currently in grey shell condition; the lease rate includes delivery to vanilla shell.
At 2402 Henderson Loop in Richland, the building occupies a corner at Logston and Henderson Loop within Horn Rapids Business Center, just off Highway 240. More than a dozen nearby businesses—including restaurants, breweries, a distillery, a wine tasting room, and service businesses—are within walking distance. Lease-to-own or purchase options may also be available; contact the listing agent for details.
At 2402 Henderson Loop in Richland, the building occupies a corner at Logston and Henderson Loop within Horn Rapids Business Center, just off Highway 240. More than a dozen nearby businesses—including restaurants, breweries, a distillery, a wine tasting room, and service businesses—are within walking distance. Lease-to-own or purchase options may also be available; contact the listing agent for details.
Key Highlights
- Single‑story flex building completed in 2025
- Suites range from 1,400 sqft to 5,950 sqft maximum contiguous
- Each suite has front entry, rear bay door, and separate man door
Property Analytics
Current Use
Lease Details
Multi-tenant
Tenancy
Yes
Highway access
NNN (Triple Net)
Lease Type
$2.55 /SF/Yr
CAM
Location Intelligence
Trade Area within ½ mile
139
Businesses Nearby
Well-served
Demand for This Use
Explore this area
Business Placement
Demographics for 99354, WA
24,839
Population
10,807
Households
2.3
Avg Household Size
37
Median Age
42%
College-Educated
97%
High-School Grad
23.9 sq mi
ZIP Area
1,039
Density / Sq Mi
$88,601
Median Household Income
$50,192
Median Earnings
$1,299
Median Rent
$355,400
Median Home Value
Market
Lease Benchmarks for Richland, WA
$16 /SF/Yr
Avg Asking Price
$12–$21 /SF/Yr
Price Range
9,356 SF
Avg Space Size
This space is priced 6% above the average of $16 /SF/Yr.
Vacancy Rate% for Industrial in West region

Questions? Ask Rey
Realmo’s AI knows this listing — price, zoning, demand, history. Ask anything.






Frequently Asked Questions
What type of property is this?
Flex space - Suites support office, retail, warehouse, or combined layouts with customer-facing entry and rear service access.
Where is this flex space located?
The property is located at 2402 Henderson Loop Suite 103 Richland, WA.
What is the lease rate?
The lease rate is $17 SF/Yr.
What are key features of this property?
This property features: Single‑story flex building completed in 2025; Suites range from 1,400 sqft to 5,950 sqft maximum contiguous; Each suite has front entry, rear bay door, and separate man door



