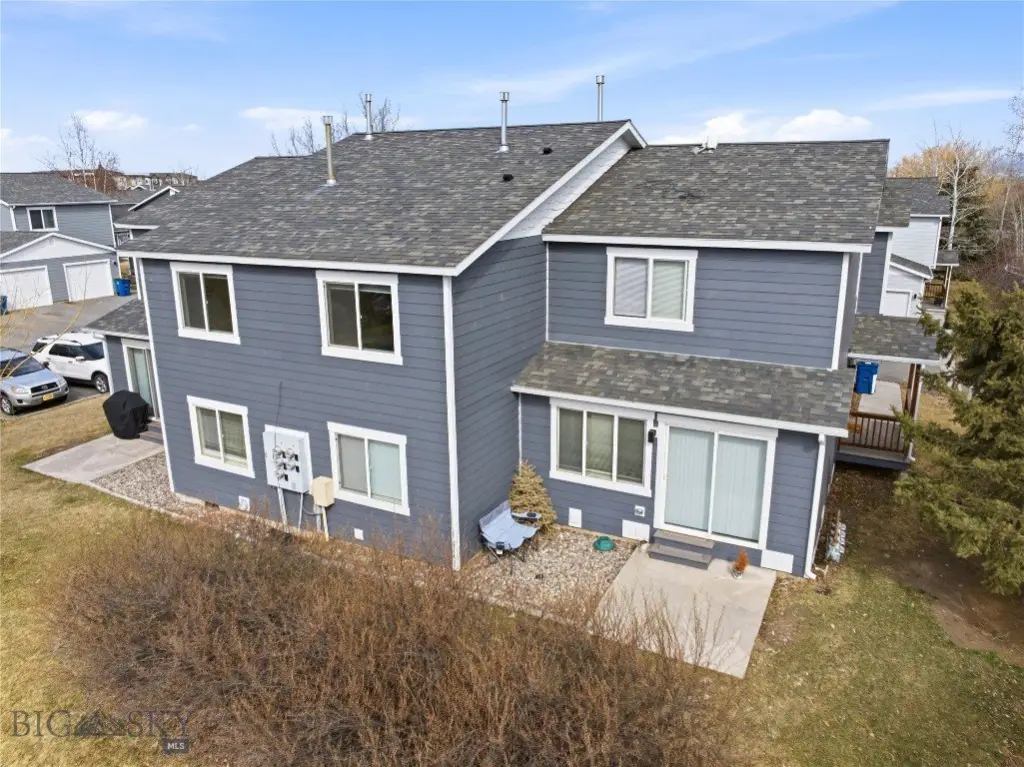
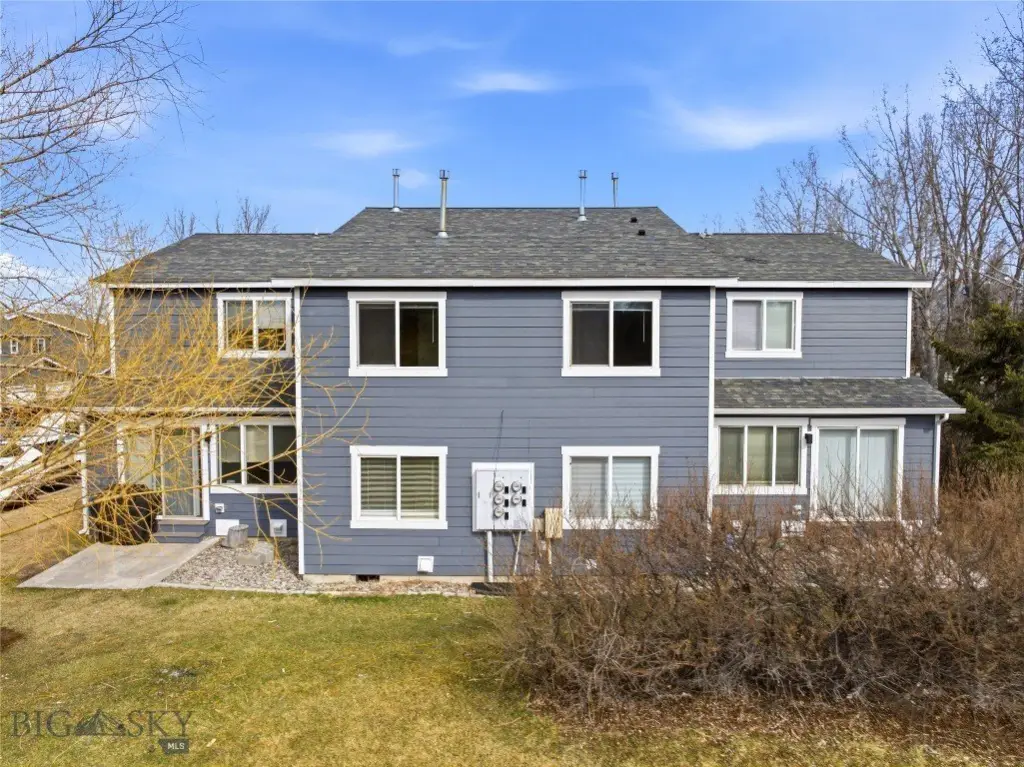
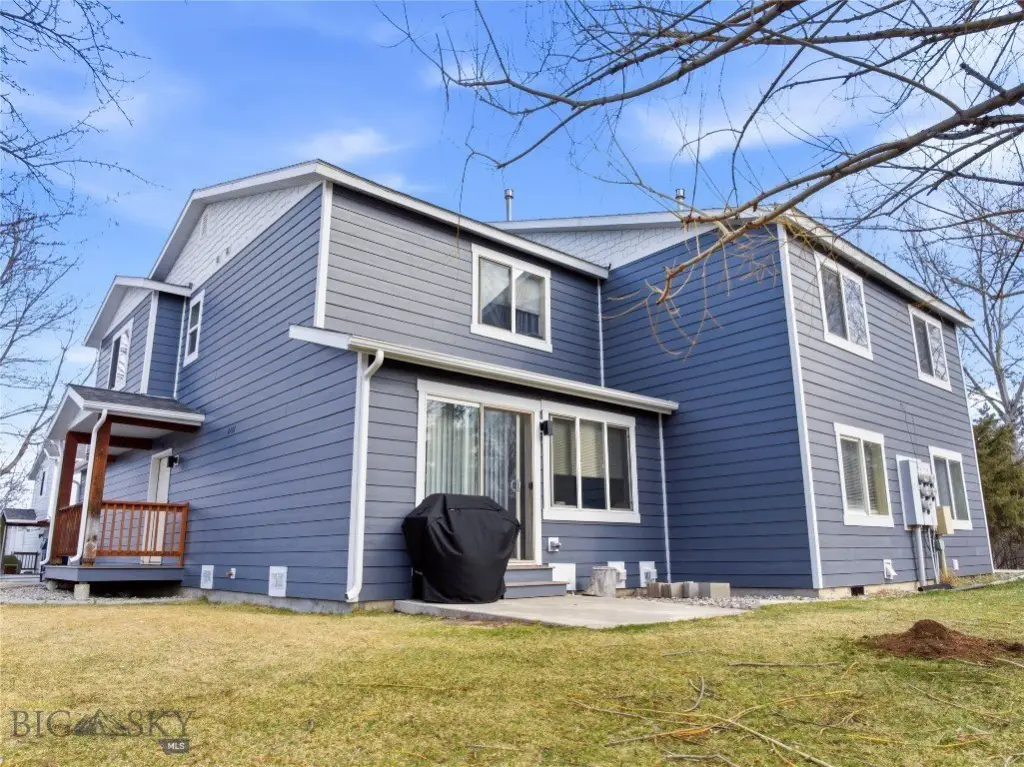
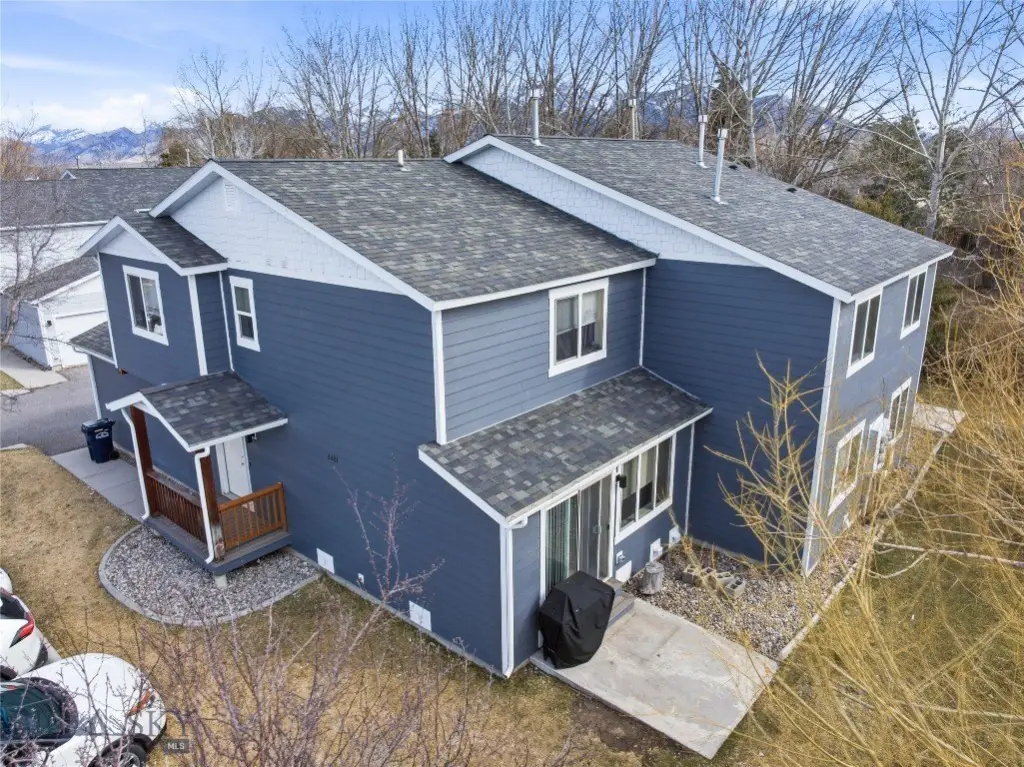
Four-Unit Multifamily
2401 Daws Drive, Bozeman, MT 59718
For Sale
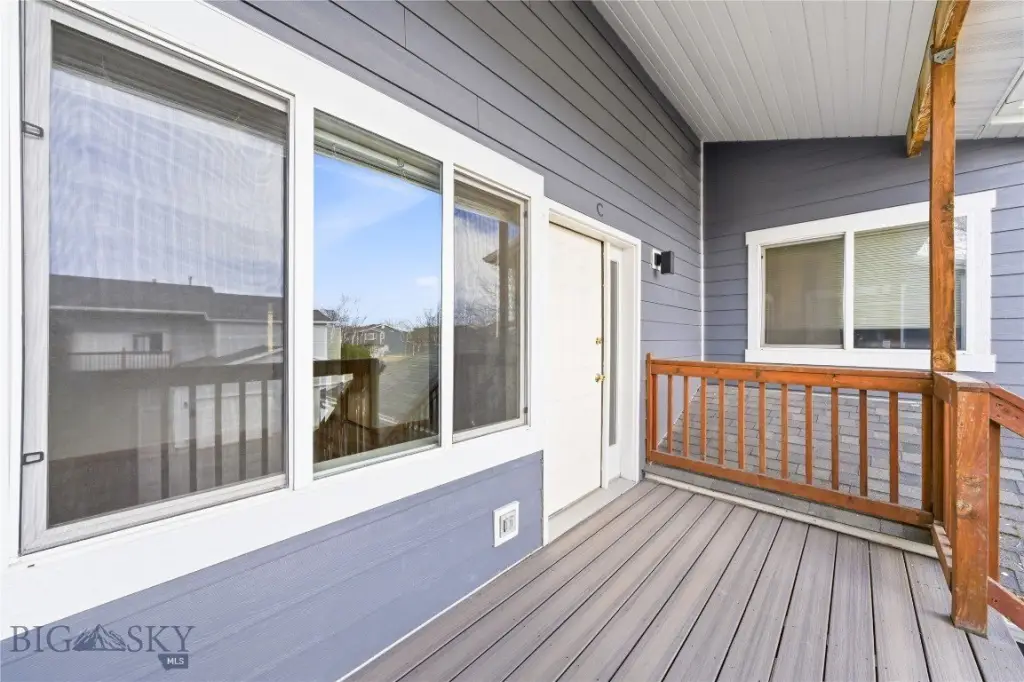
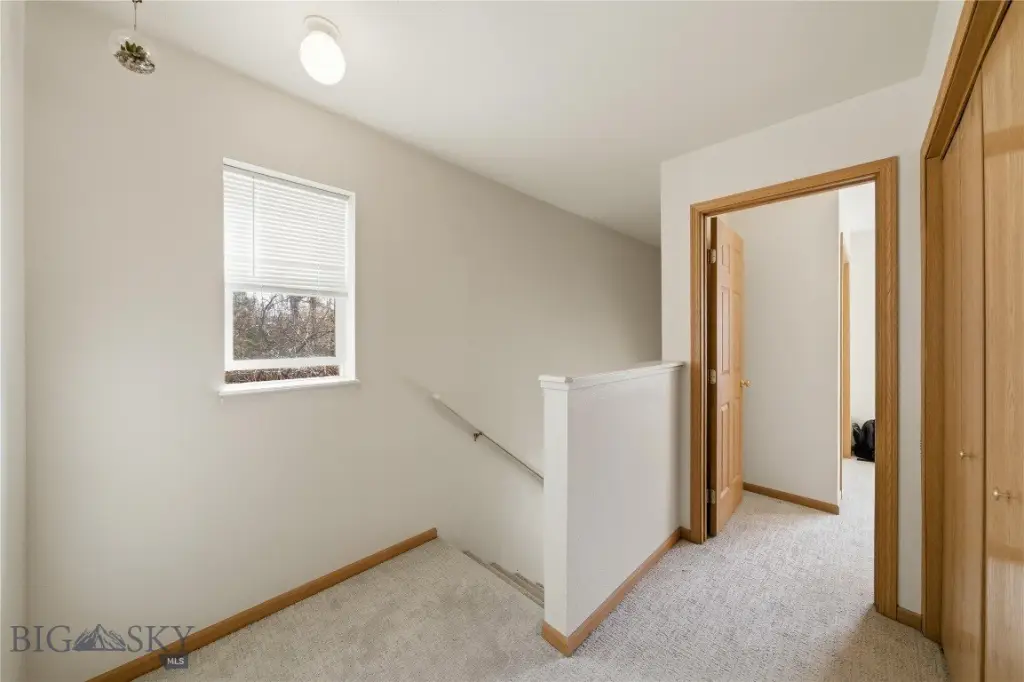
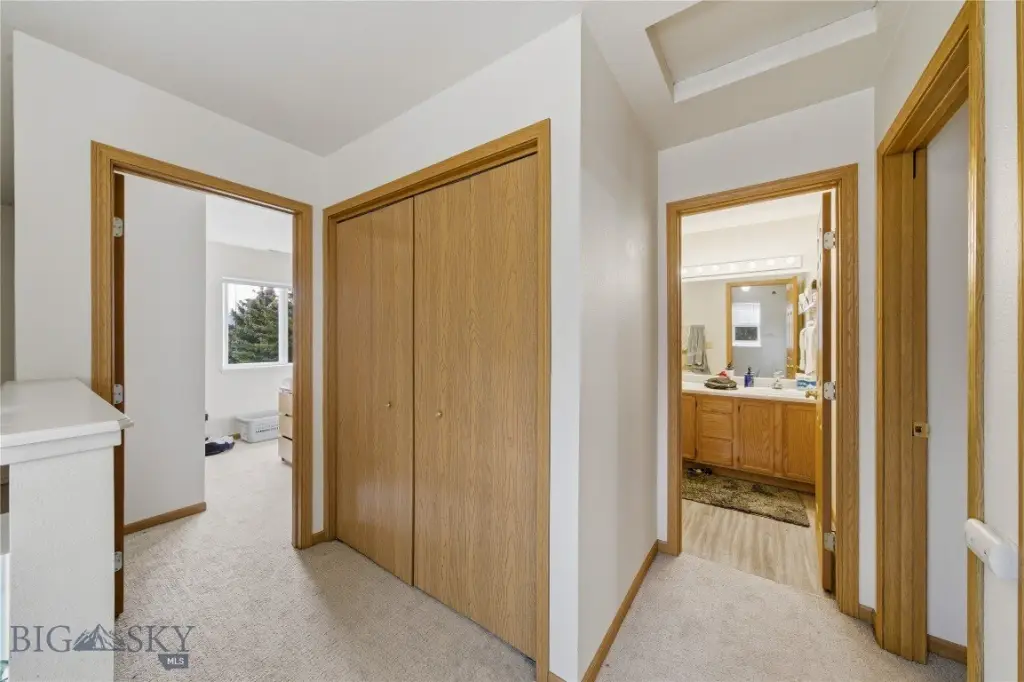
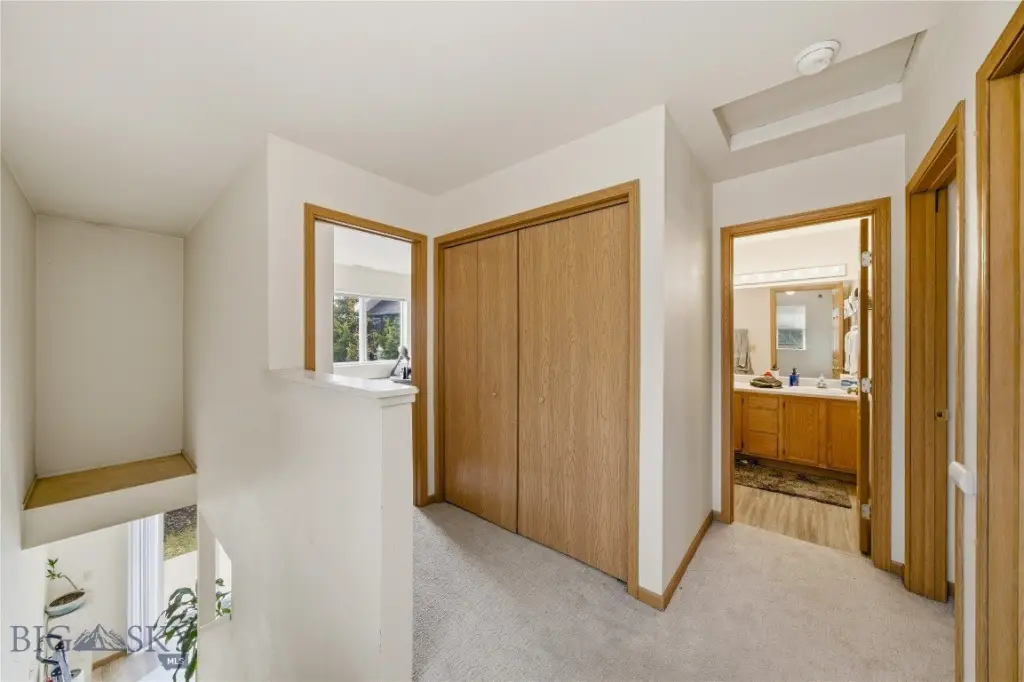
$1,495,000
ResidentialIncome, Bozeman, MT
Property SizeContact for details
Lot Size0.34 Acres
Days on Market249
Property Features for 2401 Daws Drive
General Information
Property type
Property subtype
Zoning description
Parking features
Patio and Porch features
Exterior features
Appliances
Lot features
Directions
Subdivision
Standard status
APN
Lot size
Additional Details
Tenant in Place
Taxes and HOA fees
Tax Year
Tax Description
Tax Annual Amount
Legal Description
Utilities
Sewer type
Heating system
Water source
Amenities
private patios
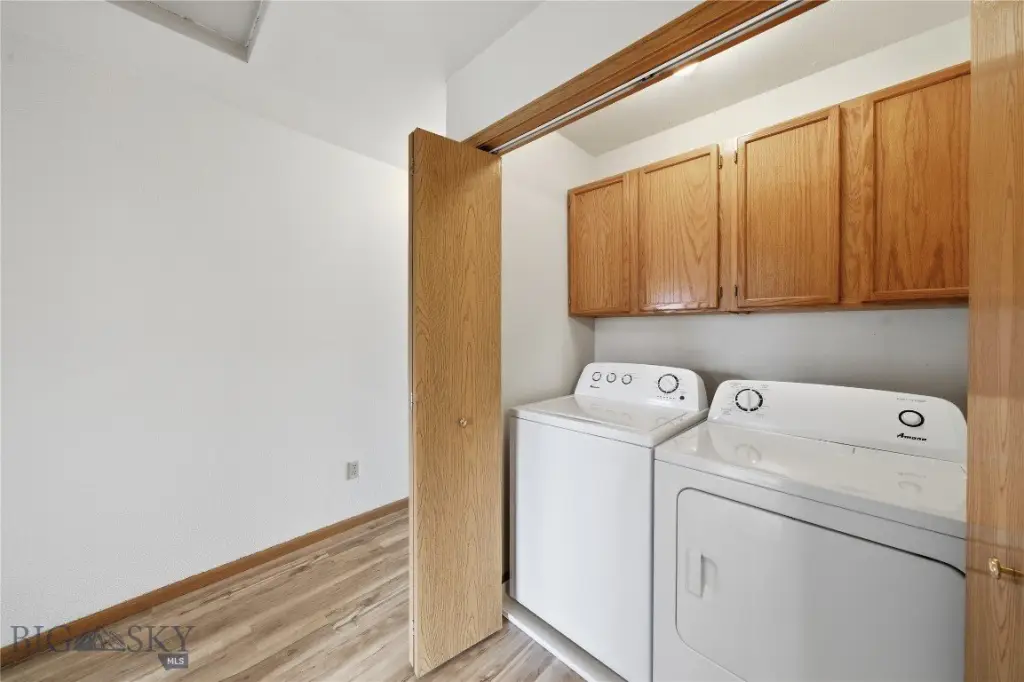
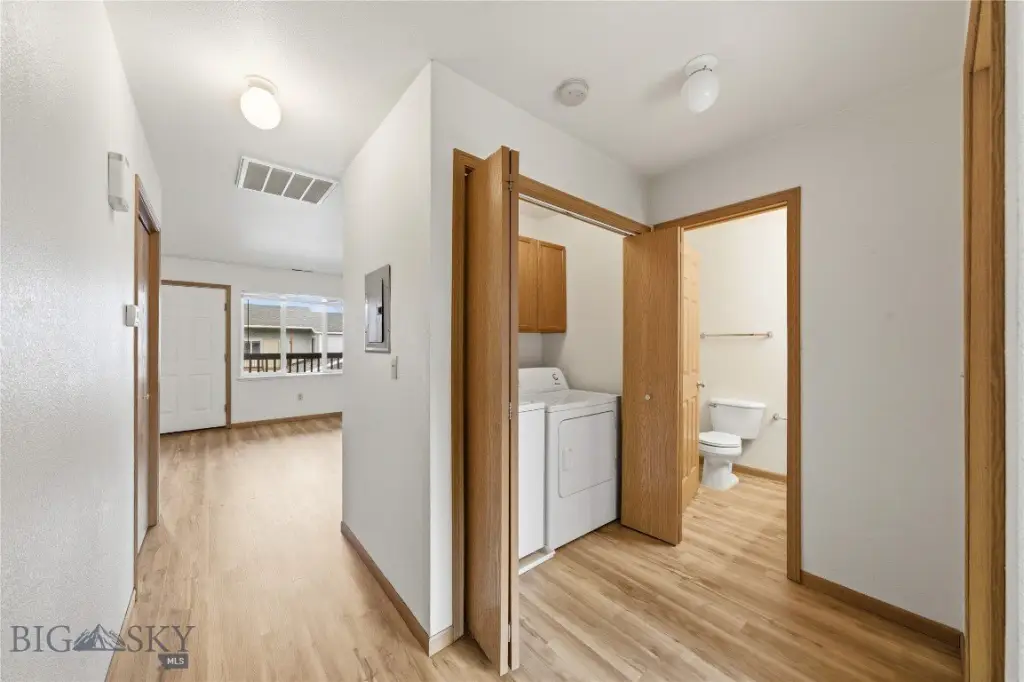
in-unit washers and dryers
Building Details
Year built
Number of units
Flooring type
Building materials
Roof type
Architectural style
Listing Agency:
Berkshire Hathaway - Bozeman · Berkshire Hathaway HomeServices
(406) 586-7676
Listed By:
Megan Dissly · License MT RRE-RBS-LIC-46434
(406) 599-9394
Added: Mar 18
Changed: Oct 24
Last Checked: Nov 21 at 10:06AM
MLS# 409407
Copyright © 2026 Big Sky Country MLS. All rights reserved. All information provided by the listing agent/broker is deemed reliable but is not guaranteed and should be independently verified.

Ask AI about this property
Review the available facts, identify missing information and prepare questions for the agent.
Investment Insights
Based on property information with market context.
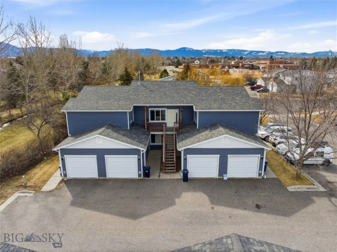
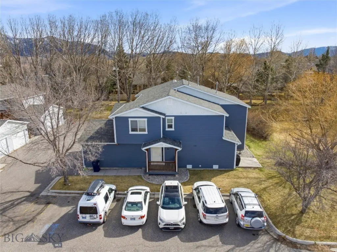
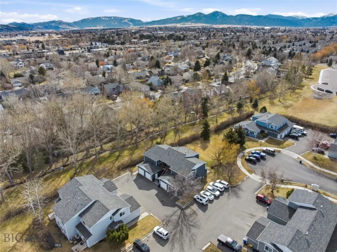
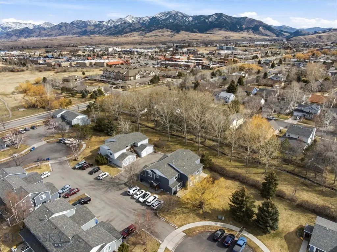
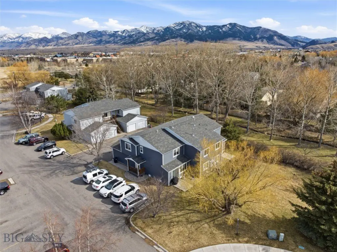
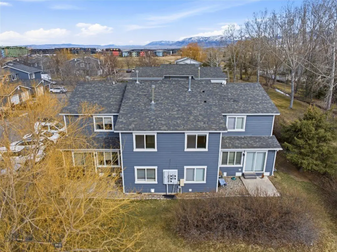
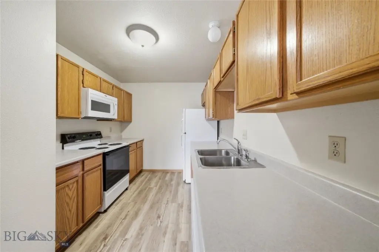
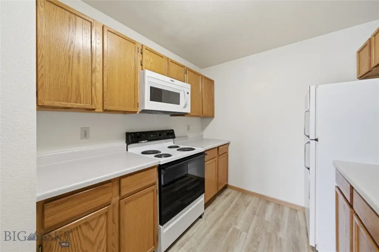
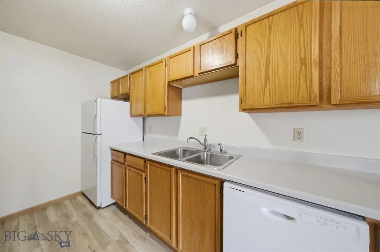
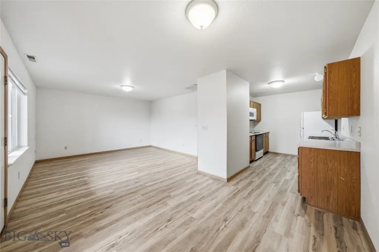
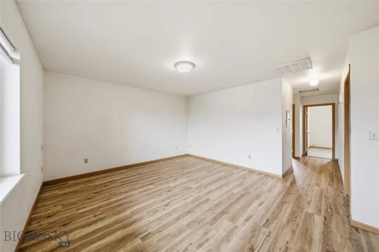
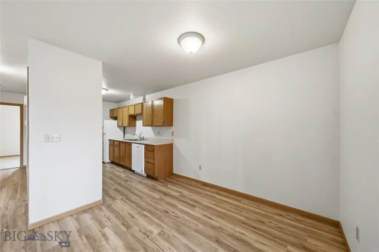
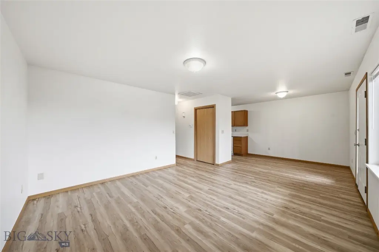
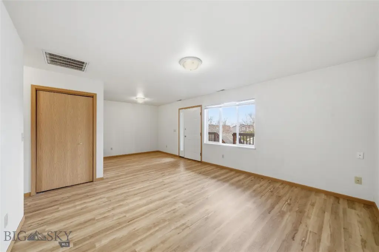
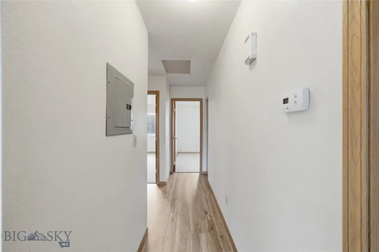
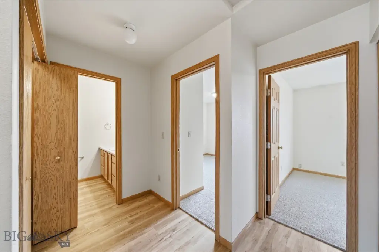
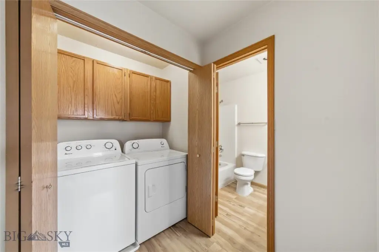
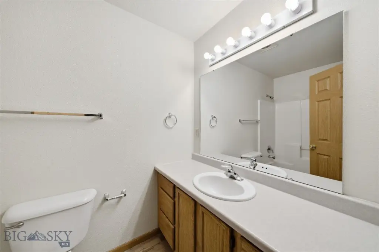
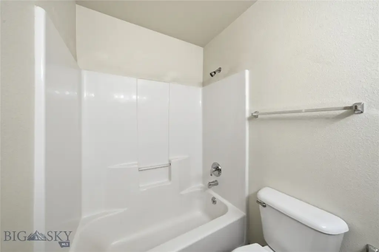
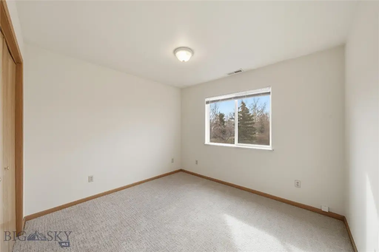
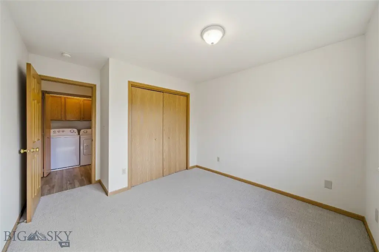
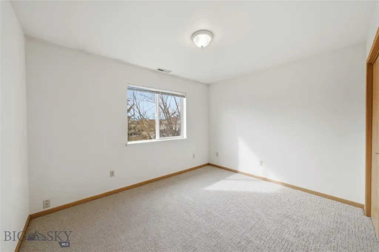
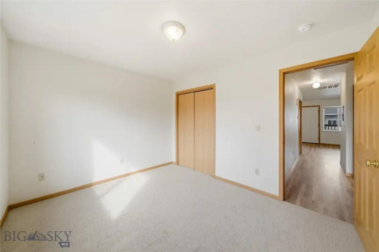
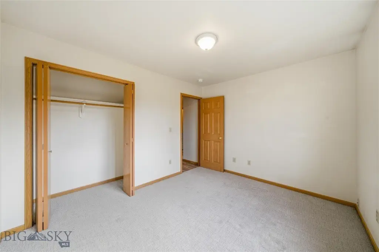
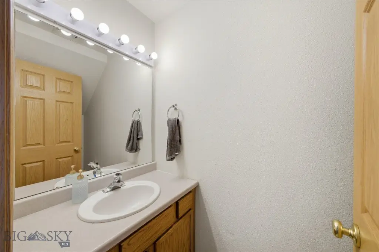
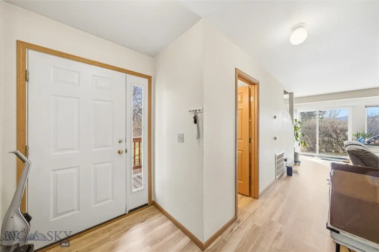
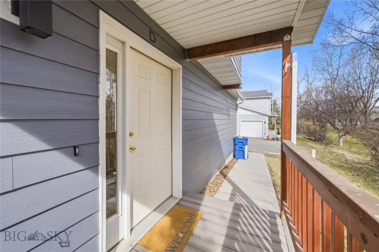
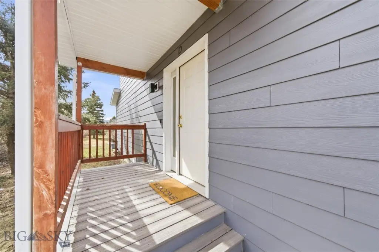
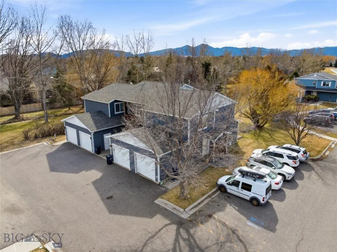
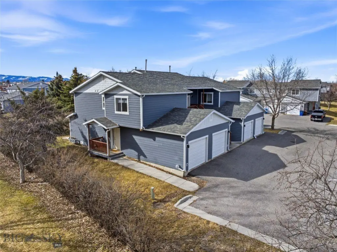
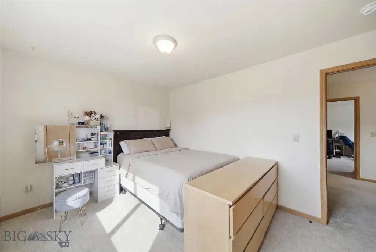
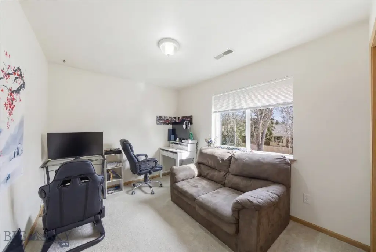
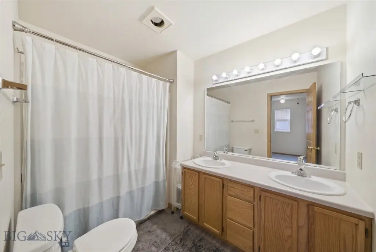
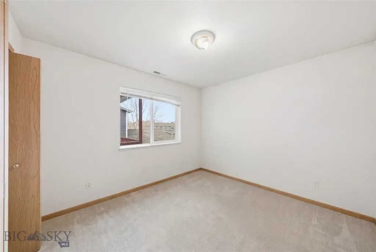
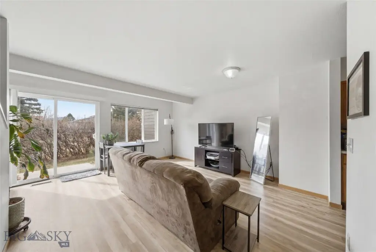
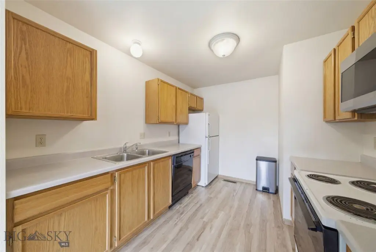
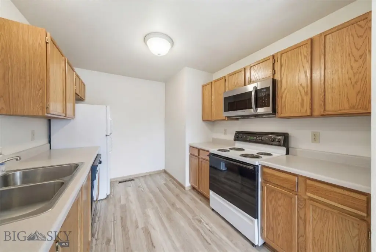
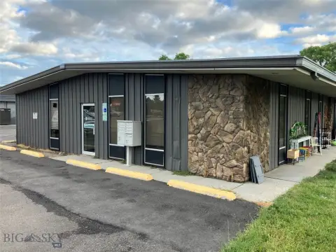
Built in 2000, this four-unit residential property offers a mix of two 3-bedroom, 1.5-bath residences and two 2-bedroom, 1-bath residences. Each unit includes a one-car garage, private patio, in-unit washer and dryer, dishwasher, disposal, range, and refrigerator. Recent work includes hardboard siding and updated flooring, with laminate and carpet finishes. Forced-air heating serves the building.
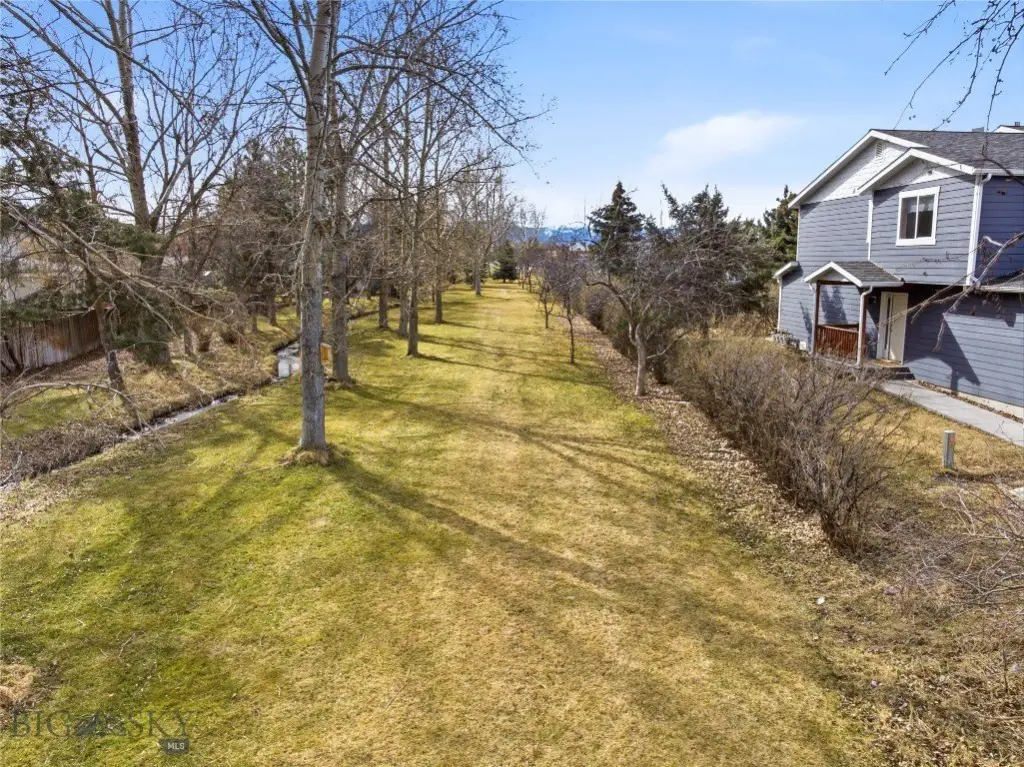
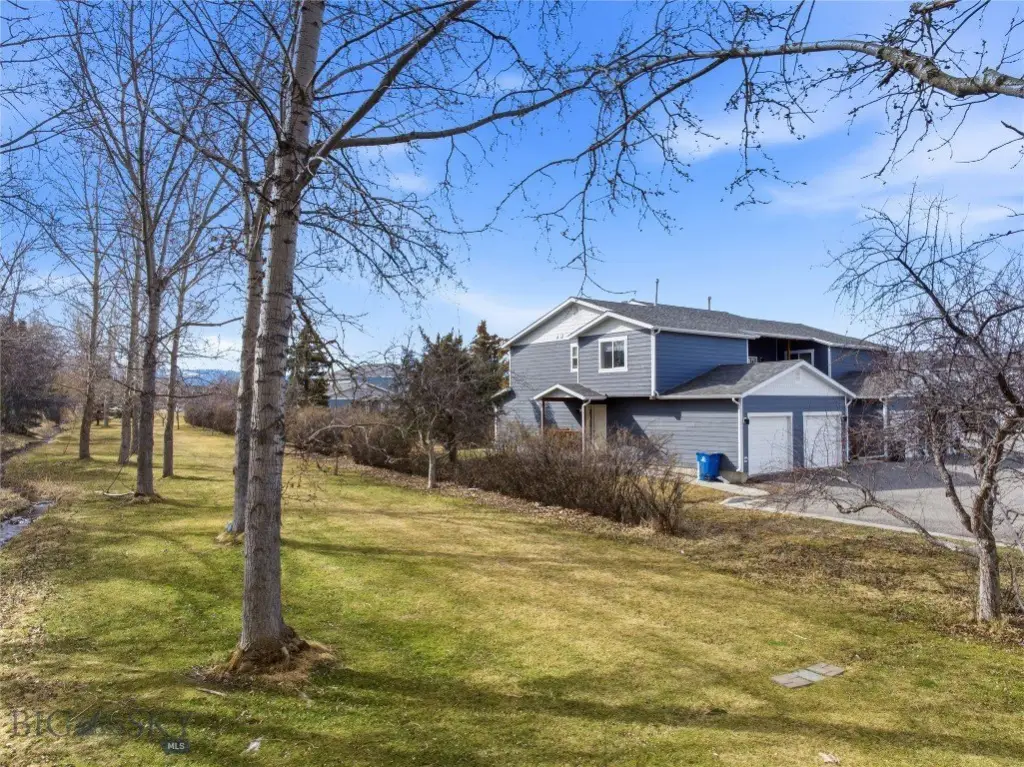
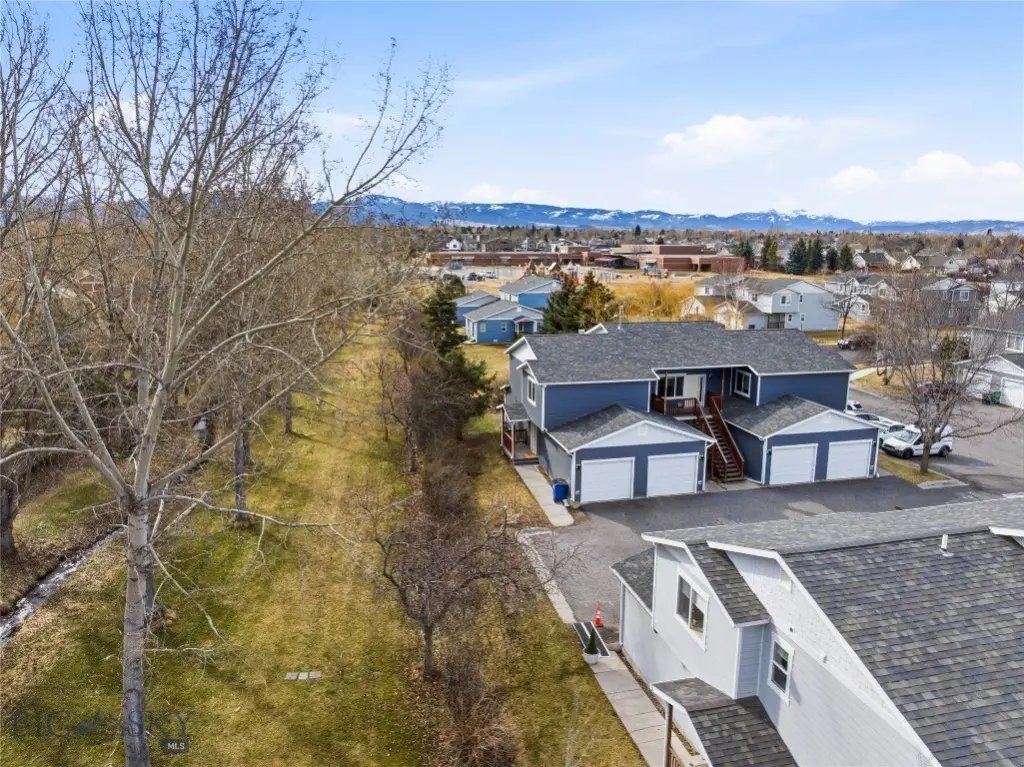
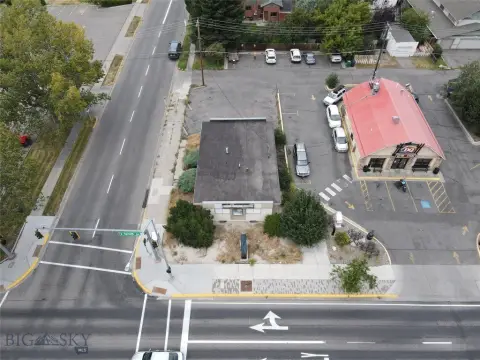
The 0.3388-acre site includes mature landscaping, green space, a seasonal creek, blacktop driveway, sprinkler irrigation, and asphalt roofing. All four units are currently leased. Public water and public sewer serve the property, while parking includes garage, open, and offsite options. The property is adjacent to a single-family residential neighborhood and near Emily Dickinson Elementary, parks, and the Oak Street and 19th Avenue commercial corridor.
The 0.3388-acre site includes mature landscaping, green space, a seasonal creek, blacktop driveway, sprinkler irrigation, and asphalt roofing. All four units are currently leased. Public water and public sewer serve the property, while parking includes garage, open, and offsite options. The property is adjacent to a single-family residential neighborhood and near Emily Dickinson Elementary, parks, and the Oak Street and 19th Avenue commercial corridor.
Key Highlights
- Four‑unit layout with two 3‑bedroom, 1.5‑bath units and two 2‑bedroom, 1‑bath units
- All four units currently leased
- Each unit includes a one‑car garage and private patio
Property Analytics
Who owns this building?
See the owner, sales and loan history
Open Analytics
Lease Details
4
Residential units
100%
Occupancy
Multi-tenant
Tenancy
Location Intelligence
Trade Area within ½ mile
736
Businesses Nearby
Improve property use
Find place for business
Demographics for 59718, MT
43,831
Population
19,765
Households
2.2
Avg Household Size
33
Median Age
57%
College-Educated
97%
High-School Grad
164.5 sq mi
ZIP Area
266
Density / Sq Mi
Median Household Income
Median Earnings
Median Rent
Median Home Value
Check the figures for this property
Cap Rate, Value Estimation, Potential NOI and more
View Realmo Analytics
Market
Properties on Market for Quadplexes in Gallatin County
Vacancy Rate% for Multifamily in West region





Frequently Asked Questions
What type of property is this?
Quadplex - Leased residential property with varied unit layouts, private patios, garages, and recent exterior and interior improvements.
Where is this quadplex located?
The property is located at 2401 Daws Drive Bozeman, MT.
What is the asking price?
The asking price for this property is $1,495,000.
What are key features of this property?
This property features: Four‑unit layout with two 3‑bedroom, 1.5‑bath units and two 2‑bedroom, 1‑bath units; All four units currently leased; Each unit includes a one‑car garage and private patio