Light Manufacturing Flex
For Sale
Contact for pricing
Pending
2401 Airport Road, Plant City, FL 33563
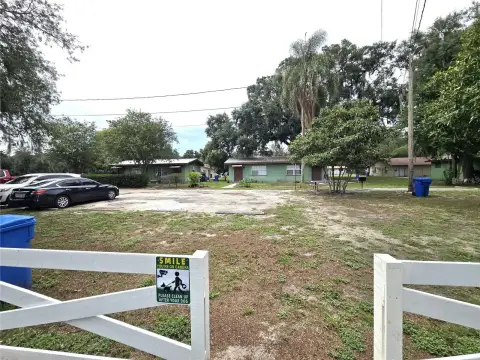
Light manufacturing building on nearly 3 acres with office space, multiple warehouse units, and loading dock plus parking.
Property Size17,125 SF
Lot Size3.00 Acres
Days on Market136
Property Features for 2401 Airport Road
General Information
Standard status
Pending
Size
17,125 SF
Lot size
3.00 Acres
Property subtype
Industrial
Site & Location
Highway Access
Yes
Road Access
Yes
Building Details
Year Built
2006
Listing Agency:
Sanchez & Co
Listed By:
Sophia Sanchez · License #FL 3084665
(813) 334-3539
Source:
Crexi
Added: Apr 23
Changed: Aug 26
Last Checked: Sep 4 at 10:40AM
Displayed information is deemed reliable but is not guaranteed and should be independently verified. All listing content including descriptions, pricing, images are the copyrighted material of Sanchez & Co
Investment Insights
Based on property information with market context.
This light manufacturing flex warehouse property includes multiple units within a main building built in 2006 and expanded a year later. Phase One provides 9,625 square feet and includes a main unit with 2,646 square feet of office space, featuring three offices, a large open work/flex area, second-story storage, and three bathrooms. The warehouse portion is piped for compressed air, has upgraded electrical, and includes a 12’ x 14’ tall bay door.
The property also includes Phase Two units, which total additional space across four units. All Phase Two units have 12’ x 12’ bay doors and their own electrical meters. Unit 2 is ready for a complete office buildout, with major items such as the bathroom and HVAC already in place. Units 3 and 4 are currently occupied by one tenant; Unit 3 is custom-built with HVAC by a prior tenant, while Unit 4 is a blank slate.
Site improvements include a 70’ loading dock and over 30 parking spaces. The property is located on a main thoroughfare with easy access to I-4 and US 92, and there is potential to add additional units by subdividing the main building.
The property also includes Phase Two units, which total additional space across four units. All Phase Two units have 12’ x 12’ bay doors and their own electrical meters. Unit 2 is ready for a complete office buildout, with major items such as the bathroom and HVAC already in place. Units 3 and 4 are currently occupied by one tenant; Unit 3 is custom-built with HVAC by a prior tenant, while Unit 4 is a blank slate.
Site improvements include a 70’ loading dock and over 30 parking spaces. The property is located on a main thoroughfare with easy access to I-4 and US 92, and there is potential to add additional units by subdividing the main building.
Key Highlights
- Light manufacturing property on almost 3 acres with 9,625 sq ft Phase One built in 2006, plus expansion for a total of 4 units and an additional 7,500 sq ft
- Main unit includes 2,646 sq ft of office space with 3 offices, large open work/flex area, second‑story storage, and three bathrooms
- Warehouse features include piped compressed air, upgraded electrical, and a 12 ft x 14 ft tall bay door
Property Analytics
Property Profile
Current Use
Lease Details
Yes
Highway access
Yes
Paved road access
Location Intelligence
Trade Area within ½ mile
521
Businesses Nearby
Under-served
Demand for This Use
Explore this area
Business Placement
Demographics for 33563, FL
27,344
Population
10,794
Households
2.5
Avg Household Size
35
Median Age
18%
College-Educated
76%
High-School Grad
15.1 sq mi
ZIP Area
1,811
Density / Sq Mi
$56,318
Median Household Income
$35,142
Median Earnings
$1,226
Median Rent
$197,500
Median Home Value
Market
Vacancy Rate% for Industrial in South region

Questions? Ask Rey
Realmo’s AI knows this listing — price, zoning, demand, history. Ask anything.





Frequently Asked Questions
What type of property is this?
Flex space - Light manufacturing building on nearly 3 acres with office space, multiple warehouse units, and loading dock plus parking.
Where is this flex space located?
The property is located at 2401 Airport Road Plant City, FL.
What are key features of this property?
This property features: Light manufacturing property on almost 3 acres with 9,625 sq ft Phase One built in 2006, plus expansion for a total of 4 units and an additional 7,500 sq ft; Main unit includes 2,646 sq ft of office space with 3 offices, large open work/flex area, second‑story storage, and three bathrooms; Warehouse features include piped compressed air, upgraded electrical, and a 12 ft x 14 ft tall bay door