Warehouse with Office
240 Marmot Lane, Eagle, CO 81631
For Sale
$2,600,000
Commercial Sale, Eagle, CO
Property Size8,040 SF
Lot Size1.15 Acres
Price / SF$323.38
Days on Market10
Property Features for 240 Marmot Lane
General Information
Property type
Property subtype
Zoning
Subdivision
Standard status
APN
Size
Lot size
Additional Details
Tenant in Place
Property Use
Taxes and HOA fees
Tax Year
Tax Description
Tax Annual Amount
HOA Fee
Legal Description
Utilities
Utilities
Heating system
Water source
Building Details
Year built
Floors in Building
Number of units
Building materials
Buildings
Listing Agency:
Slifer Smith & Frampton- 230 Bridge Street
(970) 476-2421
Listed By:
Paul Gotthelf · License CO #100012538
(970) 376-1775
Added: Nov 3
Changed: Nov 7
Last Checked: Nov 12 at 7:06PM
MLS# 1015431
Copyright © 2026 Vail Board of REALTORS. All rights reserved. All information provided by the listing agent/broker is deemed reliable but is not guaranteed and should be independently verified.

Ask AI about this property
Review the available facts, identify missing information and prepare questions for the agent.
Investment Insights
Based on property information with market context.
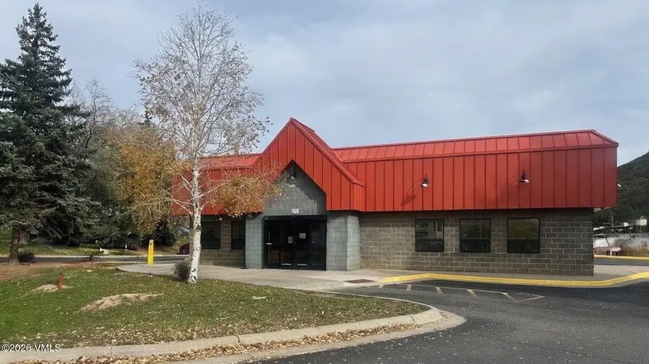
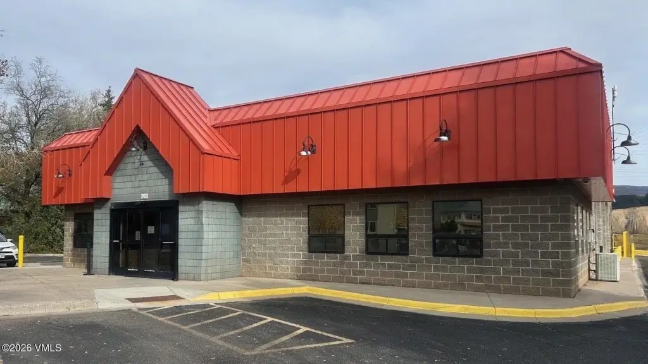
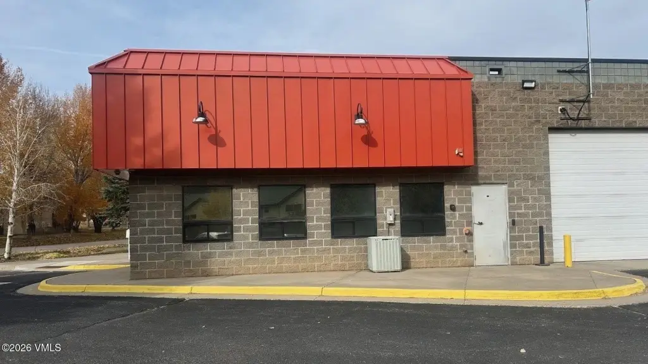
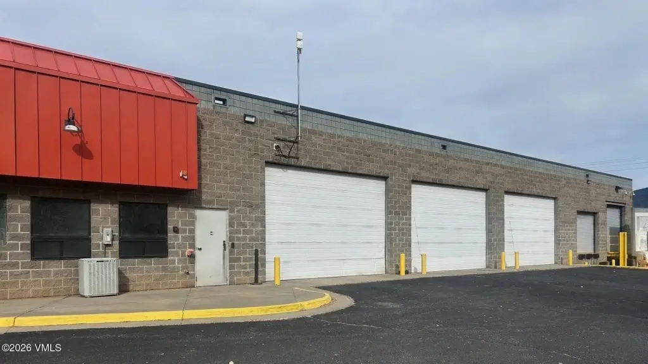
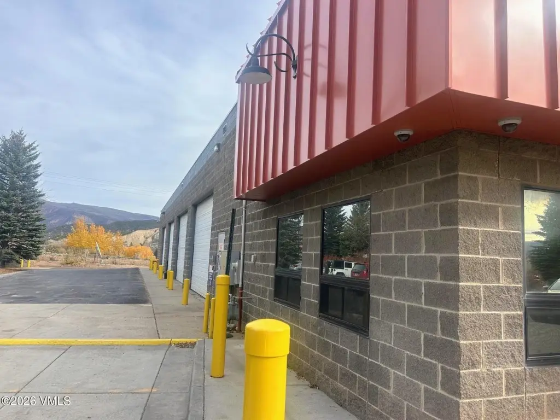
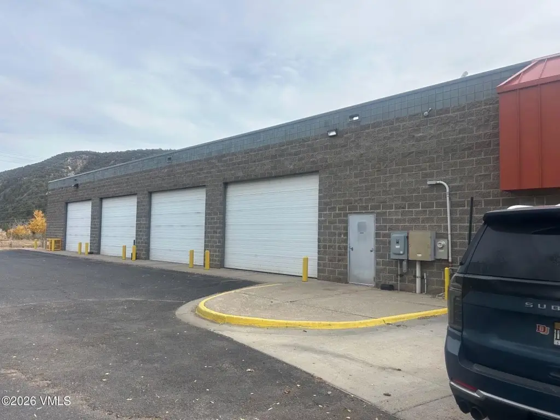
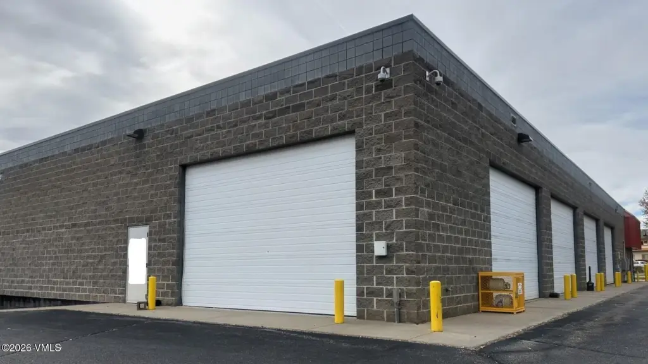
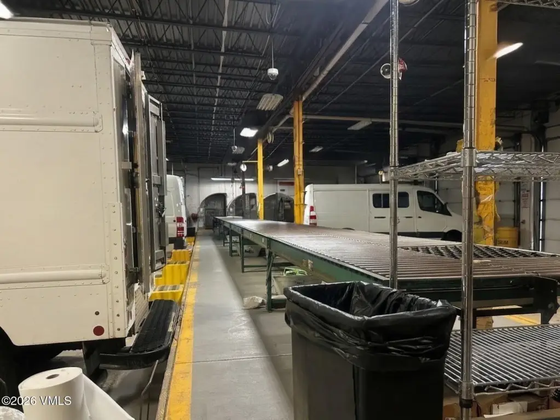
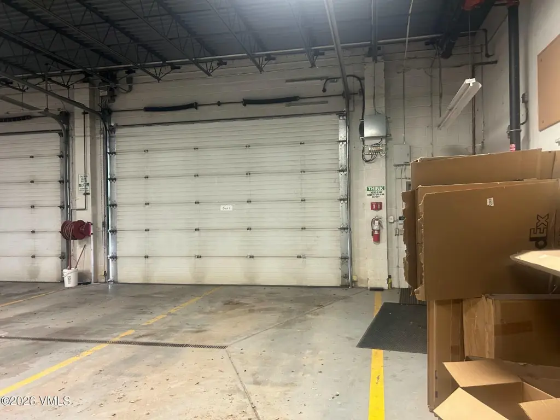
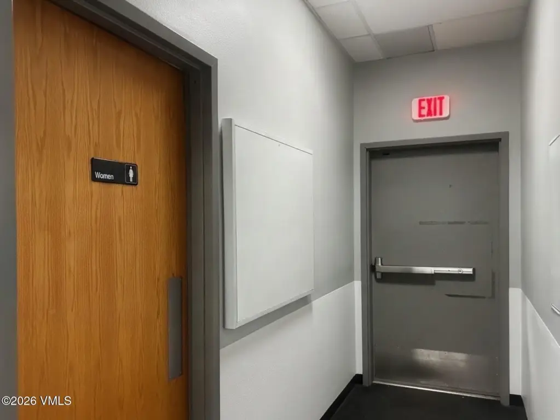
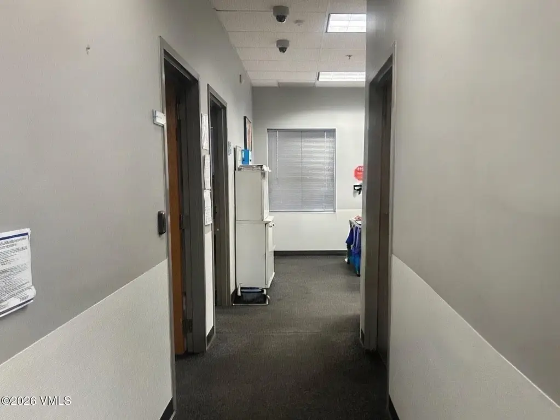
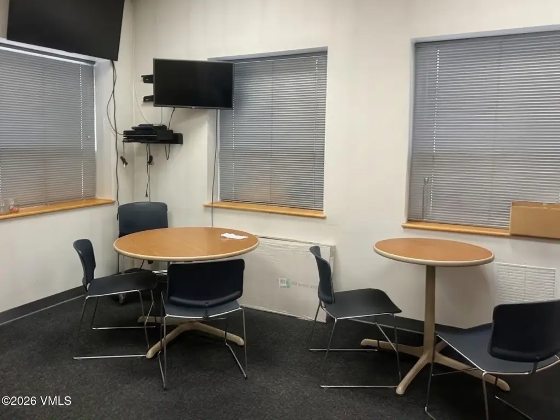
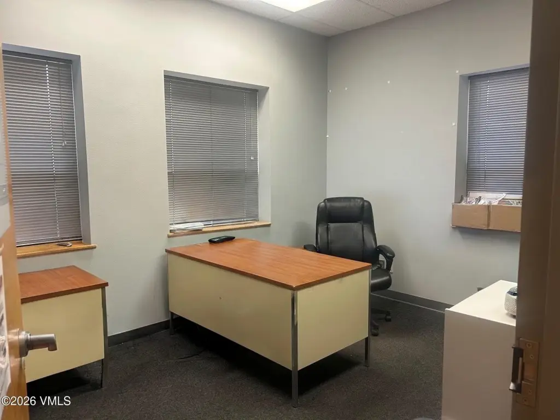
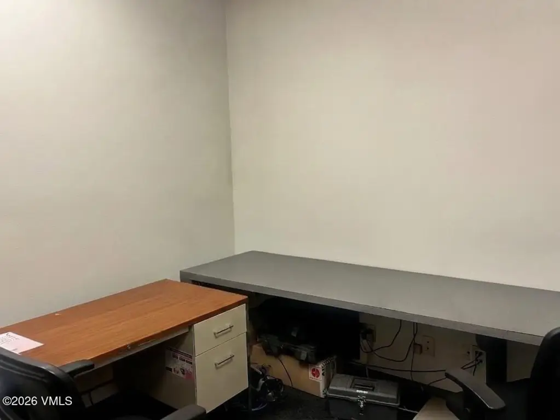
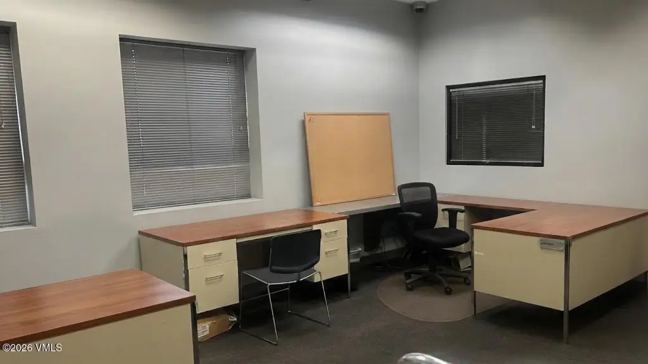
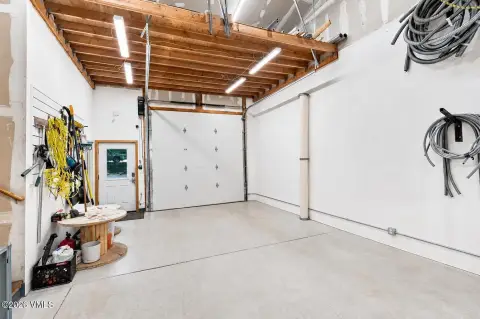
Built in 1997, this 8,040-square-foot warehouse property sits on 1.15 acres and combines approx. 1,440 SF of finished office space with approx. 6,600 SF of warehouse and service area. The office includes a reception entry, private offices, a break room, and two restrooms, with drywall finishes and central A/C. Concrete floors, high ceilings, gas radiant hot-water heat, and nine garage doors serve the warehouse area. The current layout is arranged for package distribution, and the building is leased through June 2027.
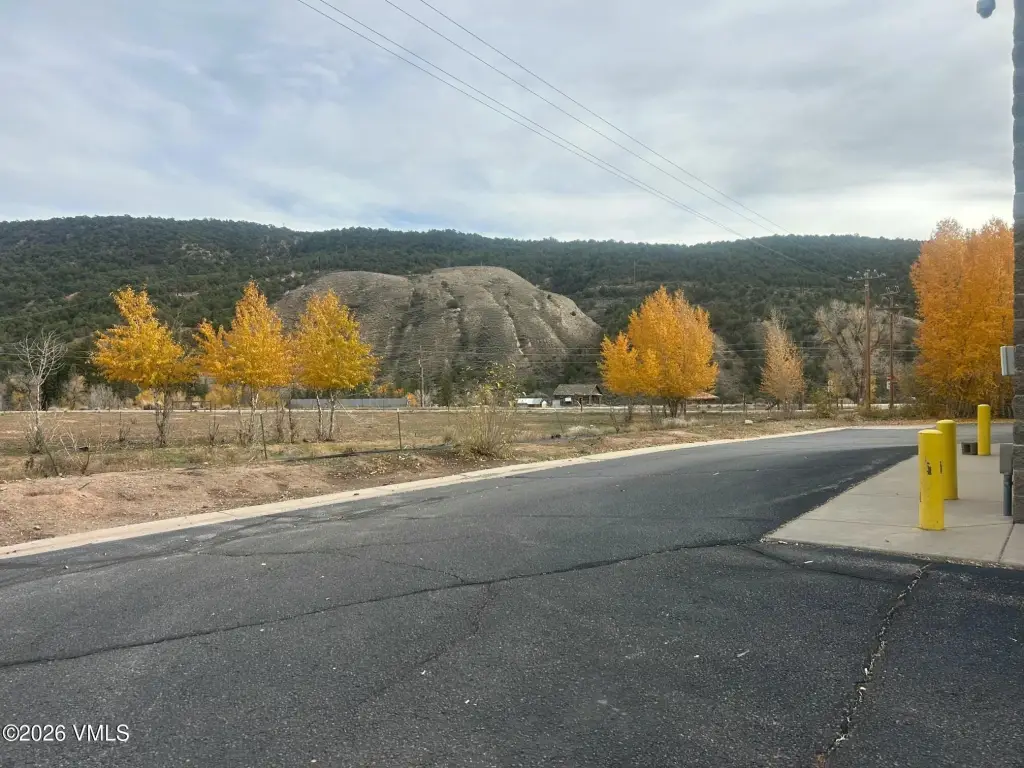
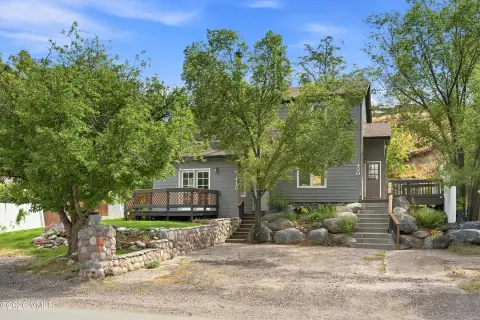
The site is in Eagle Valley Commercial Park in Eagle, with access to I-70. A paved lot provides drive-around circulation and on-site parking for truck and van access. The property has commercial zoning, public water, and cable availability.
The site is in Eagle Valley Commercial Park in Eagle, with access to I-70. A paved lot provides drive-around circulation and on-site parking for truck and van access. The property has commercial zoning, public water, and cable availability.
Key Highlights
- 8,040 SF building on 1.15 acres
- Approx. 1,440 SF of finished office space and approx. 6,600 SF of warehouse/service area
- Nine garage doors, concrete floors, high ceilings, and gas radiant hot‑water heat
Property Analytics
Who owns this building?
See the owner, sales and loan history
Open Analytics
Current Use
Lease Details
Yes
Highway access
Location Intelligence
Trade Area within ½ mile
134
Businesses Nearby
Explore this area
Business Placement
Demographics for 81631, CO
9,017
Population
3,137
Households
2.9
Avg Household Size
39
Median Age
52%
College-Educated
93%
High-School Grad
220.4 sq mi
ZIP Area
41
Density / Sq Mi
$104,430
Median Household Income
$54,994
Median Earnings
$1,685
Median Rent
$717,600
Median Home Value
Check the figures for this property
Cap Rate, Value Estimation, Potential NOI and more
View Realmo Analytics
Market
Average Price Trend$/SF for Warehouses in Eagle County, CO
Properties on Market for Warehouses in Eagle County
Vacancy Rate% for Industrial in West region




Similar Off Market Nearby
- A Storage Place — 800 Chambers Ave, Eagle, CO 81631
- A Storage Place — 942 Chambers Ct, Eagle, CO 81631
- Eagle Warehouse Self-Storage by Slifer Designs — 50 Marmot Ln, Eagle, CO 81631
Frequently Asked Questions
What type of property is this?
Warehouse - Nine garage doors and a paved circulation area accommodate truck and van movement.
Where is this warehouse located?
The property is located at 240 Marmot Lane Eagle, CO.
What is the asking price?
The asking price for this property is $2,600,000.
What are key features of this property?
This property features: 8,040 SF building on 1.15 acres; Approx. 1,440 SF of finished office space and approx. 6,600 SF of warehouse/service area; Nine garage doors, concrete floors, high ceilings, and gas radiant hot‑water heat