Renovated Saratoga Springs Multifamily
24 Walnut Street, Saratoga Springs, NY 12866
New





















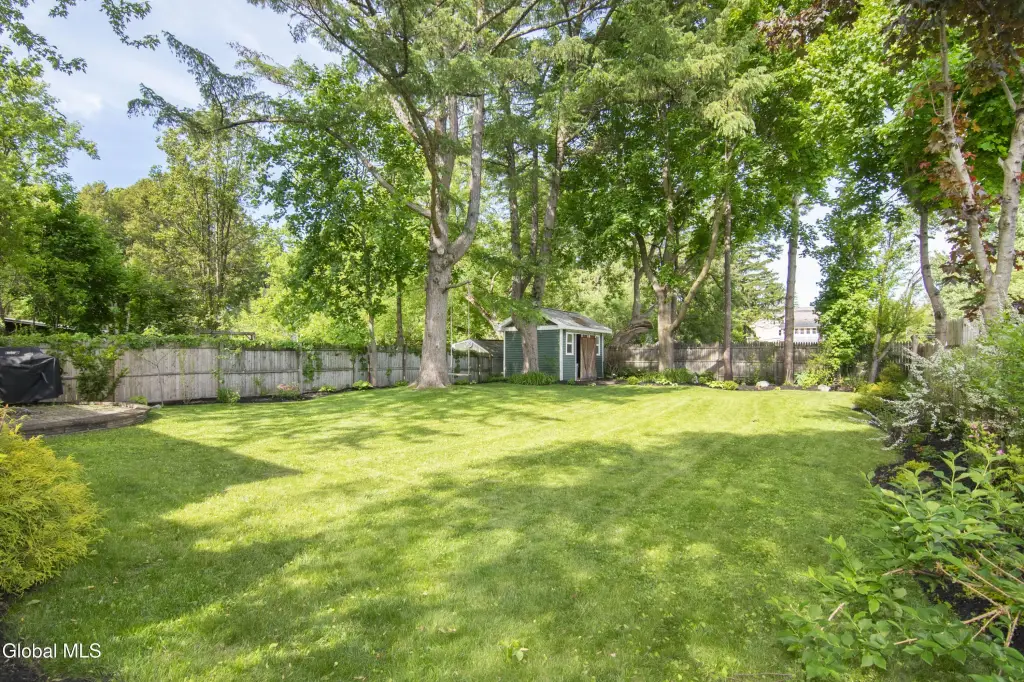

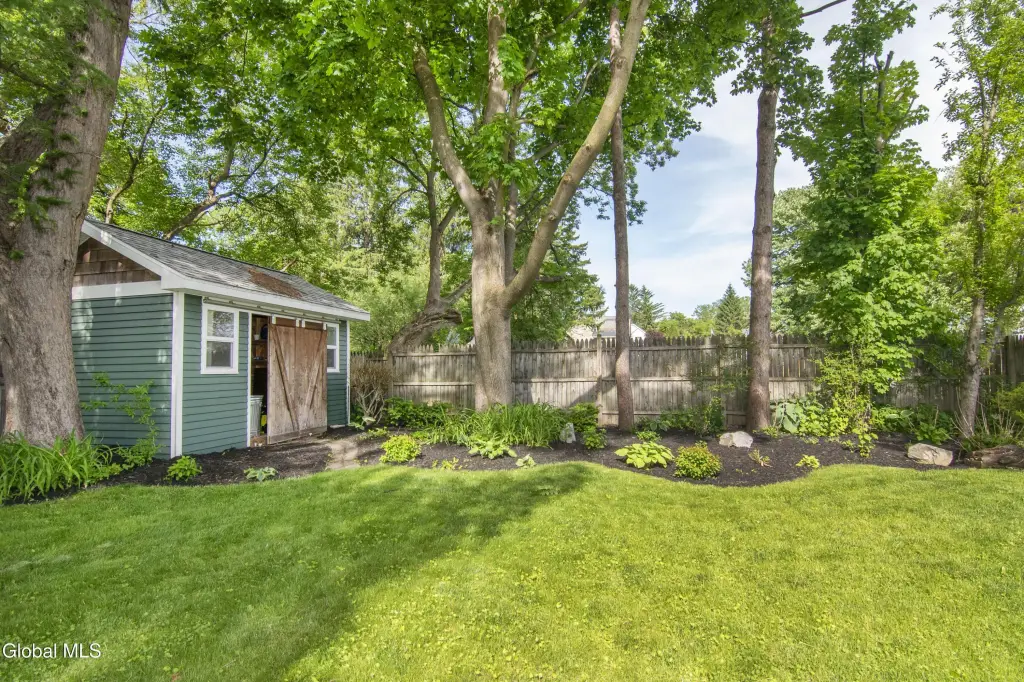


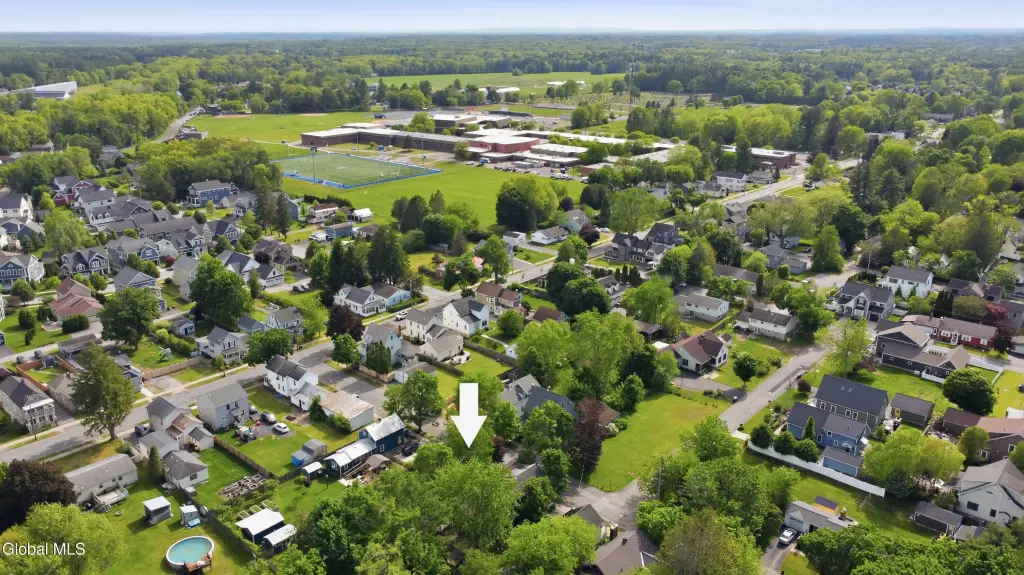

MULTI_FAMILY - Saratoga Springs, NY
Property size:
3,050 SFLot size:
0.17 AcresPrice / SF:
$270/SF- Added:
- May 28, 2026
- Days on Market:
- 1
- Last Refresh:
- May 28 at 4:06 pm
Property Features for 24 Walnut Street
General Information
- Property type
- Residential Multi Family
- Property subtype
- Other
- Zoning
- Multi Residence
- Bedrooms
- 4
- Bathrooms
- 4
- Rooms
- Bathroom 2, Bedroom 2, Bedroom 3, Bathroom 1, Bathroom 3, Bathroom 4, Bedroom 1, Bedroom 4
- Parking
- 3
- Parking features
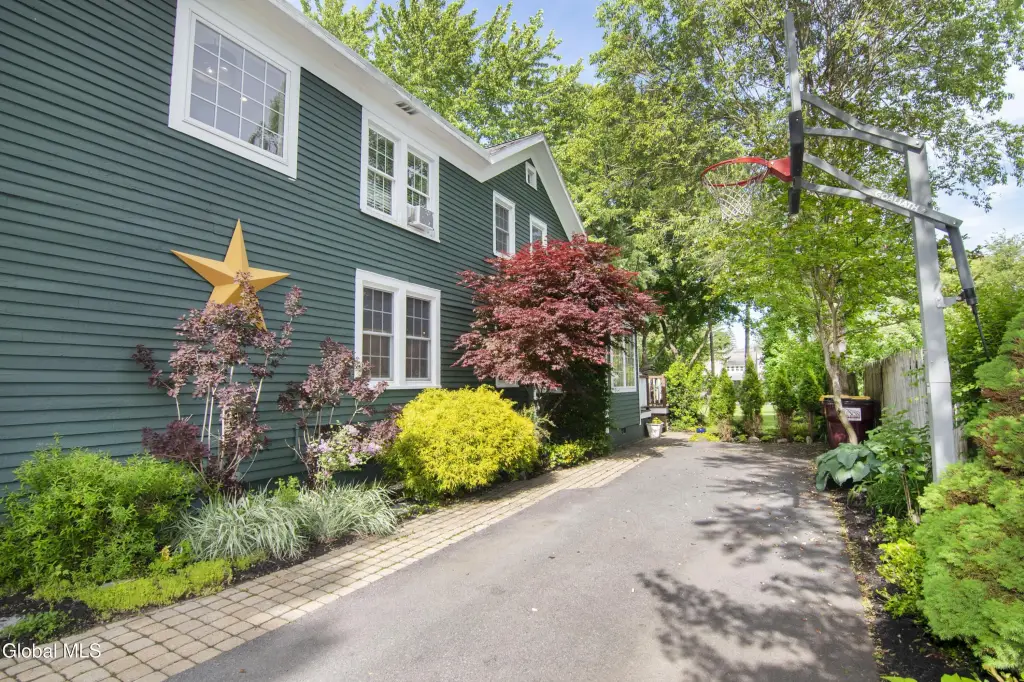
- Driveway
- Patio and Porch features
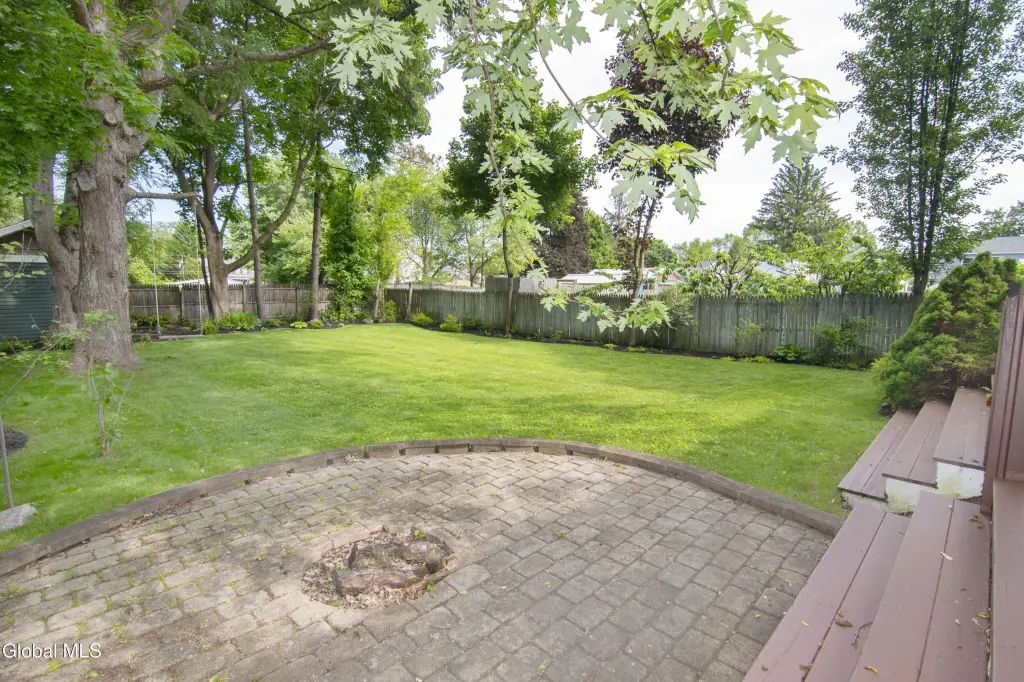
- Porch, Patio, Deck
- Interior features
- Wall Paneling, Vaulted Ceiling(s), High Speed Internet
- Basement
- Full, Unfinished, Interior Entry, Exterior Entry
- Standard status
- Active
- APN
- 411501 165.74-1-40.1
- Size
- 3,050 SF
- Lot size
- 0.17 Acres
Taxes and HOA fees
- Tax Annual Amount
- 6708
Utilities
- Sewer type
- Public Sewer
- Heating system
- Hot Water(Heating), Electric (Heating)
- Cooling system
- Window Unit(s)
- Water source
- Public
Building Details
- Year built
- 1920
- Number of units
- 2
- Flooring type
- Vinyl, Carpet, Hardwood, Tile
- Building materials
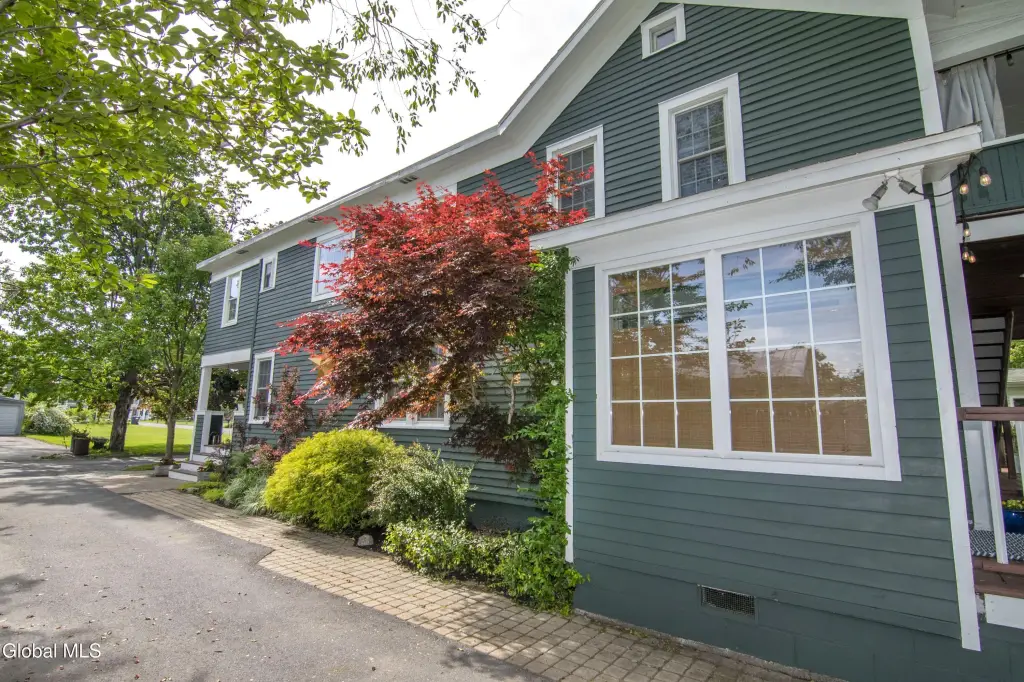
- Wood Siding
- Roof type
- Shingle, Asphalt

Listing agent Melissa C Cartier License #10491207871 (518) 321-5762
Listing office Cartier Real Estate Group LLC 116 West Ave., Suite 100, Saratoga Springs, NY (518) 321-5762
Listing date May 28, 2026
MLS# 202618216
Listing URL
Copyright © 2026 Global MLS, Inc. All rights reserved. All information provided by the listing agent/broker is deemed reliable but is not guaranteed and should be independently verified.
HighLights
- Craftsman style home with original charm and modern luxuries.
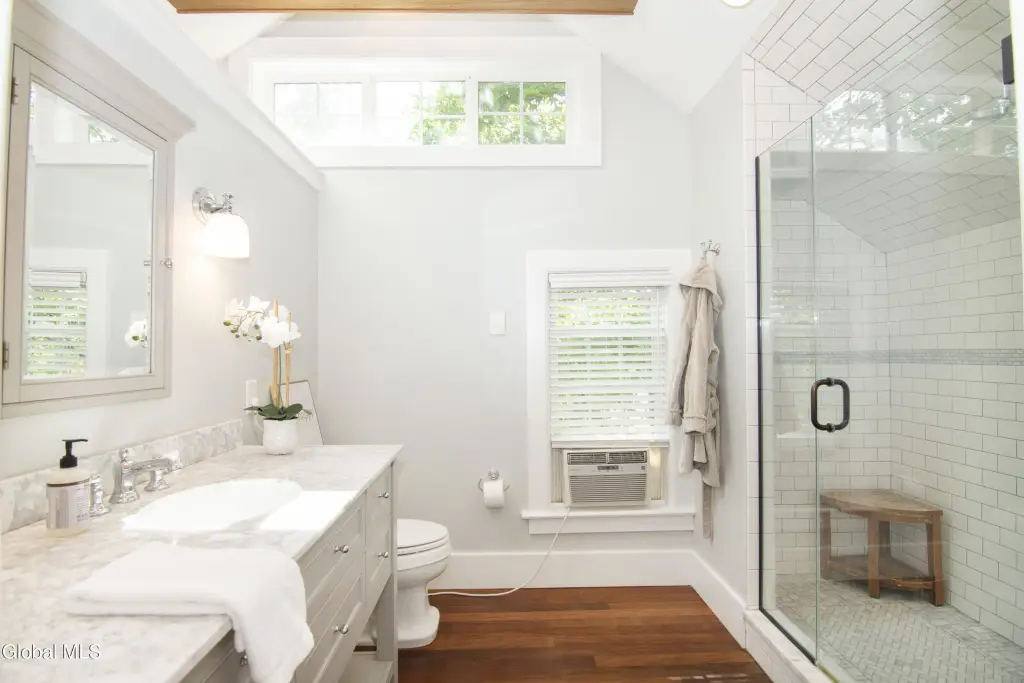
- Stunning vaulted primary suite with custom tiled shower and marble vanity.
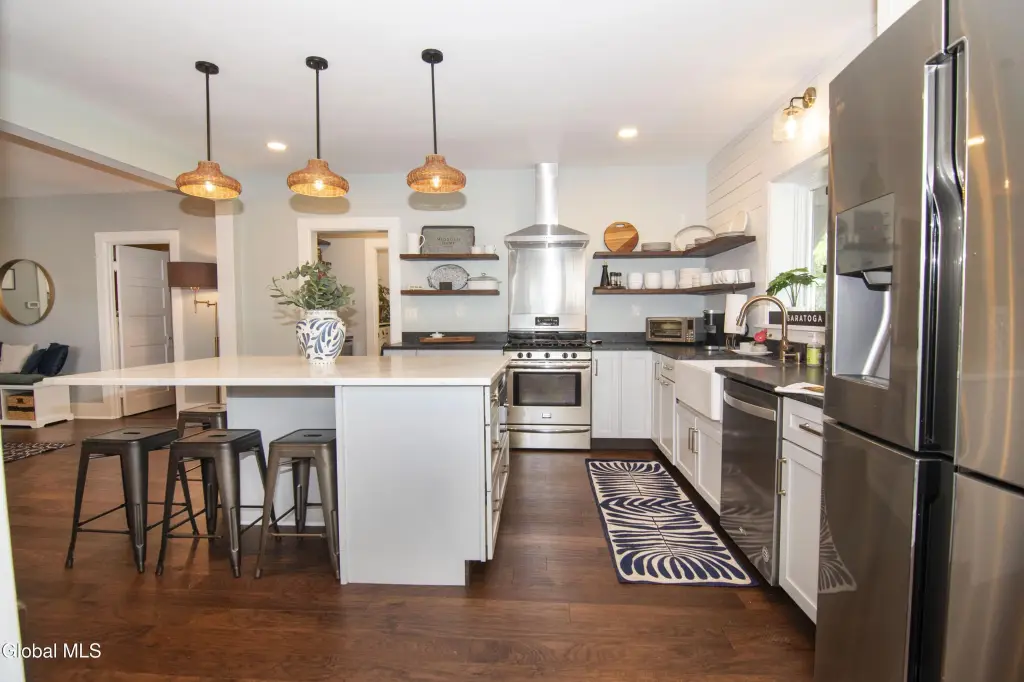
- Completely renovated with modern kitchen, stainless appliances, quartz island, and updated mechanicals (boiler, electric panel, Pella windows).
- Prime Westside location: close to Beekman Street, Broadway, parks and schools.
- Legal 1BR/1BA apartment provides rental income potential or in‑law suite option.
- Flexible usage: suitable as primary residence, income property, or Airbnb.
Overview
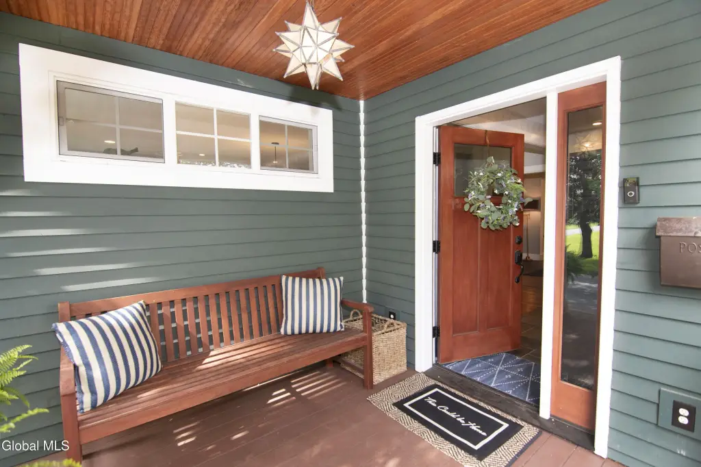
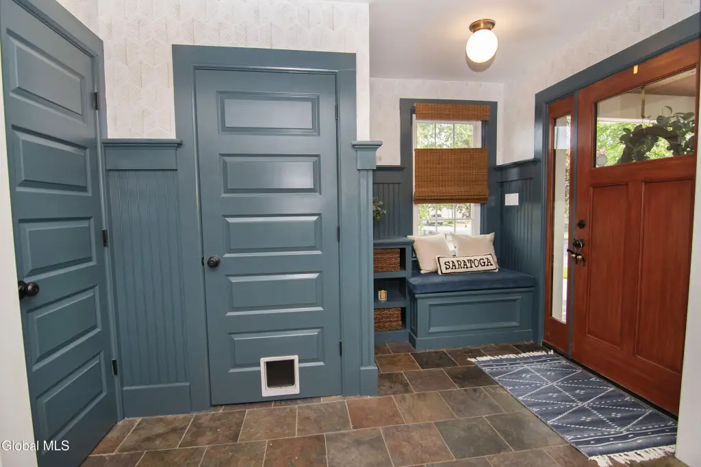
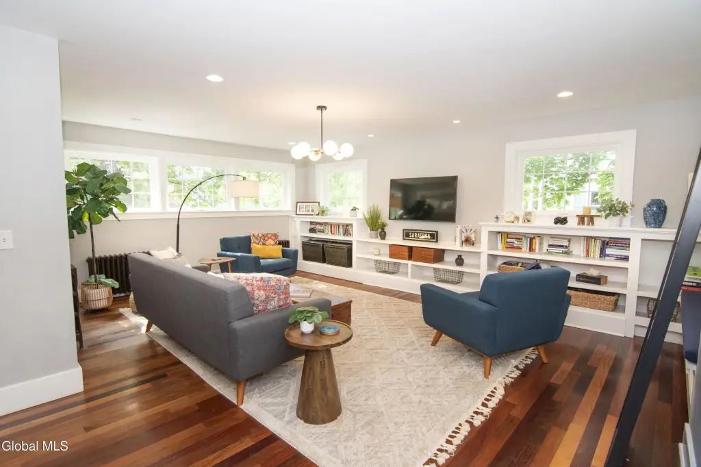
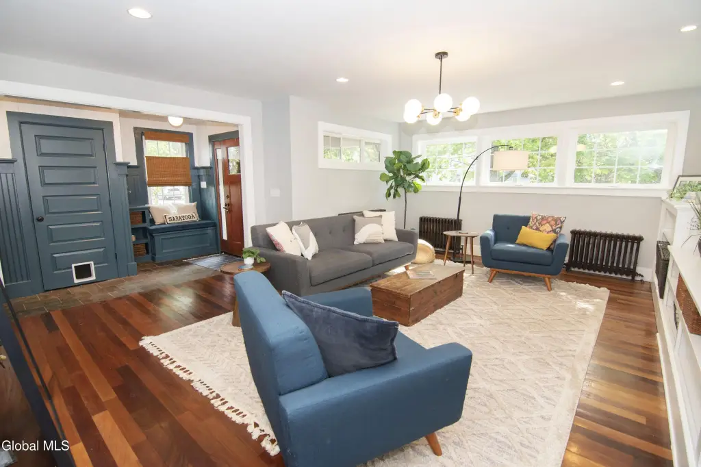
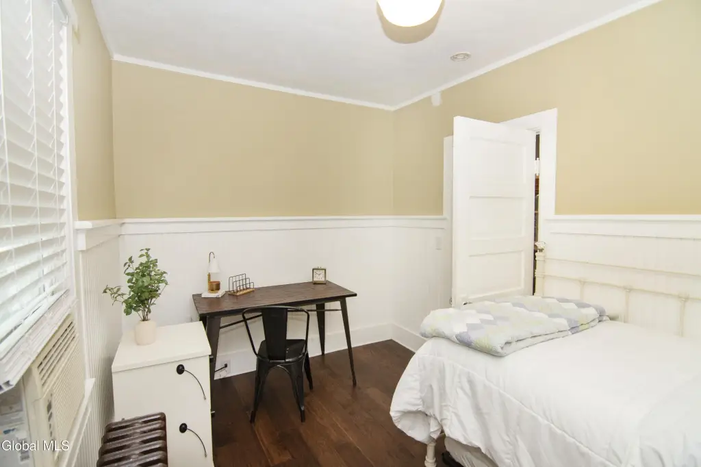
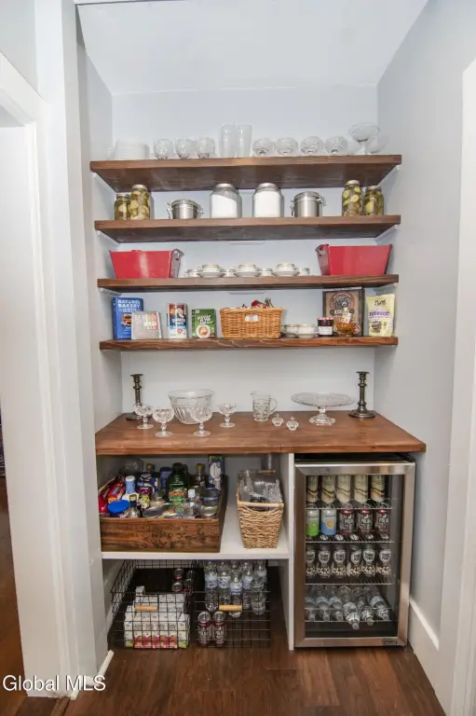
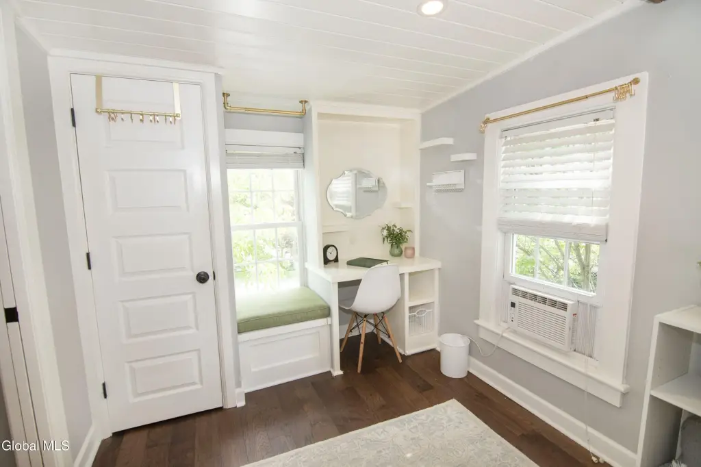
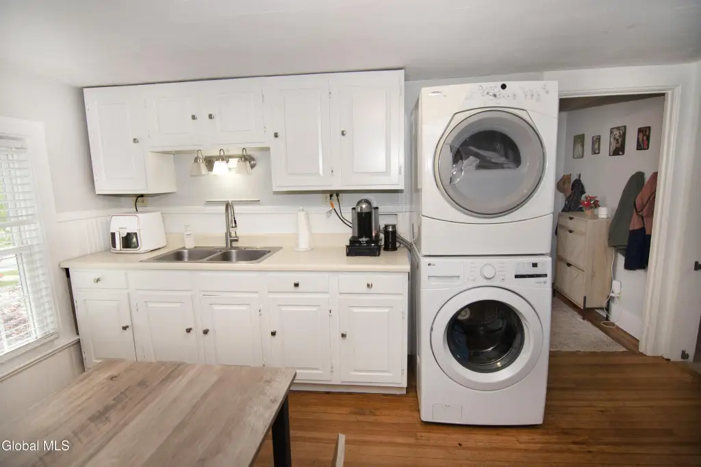
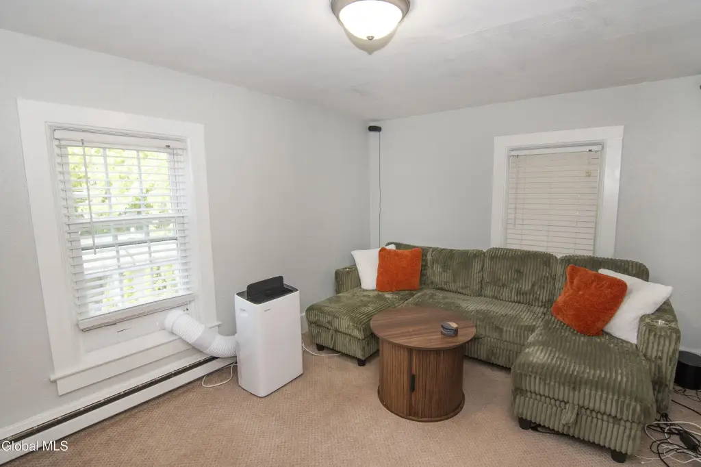
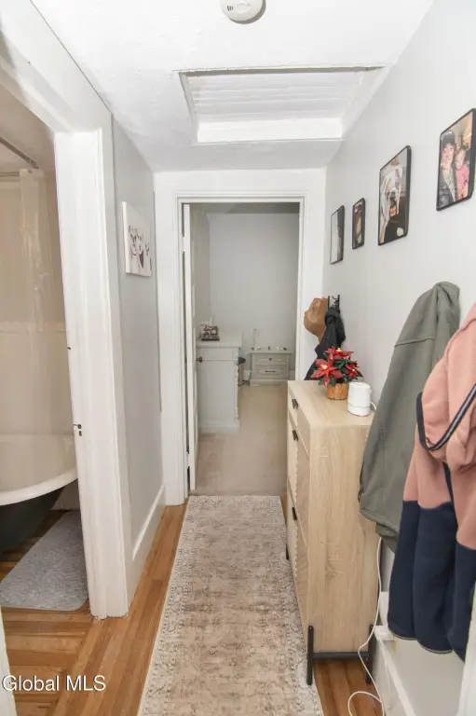
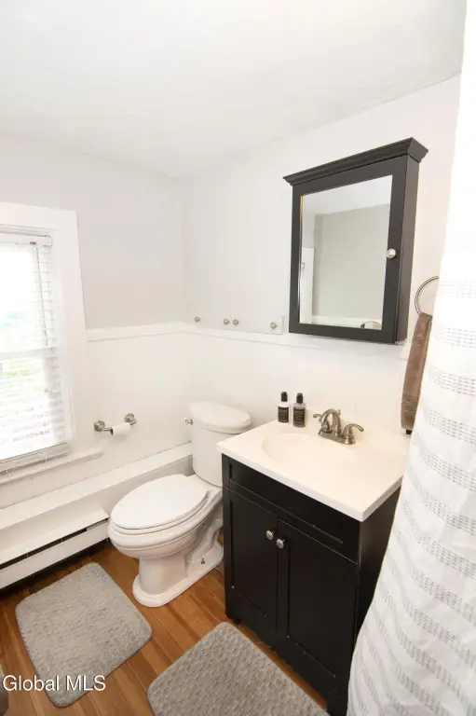
Located in the Arts District of Saratoga Springs, this renovated Craftsman-style home, built in 1920, offers a blend of original charm and modern amenities. The property includes a 3-bedroom, 2.5-bathroom house and a legal 1-bedroom, 1-bathroom apartment, presenting options for rental income or use as an in-law suite. Alternatively, the apartment space could be integrated into the second floor layout. The house features a modern kitchen with open shelves, a shiplap wall, stainless steel appliances, a farm sink, and an oversized quartz island, along with a butler pantry, first-floor laundry, and a mudroom. A first-floor office can serve as a guest bedroom. Teak hardwoods and LVP floors, built-ins, and a vaulted primary suite with a tiled custom shower and marble vanity are notable features. Updated mechanicals include a boiler and electric panel, and Pella windows are installed. The apartment is equipped with appliances and a stackable washer and dryer; its heat source is electric baseboard. Situated on the Westside of town, the property is 2 blocks from Beekman Street restaurants and shops, close to West Side Rec Park and the High School, and 4 blocks from Broadway. The property is within the City of Saratoga Springs and the Saratoga Springs City School District. The lot size is 0.17 acres and the property size is 3050 square feet. Closing is preferred after Sept. 1, 2026.
Financial Insights
Value Estimation Calculated for Multifamily LT 5
Conservative
$502.9K
NOI $45,264 @ 9.00% cap · cautious / downside scenario
Moderate
$646.6K
NOI $45,264 @ 7.00% cap · market / base-case scenario
Aggressive
$905.3K
NOI $45,264 @ 5.00% cap · optimistic / upside scenario
NOI & Cap Rate Calculator
NOI Build-Up
- Vacancy
- income lost from leasable area expected to sit empty during the year — subtracted from gross rent.
- EGI (Effective Gross Income)
- gross rent minus vacancy losses — the realistic income before paying operating costs.
- OpEx (Operating Expenses)
- recurring costs to operate the property (property tax, insurance, utilities, maintenance, management) — excludes financing and capital improvements.
- NOI (Net Operating Income)
- income a property generates after operating costs but before financing and taxes.
Calculated for Multifamily LT 5
| Component | $ | $/SF |
|---|---|---|
| Gross rent | $67.7k | $22.20 |
| − Vacancy | −$3.0k | −$1.00 |
| EGI | $64.7k | $21.20 |
| − OpEx | −$19.4k | −$6.36 |
| NOI | $45.3k | $14.84 |
3,050 SF · lease $22.20/SF/yr · vacancy 4.50% · expense 30.00%
Alternative Use Scenarios
Best Use
Multifamily LT 5
$646.6K
$565.8K – $754.4K
NOI $45,264 @ 7.0% cap · market cap 5.49%
Second Best
Apartment 5plus
$578.5K
$506.2K – $675.0K
NOI $40,498 @ 7.0% cap · market cap 4.91%
Theoretical Best
Office A
$912.9K
$798.8K – $1.07M
NOI $63,904 @ 7.0% cap · market cap 7.75%
Zoning and permitted uses should be independently verified with local authorities.
Property Profile
Location Intelligence
Current Use by Public Records
Duplexes
Location Insight
- Map
- Local Demand
- City
- Saratoga Springs
- County
- Saratoga
- State
- New York
- Longitude
- -73.795064
- Latitude
- 43.076613
Nearby Similar for Sale
FAQs
What type of property is this?
Duplex - Craftsman-style home with rental income potential near downtown Saratoga Springs.
Where is this duplex located?
The property is located at 24 Walnut Street Saratoga Springs, NY.
What is the asking price?
The asking price for this property is $824,900.
What are key features of this property?
This property features: Craftsman style home with original charm and modern luxuries.; Stunning vaulted primary suite with custom tiled shower and marble vanity.; Completely renovated with modern kitchen, stainless appliances, quartz island, and updated mechanicals (boiler, electric panel, Pella windows).






