Mixed-Use Building with Secure
For Sale
$575,000
24 , New London, CT 06320
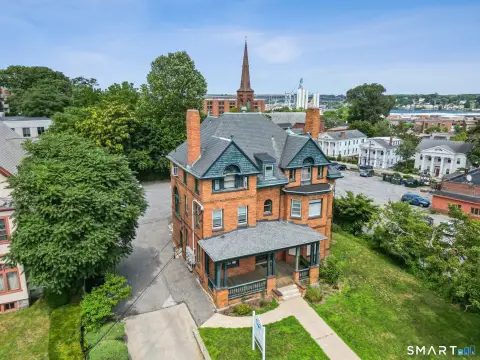
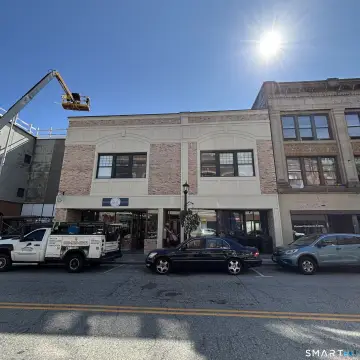
Three-story property anchored by ServiceMaster with gated, secured parking for commercial vehicles and private entrances for upstairs units.
Property Size1,930 SF
Price / SF$80.87
Days on Market96
Property Features for 24
General Information
Standard status
Active
Size
1,930 SF
Property subtype
Commercial
Lease Term
Listing ID: 24189437, Standard Status: Active, MLS Status: Active, 66 days on market
Building Details
Building Size
1,930 SF
Year Built
1930
Stories
3
Listing Agency:
Berkshire Hathaway NE Prop.
(860) 536-4906
Listed By:
Jennifer Ferri · License #RES.0833506
(860) 227-5295
Source:
Iverty
Added: Jul 6
Changed: Oct 7
Last Checked: Oct 7 at 12:26PM
Displayed information is deemed reliable but is not guaranteed and should be independently verified. All listing content including descriptions, pricing, images are the copyrighted material of Berkshire Hathaway NE Prop.
Investment Insights
Based on property information with market context.
24 Montauk Ave is a three-story mixed-use building built in 1930, featuring a ground-floor office/warehouse and two separate residential units above with their own private entrances. The ground floor is anchored by ServiceMaster, with 2,415 SF of finished office and reception space and 3,072 SF of warehouse area across three bays, supporting flexible service, trade, or light industrial use within the commercial footprint. The second-floor unit is also occupied by ServiceMaster, while the third-floor unit is described as in good, rent-ready condition and is configured as a true 2BR/1BA residence.
The property includes a private parking lot with gated, secured parking for commercial vehicles. Located on Montauk Avenue in New London, CT, it is served by public water and sewer. The property is zoned C-1 General Commercial District, where mixed commercial and residential use is recognized as a permitted use for pre-1983 structures. The building has two residential entrances located separately from the commercial space.
The property includes a private parking lot with gated, secured parking for commercial vehicles. Located on Montauk Avenue in New London, CT, it is served by public water and sewer. The property is zoned C-1 General Commercial District, where mixed commercial and residential use is recognized as a permitted use for pre-1983 structures. The building has two residential entrances located separately from the commercial space.
Key Highlights
- Three‑story mixed‑use building (built 1930) on Montauk Avenue in New London, anchored by ServiceMaster
- ServiceMaster tenant on triple‑net lease: $5,500/month ($66,000/yr) covering the ground‑floor office/warehouse and the second‑floor unit (Unit 1)
- Ground floor offers 2,415 SF finished office/reception plus 3,072 SF warehouse across three bays for service, trade, or light industrial use
Property Analytics
Unlock full access to Insights
Subscribe to Realmo Intelligence
Open Analytics
Current Use
Location Intelligence
Trade Area within ½ mile
1,397
Businesses Nearby
Under-served
Demand for This Use
Explore this area
Business Placement
Demographics for 06320, CT
27,398
Population
12,528
Households
2.2
Avg Household Size
34
Median Age
29%
College-Educated
88%
High-School Grad
5.6 sq mi
ZIP Area
4,893
Density / Sq Mi
$60,224
Median Household Income
$34,932
Median Earnings
$1,304
Median Rent
$234,800
Median Home Value
Check the figures for this property
Cap Rate, Value Estimation, Potential NOI and more
View Realmo Analytics
Market
Vacancy Rate% for Industrial in Northeast region

Questions? Ask Rey
Realmo’s AI knows this listing — price, zoning, demand, history. Ask anything.





Similar Off Market Nearby
- The Khaotic Kitchen — 111 Montauk Ave, New London, CT 06320
- Fatboy's Kitchen and Bar — 194 bank st, new london, ct 06320
Frequently Asked Questions
What type of property is this?
Flex space - Three-story property anchored by ServiceMaster with gated, secured parking for commercial vehicles and private entrances for upstairs units.
Where is this flex space located?
The property is located at 24 New London, CT.
What is the asking price?
The asking price for this property is $575,000.
What are key features of this property?
This property features: Three‑story mixed‑use building (built 1930) on Montauk Avenue in New London, anchored by ServiceMaster; ServiceMaster tenant on triple‑net lease: $5,500/month ($66,000/yr) covering the ground‑floor office/warehouse and the second‑floor unit (Unit 1); Ground floor offers 2,415 SF finished office/reception plus 3,072 SF warehouse across three bays for service, trade, or light industrial use


