Updated Duplex with Golf


For Sale
$4,150,000
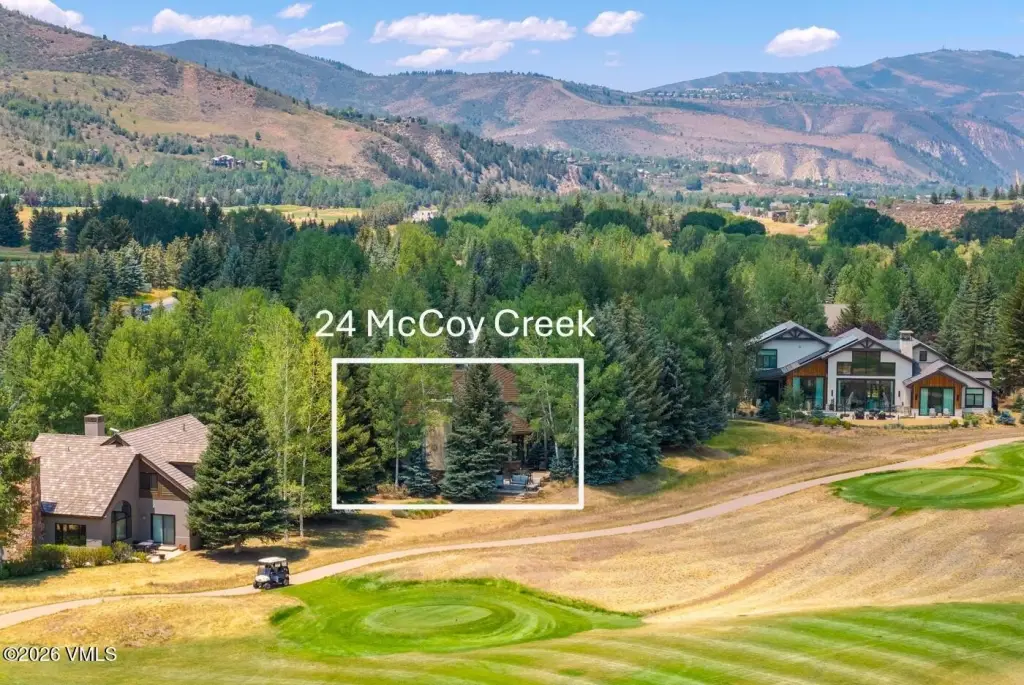
24 McCoy Creek Drive, Edwards, CO 81632
Residential, Edwards, CO
Property Size3,897 SF
Lot Size0.25 Acres
Price / SF$1,064
Days on Market97
Property Features for 24 McCoy Creek Drive
General Information
Property type
Residential Multi Family
Property subtype
Duplex
Zoning
PUD
Bedrooms
3
Bathrooms
4
Full bathrooms
3
Half bathrooms
1
Rooms
Bathroom 3, Bedroom 2, Bathroom 1, Bedroom 3, Bathroom 4, Bedroom 1, Bathroom 2, Game Room, Dining Room
Parking features
Garage
Patio and Porch features
Patio
Pets allowed
Yes
Interior features
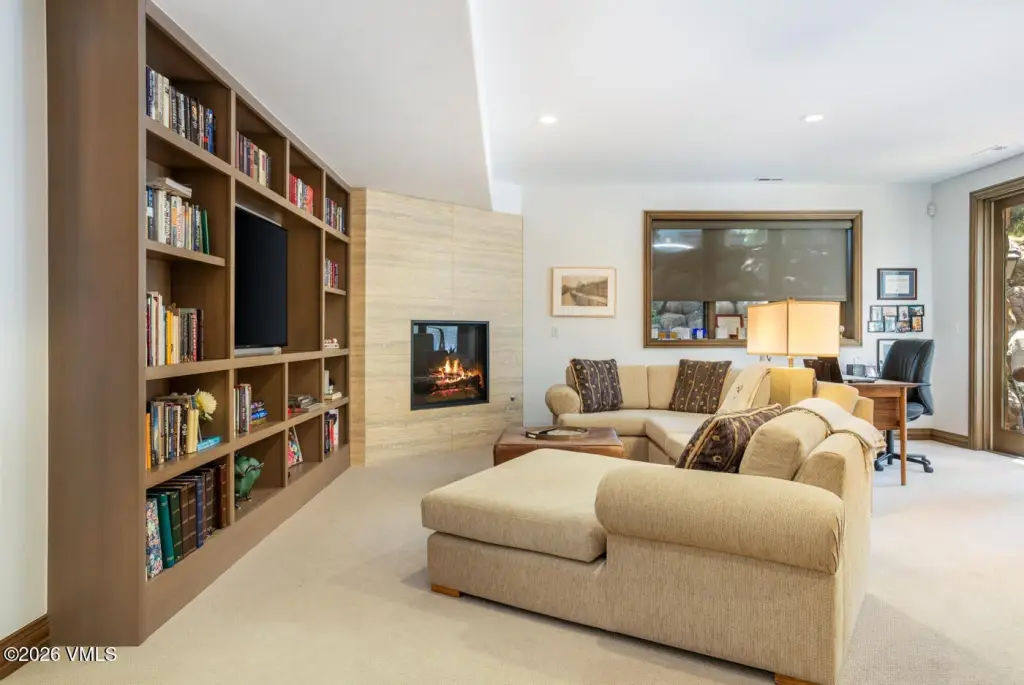
Fireplace - Gas
Fireplace
1
Basement
Walk-Out Access
Appliances
Dishwasher, ENERGY STAR Qualified Dishwasher, Gas Dryer, Range, Refrigerator, Washer
Subdivision
Arrowhead At Vail 17
Lot features
Golf Course
View
Golf Course
Standard status
Active
APN
2105-034-07-013
Size
3,897 SF
Lot size
0.25 Acres
Taxes and HOA fees
Tax Year
2025
Tax Description
Subdivision: Arrowhead At Vail Fil 17 Lot: 2B R677308 Map 11-23-98 R677309 Dec 11-23-98 R855389 Eas 10-27-03
Tax Annual Amount
19493
HOA Fee
$1,800 Annually
Legal Description
Subdivision: Arrowhead At Vail Fil 17 Lot: 2B R677308 Map 11-23-98 R677309 Dec 11-23-98 R855389 Eas 10-27-03
Utilities
Utilities
Cable Available
Heating system
Forced Air
Cooling system
Central Air
Water source
Public
Amenities
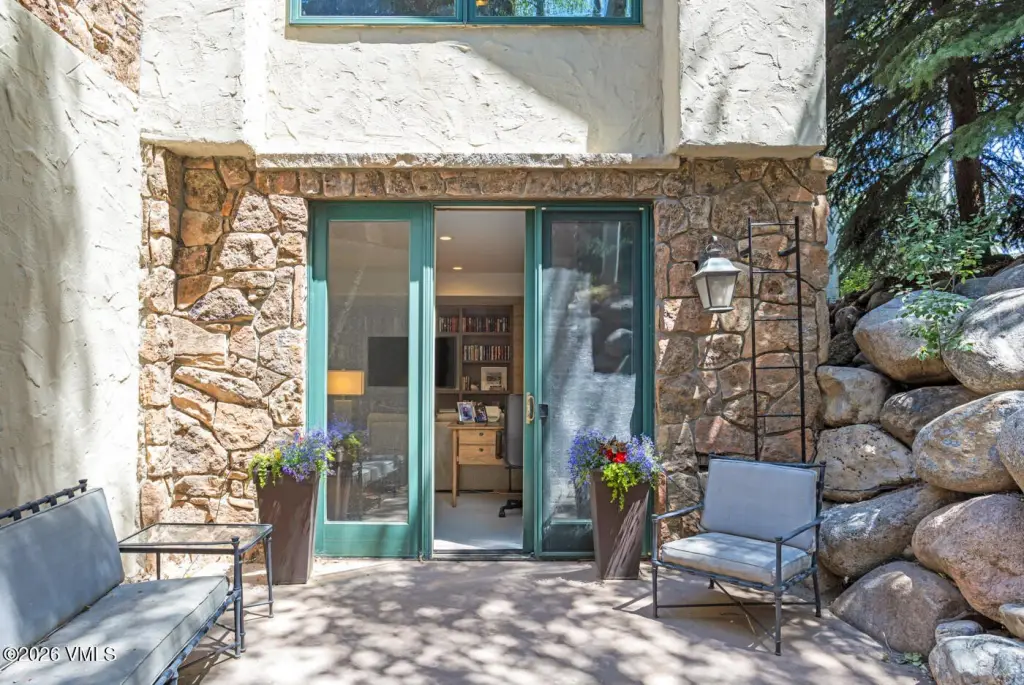
water feature
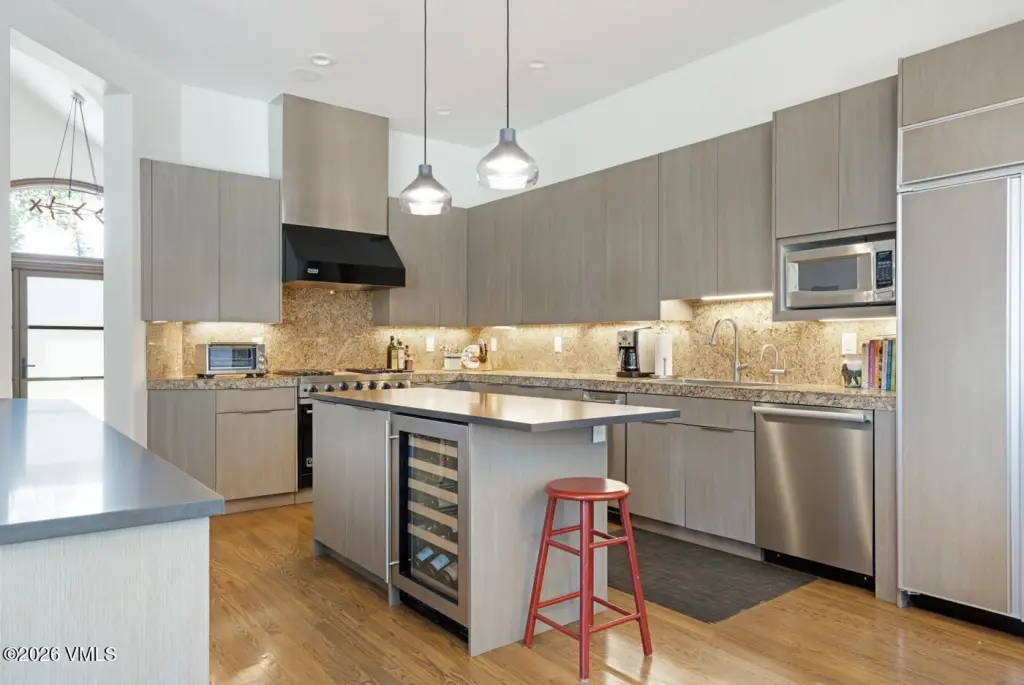
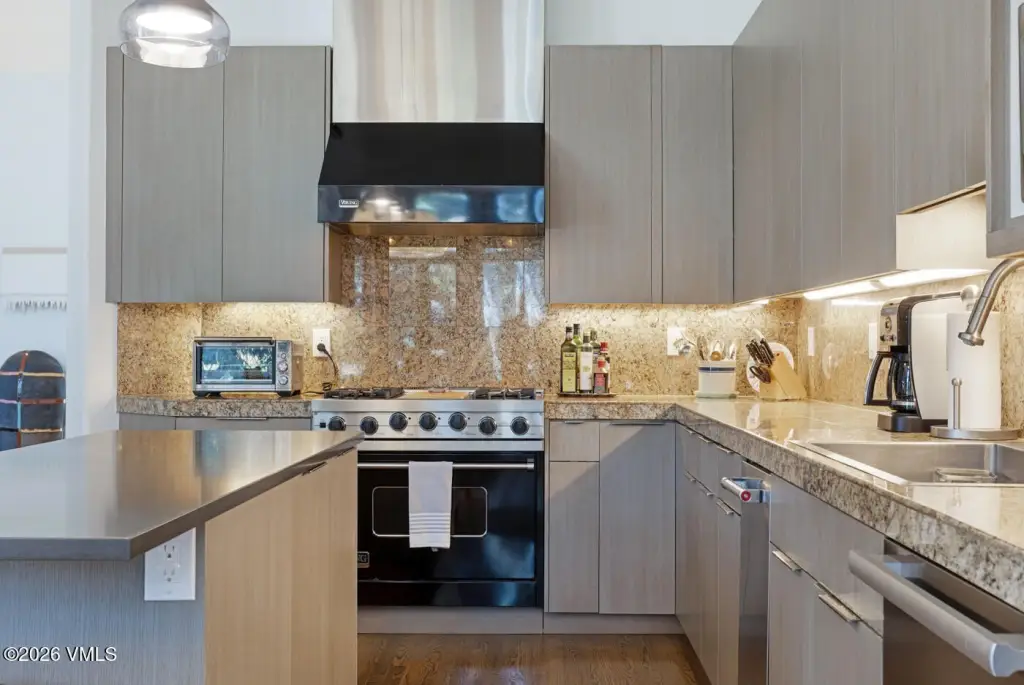
Viking range
Miele dishwasher
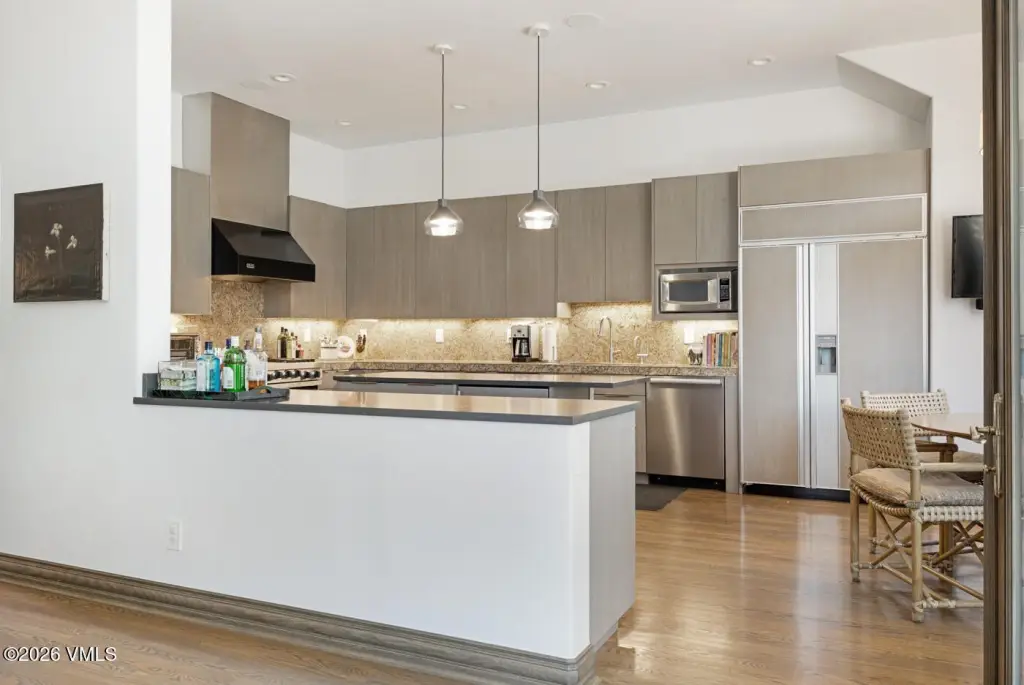
Sub-Zero refrigerator
U-Line wine refrigerator
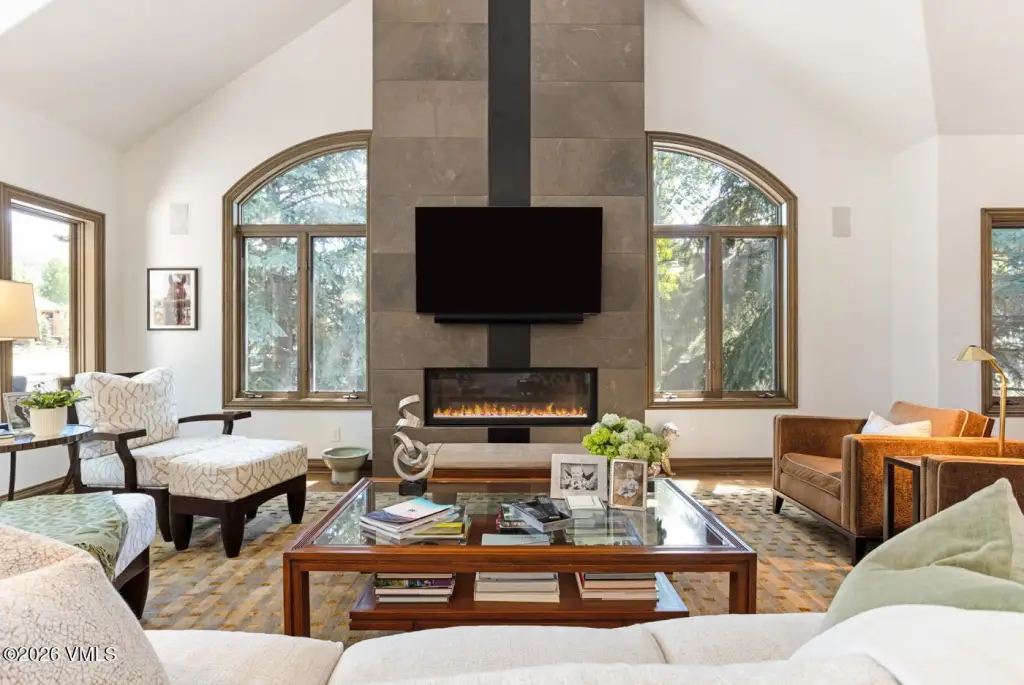
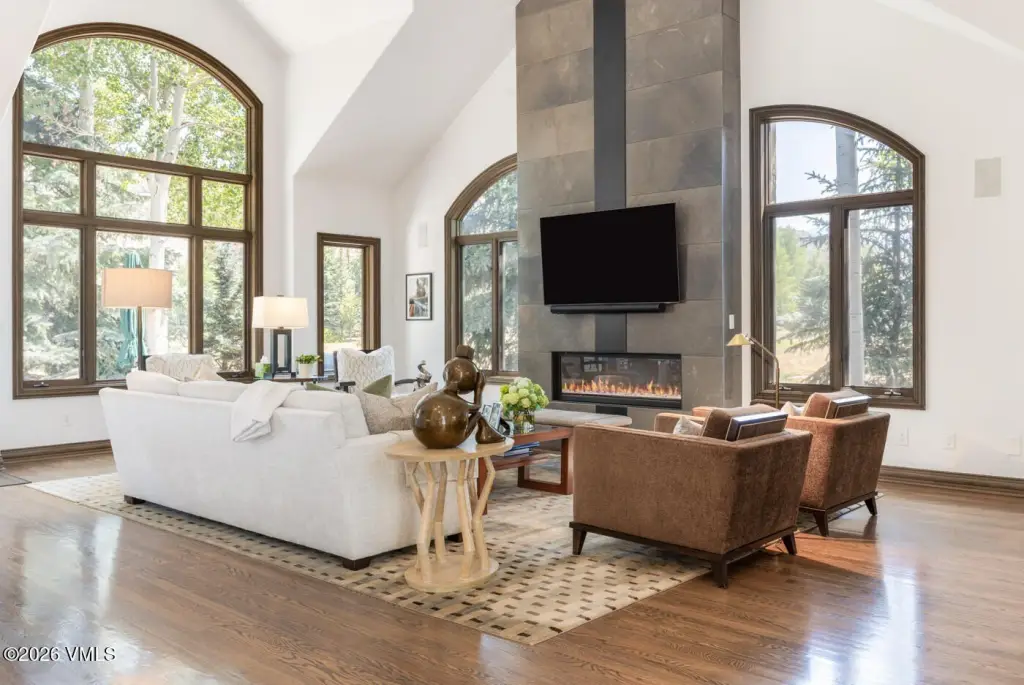
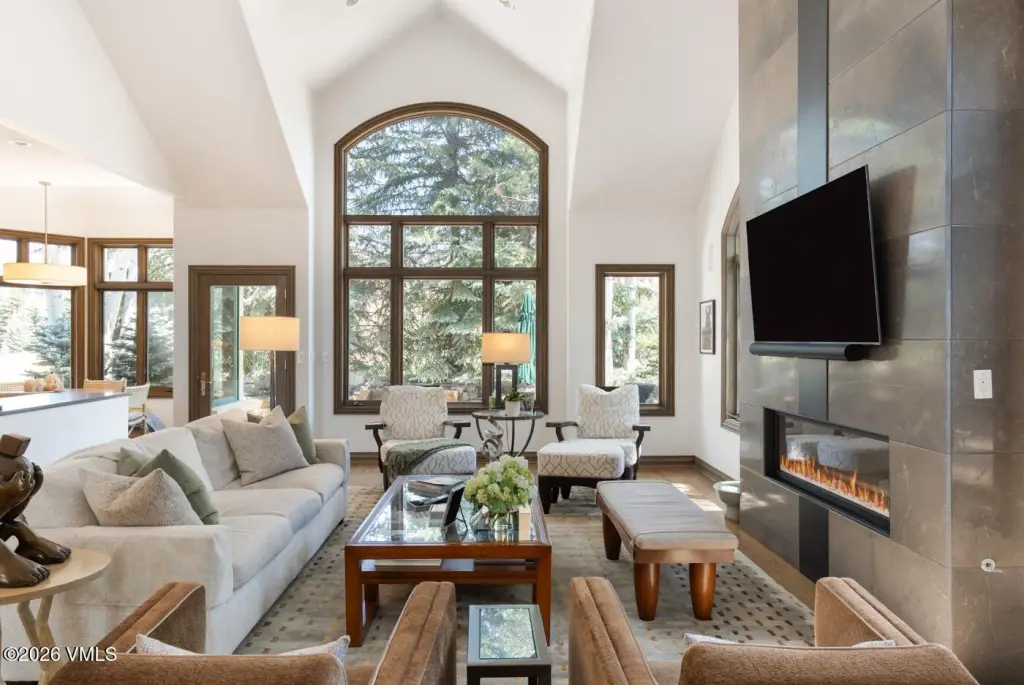
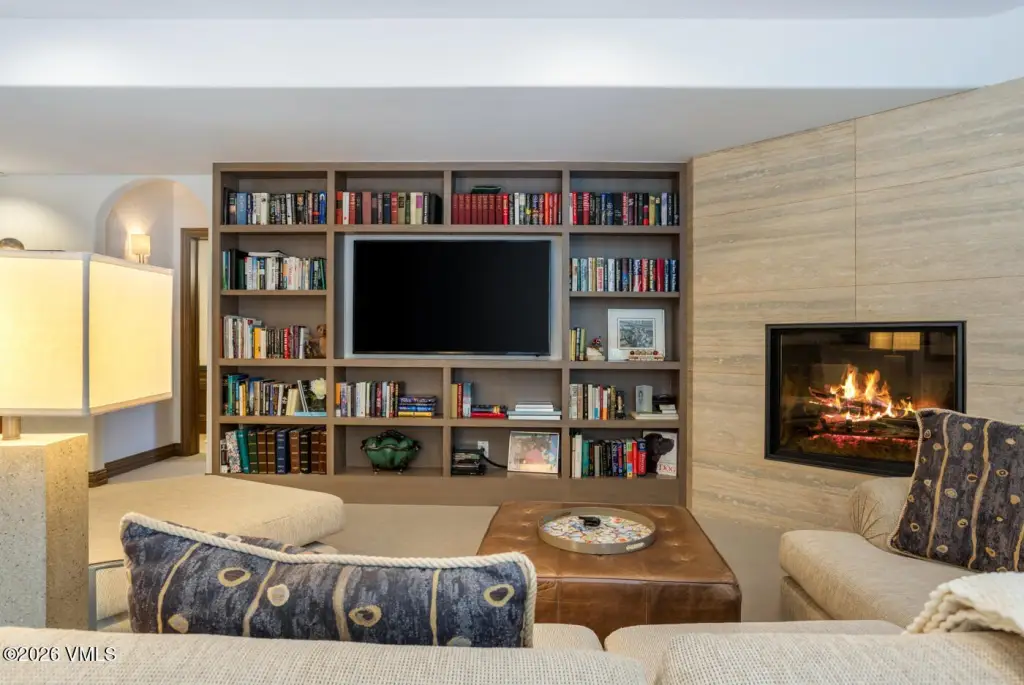
custom parametric fireplace
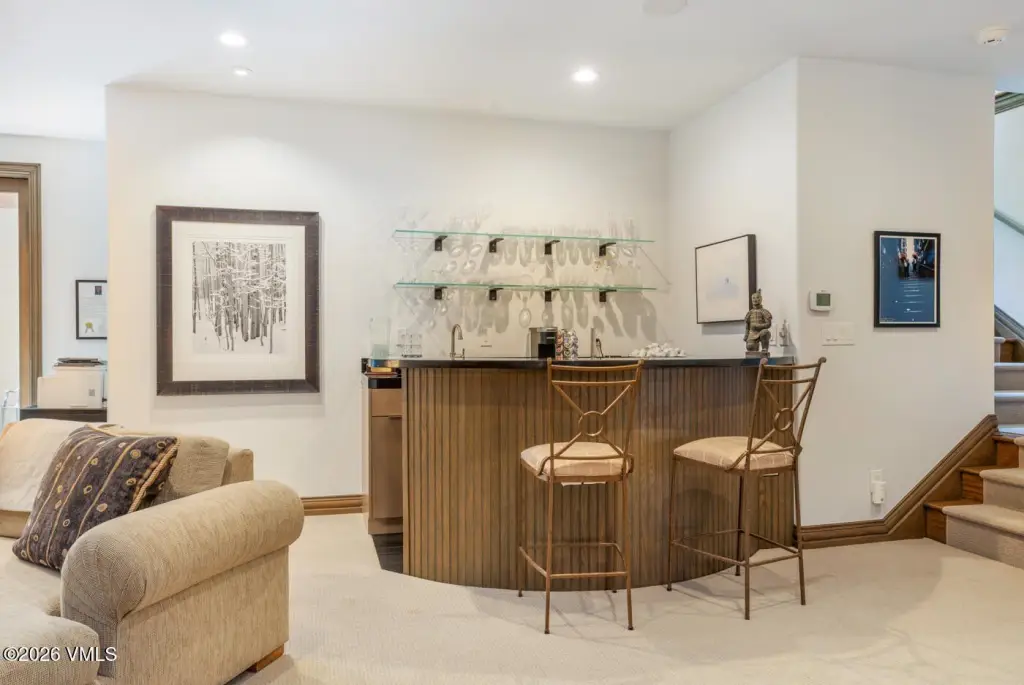
wet bar
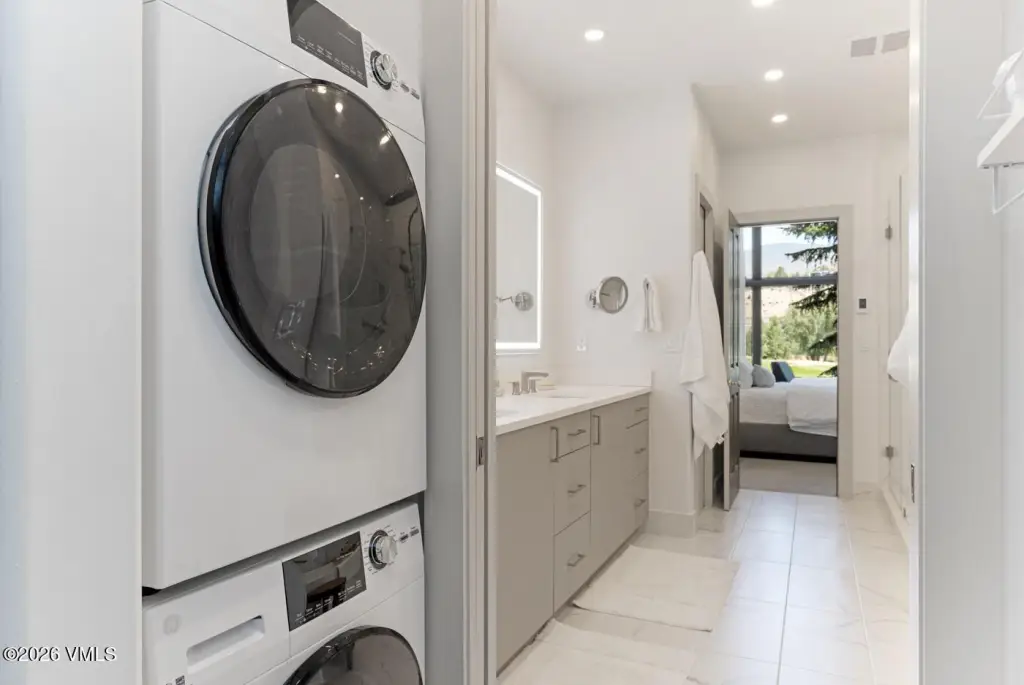
stacked washer and dryer
large wine refrigerator
Building Details
Year built
1998
Floors in Building
2
Flooring type
Carpet, Wood
Building materials
Frame, Stone, Stucco
Roof type
Synthetic
Listing Agency:
Slifer Smith & Frampton- Bachelor Gulch
(970) 845-2300
Listed By:
Patrick Scanlan
(970) 331-4292
Added: Jul 6
Changed: Oct 9
Last Checked: Oct 10 at 6:06AM
MLS# 1014639
Copyright © 2026 Vail Board of REALTORS. All rights reserved. All information provided by the listing agent/broker is deemed reliable but is not guaranteed and should be independently verified.
Investment Insights
Based on property information with market context.
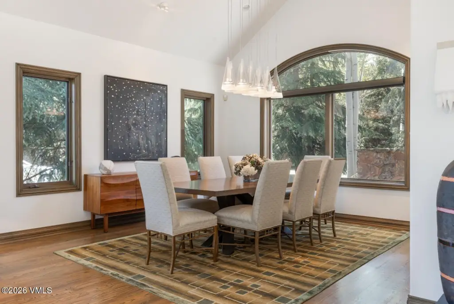
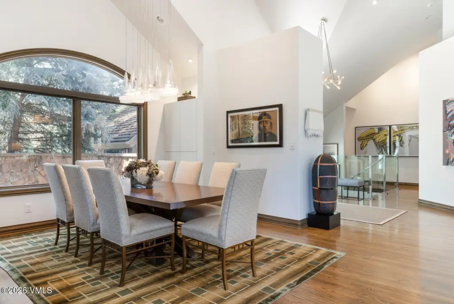
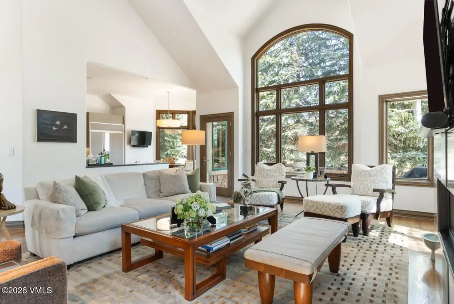
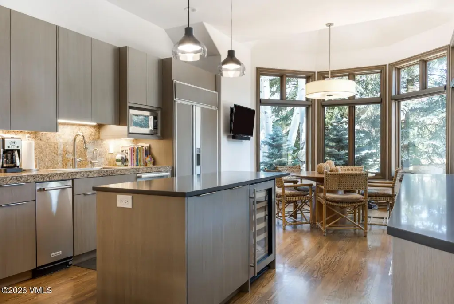
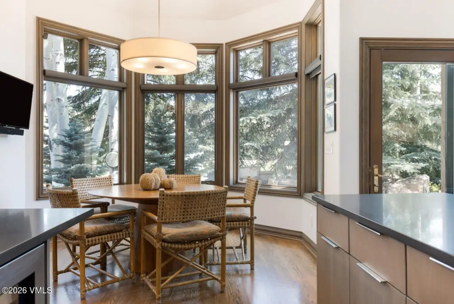
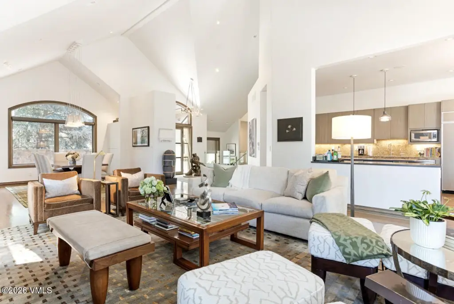
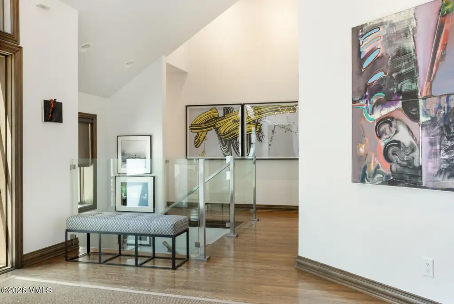
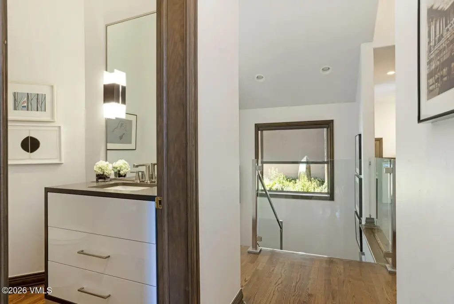
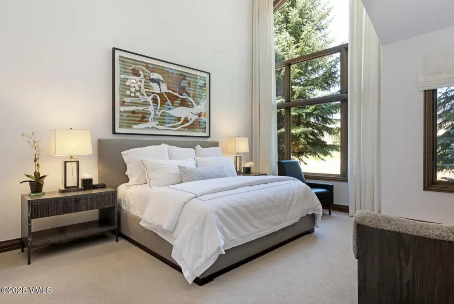
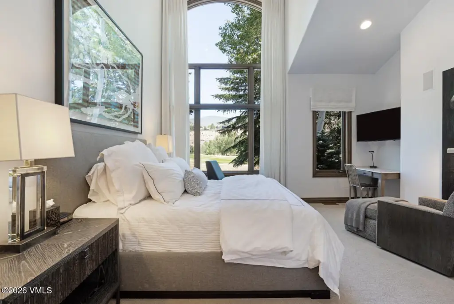
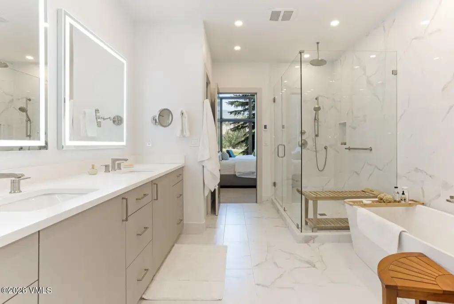
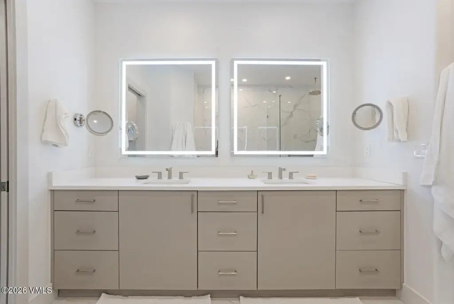
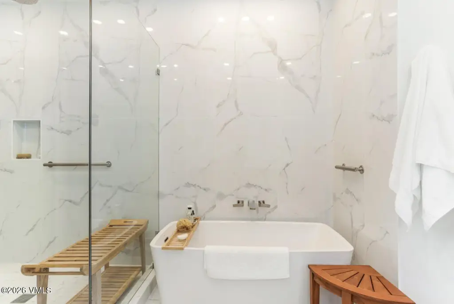
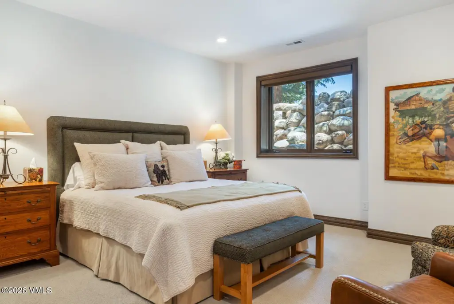
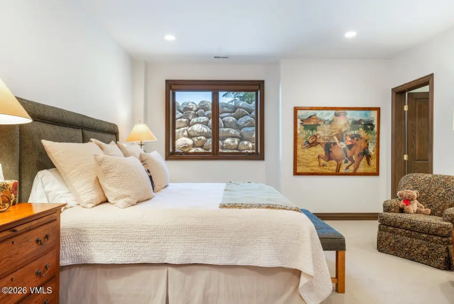
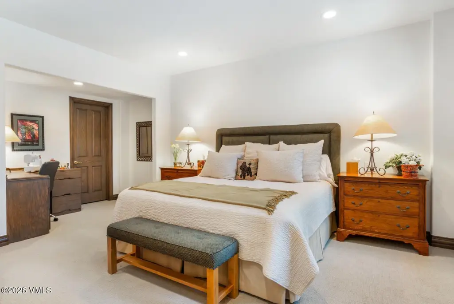
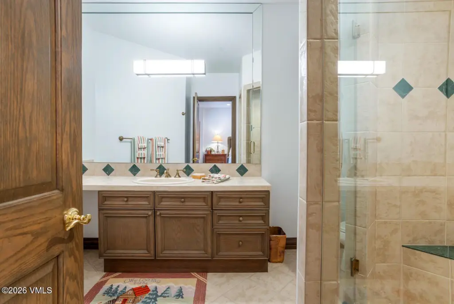
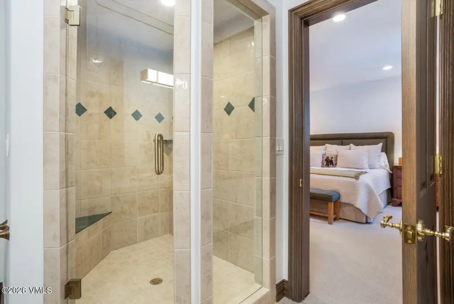
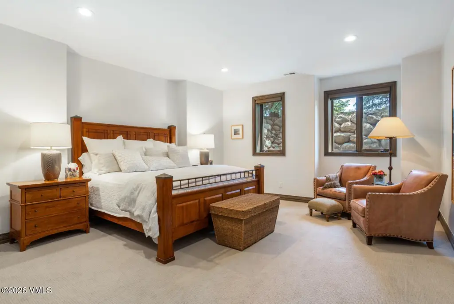
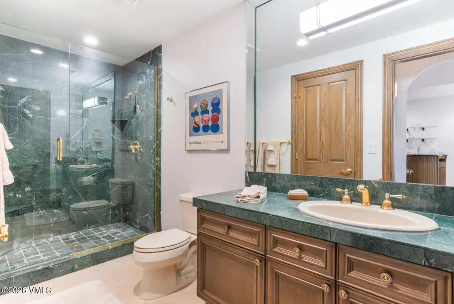
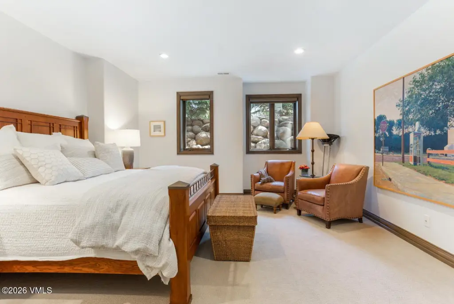
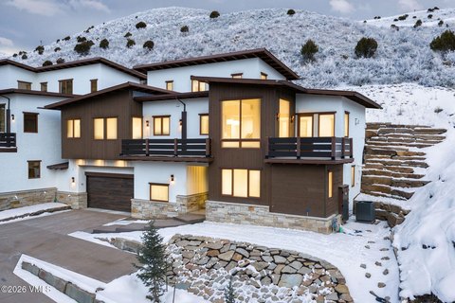
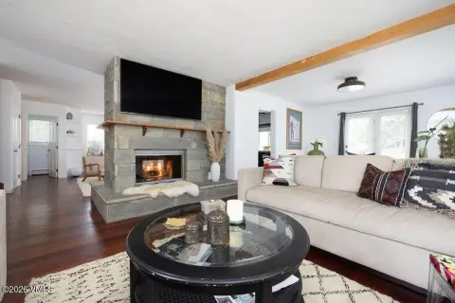
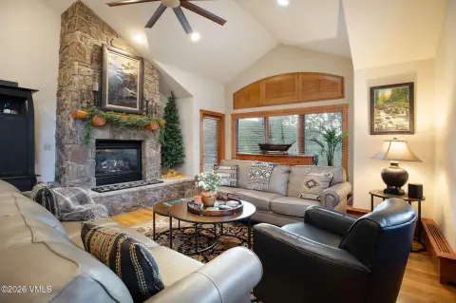
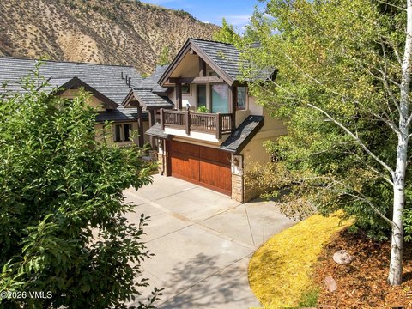
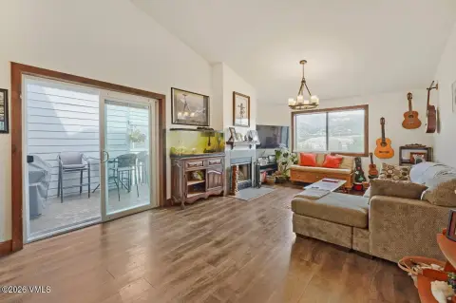
This 3,897-square-foot duplex, built in 1998, is arranged for primarily main-level living with an open connection between the kitchen, dining room, and living room. The kitchen includes European-style cabinetry, a Viking range, Miele dishwasher, Sub-Zero refrigerator and freezer, and U-Line wine refrigerator. The main-floor primary suite has a five-piece bath with Carrara marble, while the walkout lower level adds a wet bar, fireplace, game room, two bedrooms with walk-in closets, and a versatile laundry and storage area.
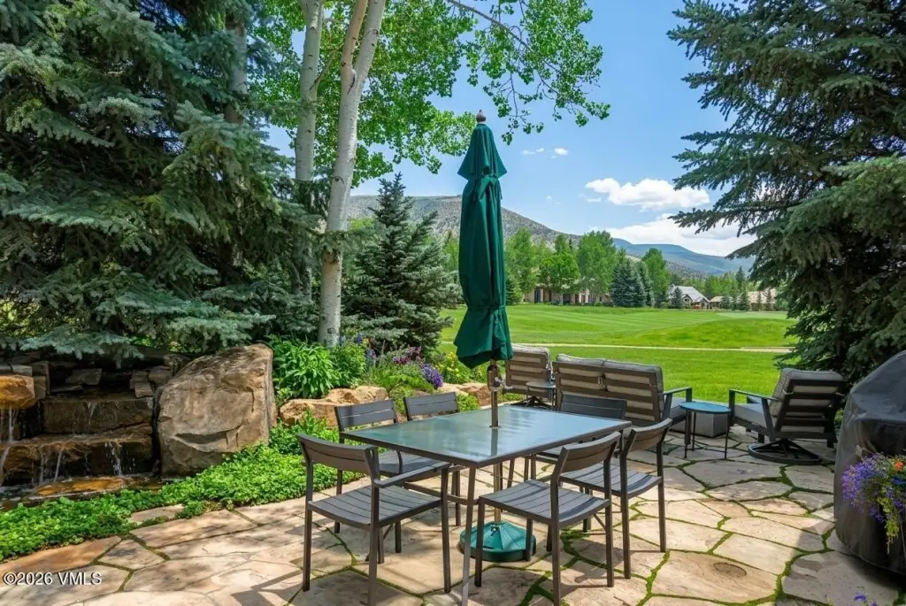
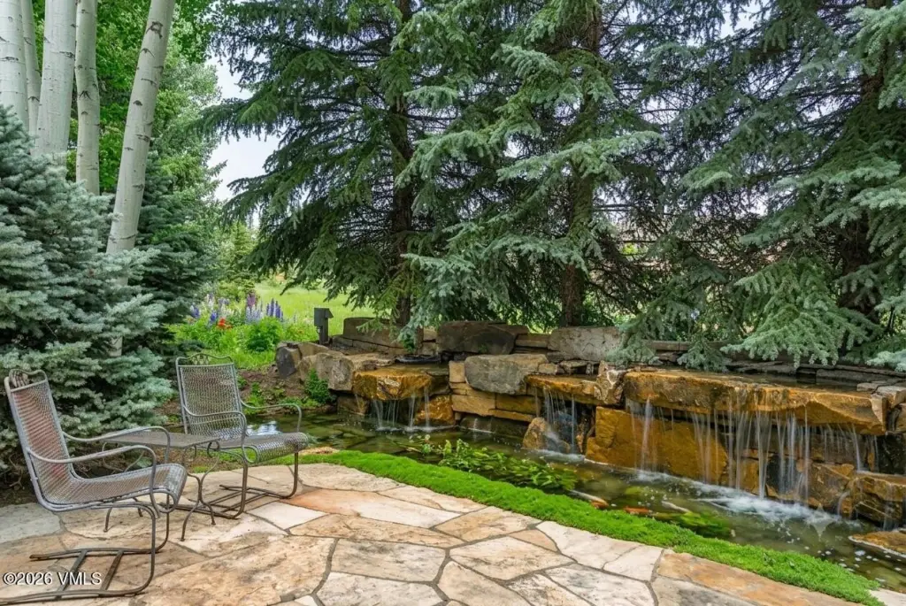
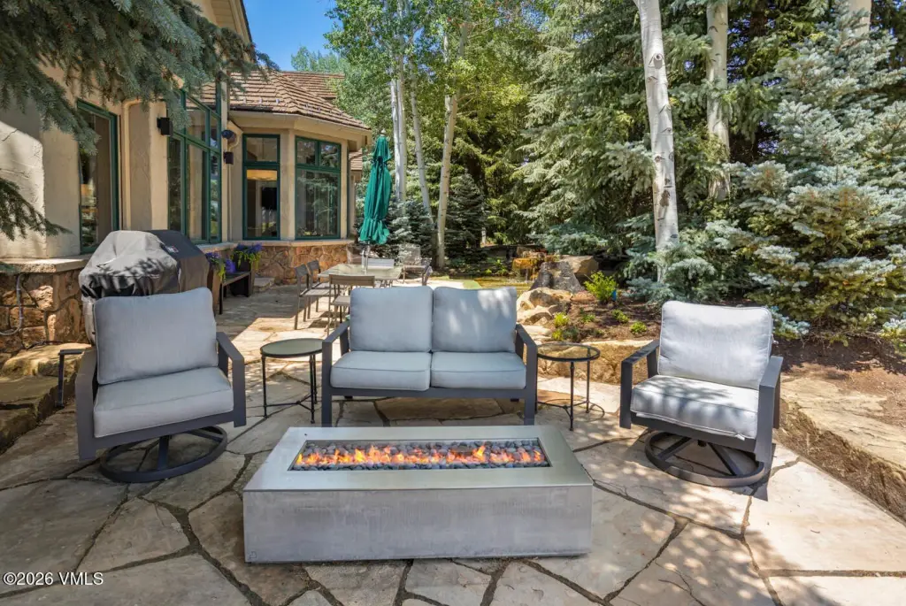
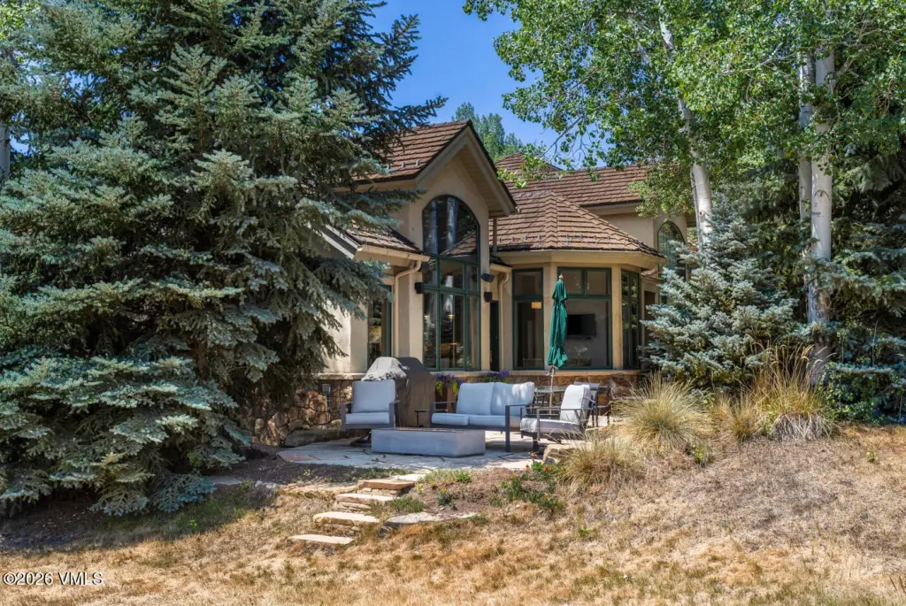
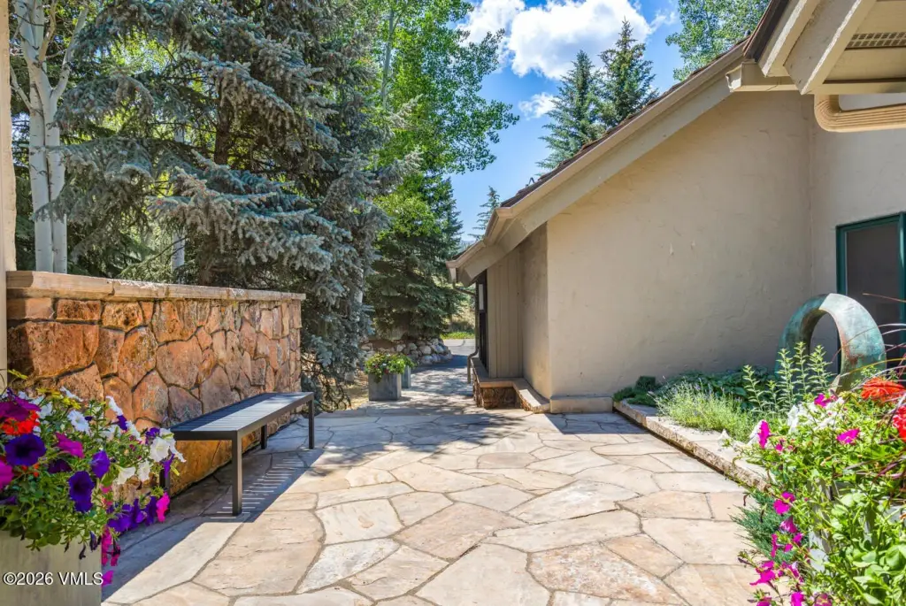
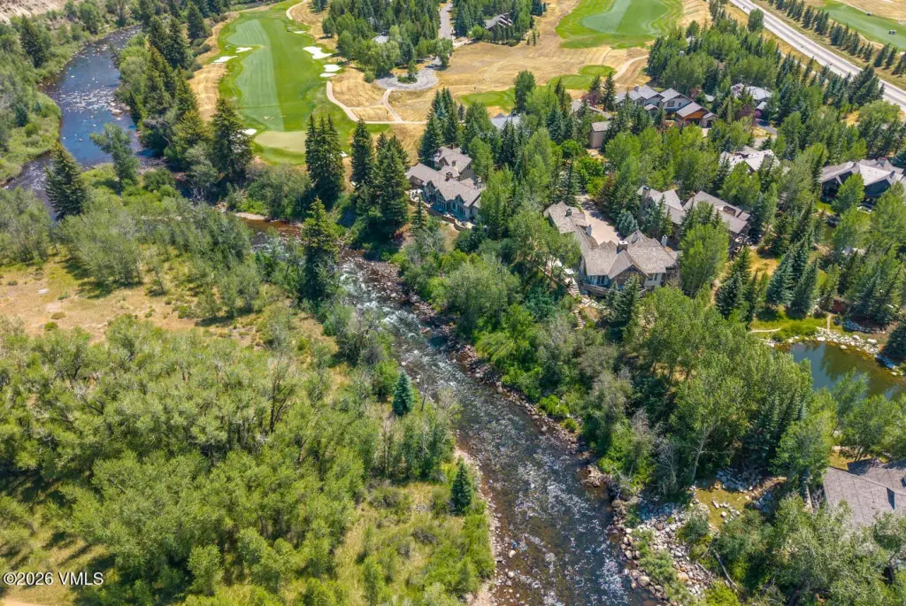
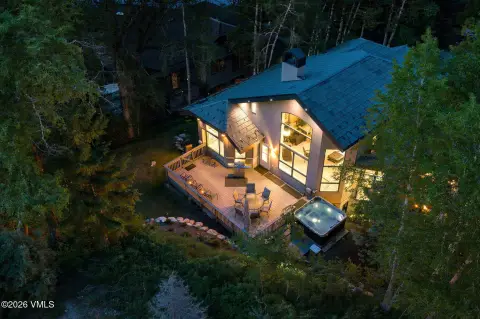
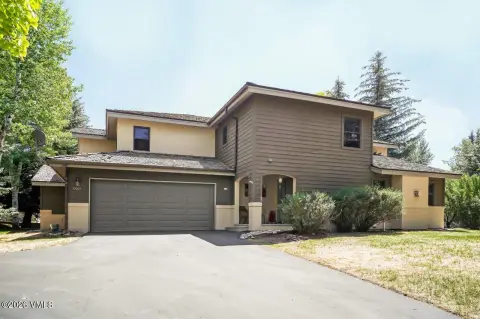
Outdoor space includes a patio, mature landscaping, and a water feature with views toward the 16th hole and Game Creek Bowl. The property also includes an attached two-car garage, forced-air heating, central air, public water, cable availability, wood and carpet flooring, and a synthetic roof. Located in Edwards, Colorado, the property carries PUD zoning and occupies 0.25 acres.
Outdoor space includes a patio, mature landscaping, and a water feature with views toward the 16th hole and Game Creek Bowl. The property also includes an attached two-car garage, forced-air heating, central air, public water, cable availability, wood and carpet flooring, and a synthetic roof. Located in Edwards, Colorado, the property carries PUD zoning and occupies 0.25 acres.
Key Highlights
- 3,897‑square‑foot property on a 0.25‑acre lot
- PUD zoning in Edwards, CO 81632
- Main‑floor primary suite with updated five‑piece bath and Carrara marble
Property Analytics
Unlock full access to Insights
Subscribe to Realmo Intelligence
Open Analytics
Current Use
Location Intelligence
Trade Area within ½ mile
55
Businesses Nearby
Explore this area
Business Placement
Demographics for 81632, CO
11,343
Population
5,529
Households
2.1
Avg Household Size
39
Median Age
58%
College-Educated
94%
High-School Grad
115.9 sq mi
ZIP Area
98
Density / Sq Mi
$92,304
Median Household Income
$49,709
Median Earnings
$1,885
Median Rent
$734,300
Median Home Value
Check the figures for this property
Cap Rate, Value Estimation, Potential NOI and more
View Realmo Analytics
Market
Vacancy Rate% for Multifamily in West region

Questions? Ask Rey
Realmo’s AI knows this listing — price, zoning, demand, history. Ask anything.



Frequently Asked Questions
What type of property is this?
Duplex - PUD-zoned property features open living areas, upgraded kitchen and baths, a walkout lower level, and an attached garage.
Where is this duplex located?
The property is located at 24 McCoy Creek Drive Edwards, CO.
What is the asking price?
The asking price for this property is $4,150,000.
What are key features of this property?
This property features: 3,897‑square‑foot property on a 0.25‑acre lot; PUD zoning in Edwards, CO 81632; Main‑floor primary suite with updated five‑piece bath and Carrara marble


