Four-Bedroom Duplex with Hot
For Sale
$2,395,000
49 Knudson Ranch Road, Edwards, CO 81632
Residential, Edwards, CO
Property Size2,358 SF
Lot Size0.07 Acres
Price / SF$1,015
Days on Market47
Property Features for 49 Knudson Ranch Road
General Information
Property type
Residential Multi Family
Property subtype
Duplex
Zoning
duplex
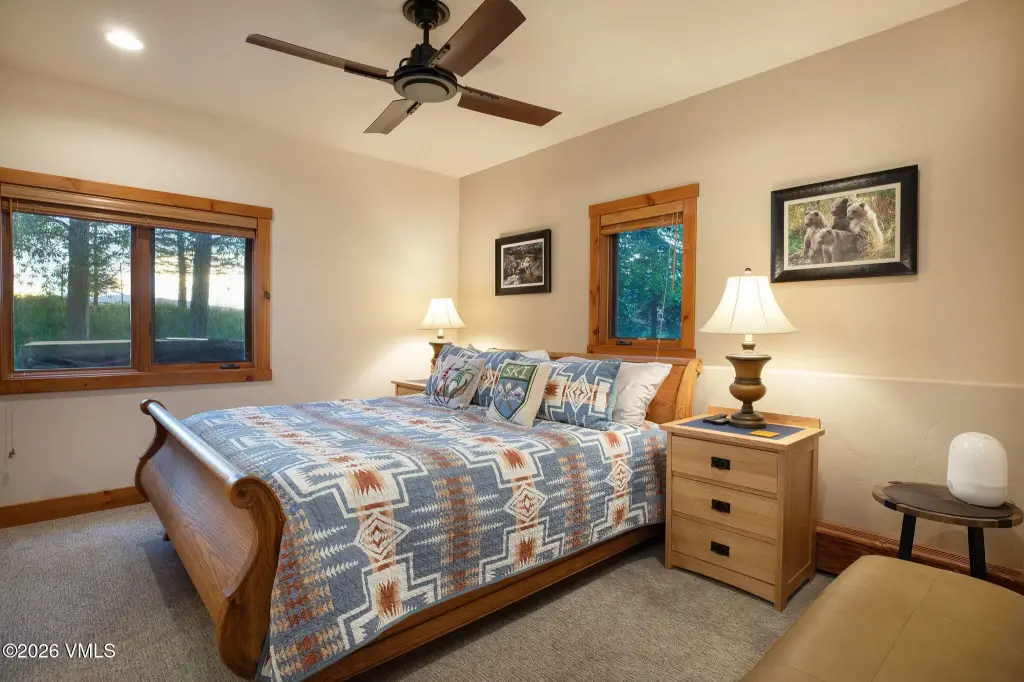
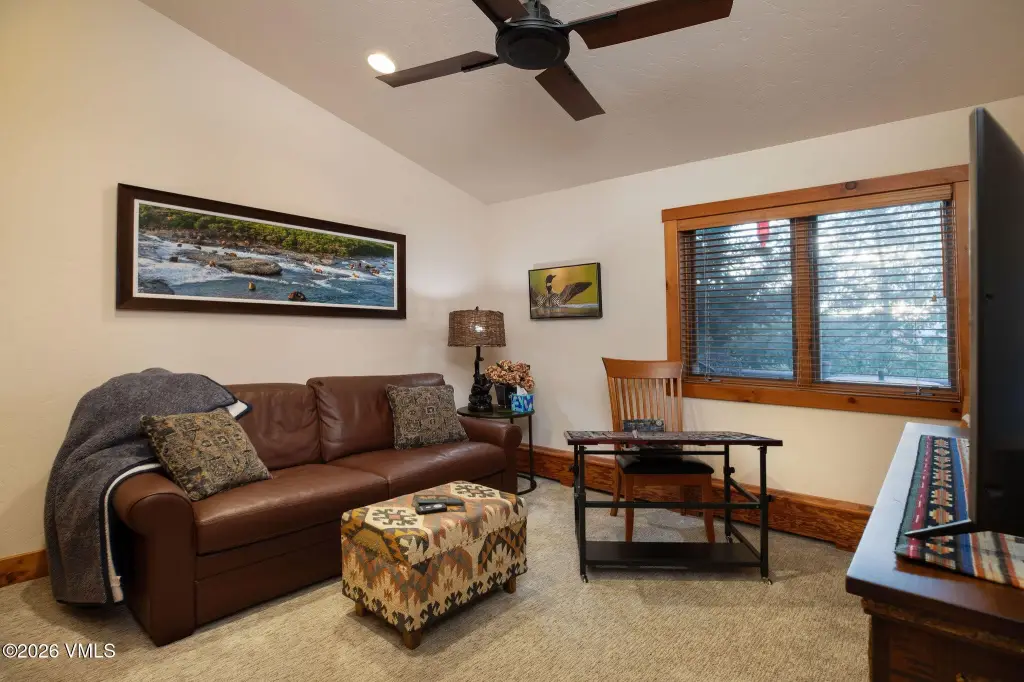
Bedrooms
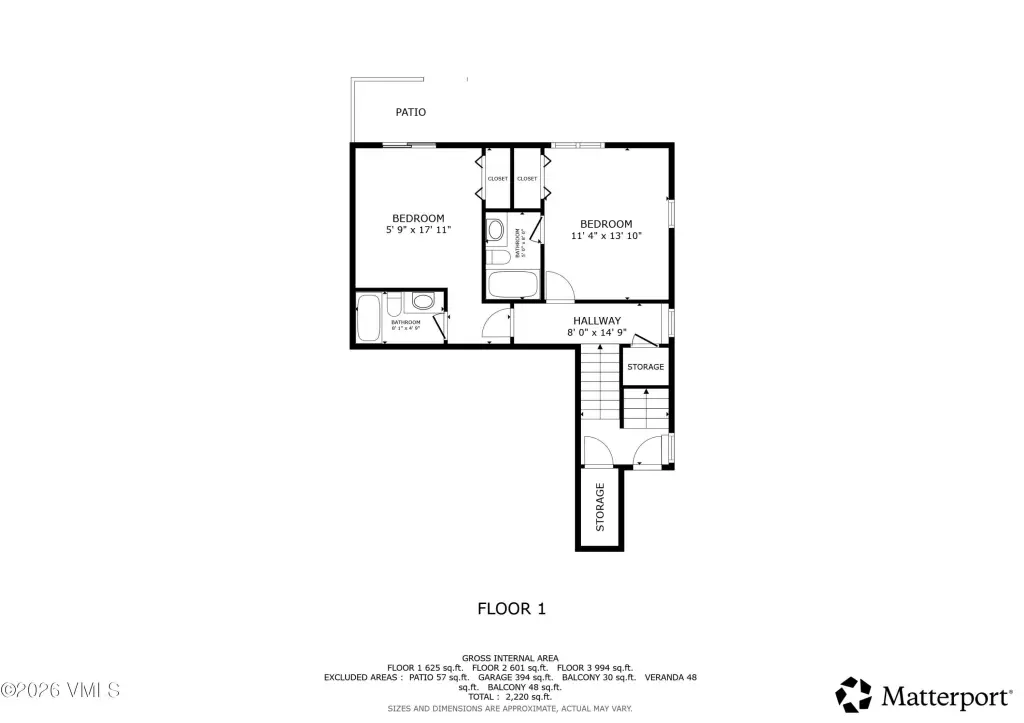
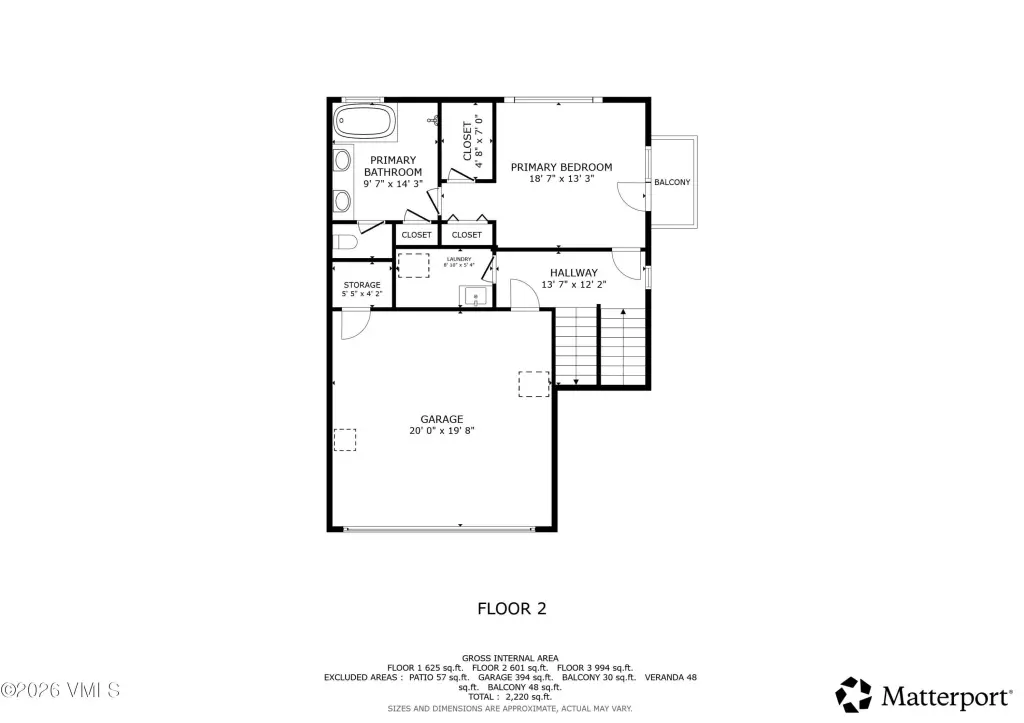
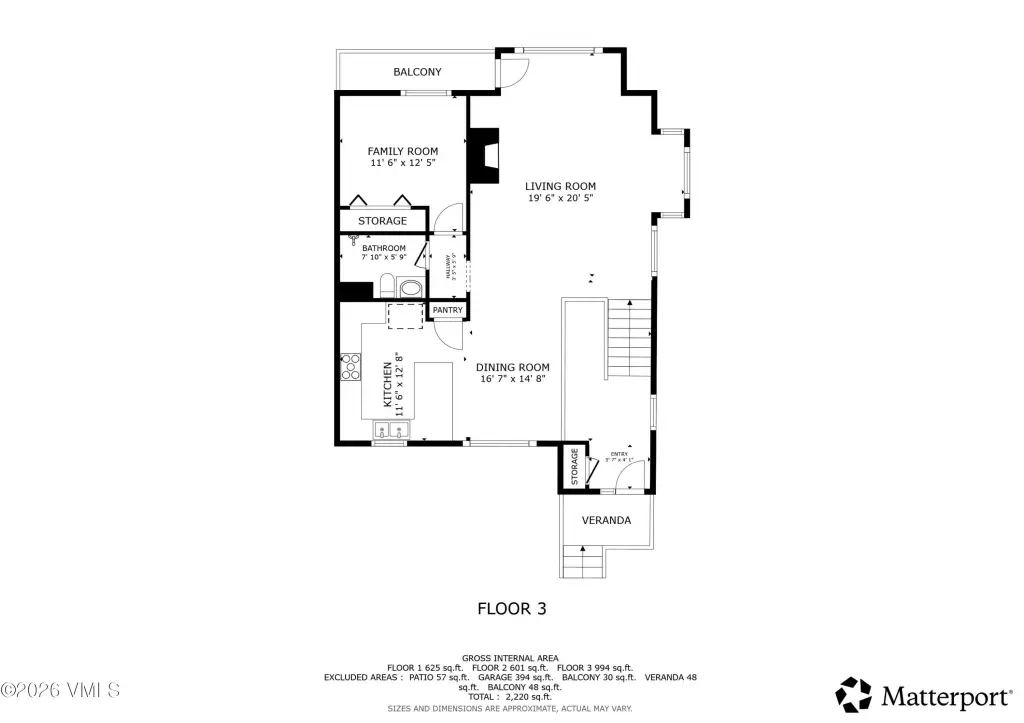
4
Bathrooms
4
Full bathrooms
3
Rooms
Bathroom 4, Bedroom 1, Bedroom 2, Bathroom 2, Bathroom 1, Bedroom 3, Bathroom 3, Bedroom 4
Parking features
Garage
Patio and Porch features
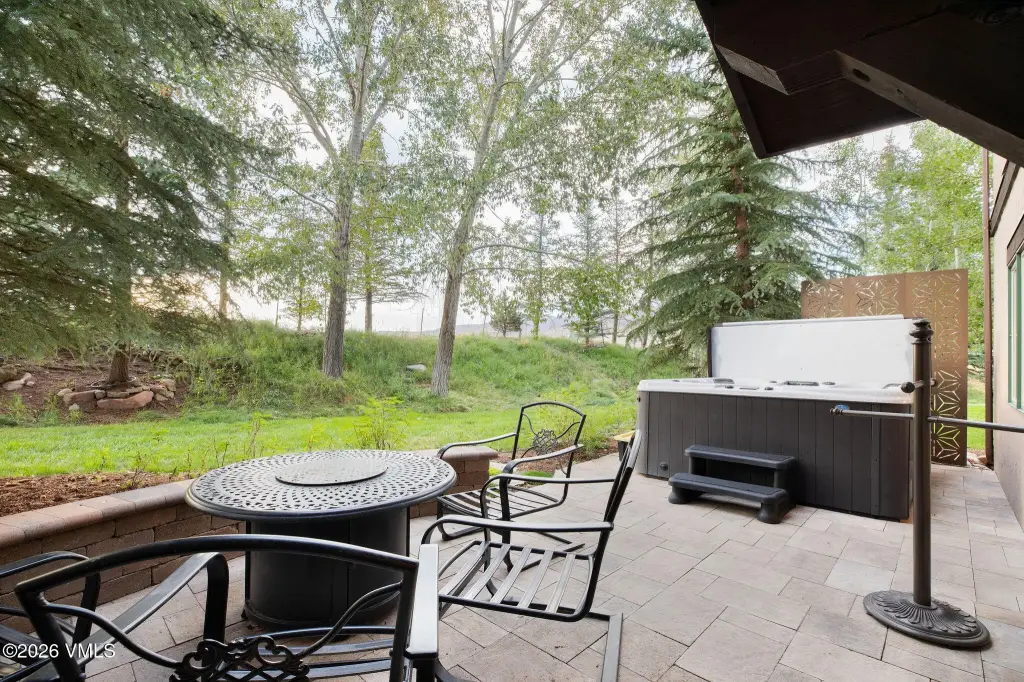
Patio, Deck
Interior features
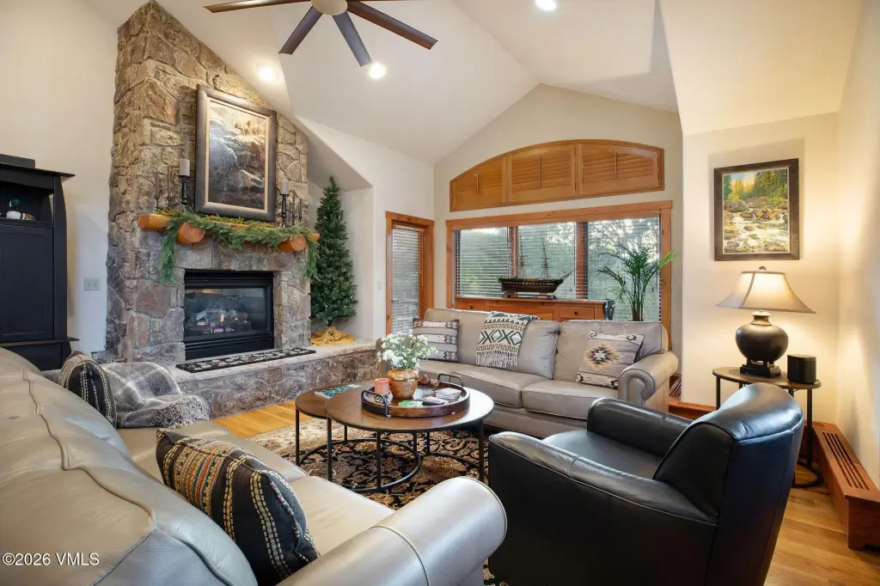
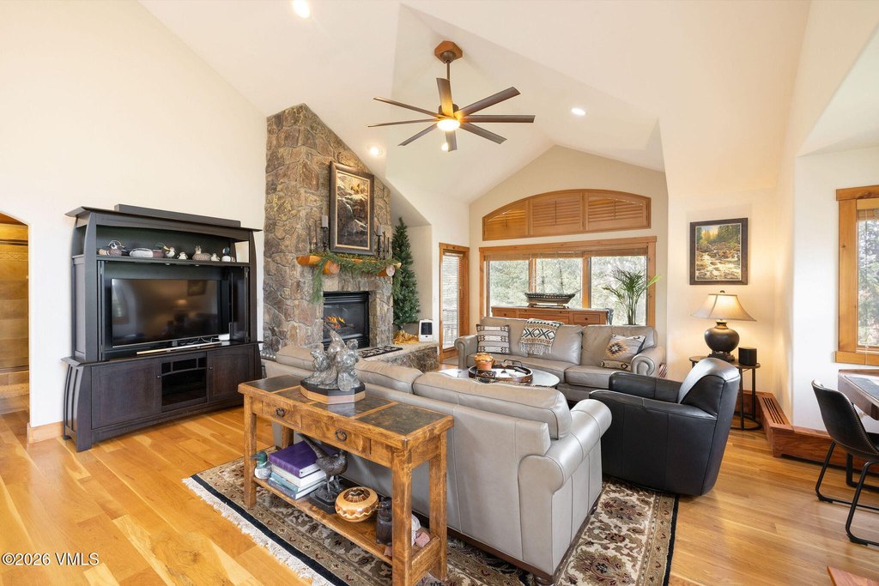
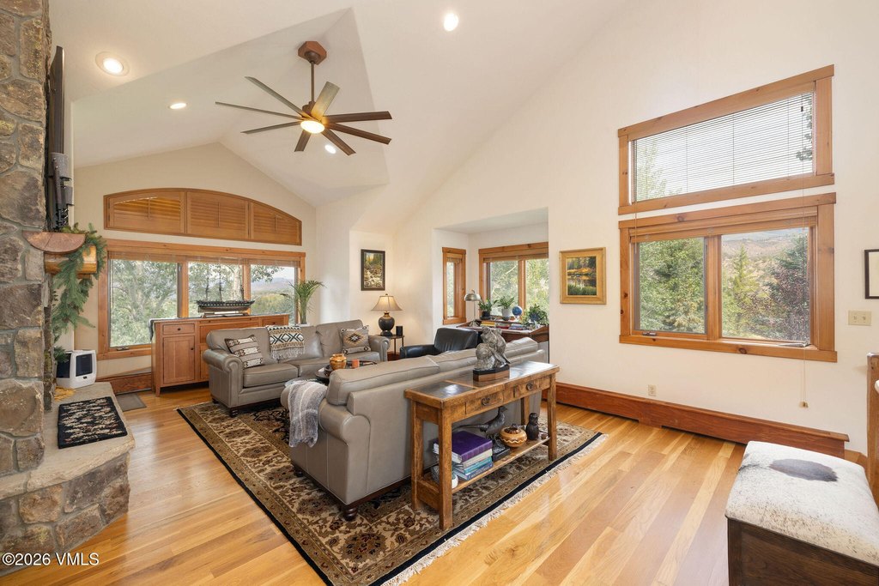
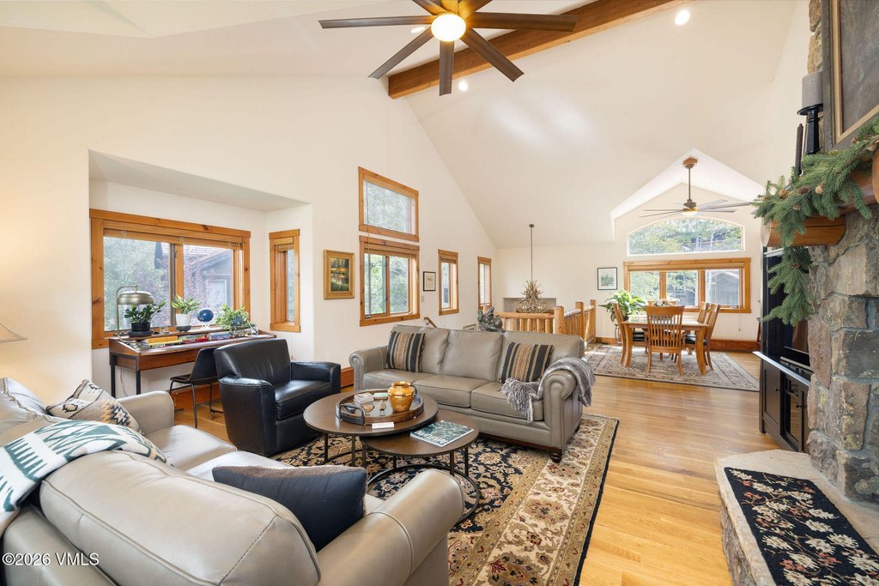
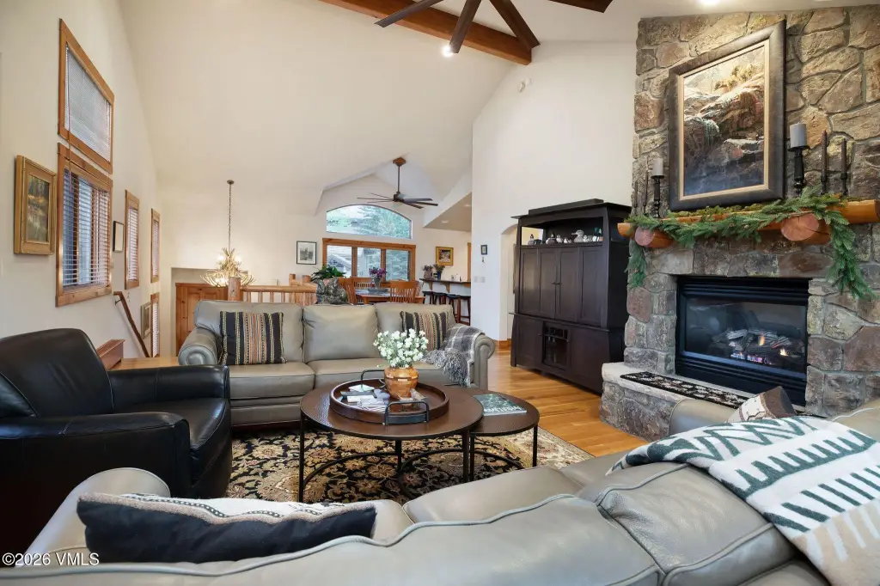
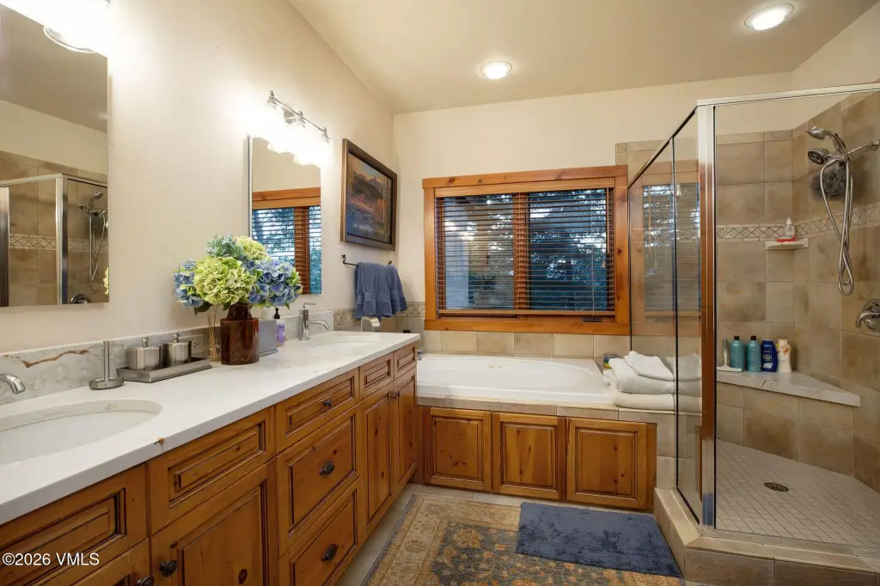
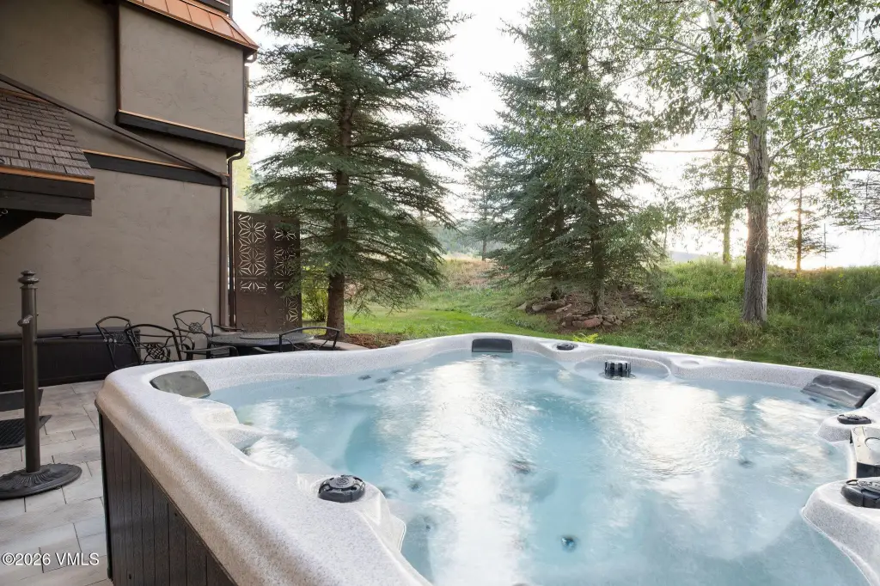
Fireplace - Gas, Jetted Bath, Patio, Spa/Hot Tub, Vaulted Ceiling(s), Balcony
Fireplace
1
Appliances
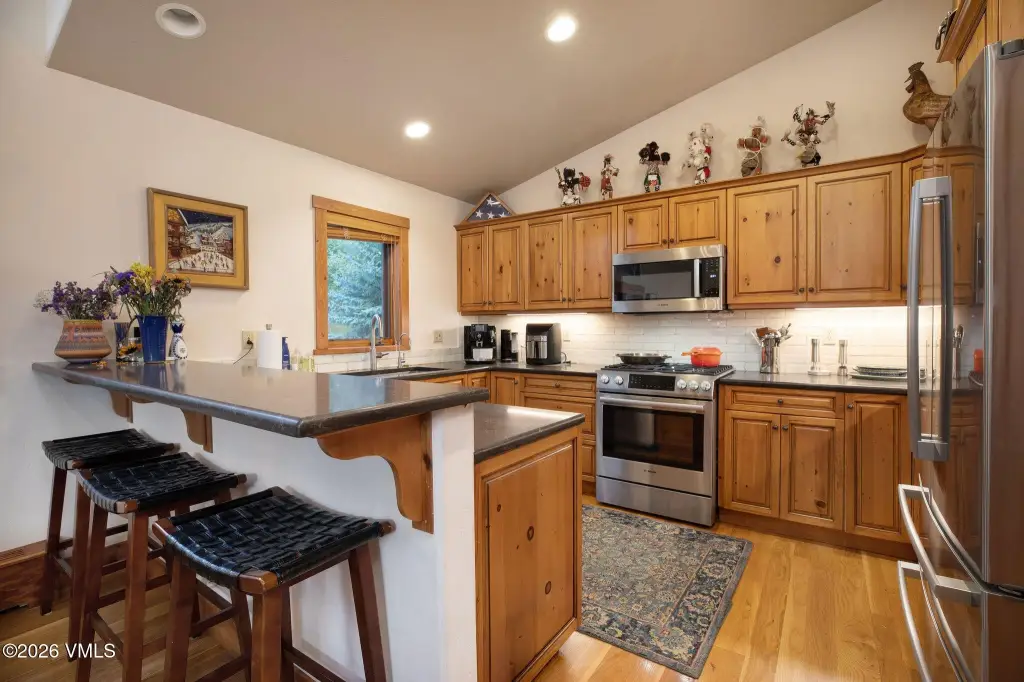
Electric Dryer, Dishwasher, Disposal, Microwave, Range, Refrigerator, Washer
Subdivision
Bachelor Springs
Standard status
Active
APN
2105-101-10-011
Size
2,358 SF
Lot size
0.07 Acres
Taxes and HOA fees
Tax Year
2025
Tax Description
Subdivision: Knudson Ranch Lot: 3 Phase 2
Tax Annual Amount
7999
HOA Fee
$2,400 Quarterly
Legal Description
Subdivision: Knudson Ranch Lot: 3 Phase 2
Utilities
Utilities
Water Available
Heating system
Baseboard
Cooling system
Ceiling Fan(s)
Amenities
deck
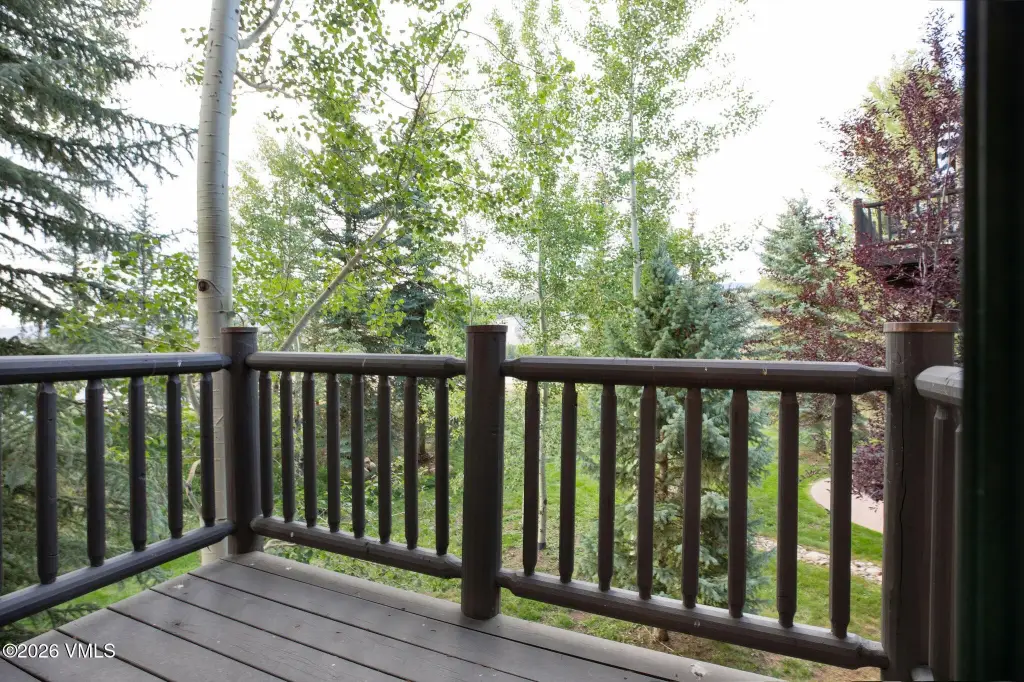
private balcony
hot tub
walkout patio
shuttle service
gated community
Building Details
Year built
1999
Floors in Building
3
Number of units
1
Flooring type
Wood, Carpet
Building materials
Frame, Stucco
Roof type
Synthetic
Listing Agency:
Slifer Smith & Frampton - Arrowhead
(970) 926-3000
Listed By:
The Iverson Team
(970) 390-2440
Added: Aug 31
Changed: Oct 15
Last Checked: Oct 16 at 7:06AM
MLS# 1015062
Copyright © 2026 Vail Board of REALTORS. All rights reserved. All information provided by the listing agent/broker is deemed reliable but is not guaranteed and should be independently verified.

Ask AI about this property
Review the available facts, identify missing information and prepare questions for the agent.
Investment Insights
Based on property information with market context.
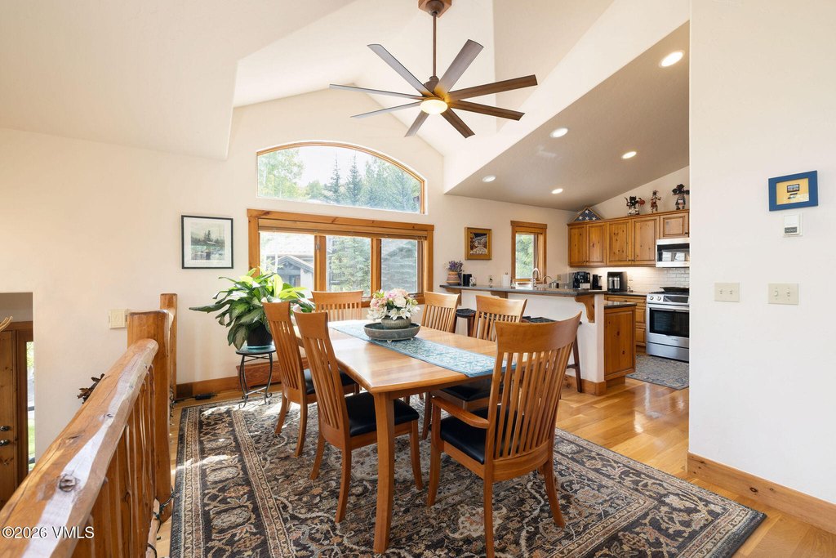
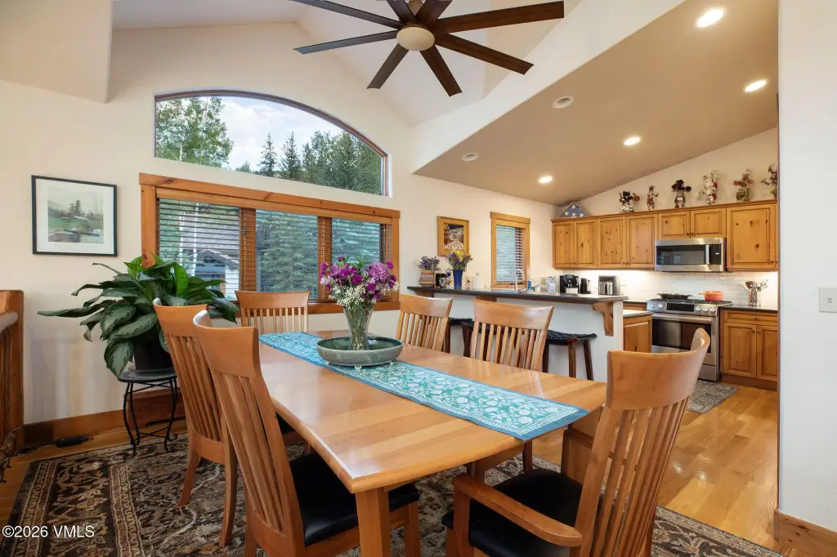
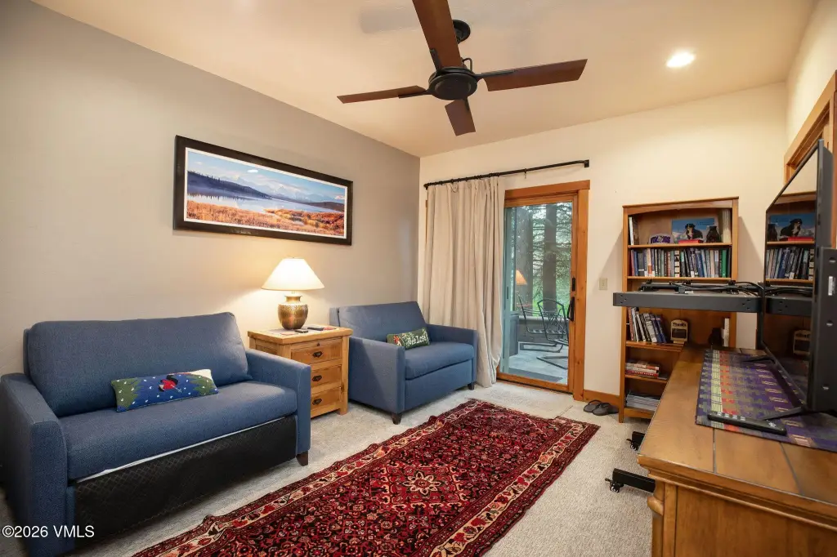
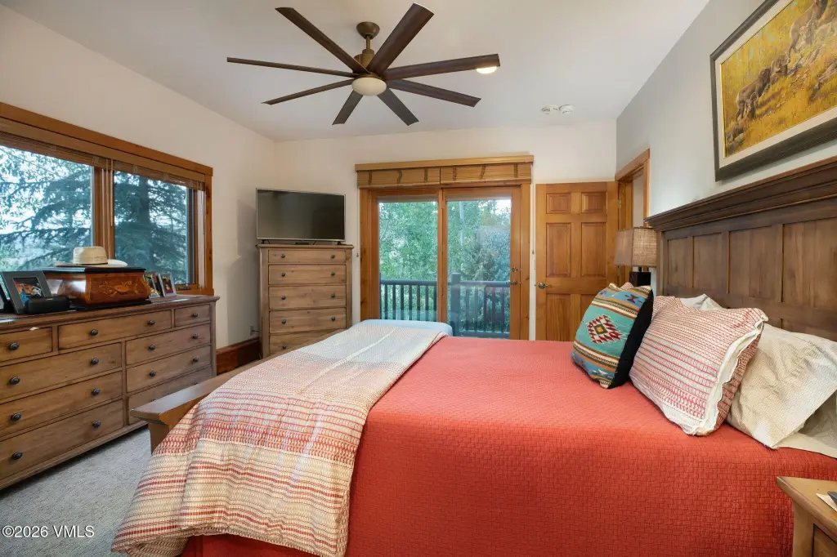
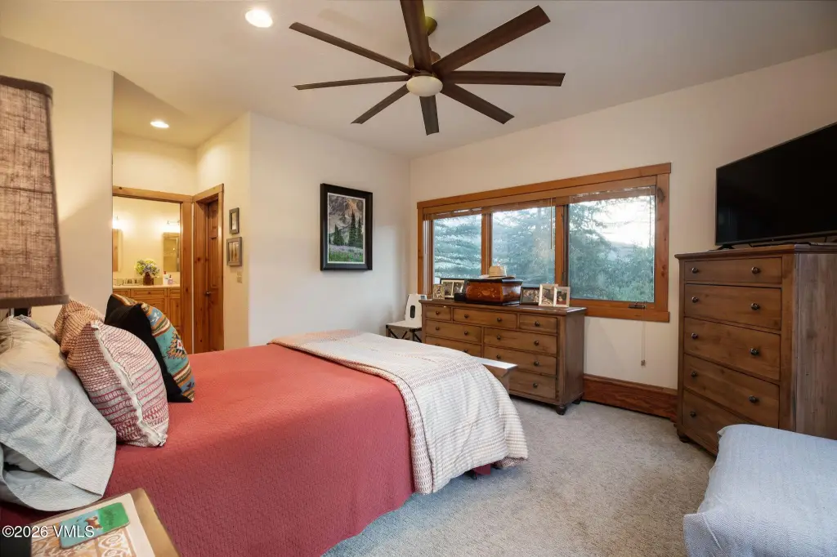
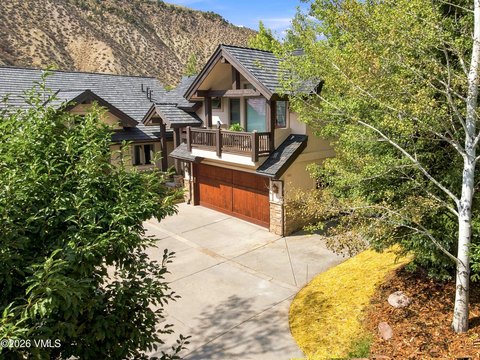
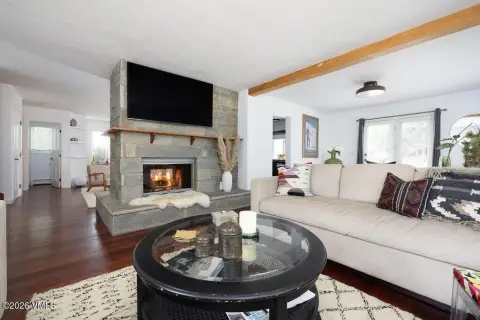
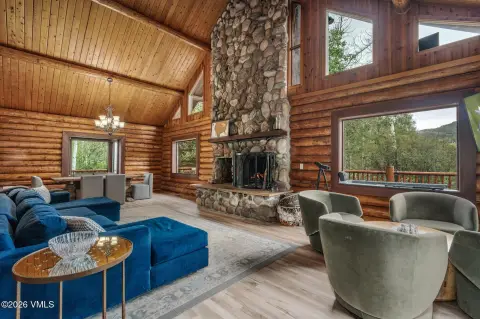
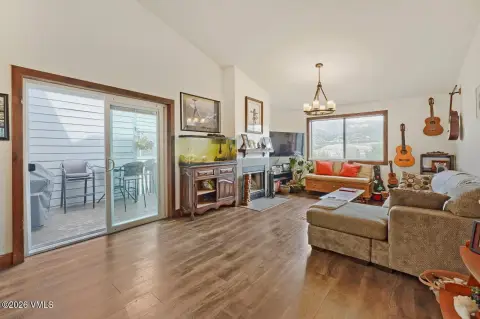
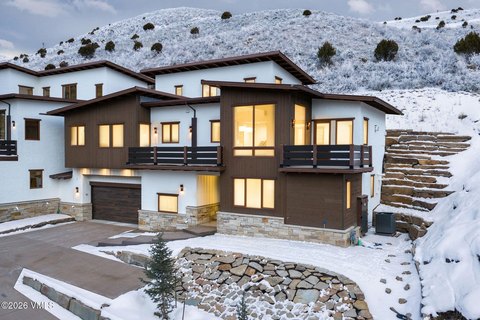
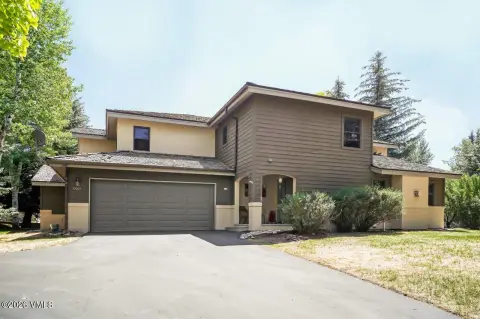
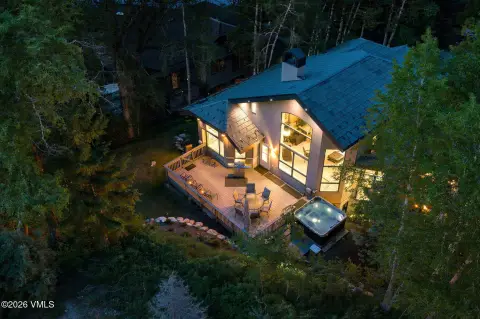
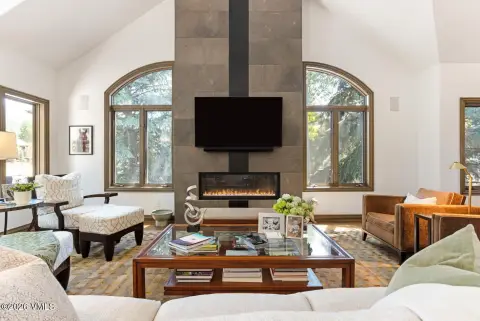
This 2,358-square-foot duplex was built in 1999 on a 0.07-acre lot and includes four bedrooms and four bathrooms. The residence features an open great room, vaulted ceilings, gas fireplace, wood and carpet flooring, baseboard heat, and ceiling fans. Outdoor spaces include a living-room deck, private balcony, walkout patio, and spa/hot tub. A garage provides on-site parking, while the kitchen includes a range, refrigerator, dishwasher, disposal, and microwave, along with a washer and electric dryer.
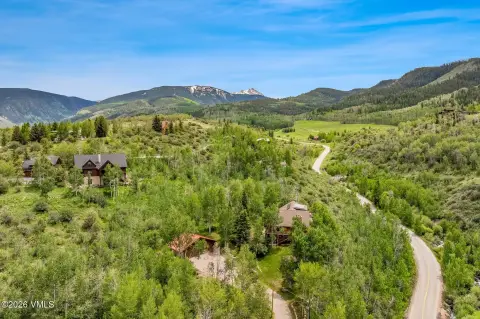
Located within a gated community in Edwards, the property offers dial-a-ride shuttle service to the Arrowbahn ski lift. A bike path provides walking access to shops and restaurants in Avon and Edwards. Water is available, and the home has frame and stucco construction with a synthetic roof.
Located within a gated community in Edwards, the property offers dial-a-ride shuttle service to the Arrowbahn ski lift. A bike path provides walking access to shops and restaurants in Avon and Edwards. Water is available, and the home has frame and stucco construction with a synthetic roof.
Key Highlights
- 2,358 SF duplex on a 0.07‑acre lot
- Four‑bedroom, four‑bathroom layout
- Deck, private balcony, walkout patio, and spa/hot tub
Property Analytics
Unlock full access to Insights
Subscribe to Realmo Intelligence
Open Analytics
Current Use
Lease Details
1
Residential units
Location Intelligence
Trade Area within ½ mile
31
Businesses Nearby
Explore this area
Business Placement
Demographics for 81632, CO
11,343
Population
5,529
Households
2.1
Avg Household Size
39
Median Age
58%
College-Educated
94%
High-School Grad
115.9 sq mi
ZIP Area
98
Density / Sq Mi
$92,304
Median Household Income
$49,709
Median Earnings
$1,885
Median Rent
$734,300
Median Home Value
Check the figures for this property
Cap Rate, Value Estimation, Potential NOI and more
View Realmo Analytics
Market
Vacancy Rate% for Multifamily in West region



Frequently Asked Questions
What type of property is this?
Duplex - Gated-community home with decks, patio, private hot tub, and shuttle access to the Arrowbahn ski lift.
Where is this duplex located?
The property is located at 49 Knudson Ranch Road Edwards, CO.
What is the asking price?
The asking price for this property is $2,395,000.
What are key features of this property?
This property features: 2,358 SF duplex on a 0.07‑acre lot; Four‑bedroom, four‑bathroom layout; Deck, private balcony, walkout patio, and spa/hot tub


