Historic Farmhouse
New
For Sale
$249,900
23828 W Mill Street, Plainfield, IL 60544
Residential Income, Plainfield, IL
Property SizeContact for details
Days on Market3
Property Features for 23828 W Mill Street
General Information
Property type
Residential Multi Family
Property subtype
Other
Bedrooms
6
Bathrooms
3
Full bathrooms
3
Rooms
Bedroom 1, Bedroom 6, Basement, Bedroom 2, Bathroom 3, Bathroom 1, Bedroom 4, Bathroom 2, Bedroom 5, Bedroom 3
Parking
1
Parking features
Garage
Basement
Partial, Exterior Entry
Elementary school district
202
Middle school district
202
High school district
202
Directions
59 to Naperville Plainfield Rd To Mill
Subdivision
Plainfield
Standard status
Active
APN
0603103020010000
Taxes and HOA fees
Tax Year
2025
Tax Annual Amount
7214
Utilities
Sewer type
Septic Tank
Heating system
Natural Gas
Water source
Well
Building Details
Year built
1836
Listing Agency:
Keller Williams Infinity · Keller Williams Realty
(630) 778-5800
Listed By:
Bobbi Zuidema
(708) 912-5766
Added: Oct 9
Changed: Oct 11
Last Checked: Oct 11 at 11:06PM
MLS# 12781791
Copyright © 2026 Midwest Real Estate Data, LLC. All rights reserved. All information provided by the listing agent/broker is deemed reliable but is not guaranteed and should be independently verified.
Investment Insights
Based on property information with market context.
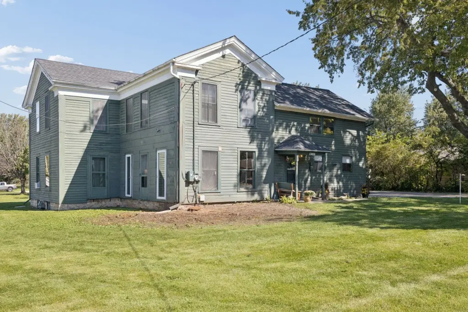
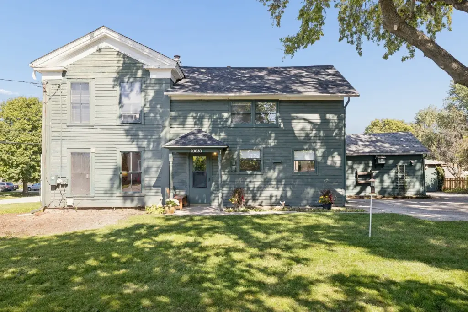
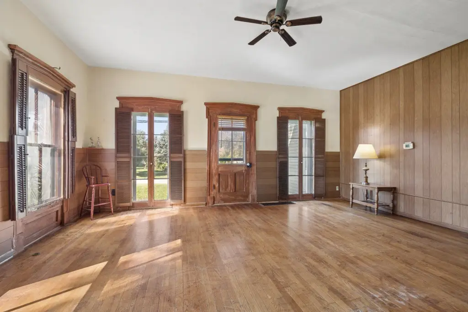
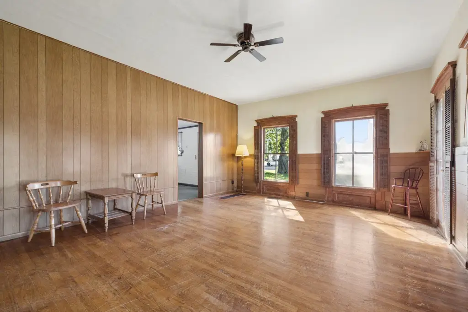
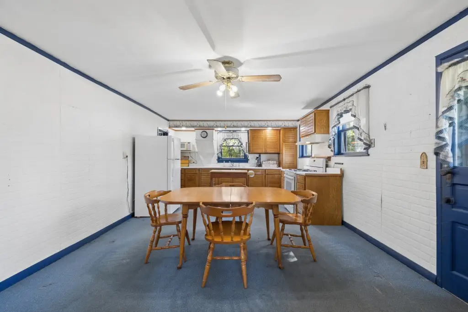
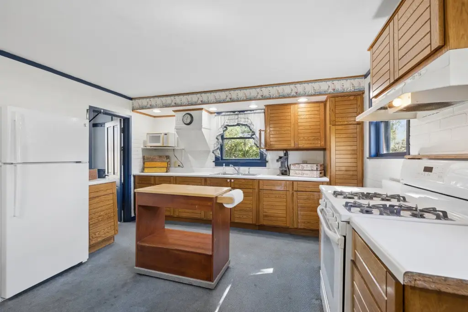
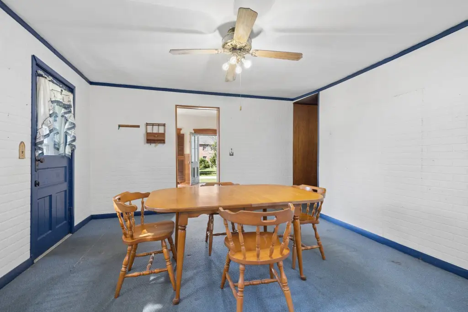
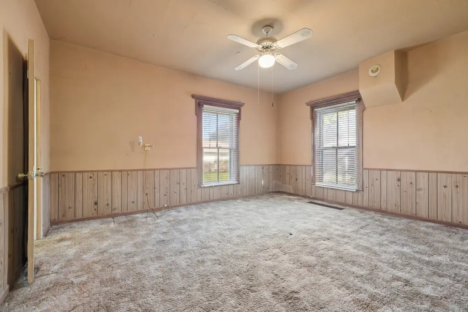
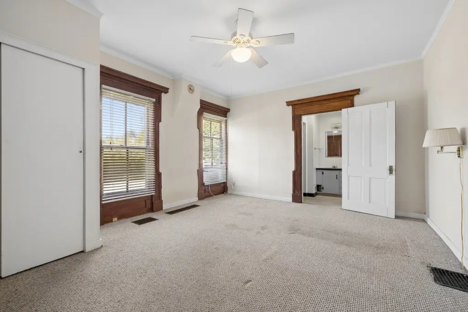
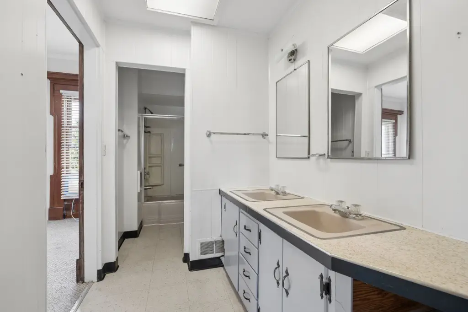
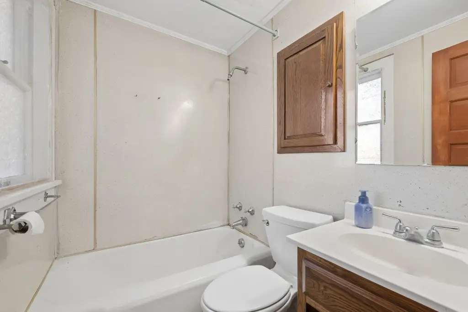
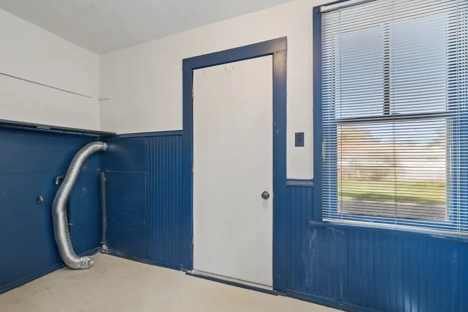
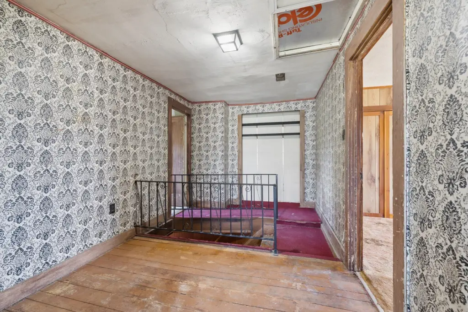
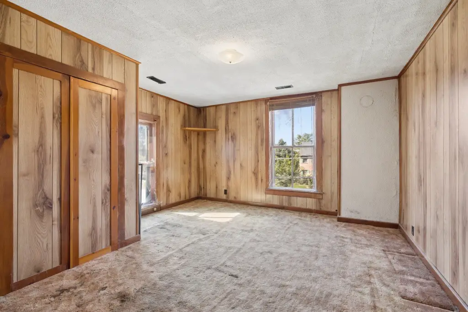
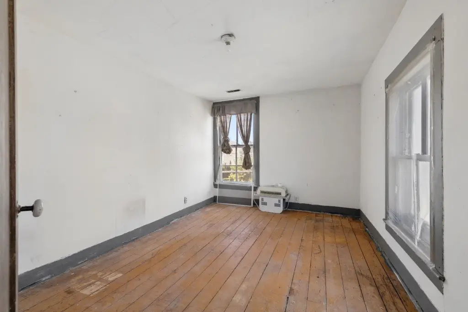
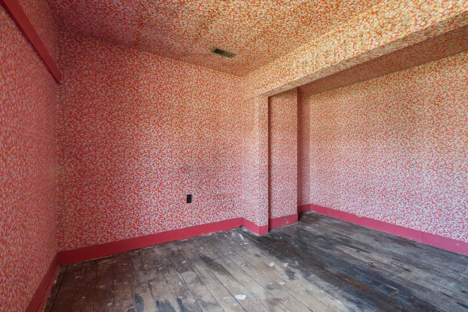
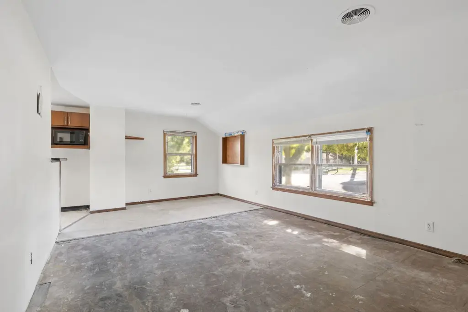
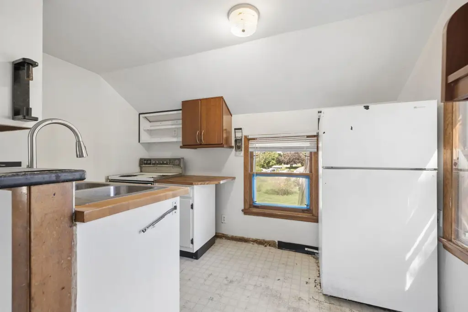
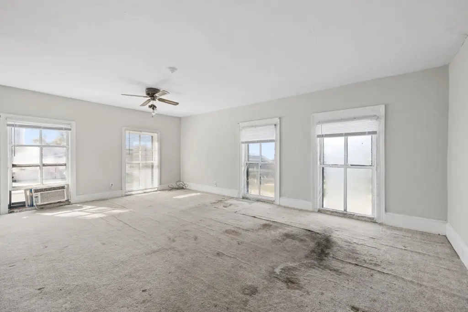
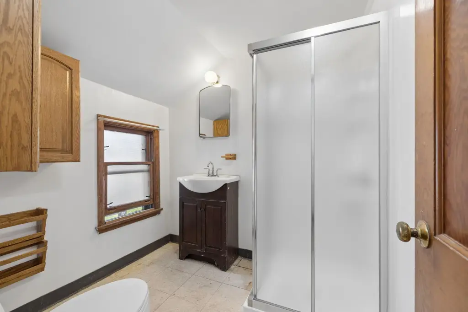
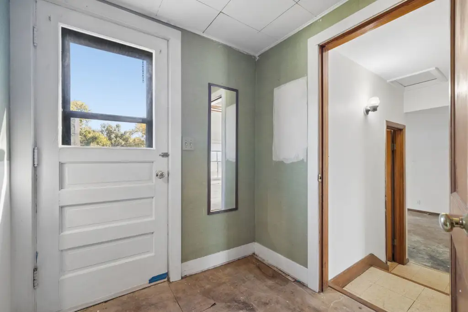
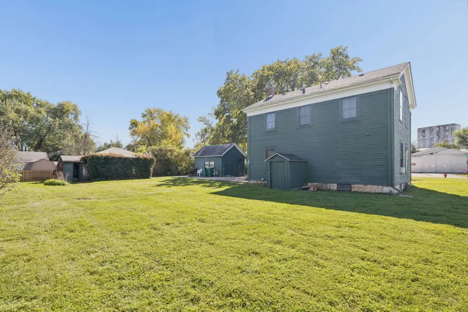
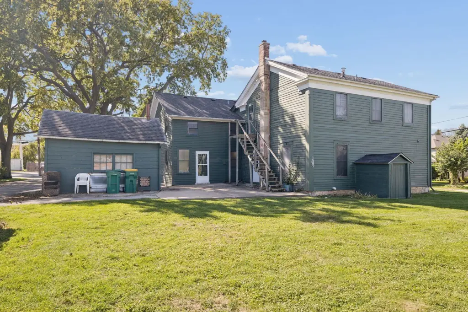
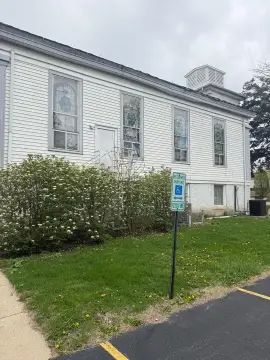
Dating to 1836, this two-story farmhouse is arranged for two-unit use, which the Village of Plainfield considers legal nonconforming. The main floor has two bedrooms, two full bathrooms, a kitchen, a family room with original French doors, and laundry. Upstairs are three additional bedrooms and an apartment-style area with a kitchen, family room, one bedroom, full bathroom, and separate exterior staircase. Original woodwork remains around select doors and windows. The property needs substantial updating and is being sold as-is; reported recent work includes a new roof dated 10/26 and a new apartment shower.
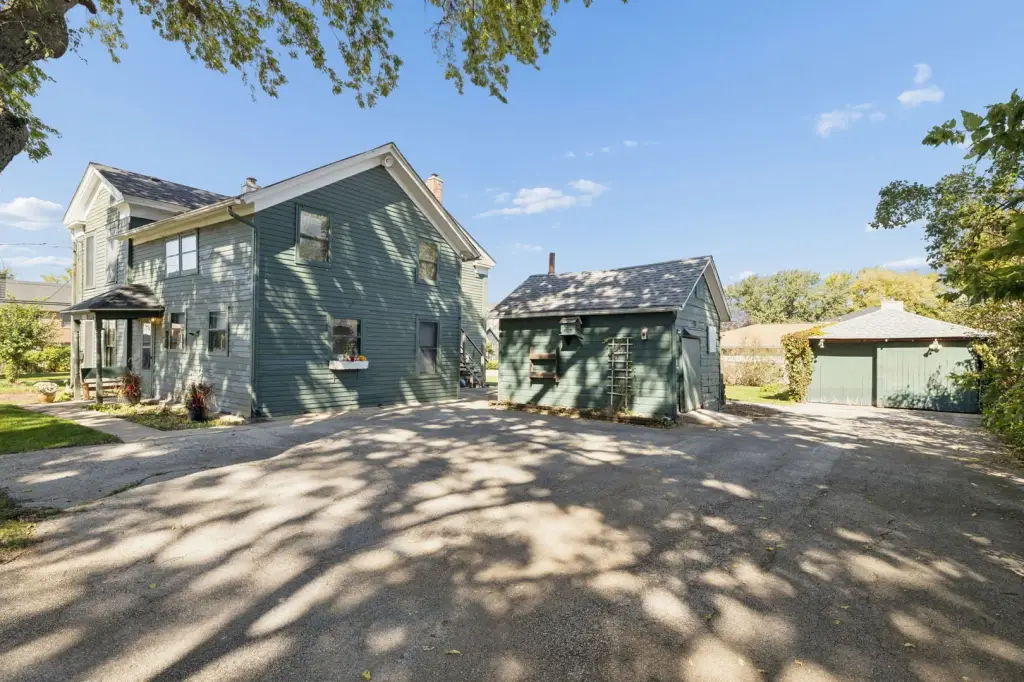
The property is zoned single-family, and buyers should verify permitted uses and applicable requirements. A detached workshop and detached one-car garage with additional space are also on site. Water is supplied by a well and wastewater is handled by a septic tank. The historic residence appears in the village survey with a recommendation for landmark designation, but it is not currently landmarked or within a historic district.
The property is zoned single-family, and buyers should verify permitted uses and applicable requirements. A detached workshop and detached one-car garage with additional space are also on site. Water is supplied by a well and wastewater is handled by a septic tank. The historic residence appears in the village survey with a recommendation for landmark designation, but it is not currently landmarked or within a historic district.
Key Highlights
- Two‑story residence built in 1836 with a layout arranged for two‑unit use
- Main floor: 2 bedrooms, 2 full bathrooms, kitchen, family room, and laundry
- Upper level includes 3 bedrooms plus a separate apartment with kitchen, family room, 1 bedroom, and full bathroom
Property Analytics
Unlock full access to Insights
Subscribe to Realmo Intelligence
Open Analytics
Current Use
Lease Details
2
Residential units
Location Intelligence
Trade Area within ½ mile
787
Businesses Nearby
Explore this area
Business Placement
Demographics for 60544, IL
27,680
Population
10,553
Households
2.6
Avg Household Size
41
Median Age
43%
College-Educated
96%
High-School Grad
24.2 sq mi
ZIP Area
1,144
Density / Sq Mi
$108,447
Median Household Income
$59,601
Median Earnings
$1,809
Median Rent
$311,700
Median Home Value
Check the figures for this property
Cap Rate, Value Estimation, Potential NOI and more
View Realmo Analytics
Market
Vacancy Rate% for Multifamily in Midwest region

Questions? Ask Rey
Realmo’s AI knows this listing — price, zoning, demand, history. Ask anything.







Frequently Asked Questions
What type of property is this?
Duplex - Two living areas include a separate apartment with its own exterior staircase.
Where is this duplex located?
The property is located at 23828 W Mill Street Plainfield, IL.
What is the asking price?
The asking price for this property is $249,900.
What are key features of this property?
This property features: Two‑story residence built in 1836 with a layout arranged for two‑unit use; Main floor: 2 bedrooms, 2 full bathrooms, kitchen, family room, and laundry; Upper level includes 3 bedrooms plus a separate apartment with kitchen, family room, 1 bedroom, and full bathroom


