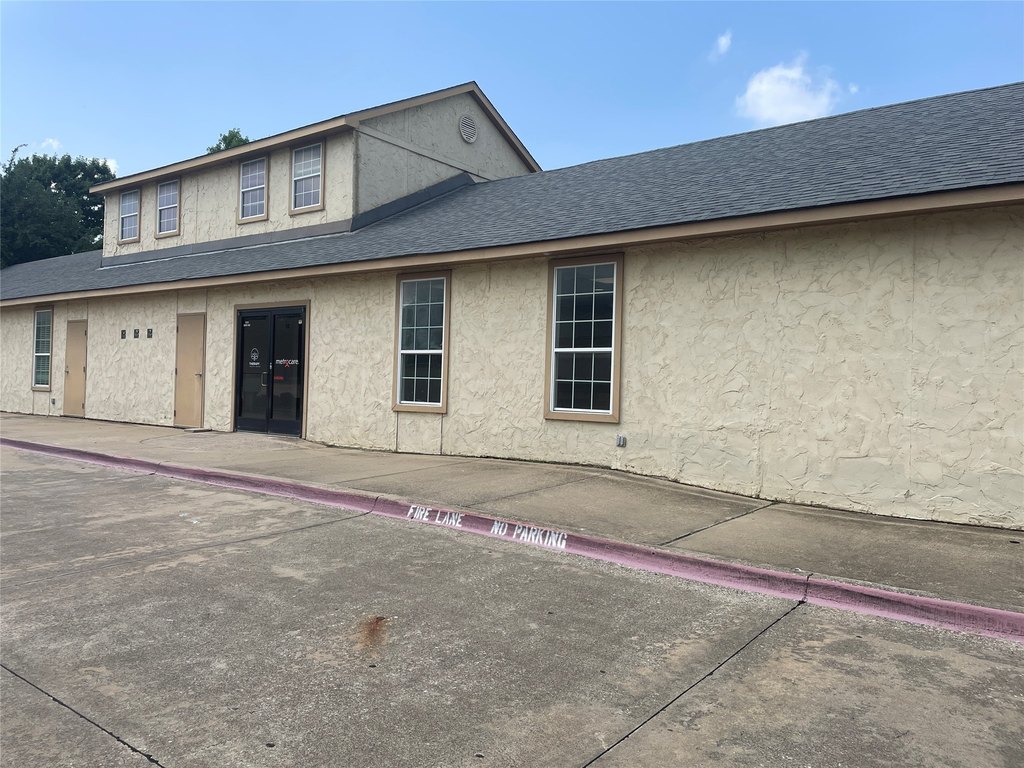
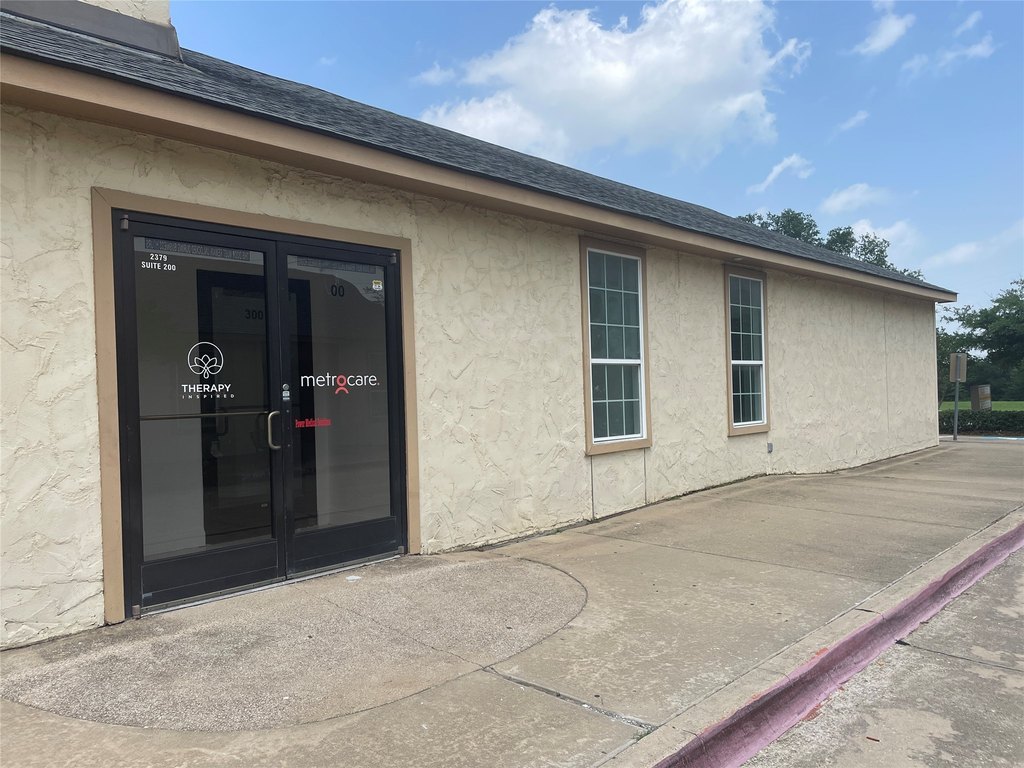
Updated Medical Office
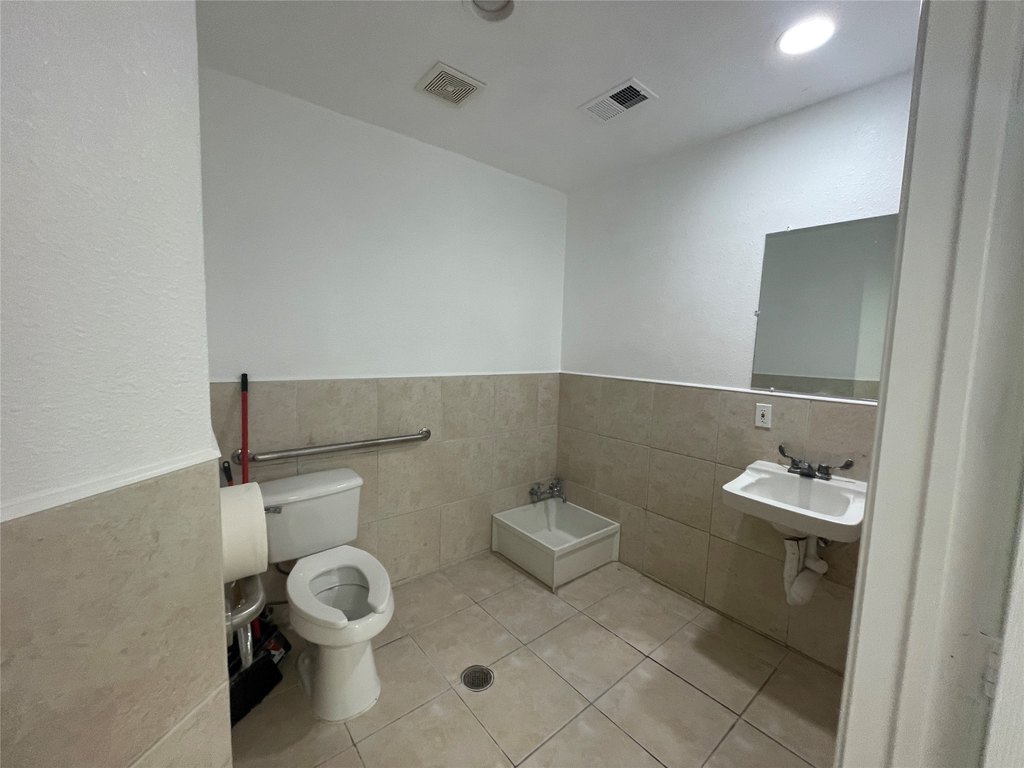
For Lease
$3,995/Mo
2379 Gus Thomasson Road, Mesquite, TX 75150
CommercialLease, Mesquite, TX
Space Size1,500 SF
Lot Size1.14 Acres
Days on Market84
Property Features for 2379 Gus Thomasson Road
General Information
Property type
Commercial Lease
Property subtype
Other
Zoning description
Commercial
Parking features
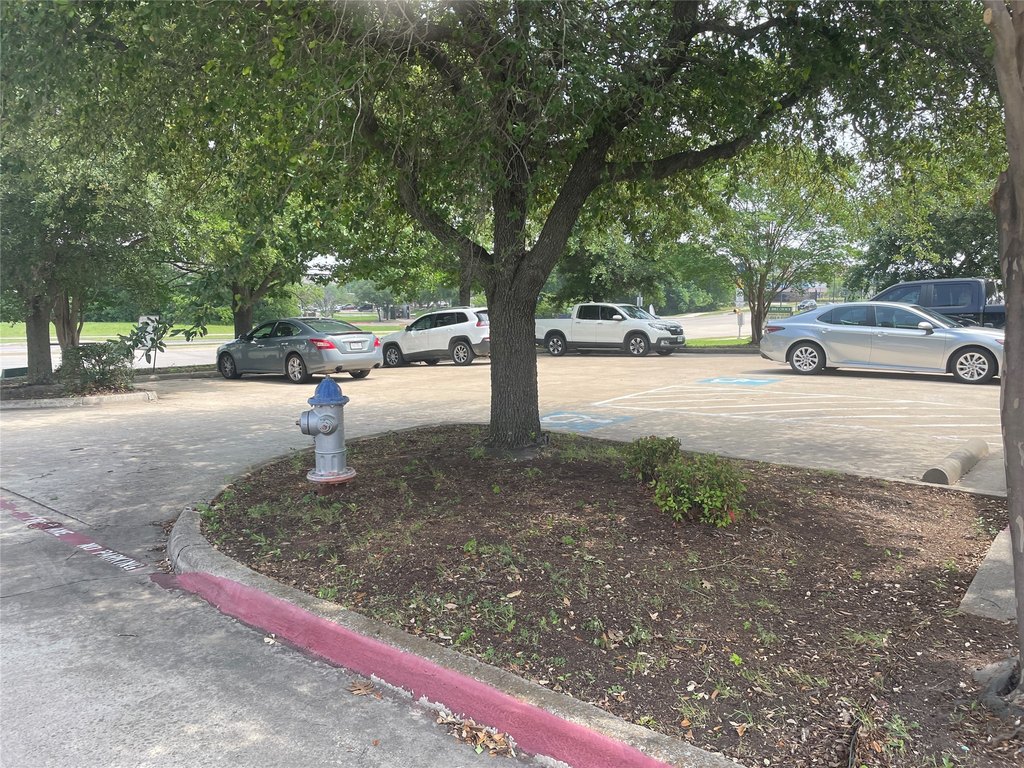
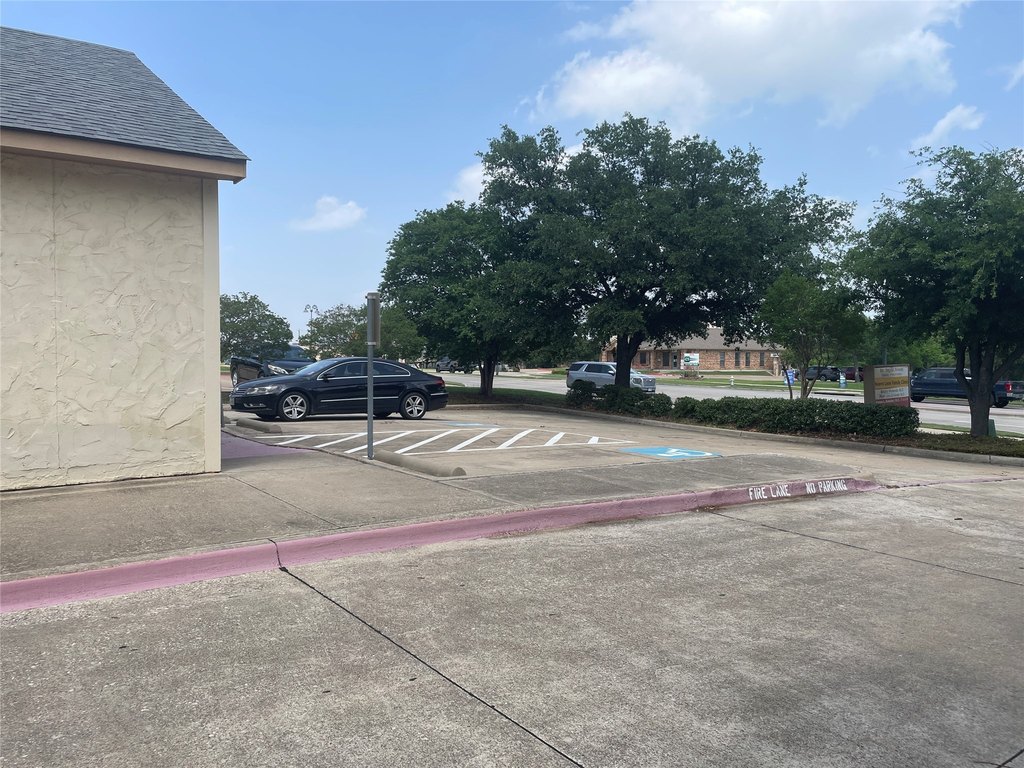
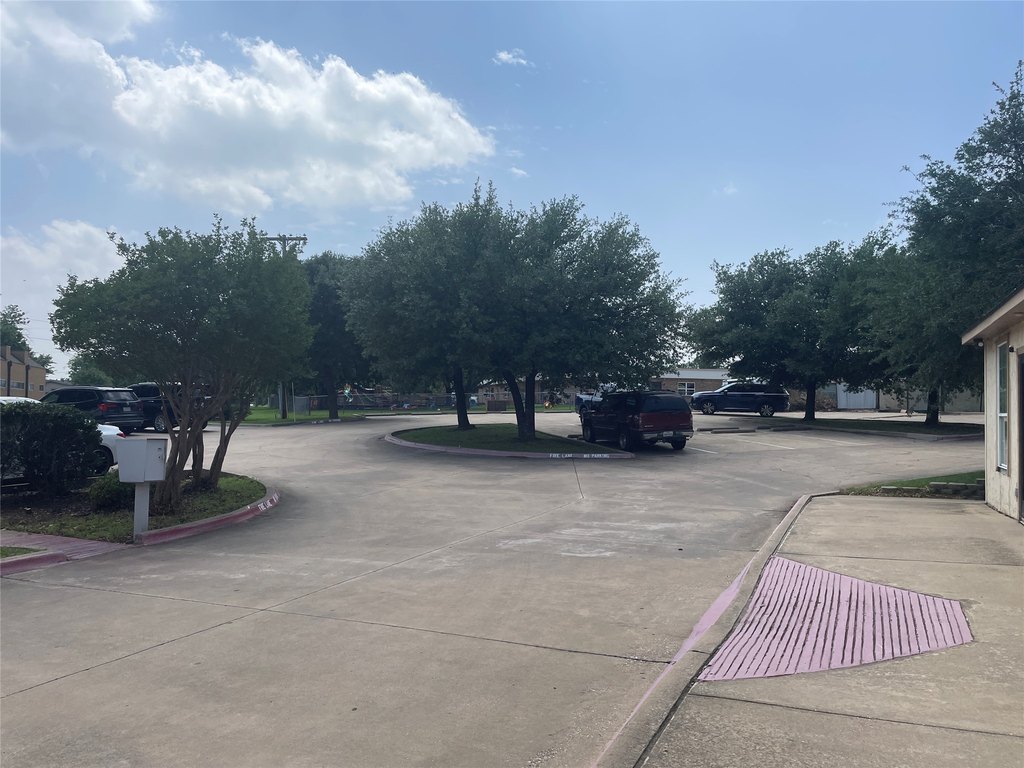
Parking Lot
Subdivision
East Ridge Park Comm 03
Lot features
Few Trees
Directions
30 east to Galloway Gus Thomasson Exit go left property down on the right before HWY 80
Standard status
Active
APN
380741200A0020000
Lot size
1.14 Acres
Taxes and HOA fees
Tax Description
EAST RIDGE PARK COMMERCIAL 3 BLK A LT 2 ACS 1
Legal Description
EAST RIDGE PARK COMMERCIAL 3 BLK A LT 2 ACS 1
Utilities
Sewer type
Public Sewer
Heating system
Electric (Heating)
Cooling system
Electric, Central Air
Water source
Public
Building Details
Year built
2004
Floors in Building
1
Number of units
7
Flooring type
Vinyl
Building materials
Stucco
Roof type
Composition
Listing Agency:
Citywide Real Estate and Prope
(972) 772-4999
Listed By:
JoAnn Campbell · License #0463948
(214) 697-2078
Added: Jul 17
Changed: Sep 13
Last Checked: Oct 8 at 2:06AM
MLS# 21262274
Copyright © 2026 North Texas Real Estate Information Systems, Inc. All rights reserved. All information provided by the listing agent/broker is deemed reliable but is not guaranteed and should be independently verified.
Investment Insights
Based on property information with market context.
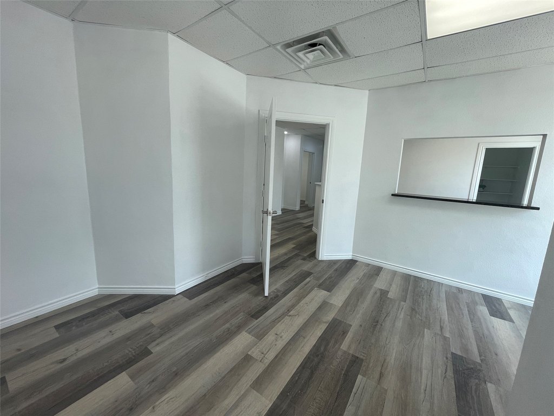
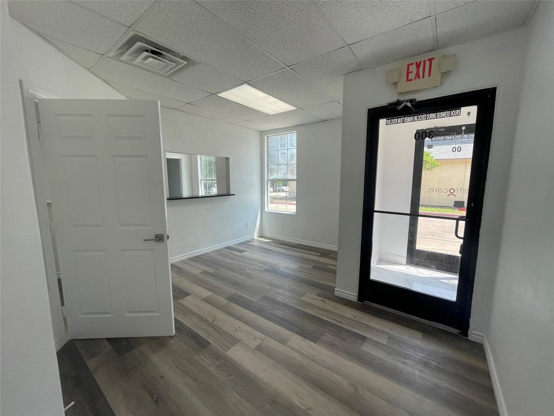
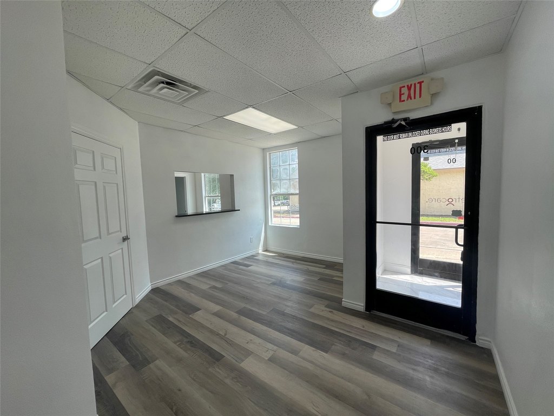
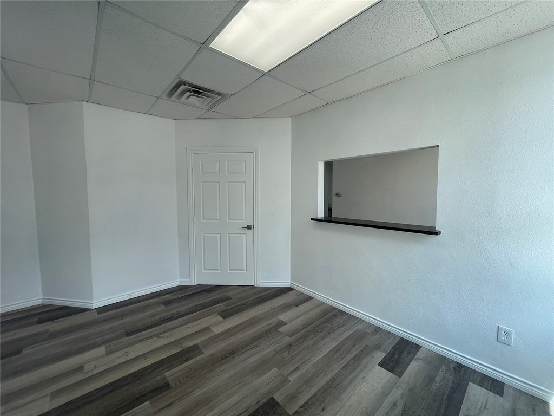
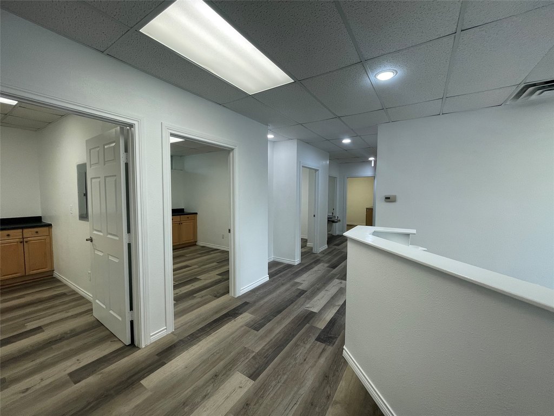
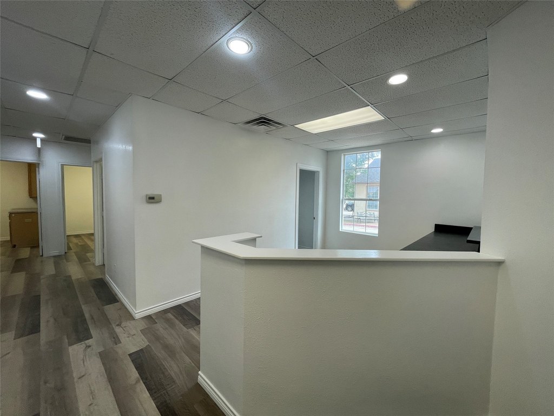
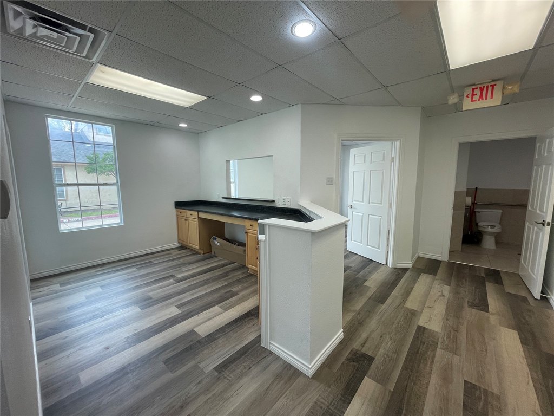
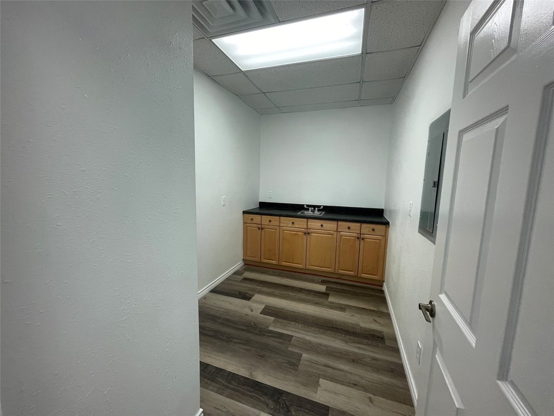
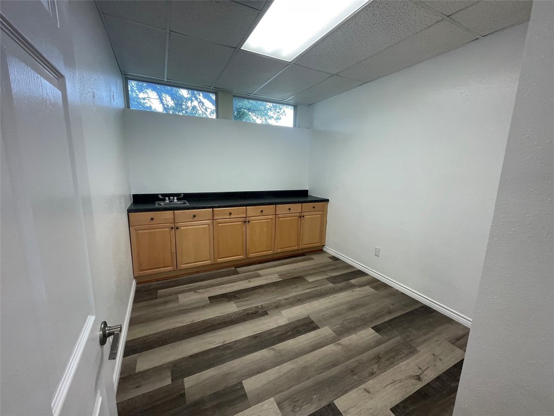
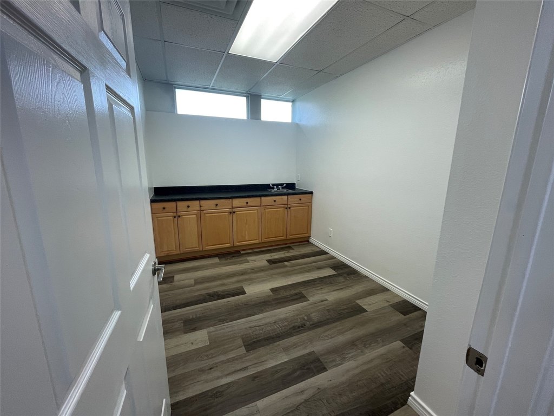
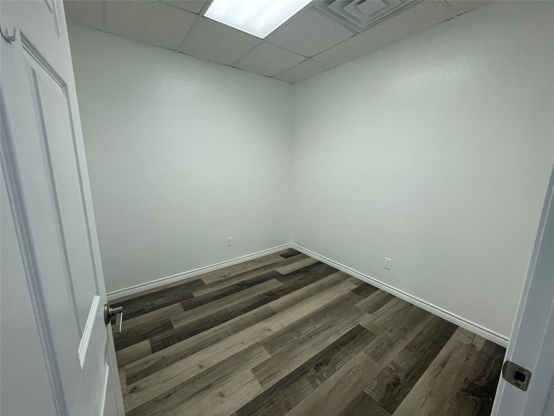
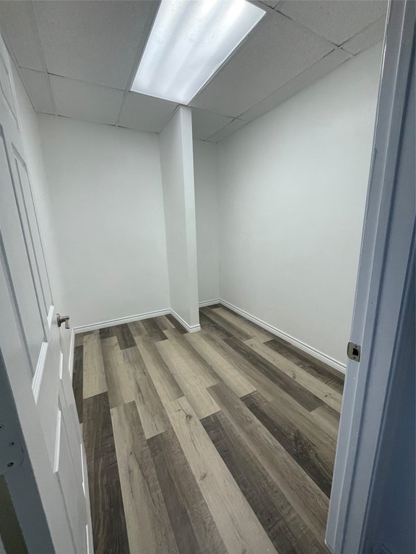
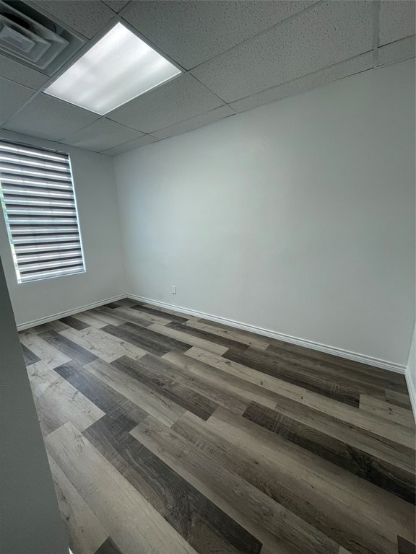
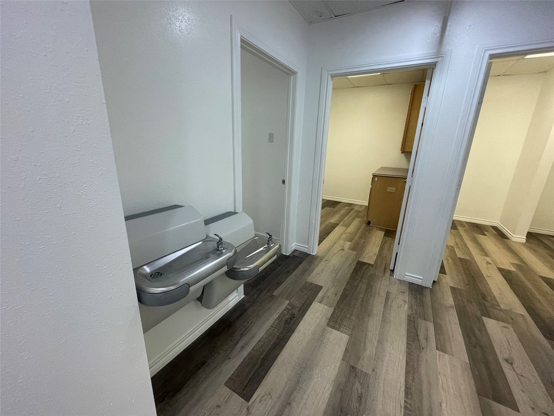
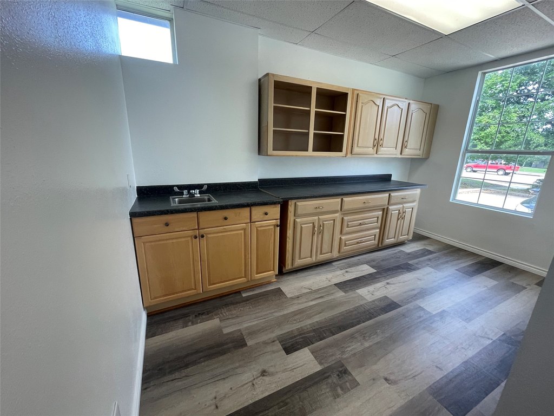
This medical office space offers approximately 1,500 square feet arranged with a lobby, reception area, six rooms, bathroom, breakroom, and storage closet. Interior finishes include updated paint and vinyl flooring. The building was constructed in 2004 with stucco construction, composition roofing, central air, and electric heating and cooling. A parking lot serves the property, while public water and public sewer are available.
The office is located at 2379 Gus Thomasson Road in Mesquite, near HWY 80 and HWY I30. The existing room arrangement supports professional office operations, including the doctors office, dental office, and salon uses identified in the property information.
The office is located at 2379 Gus Thomasson Road in Mesquite, near HWY 80 and HWY I30. The existing room arrangement supports professional office operations, including the doctors office, dental office, and salon uses identified in the property information.
Key Highlights
- Approximately 1500 sq ft of office space
- Six rooms plus lobby, reception, bathroom, breakroom, and storage closet
- All room dimensions provided, including lobby 13x13 and reception 12x9
Property Analytics
Unlock full access to Insights
Subscribe to Realmo Intelligence
Open Analytics
Current Use
Lease Details
Yes
Highway access
NNN (Triple Net)
Lease Type
$4.79 /SF/Yr
CAM
Location Intelligence
Trade Area within ½ mile
652
Businesses Nearby
Under-served
Demand for This Use
Explore this area
Business Placement
Demographics for 75150, TX
64,654
Population
24,892
Households
2.6
Avg Household Size
34
Median Age
20%
College-Educated
80%
High-School Grad
12.6 sq mi
ZIP Area
5,131
Density / Sq Mi
$65,985
Median Household Income
$38,301
Median Earnings
$1,387
Median Rent
$221,000
Median Home Value
Check the figures for this property
Cap Rate, Value Estimation, Potential NOI and more
View Realmo Analytics
Market
Vacancy Rate% for Office in South region

Questions? Ask Rey
Realmo’s AI knows this listing — price, zoning, demand, history. Ask anything.


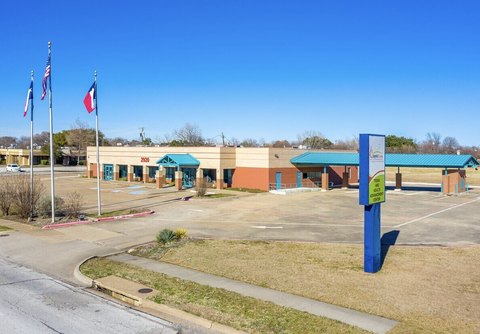


Similar Off Market Nearby
- Banfield Pet Hospital — 19175 Lyndon B Johnson Fwy, Mesquite, TX 75150
Frequently Asked Questions
What type of property is this?
Medical Office Space - Multi-room layout includes reception, six rooms, breakroom, storage, and parking.
Where is this medical office space located?
The property is located at 2379 Gus Thomasson Road Mesquite, TX.
What is the lease rate?
The lease rate is $3,995/Mo.
What are key features of this property?
This property features: Approximately 1500 sq ft of office space; Six rooms plus lobby, reception, bathroom, breakroom, and storage closet; All room dimensions provided, including lobby 13x13 and reception 12x9


