Mixed-Use Townhouse with Retail
2350 Adam Clayton Powell Jr Boulevard Manhattan, NY 10030
For Sale
$2,695,000
Fully renovated three-family over retail/office townhouse with central HVAC, in-unit laundry, and dedicated basement access.
Property Size4,942 SF
Price / SF$545.33
Days on Market113
Property Features for 2350 Adam Clayton Powell Jr Boulevard
General Information
- Standard status
- Active
- Size
- 4,942 SF
- Property subtype
- Mixed Use
Building Details
- Year Built
- 1910
Listing Agency:
Harlem Lofts Inc
(212) 280-8866
Listed By:
ROBERT D PAIR · License #31PA1003506
(212) 280-8866
Source:
Compass
Added: Apr 3
Changed: Jul 23
Last Checked: Jul 23 at 6:58AM
Displayed information is deemed reliable but is not guaranteed and should be independently verified. All listing content including descriptions, pricing, images are the copyrighted material of Harlem Lofts Inc
Investment Insights
Based on property information with market context.
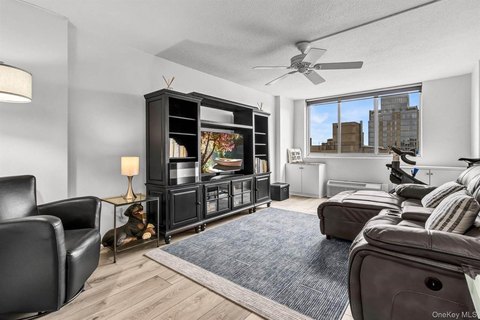
This fully renovated mixed-use townhouse combines three residential units over a retail/office space. Built as a twenty-foot-wide brick-brownstone, it was renovated in 2015 and features central HVAC, touch-pad security, and a video intercom. The three two-bedroom, two-bath apartments are open plan with high ceilings, large windows, Brazilian walnut hardwood floors, and recessed lighting. Each unit includes an en-suite primary bedroom, a second bedroom with a full second bathroom, an open-concept living area, and a European-style chef’s kitchen with stainless steel appliances, granite counters, and a mosaic backsplash, along with in-unit laundry.
The commercial space is 20 feet deeper than the apartments above and measures 20' x 70'. Access to the basement is available via front stairs and privately through the commercial space. The rear of the property connects to a private alley and an attached shared, gated driveway.
The building presents an integrated live-and-work configuration with updated residential interiors and a storefront-ready depth for a commercial component.
The commercial space is 20 feet deeper than the apartments above and measures 20' x 70'. Access to the basement is available via front stairs and privately through the commercial space. The rear of the property connects to a private alley and an attached shared, gated driveway.
The building presents an integrated live-and-work configuration with updated residential interiors and a storefront-ready depth for a commercial component.
Key Highlights
- Fully renovated 20‑foot‑wide mixed‑use townhouse with three apartments over retail/office space
- 2015 renovation with central air/central heating, high ceilings, and Brazilian walnut hardwood floors
- Three fully renovated 2‑bedroom, 2‑bath apartments with in‑unit washer/dryer and ensuite primary bedrooms
Financial Insights For Multifamily LT 5
Simulate Cap Rate and NOI
NOI Build-Up
- Vacancy
- income lost from leasable area expected to sit empty during the year — subtracted from gross rent.
- EGI (Effective Gross Income)
- gross rent minus vacancy losses — the realistic income before paying operating costs.
- OpEx (Operating Expenses)
- recurring costs to operate the property (property tax, insurance, utilities, maintenance, management) — excludes financing and capital improvements.
- NOI (Net Operating Income)
- income a property generates after operating costs but before financing and taxes.
| Component | $ | $/SF |
|---|---|---|
| Gross rent | $252.0k | $51.00 |
| − Vacancy | −$13.1k | −$2.65 |
| EGI | $238.9k | $48.35 |
| − OpEx | −$71.7k | −$14.50 |
| NOI | $167.3k | $33.84 |
4,942 SF · lease $51.00/SF/yr · vacancy 5.20% · expense 30.00%
Alternative Uses
Best Use
Retail
$9.94M
$8.69M – $11.59M
NOI $695,461 @ 7.0% cap · market cap 25.81%
Second Best
Multifamily LT 5
$2.39M
$2.09M – $2.79M
NOI $167,255 @ 7.0% cap · market cap 6.21%
Theoretical Best
Specialty Retail
$12.30M
$10.76M – $14.35M
NOI $861,094 @ 7.0% cap · market cap 31.95%
Zoning and permitted uses should be independently verified with local authorities.
Property Analytics
Location Intelligence
Current Use by Public Records
HARLEM CYCLE
Gym & Fitness Center
179 E Houston ...
Bakery




FAQs
What type of property is this?
Triplex - Fully renovated three-family over retail/office townhouse with central HVAC, in-unit laundry, and dedicated basement access.
Where is this triplex located?
The property is located at 2350 Adam Clayton Powell Jr Boulevard Manhattan, NY.
What is the asking price?
The asking price for this property is $2,695,000.
What are key features of this property?
This property features: Fully renovated 20‑foot‑wide mixed‑use townhouse with three apartments over retail/office space; 2015 renovation with central air/central heating, high ceilings, and Brazilian walnut hardwood floors; Three fully renovated 2‑bedroom, 2‑bath apartments with in‑unit washer/dryer and ensuite primary bedrooms


