Remodeled Duplex with Private
For Sale
$2,240,000
235 South 7th Street Unit E F G AND H, Gunnison, CO 81230
Two updated residences feature open living areas, contemporary kitchens, private outdoor space, and no HOA dues.
Property Size2,688 SF
Price / SF$833.33
Days on Market169
Property Features for 235 South 7th Street Unit E F G AND H
General Information
Standard status
Active
Size
2,688 SF
Property subtype
MULTIFAMILY / Fourplex
Zoning
Residential Multi Family
Units
Unit Mix
2 x 3BR/2.5BA
Multifamily Units
2
Amenities
private yard
storage shed
Kitchen/Dining, 4, 0, 4, 12.00, Upper Level, 0
Carpet, Tile, Vinyl
Unfurnished
W/D Hookup
Range/Oven, Refrigerator, Dishwasher, Washer, Dryer, Disposal, Microwave, Exhaust Fan
Crawl Space, Permanent
Composition
Privacy
Wood
No
Contemporary
Deck, Covered Deck
Building Details
Year Built
2006
Listing Agency:
Bluebird Real Estate, LLC
(970) 275-8022
Listed By:
Brian Cooper · License #FA100030247
Source:
Compass
Added: Mar 17
Changed: Aug 31
Last Checked: Aug 31 at 12:43AM
Displayed information is deemed reliable but is not guaranteed and should be independently verified. All listing content including descriptions, pricing, images are the copyrighted material of Bluebird Real Estate, LLC
Investment Insights
Based on property information with market context.
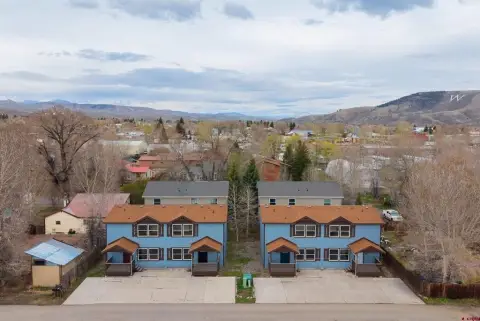
Pine Creek Townhomes is a remodeled duplex totaling 2,688 square feet, with two residences at 235 South 7th Street, Units E and F. Each unit offers three bedrooms and two-and-a-half bathrooms across two levels. The main floor combines living, dining, and kitchen areas, along with a half bath and laundry hookups. Kitchens include custom maple cabinets, wood countertops, stainless steel appliances, dishwashers, disposals, microwaves, ranges/ovens, and refrigerators. LVP flooring, carpet, and tile are used throughout the interiors.
Each residence includes a rear entry to a small private yard and a storage shed. Upstairs, the primary suite has a remodeled en-suite bathroom with custom tile and a walk-in shower, while two additional bedrooms share a full bathroom. Large windows provide natural light, and the property includes covered deck and deck features. The duplex was built in 2006, has Residential Multi Family zoning, and carries no HOA dues.
The property is near Gunnison schools, the Van Tuyl trail system, public access to the Gunnison River, and a recreational path connecting to Whitewater Park.
Each residence includes a rear entry to a small private yard and a storage shed. Upstairs, the primary suite has a remodeled en-suite bathroom with custom tile and a walk-in shower, while two additional bedrooms share a full bathroom. Large windows provide natural light, and the property includes covered deck and deck features. The duplex was built in 2006, has Residential Multi Family zoning, and carries no HOA dues.
The property is near Gunnison schools, the Van Tuyl trail system, public access to the Gunnison River, and a recreational path connecting to Whitewater Park.
Key Highlights
- Duplex totals 2,688 square feet with two 3‑bedroom, 2.5‑bath residences
- Residential Multi Family zoning
- Remodeled kitchens with custom maple cabinetry, wood countertops, and stainless steel appliances
Property Analytics
Property Profile
Current Use
Lease Details
2
Residential units
Location Intelligence
Trade Area within ½ mile
367
Businesses Nearby
Explore this area
Business Placement
Demographics for 81230, CO
10,598
Population
5,453
Households
1.9
Avg Household Size
34
Median Age
54%
College-Educated
98%
High-School Grad
1,696.9 sq mi
ZIP Area
6
Density / Sq Mi
$71,263
Median Household Income
$35,507
Median Earnings
$1,114
Median Rent
$495,200
Median Home Value
Market
Vacancy Rate% for Multifamily in West region

Questions? Ask Rey
Realmo’s AI knows this listing — price, zoning, demand, history. Ask anything.



Frequently Asked Questions
What type of property is this?
Duplex - Two updated residences feature open living areas, contemporary kitchens, private outdoor space, and no HOA dues.
Where is this duplex located?
The property is located at 235 South 7th Street Unit E F G AND H Gunnison, CO.
What is the asking price?
The asking price for this property is $2,240,000.
What are key features of this property?
This property features: Duplex totals 2,688 square feet with two 3‑bedroom, 2.5‑bath residences; Residential Multi Family zoning; Remodeled kitchens with custom maple cabinetry, wood countertops, and stainless steel appliances



