Mixed-Use Property with
New
For Sale
$624,900
234-238 Kidder Street, Wilkes Barre, PA 18702
Commercial Sale, Wilkes-Barre, PA
Property Size6,600 SF
Lot Size0.17 Acres
Price / SF$94.68
Days on Market6
Property Features for 234-238 Kidder Street
General Information
Property type
Commercial Sale
Property subtype
Other
Zoning
R1
Security features
Security System
Exterior features
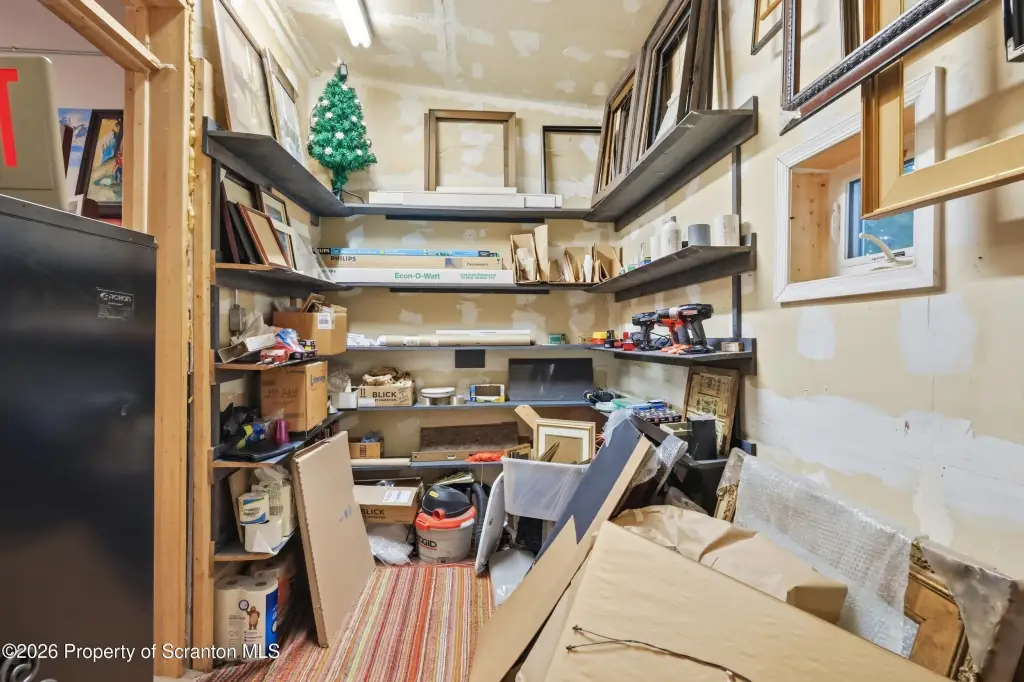
Storage
Elementary school district
Wilkes-Barre Area
Middle school district
Wilkes-Barre Area
High school district
Wilkes-Barre Area
Directions
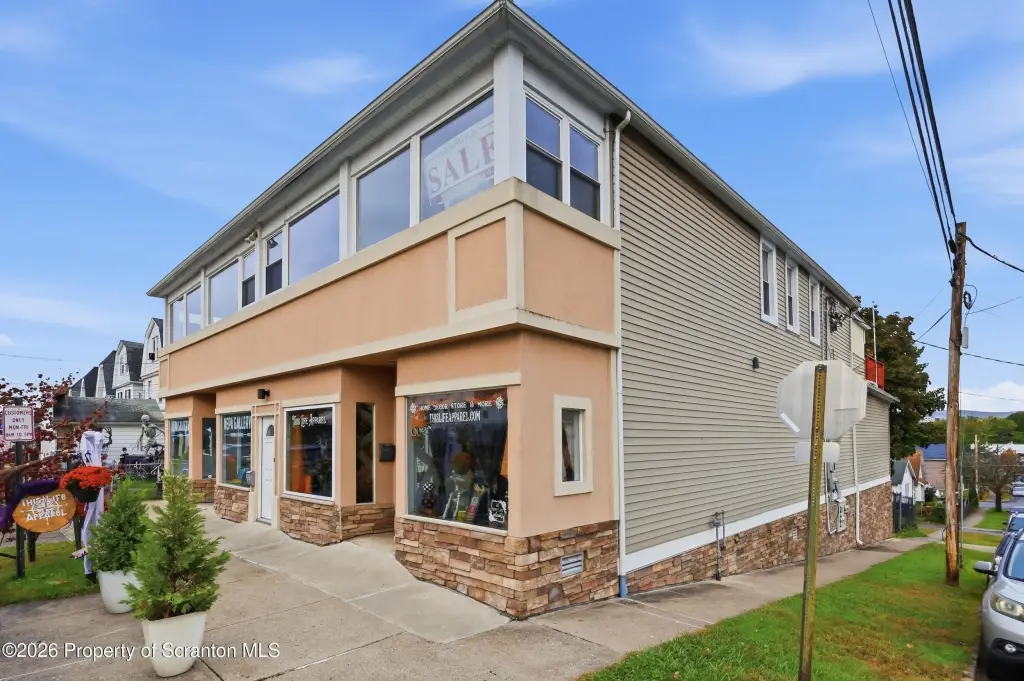
I-81 South to Exit 170B (Route 309 North / Cross Valley Expressway). Take the Kidder Street / Route 315 exit and follow Kidder Street toward the city, past the Wyoming Valley Mall. Property is on the corner of Kidder and Laurel. Sign on property.
Standard status
Active
APN
73-H10SW2-004-015-000
Size
6,600 SF
Lot size
0.17 Acres
Taxes and HOA fees
Tax Year
2025
Tax Annual Amount
5072
Utilities
Sewer type
Public Sewer
Heating system
Baseboard, Propane (Heating), Natural Gas
Water source
Public
Building Details
Year built
1920
Floors in Building
2
Number of units
3
Flooring type
Hardwood, Tile - Ceramic
Building materials
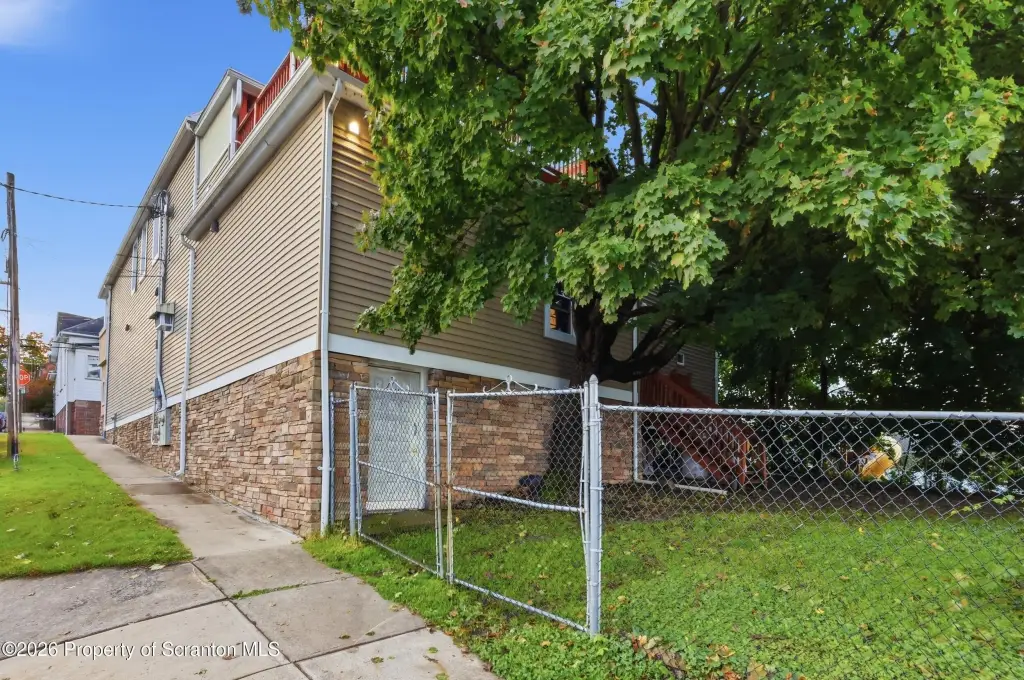
Stone, Vinyl Siding, Stucco
Roof type
Asphalt
Additional Structures
Storage
Listing Agency:
C21 Jack Ruddy Real Estate · Century 21 Real Estate
(570) 344-6724
Listed By:
Patrick Joseph Devaney
(570) 335-1735
Added: Oct 9
Changed: Oct 14
Last Checked: Oct 14 at 5:06PM
MLS# SC265148
Copyright © 2026 Greater Scranton Board of Realtors MLS. All rights reserved. All information provided by the listing agent/broker is deemed reliable but is not guaranteed and should be independently verified.
Investment Insights
Based on property information with market context.
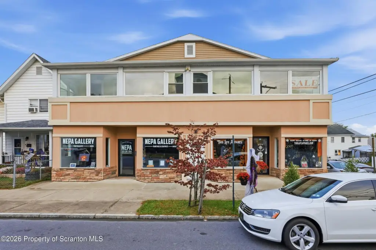
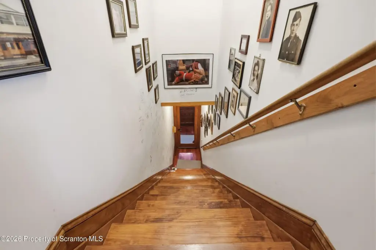
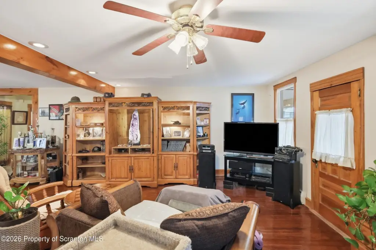
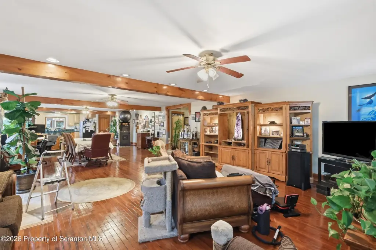
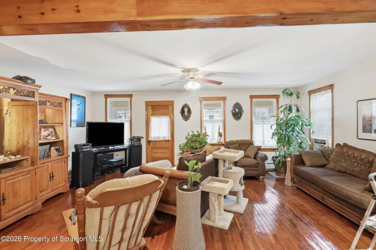
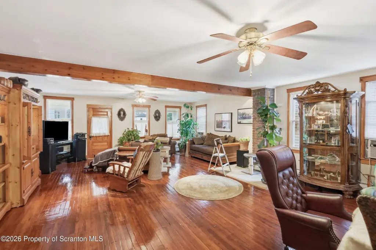
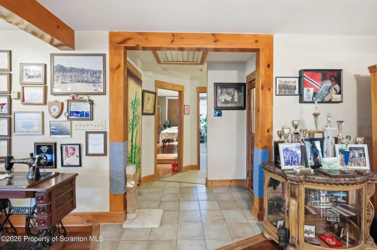
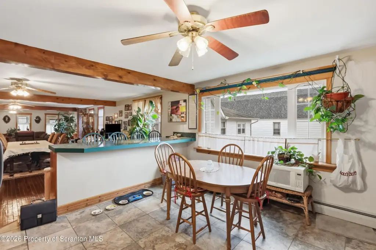
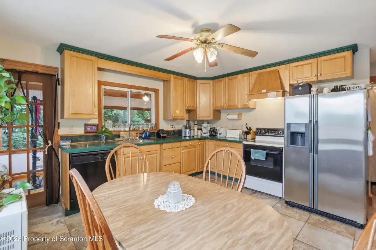
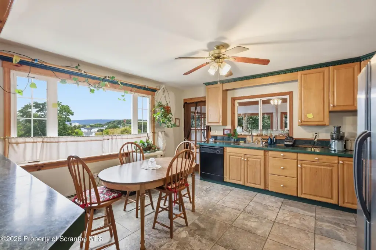
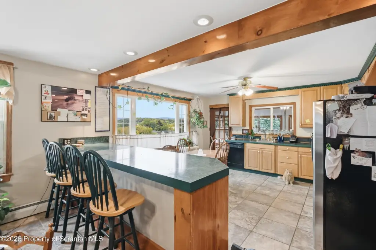
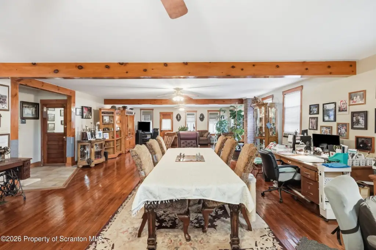
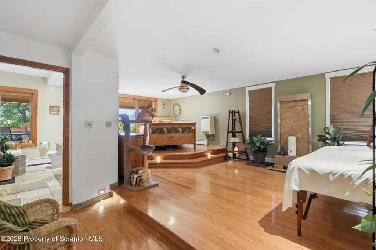
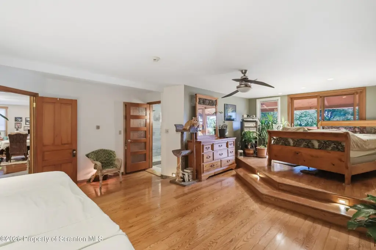
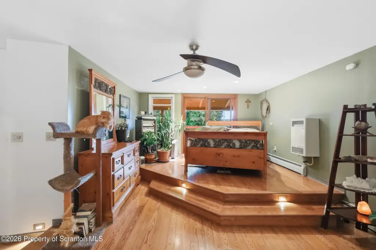
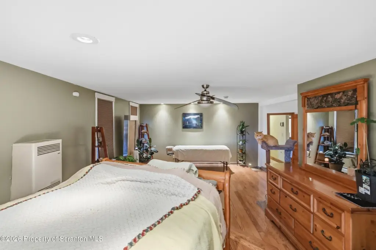
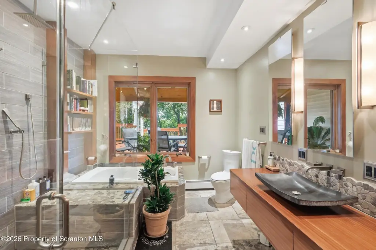
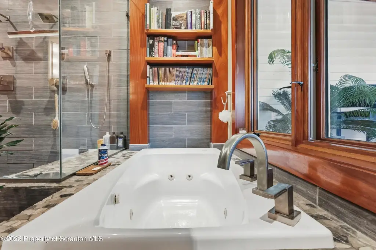
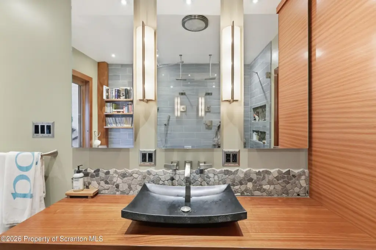
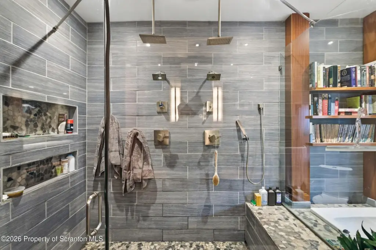
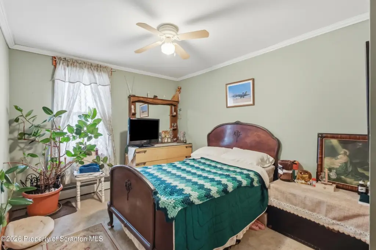
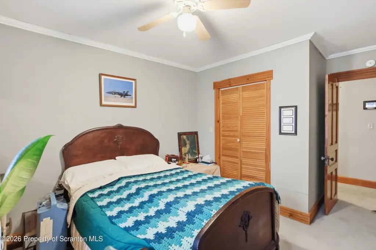
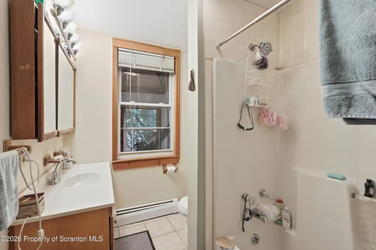
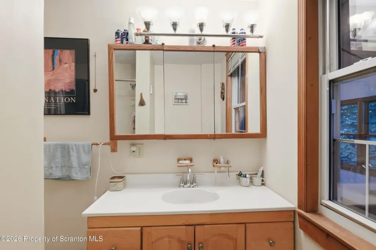
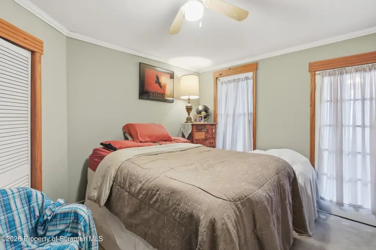
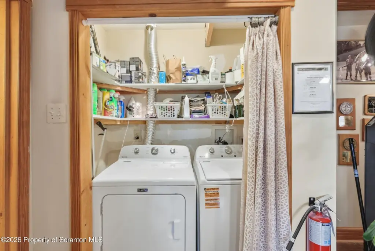
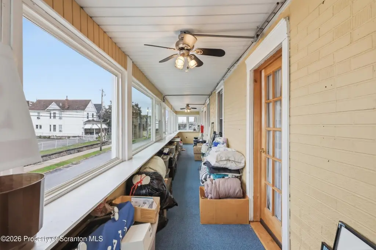
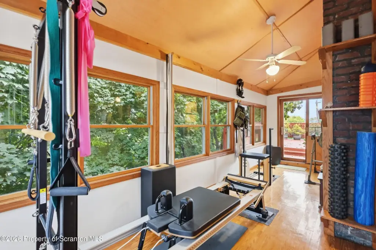
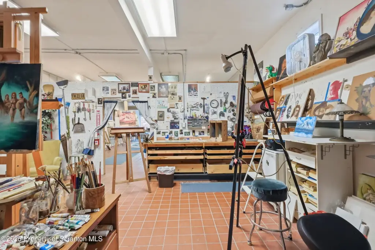
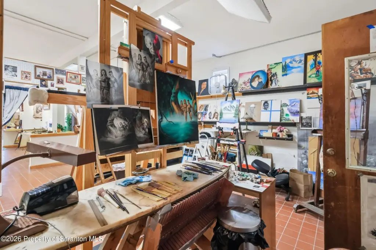
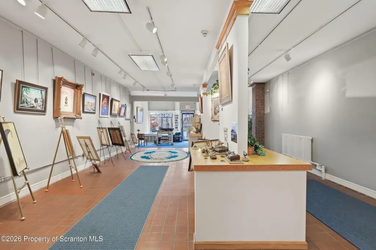
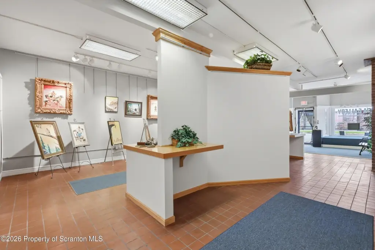
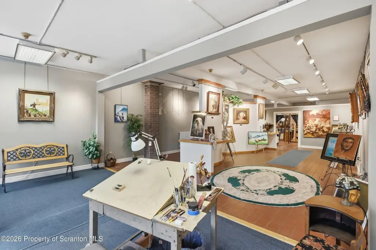
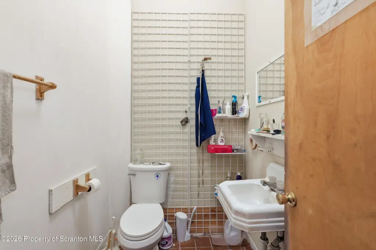
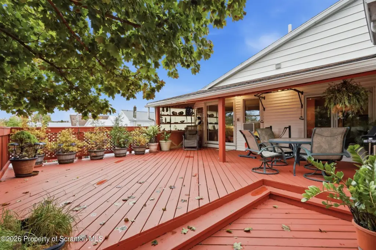
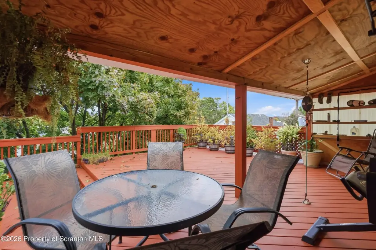
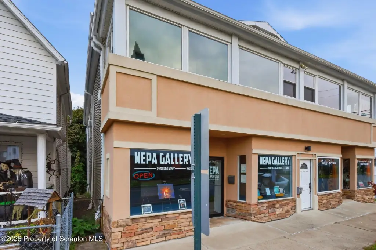
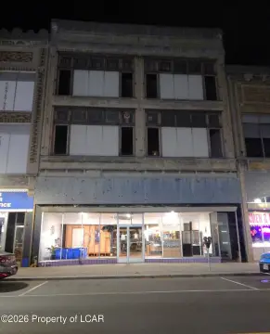
This 1920 mixed-use property combines two street-level storefronts with a 3,400-square-foot residential loft. The loft has four bedrooms, two full bathrooms, an open living, dining and kitchen area, two sunrooms and a private deck. Total finished building area is 6,600 square feet, with an additional 3,400-square-foot basement and walk-up attic storage. Construction includes stone, vinyl siding and stucco; interior finishes include hardwood and ceramic tile flooring.
The property occupies a 0.17-acre site at 234-238 Kidder Street in Wilkes-Barre and is zoned R1. Public water and sewer serve the building. Heating includes natural gas and propane, with baseboard distribution. One storefront is to be vacant at closing, while the other is occupied by a long-term commercial tenant. The building has four gas and water meters, three electric meters and a fourth electric meter base installed. A monitored, four-zone system covers smoke, fire and intrusion detection.
The property occupies a 0.17-acre site at 234-238 Kidder Street in Wilkes-Barre and is zoned R1. Public water and sewer serve the building. Heating includes natural gas and propane, with baseboard distribution. One storefront is to be vacant at closing, while the other is occupied by a long-term commercial tenant. The building has four gas and water meters, three electric meters and a fourth electric meter base installed. A monitored, four-zone system covers smoke, fire and intrusion detection.
Key Highlights
- 6,600 square feet of finished building area, including a 3,400‑square‑foot loft
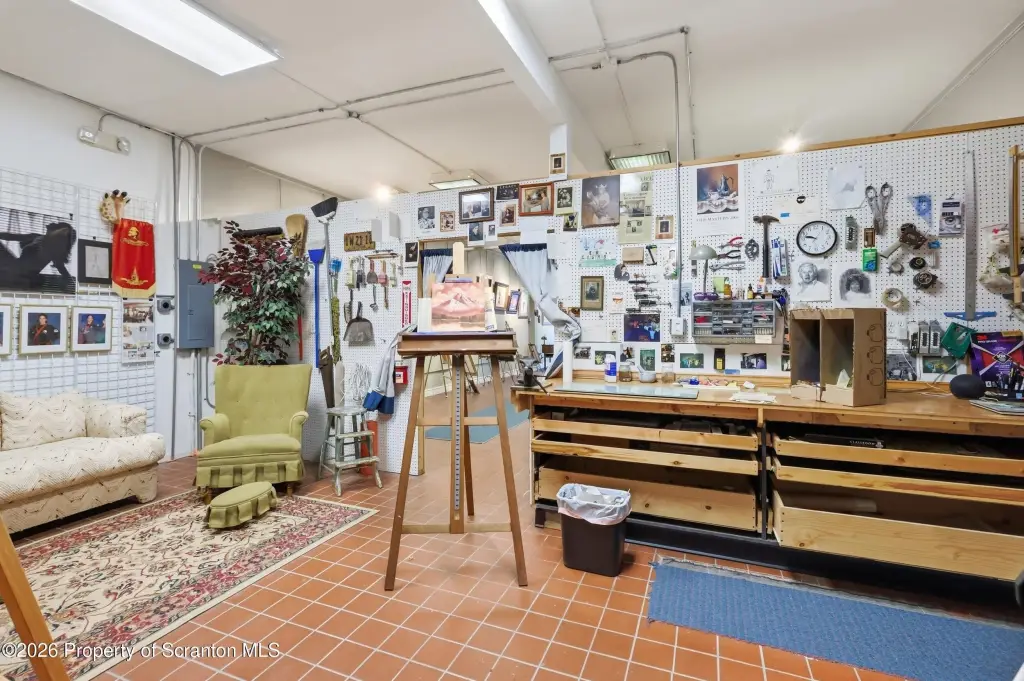
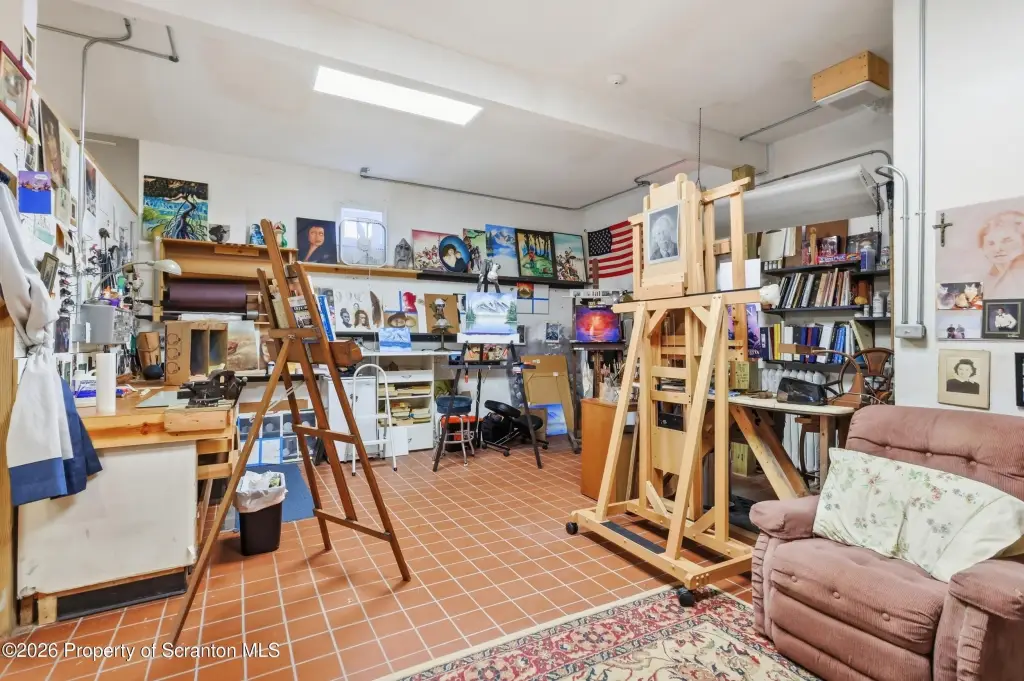
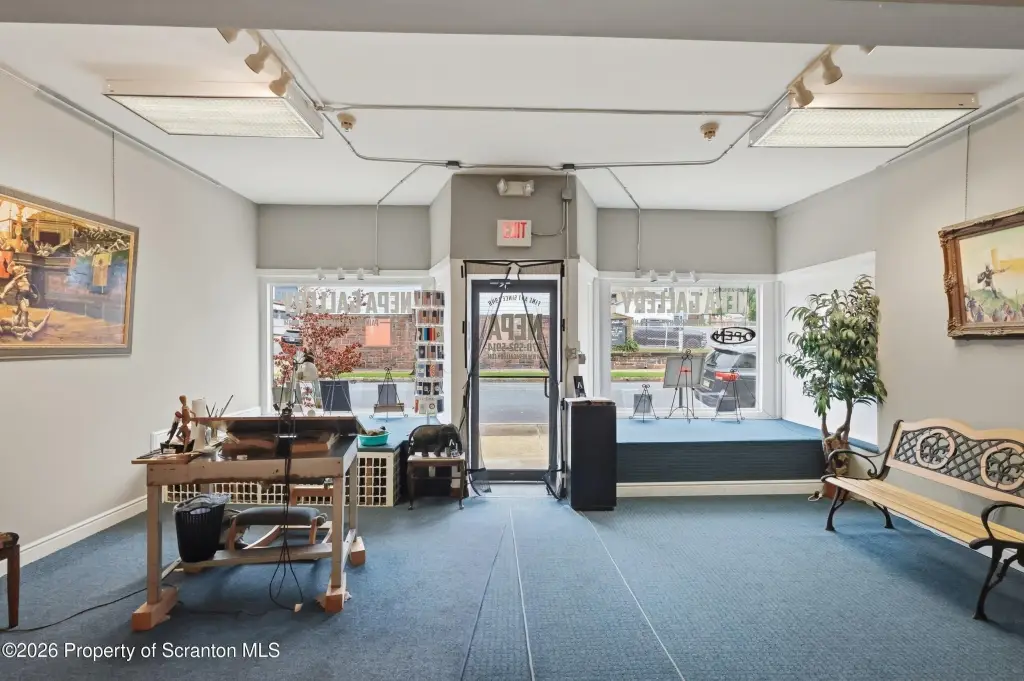
- Two street‑level storefronts; one delivered vacant at closing and one occupied by a long‑term commercial tenant
- Residential loft includes 4 bedrooms, 2 full baths, 2 sunrooms and a private deck
Financial Insights
Estimated NOI and Cap Rate
NOI / Yr
$54,886
Cap Rate
8.78%
Suggested Prices Based on Cap Rates
Cap Rate 5%
$1,097,720
$1.1M
Cap Rate 7%
$784,086
$784.1K
Cap Rate 9%
$609,844
$609.8K
Market Conditions
NOI Build-Up for 6,600 SF
Gross rent
$87.1K $13.20/SF
− Vacancy
−$8.7K −$1.32/SF
EGI
$78.4K $11.88/SF
− OpEx
−$23.5K −$3.56/SF
NOI
$54.9K $8.32/SF
Area
Luzerne County, PA
Vacancy
10.00%
Lease Rate
$13.20 /SF/Yr
Expense Ratio
30.00%
Simulate Cap Rate and NOI
Suggested Prices Based on Cap Rates
Cap Rate 5%
$1,097,720
Cap Rate 7%
$784,086
Cap Rate 9%
$609,844
Alternative Uses
Best Use
Mixed Use
$933.4K
$816.8K – $1.09M
NOI $65,340 @ 7.0% cap · market cap 10.46%
Second Best
Retail
$784.1K
$686.1K – $914.8K
NOI $54,886 @ 7.0% cap · market cap 8.78%
Theoretical Best
Office A
$2.09M
$1.83M – $2.44M
NOI $146,362 @ 7.0% cap · market cap 23.42%
Zoning and permitted uses should be independently verified with authorities.
How Realmo checks its estimates
Property Analytics
Unlock full access to Insights
Subscribe to Realmo Intelligence
Open Analytics
Current Use
Lease Details
1
Residential units
Multi-tenant
Tenancy
Yes
Utilities to site
Location Intelligence
Trade Area within ½ mile
784
Businesses Nearby
142k
Monthly Visits Nearby
Explore this area
Business Placement
Foot Traffic Nearby
Dining 32%
Home Improvements & Furnishings 30%
Shops & Services 29%
Groceries 7%
The Home Depot
Home Improvements & Furnishings
40,896 visits/mo
0.4 miles
Gabe's
Shops & Services
28,668 visits/mo
0.4 miles
Dunkin' Donuts
Dining
14,696 visits/mo
0.3 miles
Wendy's
Dining
12,393 visits/mo
0.3 miles
Restaurant Depot
Groceries
10,446 visits/mo
0.4 miles
Demographics for 18702, PA
42,133
Population
19,738
Households
2.1
Avg Household Size
40
Median Age
23%
College-Educated
87%
High-School Grad
78.1 sq mi
ZIP Area
539
Density / Sq Mi
$54,892
Median Household Income
$36,911
Median Earnings
$971
Median Rent
$115,700
Median Home Value
Check the figures for this property
Cap Rate, Value Estimation, Potential NOI and more
View Realmo Analytics
Market
Vacancy Rate% for Retail in Northeast region

Questions? Ask Rey
Realmo’s AI knows this listing — price, zoning, demand, history. Ask anything.








Frequently Asked Questions
What type of property is this?
Mixed-use property - Two street-level retail spaces are paired with a residential loft featuring sunrooms and a private deck.
Where is this mixed-use property located?
The property is located at 234-238 Kidder Street Wilkes Barre, PA.
What is the asking price?
The asking price for this property is $624,900.
What are key features of this property?
This property features: 6,600 square feet of finished building area, including a 3,400‑square‑foot loft; Two street‑level storefronts; one delivered vacant at closing and one occupied by a long‑term commercial tenant; Residential loft includes 4 bedrooms, 2 full baths, 2 sunrooms and a private deck


