Mixed-Use Building with
233 Central Avenue, Osseo, MN 55369
For Sale
New
$1,662,500
Commercial Sale, Osseo, MN
Property Size11,804 SF
Lot Size0.25 Acres
Price / SF$140.84
Days on Market2
Property Features for 233 Central Avenue
General Information
Property type
Property subtype
Zoning description
Rooms
Parking features
Appliances
Subdivision
High school district
Directions
Standard status
APN
Lot size
Additional Details
Mixed-Use Components
Property Use
Taxes and HOA fees
Tax Year
Tax Annual Amount
Utilities
Heating system
Cooling system
Amenities
break room
AV system
security system
Building Details
Year built
Buildings
Listing Agency:
Keller Williams Classic Rlty NW · Keller Williams Realty
(763) 463-7500
Listed By:
Amber Lange · License MN #40077597
(763) 657-4444
Added: Nov 20
Last Checked: Nov 21 at 5:06PM
MLS# 7174797
Copyright © 2026 Northstar MLS. All rights reserved. All information provided by the listing agent/broker is deemed reliable but is not guaranteed and should be independently verified.

Ask AI about this property
Review the available facts, identify missing information and prepare questions for the agent.
Investment Insights
Based on property information with market context.
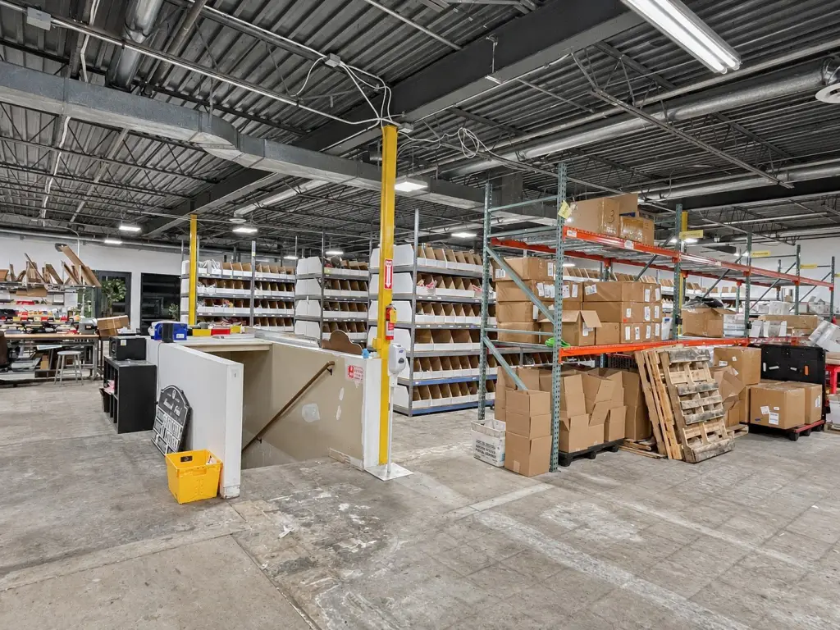
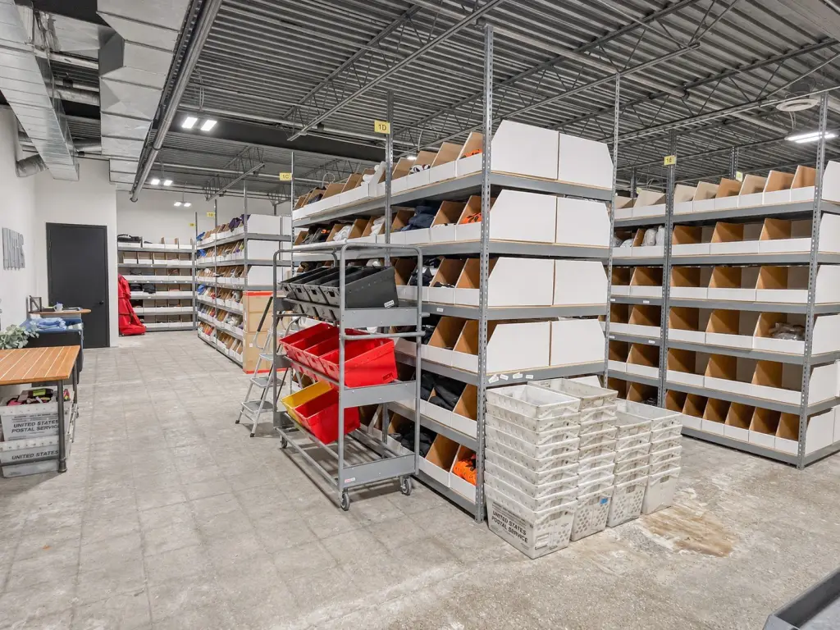
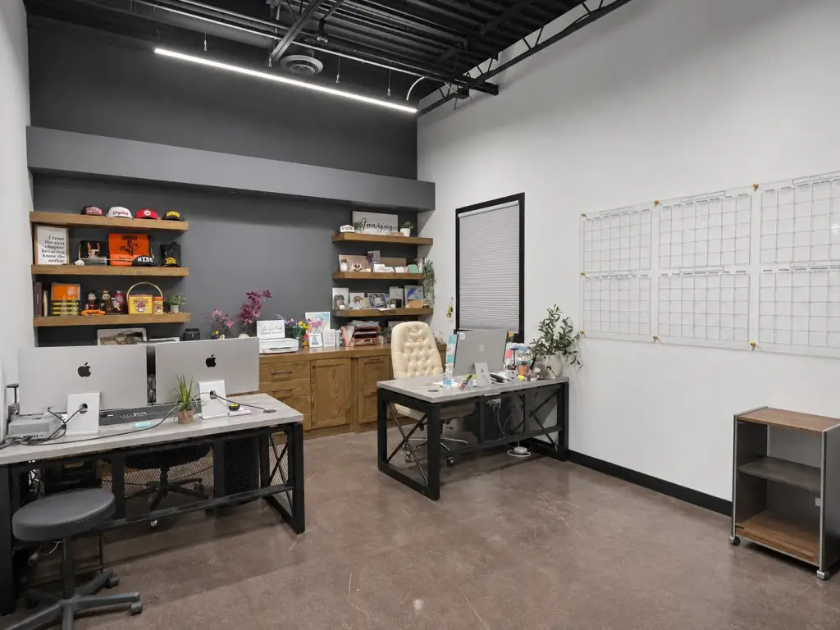
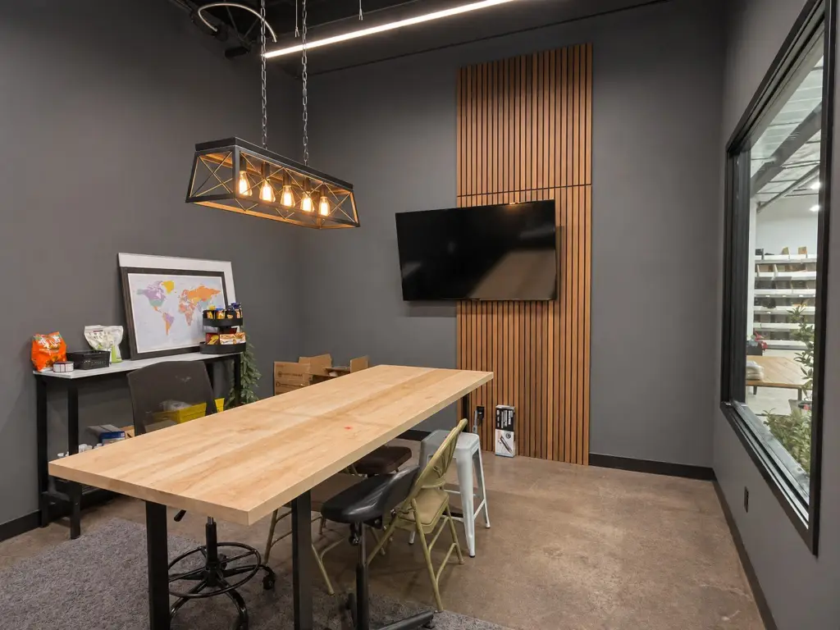
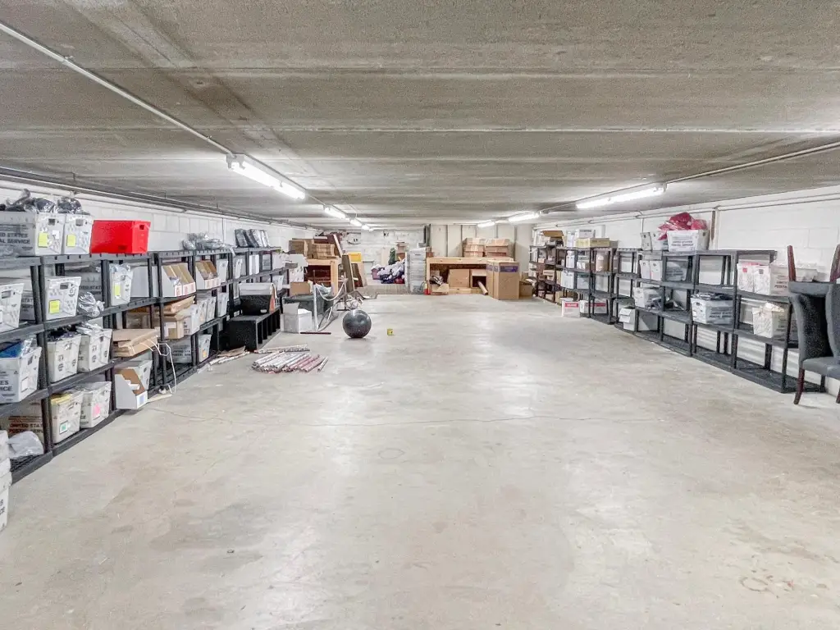
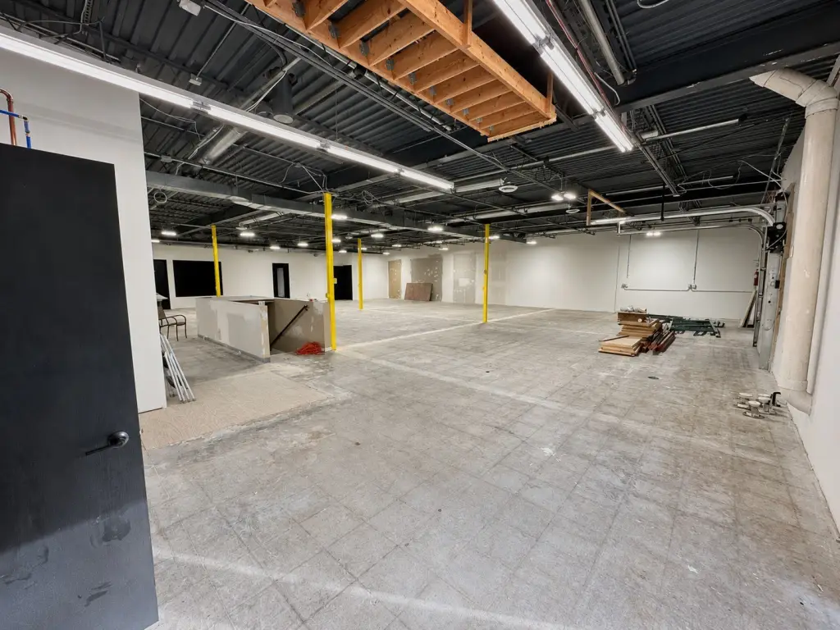
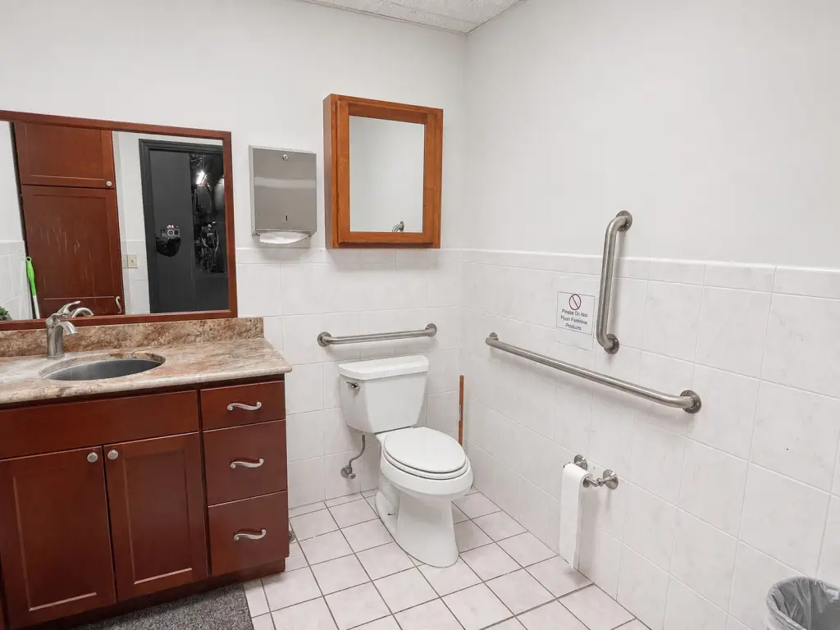
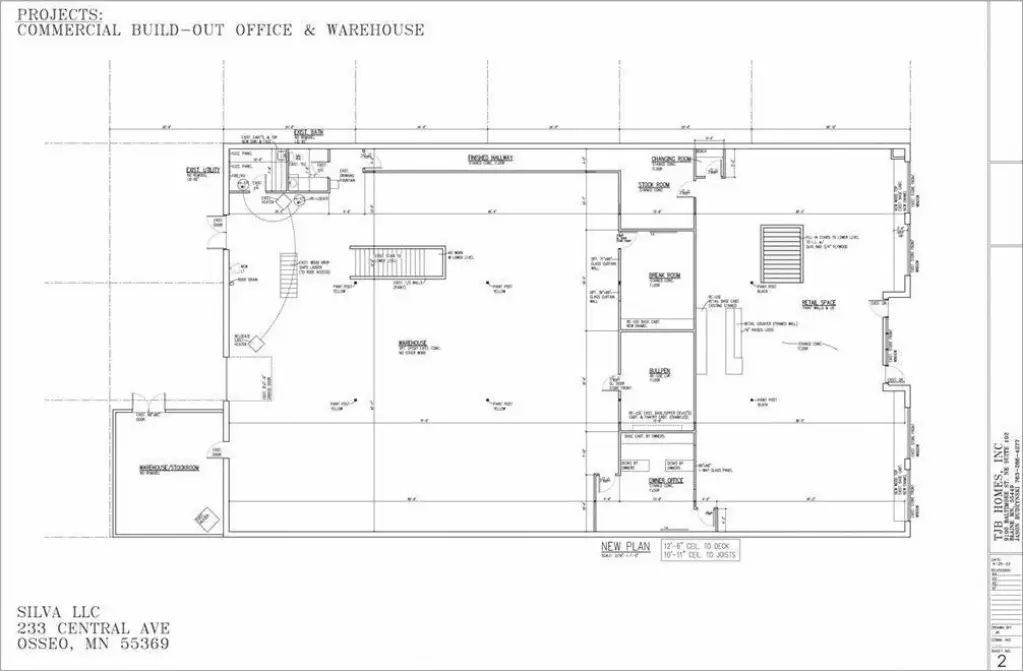
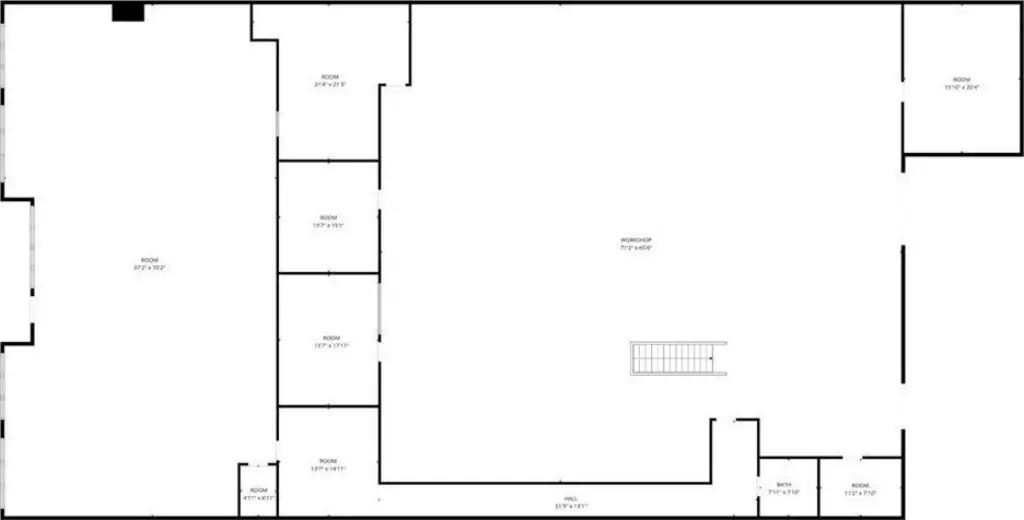
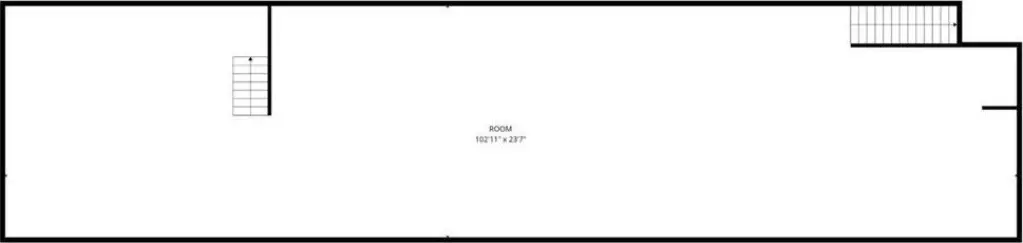
At 233 Central Avenue, this 11,804-square-foot mixed-use commercial building brings together retail, office, showroom, and warehouse functions. The 3,710-square-foot showroom occupies the front, with private offices and a break room in the central section. A 5,502-square-foot warehouse has a drive-in door and restroom, while a 2,592-square-foot basement provides additional storage. The building is sprinklered throughout and was built in 1997.
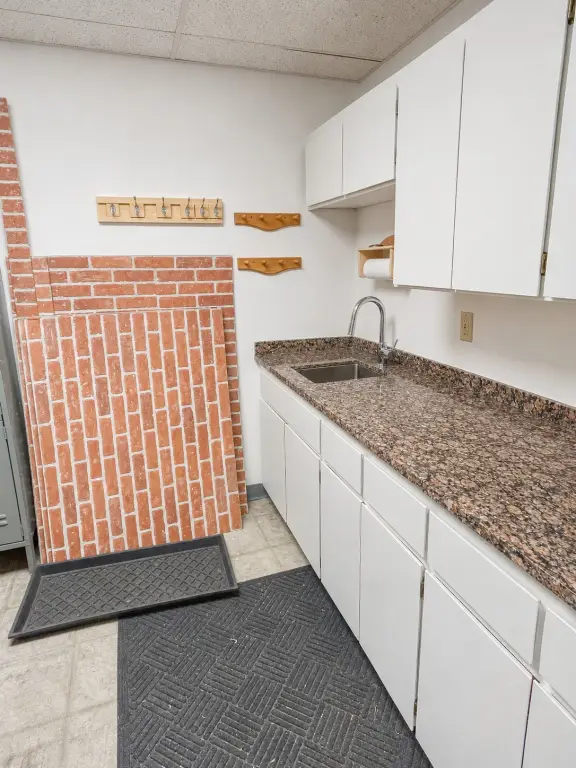
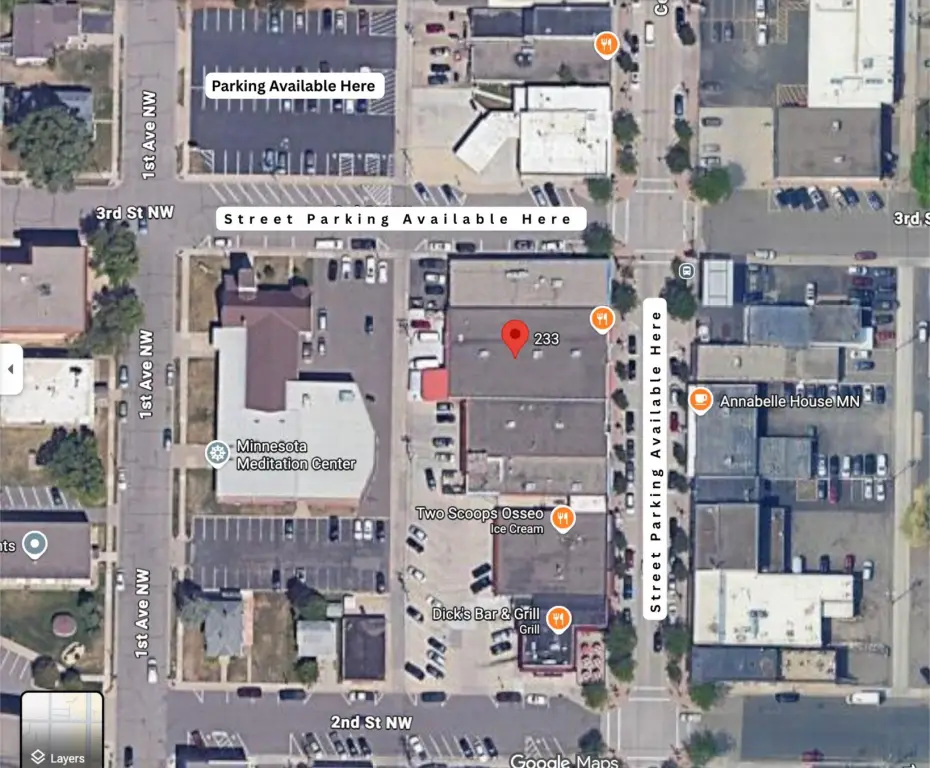
Interior work includes stained concrete flooring, updated cabinetry and countertops, LED lighting, electrical improvements, integrated audiovisual and security systems, and architectural finish upgrades. Rooftop HVAC units have received mechanical servicing, and code and repair work has also been completed. The layout can accommodate one occupant or multiple tenants. Five parking spaces are located behind the building, with open street parking on Central Avenue and 3rd Street NW; a nearby open lot is available for overflow parking. The seller may consider a sale leaseback subject to mutually acceptable terms.
Interior work includes stained concrete flooring, updated cabinetry and countertops, LED lighting, electrical improvements, integrated audiovisual and security systems, and architectural finish upgrades. Rooftop HVAC units have received mechanical servicing, and code and repair work has also been completed. The layout can accommodate one occupant or multiple tenants. Five parking spaces are located behind the building, with open street parking on Central Avenue and 3rd Street NW; a nearby open lot is available for overflow parking. The seller may consider a sale leaseback subject to mutually acceptable terms.
Key Highlights
- 11,804 square feet of commercial building area on a 0.25‑acre lot
- 3,710‑square‑foot showroom, central offices, and break room
- 5,502‑square‑foot warehouse with drive‑in door and restroom
Financial Insights
Estimated NOI and Cap Rate
NOI / Yr
Cap Rate
Suggested Prices Based on Cap Rates
Cap Rate 5%
Cap Rate 7%
Cap Rate 9%
NOI Build-Up for 11,804 SF
Gross rent
(/SF)
Vacancy
(/SF)
EGI
(/SF)
OpEx
(/SF)
NOI
(/SF)
Market Conditions
Area
Hennepin County, MN
Vacancy
Lease Rate
/SF/Yr
Expense Ratio
Alternative Uses
Best Use
–
NOI @ 7.0% cap
Second Best
–
NOI @ 7.0% cap
Theoretical Best
–
NOI @ 7.0% cap
Zoning and permitted uses should be independently verified with authorities.
How Realmo checks its estimates
Property Analytics
Who owns this building?
See the owner, sales and loan history
Open Analytics
Current Use
Lease Details
1
Drive-in doors
Yes
Sprinkler system
Location Intelligence
Trade Area within ½ mile
702
Businesses Nearby
Improve property use
Find place for business
Demographics for 55369, MN
38,379
Population
16,732
Households
2.3
Avg Household Size
40
Median Age
51%
College-Educated
97%
High-School Grad
24.8 sq mi
ZIP Area
1,548
Density / Sq Mi
Median Household Income
Median Earnings
Median Rent
Median Home Value
Check the figures for this property
Cap Rate, Value Estimation, Potential NOI and more
View Realmo Analytics
Market
Properties on Market for Mixed-use properties in Hennepin County
Vacancy Rate% for Industrial in Midwest region


Frequently Asked Questions
What type of property is this?
Mixed-use property - A renovated commercial property combines customer-facing space, offices, warehouse capacity, and basement storage.
Where is this mixed-use property located?
The property is located at 233 Central Avenue Osseo, MN.
What is the asking price?
The asking price for this property is $1,662,500.
What are key features of this property?
This property features: 11,804 square feet of commercial building area on a 0.25‑acre lot; 3,710‑square‑foot showroom, central offices, and break room; 5,502‑square‑foot warehouse with drive‑in door and restroom



