Four-Unit Residential
For Sale
$699,900
2325 5TH Ave, West Linn, OR 97068
MultiFamily, WestLinn, OR
Property Size4,063 SF
Price / SF$172.26
Days on Market48
Property Features for 2325 5TH Ave
General Information
Property type
Residential Multi Family
Property subtype
Other
Zoning
R-10
Bedrooms
8
Bathrooms
5
Full bathrooms
5
Rooms
Bedroom 8, Bathroom 2, Bathroom 4, Bathroom 3, Bedroom 3, Bedroom 1, Bedroom 6, Bathroom 1, Bathroom 5, Bedroom 7, Bedroom 5, Bedroom 2, Bedroom 4
View
Territorial
Elementary school
Willamette
Middle school
Athey Creek
High school
West Linn
Directions
Follow I-5 S and I-205 N to 10th St in West Linn. Take exit 6 from I-205 N
Subdivision
_147
Standard status
Active
APN
00748533
Size
4,063 SF
Taxes and HOA fees
Tax Description
147 WILLAMETTE TRACTS PT TR A BLK 61
Tax Annual Amount
2629
Legal Description
147 WILLAMETTE TRACTS PT TR A BLK 61
Utilities
Heating system
Heat Pump (Heating)
Building Details
Year built
1910
Floors in Building
3
Number of units
4
Roof type
Composition
Listing Agency:
Matin Real Estate
(503) 447-3599
Listed By:
Leona Mullen
(971) 712-6959
Added: Sep 3
Changed: Oct 13
Last Checked: Oct 20 at 2:06AM
MLS# 792946582
Copyright © 2026 Regional Multiple Listing Services. All rights reserved. All information provided by the listing agent/broker is deemed reliable but is not guaranteed and should be independently verified.

Ask AI about this property
Review the available facts, identify missing information and prepare questions for the agent.
Investment Insights
Based on property information with market context.
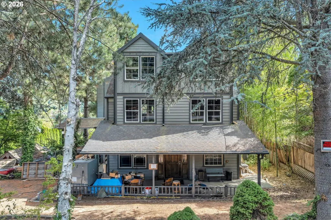
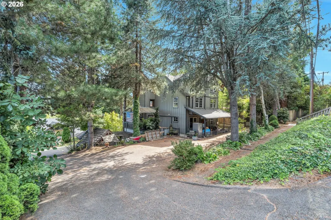
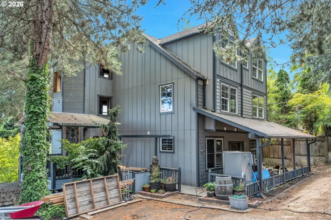
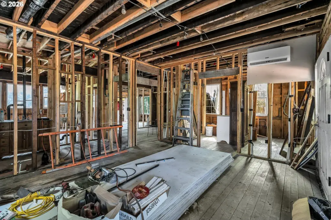
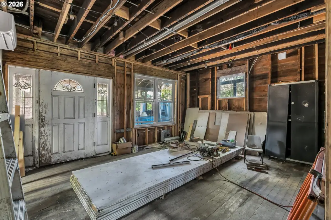
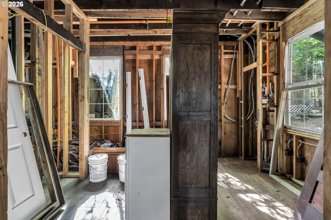
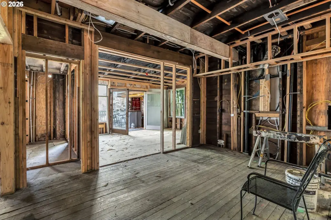
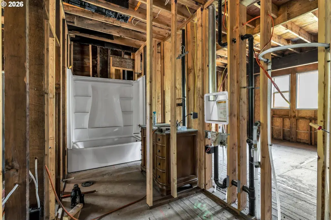
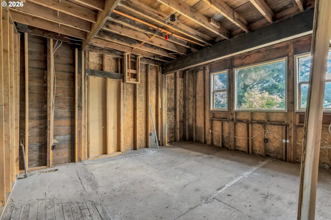
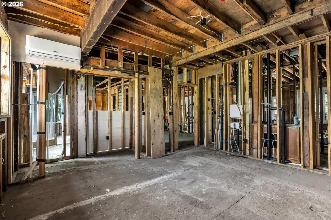
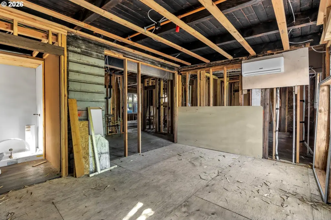
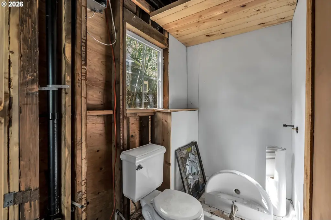
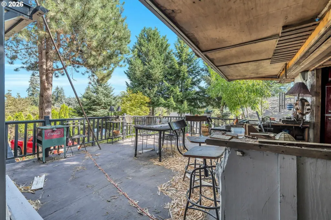
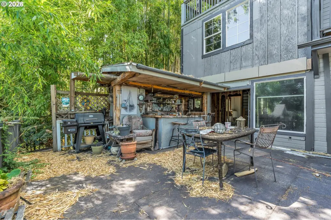
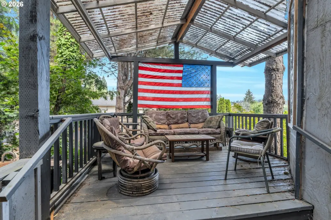
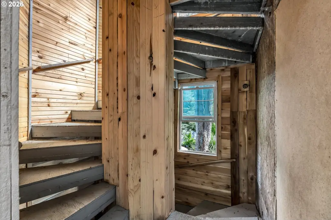
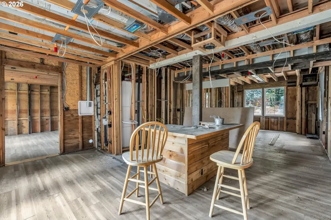
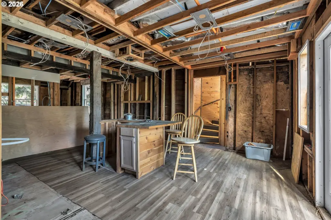
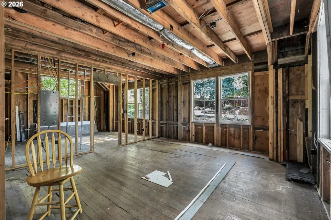
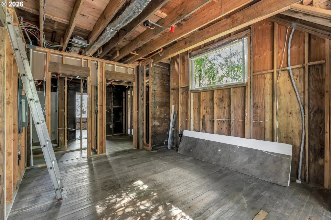
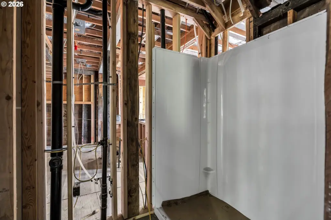
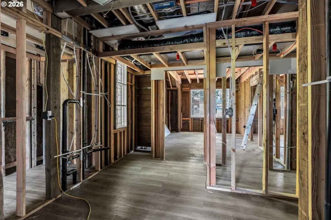
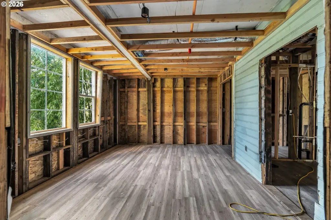
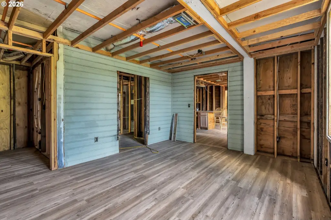
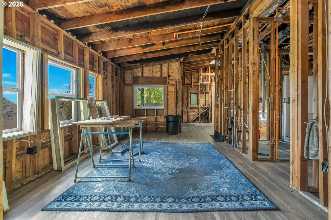
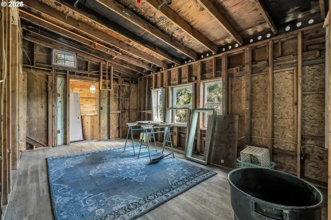
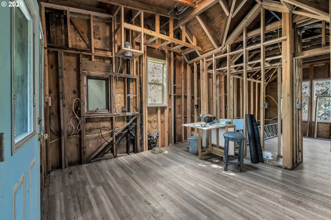
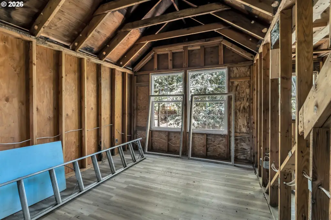
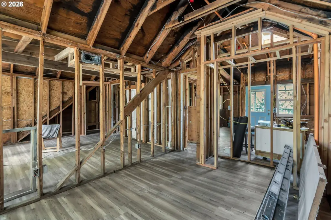
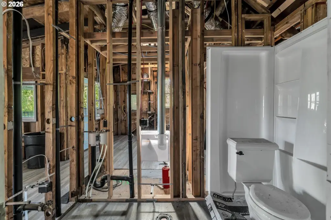
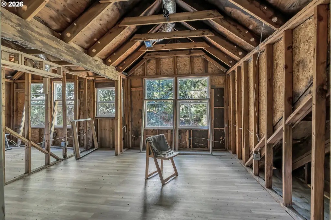
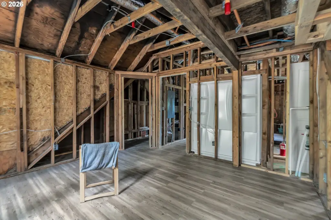
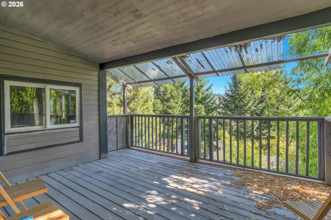
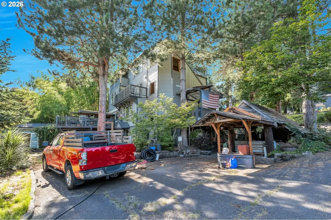
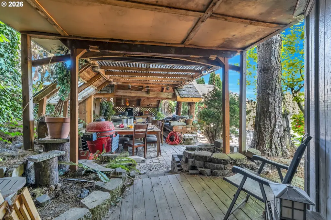
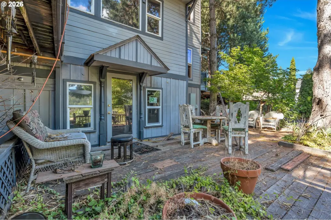
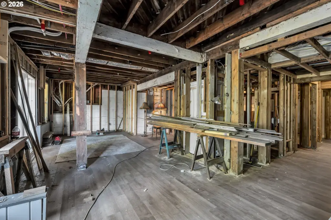
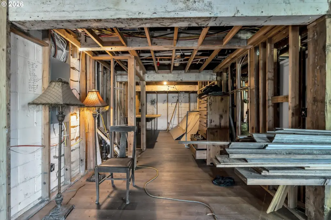
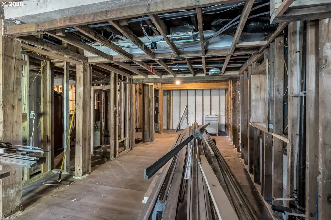
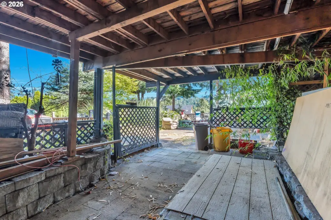
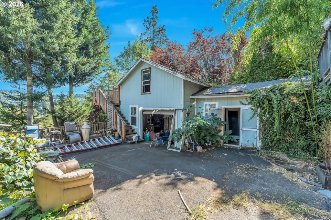
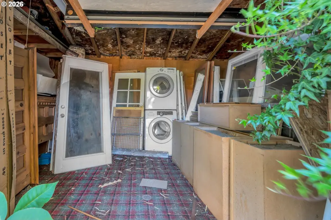
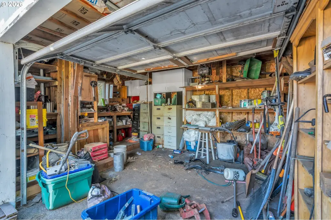
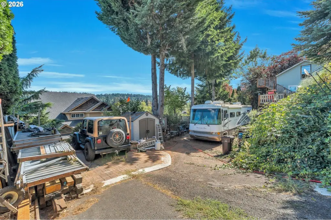
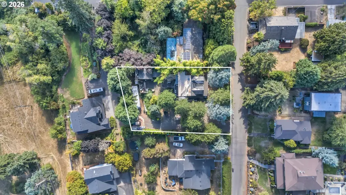
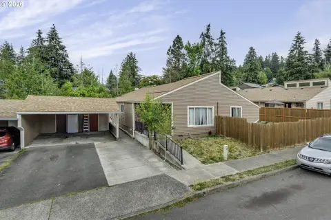
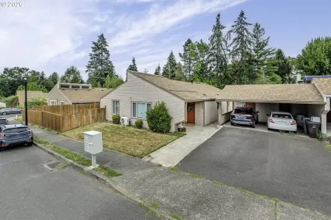
This 4,063-square-foot quadplex project is currently under construction and planned with four independent two-bedroom residences. County plans and permits have been approved, while plumbing and electrical work are already in place. The property also includes a detached garage with additional storage, RV parking, and an RV hookup. Zoning is R-10.
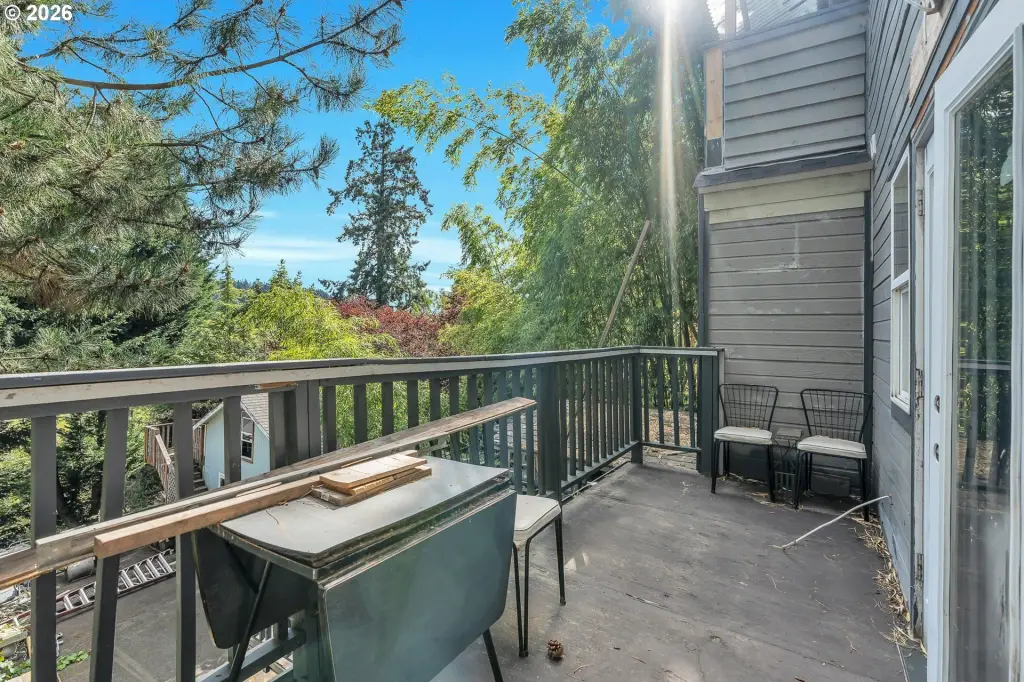
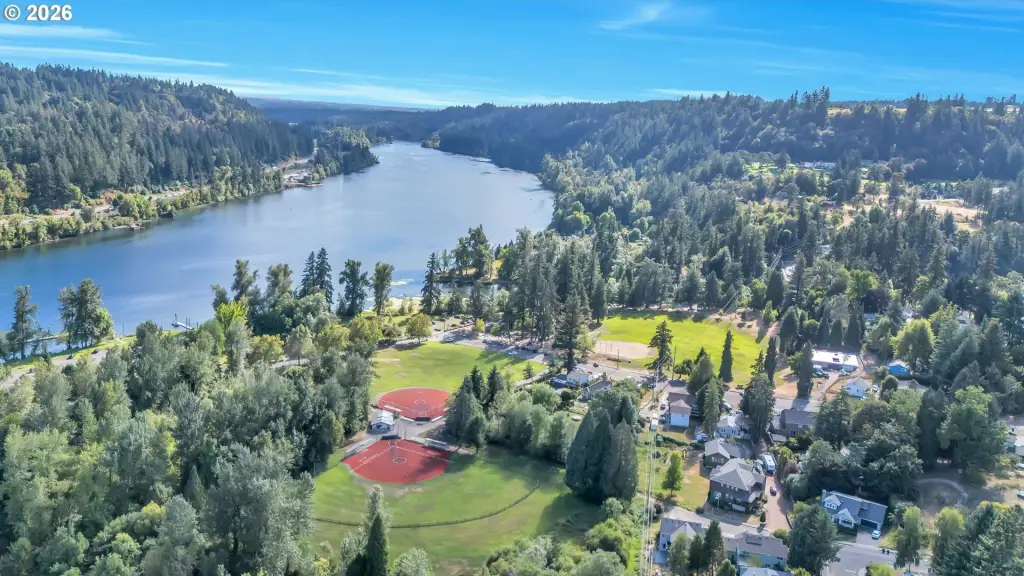
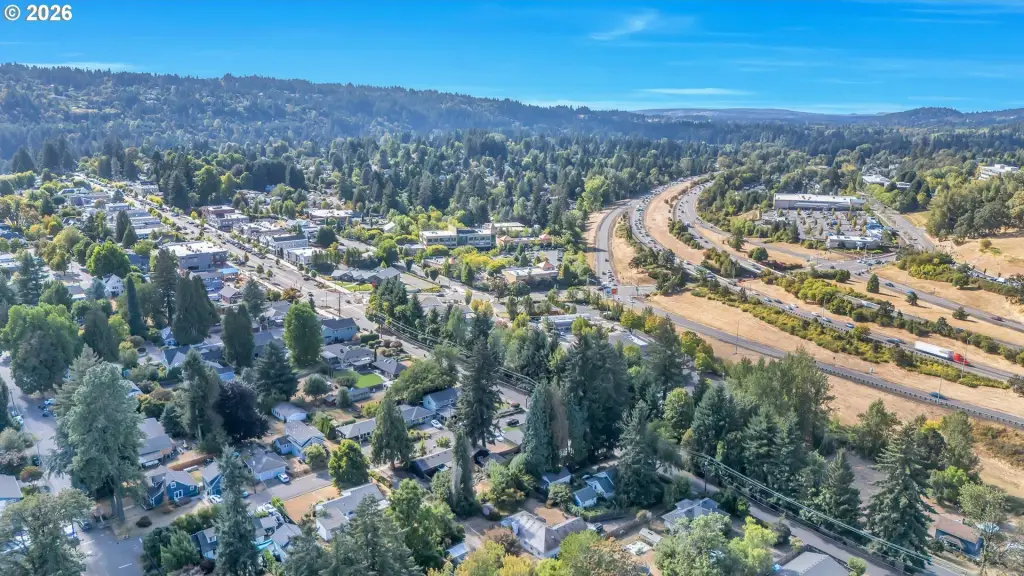
The property is situated in the Willamette area of West Linn, near parks, riverfront recreation, shopping, dining, and Historic Willamette. The existing layout provides a defined framework for completing the project while retaining flexibility for final construction and finish decisions.
The property is situated in the Willamette area of West Linn, near parks, riverfront recreation, shopping, dining, and Historic Willamette. The existing layout provides a defined framework for completing the project while retaining flexibility for final construction and finish decisions.
Key Highlights
- Four separate 2‑bedroom units within a 4,063‑square‑foot quadplex project
- County plans and permits approved for the project
- Plumbing and electrical systems already in place
Financial Insights
Estimated NOI and Cap Rate
NOI / Yr
$52,169
Cap Rate
7.45%
Suggested Prices Based on Cap Rates
Cap Rate 5%
$1,043,380
$1.0M
Cap Rate 7%
$745,271
$745.3K
Cap Rate 9%
$579,656
$579.7K
Market Conditions
NOI Build-Up for 4,063 SF
Gross rent
$99.9K $24.60/SF
− Vacancy
−$5.1K −$1.25/SF
EGI
$94.9K $23.35/SF
− OpEx
−$42.7K −$10.51/SF
NOI
$52.2K $12.84/SF
Area
Clackamas County, OR
Vacancy
5.10%
Lease Rate
$24.60 /SF/Yr
Expense Ratio
45.00%
Simulate Cap Rate and NOI
Suggested Prices Based on Cap Rates
Cap Rate 5%
$1,043,380
Cap Rate 7%
$745,271
Cap Rate 9%
$579,656
Alternative Uses
Best Use
Apartment 5plus
$745.3K
$652.1K – $869.5K
NOI $52,169 @ 7.0% cap · market cap 7.45%
Second Best
Multifamily LT 5
$729.1K
$638.0K – $850.6K
NOI $51,036 @ 7.0% cap · market cap 7.29%
Theoretical Best
Office A
$1.10M
$959.6K – $1.28M
NOI $76,769 @ 7.0% cap · market cap 10.97%
Zoning and permitted uses should be independently verified with authorities.
How Realmo checks its estimates
Property Analytics
Unlock full access to Insights
Subscribe to Realmo Intelligence
Open Analytics
Lease Details
4
Residential units
Yes
Utilities to site
Location Intelligence
Trade Area within ½ mile
588
Businesses Nearby
Explore this area
Business Placement
Demographics for 97068, OR
30,712
Population
11,656
Households
2.6
Avg Household Size
43
Median Age
63%
College-Educated
98%
High-School Grad
22.4 sq mi
ZIP Area
1,371
Density / Sq Mi
$145,877
Median Household Income
$65,674
Median Earnings
$1,994
Median Rent
$760,900
Median Home Value
Check the figures for this property
Cap Rate, Value Estimation, Potential NOI and more
View Realmo Analytics
Market
Vacancy Rate% for Multifamily in West region


Frequently Asked Questions
What type of property is this?
Quadplex - Partially completed quadplex with approved plans, installed utilities, detached storage, and recreational vehicle accommodations.
Where is this quadplex located?
The property is located at 2325 5TH Ave West Linn, OR.
What is the asking price?
The asking price for this property is $699,900.
What are key features of this property?
This property features: Four separate 2‑bedroom units within a 4,063‑square‑foot quadplex project; County plans and permits approved for the project; Plumbing and electrical systems already in place


