Duplex with Two-Level Layout and
For Sale
$320,000
2313 Glenwood Avenue, Minneapolis, MN 55405
Residential Income, Minneapolis, MN
Property Size1,923 SF
Lot Size0.13 Acres
Price / SF$166.41
Days on Market153
Property Features for 2313 Glenwood Avenue
General Information
Property type
Residential Multi Family
Property subtype
Duplex
Zoning description
Residential-Multi-Family
Bedrooms
3
Bathrooms
2
Full bathrooms
2
Rooms
Basement, Bathroom 2, Bedroom 3, Bedroom 2, Bedroom 1, Bathroom 1
Parking features
Garage - Detached
Exterior features
Vinyl
Fencing
Chain Link
Subdivision
A T Ankenys Add
Lot features
Public Transit (w/in 6 blks)
High school district
Minneapolis
Directions
On Glenwood west of Penn, between Queen and Russell
Standard status
Active
APN
2002924440007
Size
1,923 SF
Lot size
0.13 Acres
Taxes and HOA fees
Tax Year
2025
Tax Annual Amount
4131
Utilities
Heating system
Hot Water(Heating)
Building Details
Year built
1905
Building materials
Frame
Roof type
Shingle
Listing Agency:
Lakes Area Realty
(612) 874-1916
Listed By:
Patrick M Paulson
(612) 867-5624
Added: May 6
Changed: Sep 30
Last Checked: Oct 5 at 4:06PM
MLS# 7062206
Copyright © 2026 Northstar MLS. All rights reserved. All information provided by the listing agent/broker is deemed reliable but is not guaranteed and should be independently verified.
Investment Insights
Based on property information with market context.
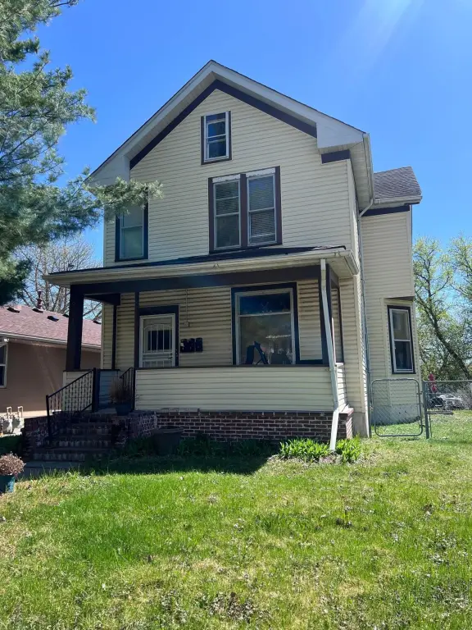
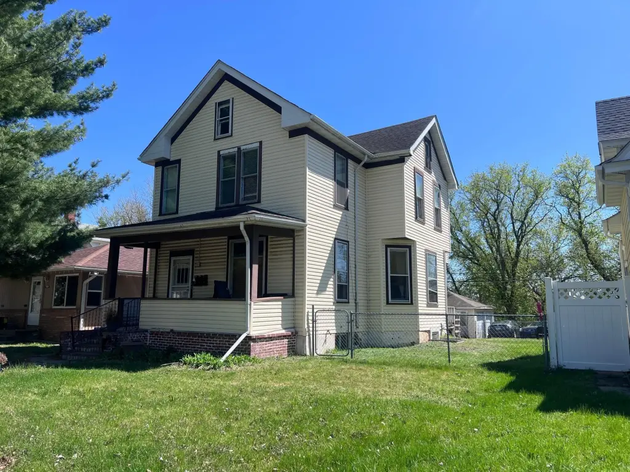
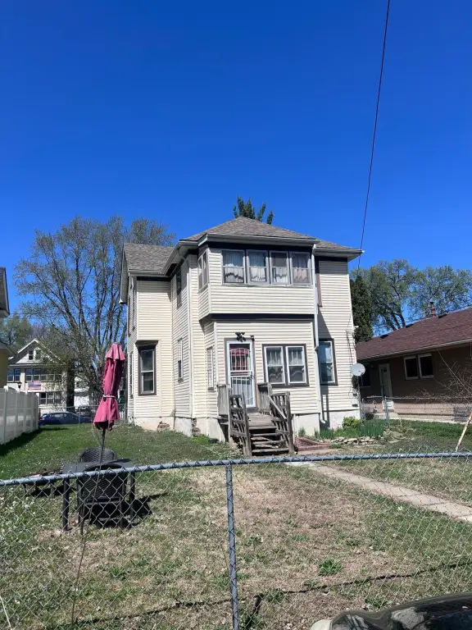
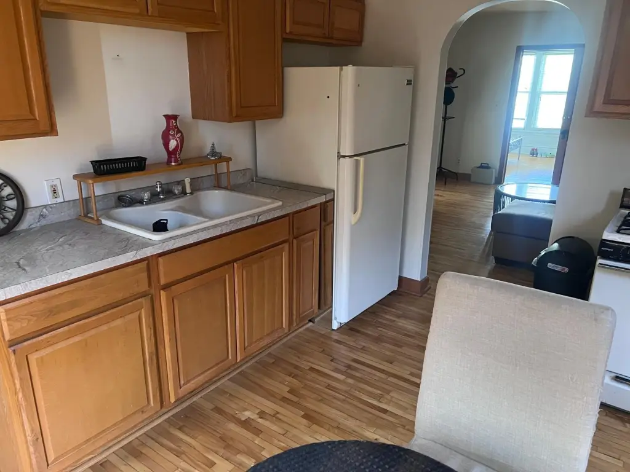
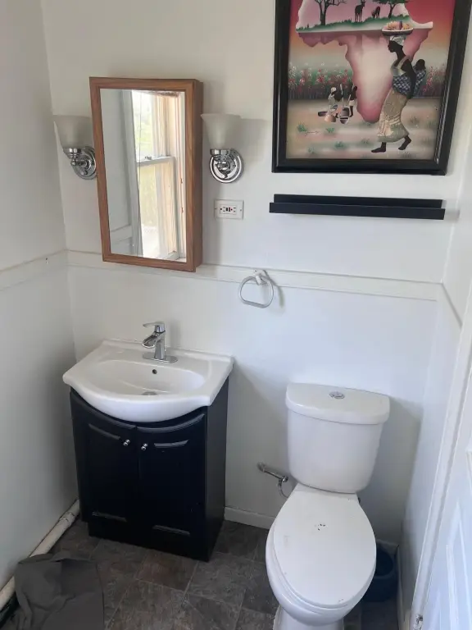
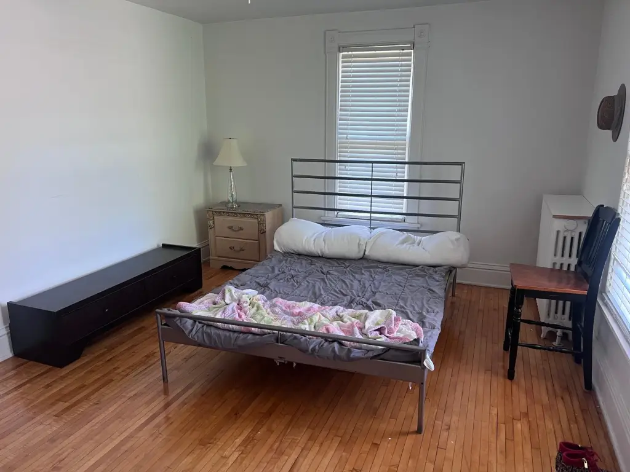
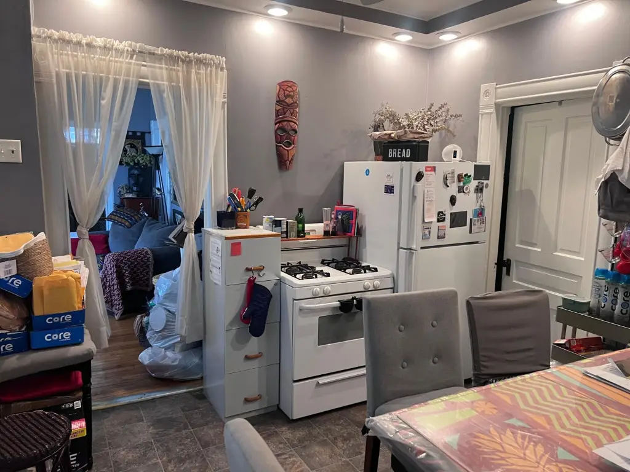
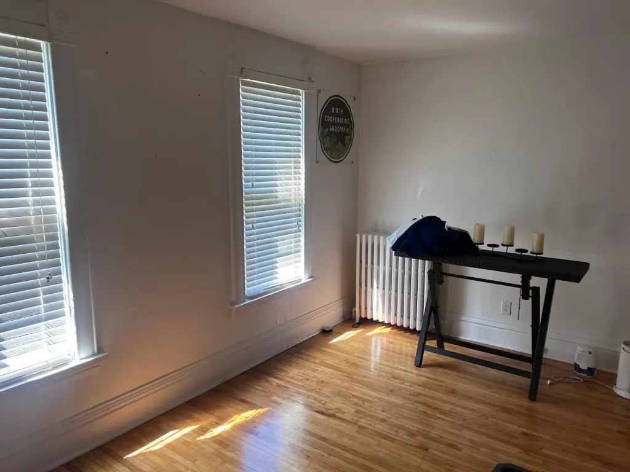
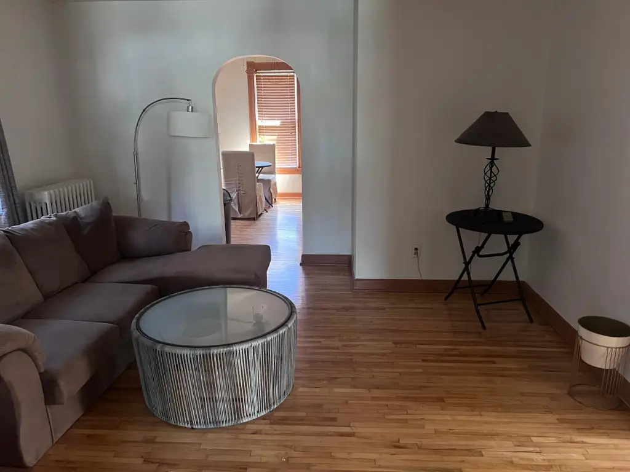
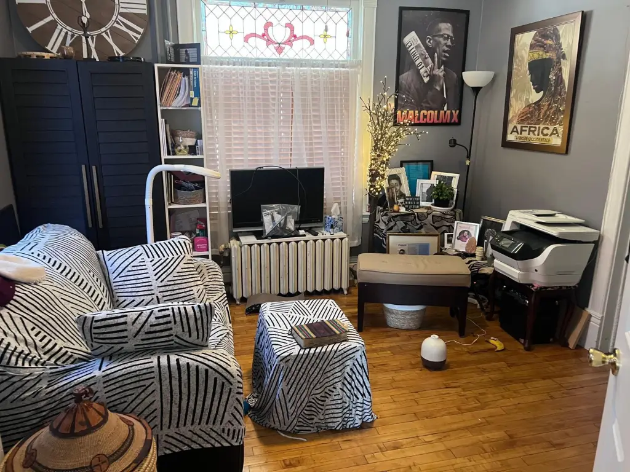
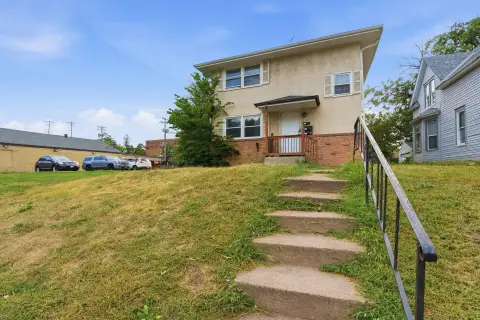
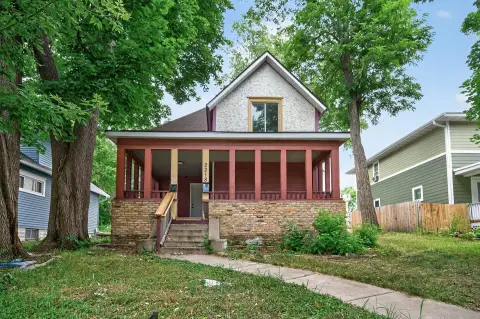
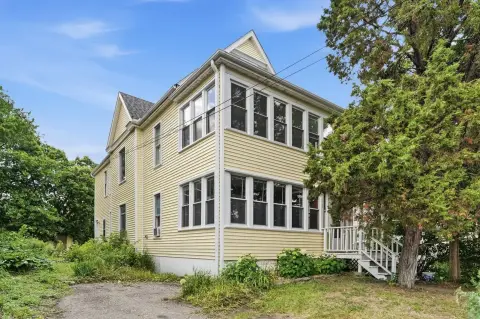
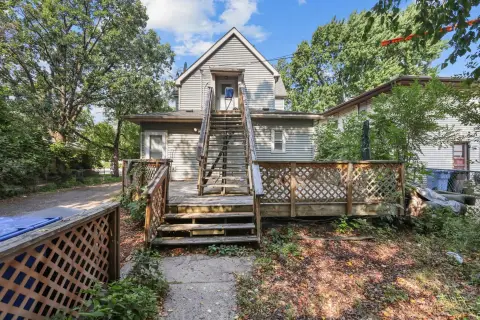
This 1,923-square-foot duplex, built in 1905, is arranged with one residence above the other. The upper level provides two bedrooms, while the lower level has one bedroom plus a den or hobby room; the entry path through that room limits its description as a second bedroom. Interior features include hardwood flooring and a full unfinished basement. The property also includes an open porch at the main entrance and a screened rear porch serving the upper level.
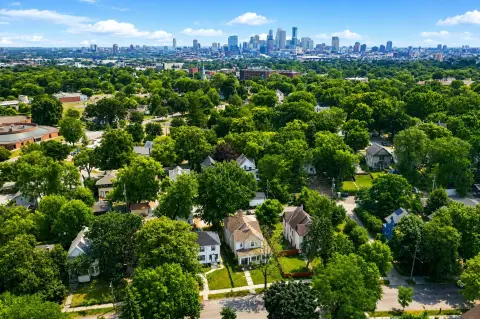
The 0.13-acre parcel is located at 2313 Glenwood Avenue in Minneapolis, near Theodore Worth, parks, trails, and downtown. Improvements include frame construction, vinyl exterior siding, shingle roofing, hot-water heating, a detached garage, and chain-link fencing.
The 0.13-acre parcel is located at 2313 Glenwood Avenue in Minneapolis, near Theodore Worth, parks, trails, and downtown. Improvements include frame construction, vinyl exterior siding, shingle roofing, hot-water heating, a detached garage, and chain-link fencing.
Key Highlights
- 1,923 SF duplex on a 0.13‑acre parcel
- Upper level includes 2 bedrooms
- Lower level includes 1 bedroom plus a den or hobby room
Financial Insights
Estimated NOI and Cap Rate
NOI / Yr
$28,096
Cap Rate
8.78%
Suggested Prices Based on Cap Rates
Cap Rate 5%
$561,920
$561.9K
Cap Rate 7%
$401,371
$401.4K
Cap Rate 9%
$312,178
$312.2K
Market Conditions
NOI Build-Up for 1,923 SF
Gross rent
$42.7K $22.20/SF
− Vacancy
−$2.6K −$1.33/SF
EGI
$40.1K $20.87/SF
− OpEx
−$12.0K −$6.26/SF
NOI
$28.1K $14.61/SF
Area
Minneapolis, MN
Vacancy
5.98%
Lease Rate
$22.20 /SF/Yr
Expense Ratio
30.00%
Simulate Cap Rate and NOI
Suggested Prices Based on Cap Rates
Cap Rate 5%
$561,920
Cap Rate 7%
$401,371
Cap Rate 9%
$312,178
Alternative Uses
Best Use
Multifamily LT 5
$401.4K
$351.2K – $468.3K
NOI $28,096 @ 7.0% cap · market cap 8.78%
Second Best
Apartment 5plus
$368.7K
$322.6K – $430.1K
NOI $25,806 @ 7.0% cap · market cap 8.06%
Theoretical Best
Office A
$458.8K
$401.4K – $535.3K
NOI $32,115 @ 7.0% cap · market cap 10.04%
Zoning and permitted uses should be independently verified with authorities.
Property Analytics
Unlock full access to Insights
Subscribe to Realmo Intelligence
Open Analytics
Current Use
Lease Details
2
Residential units
Location Intelligence
Trade Area within ½ mile
401
Businesses Nearby
Explore this area
Business Placement
Demographics for 55405, MN
15,497
Population
8,724
Households
1.8
Avg Household Size
34
Median Age
59%
College-Educated
95%
High-School Grad
2.8 sq mi
ZIP Area
5,535
Density / Sq Mi
$70,425
Median Household Income
$47,271
Median Earnings
$1,188
Median Rent
$450,200
Median Home Value
Check the figures for this property
Cap Rate, Value Estimation, Potential NOI and more
View Realmo Analytics
Market
Vacancy Rate% for Multifamily in Midwest region

Questions? Ask Rey
Realmo’s AI knows this listing — price, zoning, demand, history. Ask anything.





Frequently Asked Questions
What type of property is this?
Duplex - Upper and lower living spaces include flexible room configurations, hardwood floors, porches, and a detached garage.
Where is this duplex located?
The property is located at 2313 Glenwood Avenue Minneapolis, MN.
What is the asking price?
The asking price for this property is $320,000.
What are key features of this property?
This property features: 1,923 SF duplex on a 0.13‑acre parcel; Upper level includes 2 bedrooms; Lower level includes 1 bedroom plus a den or hobby room


