Fully Equipped Restaurant
2301 E Main Street Canon City, CO 81212
2301 E Main Street, Canon City, CO, 81212
$349,000
For Sale
$349,000
COMMERCIAL - Canon City, CO
Lot Size0.30 Acres
Days on Market47
Property Features for 2301 E Main Street
General Information
- Property type
- Commercial Sale
- Property subtype
- Other
- Standard status
- Active
- APN
- 12004940
- Lot size
- 0.30 Acres
Taxes and HOA fees
- Tax Year
- 2025
- Tax Description
- SUBD: FRUITMERE SUB LOTS 13,14,15 & 16 BLK 22 FRUITMERE SUB
- Tax Annual Amount
- 3360
Building Details
- Year built
- 1926
Listing Agency
Home Town Real Estate Of Canon City
(719) 269-1212
1212 Main Street, CANON CITY, CO
Listed by
Paul C. Minor
(719) 371-3859
Added: Jun 2 Checked: Jul 18 at 3:06 am
MLS# 8515679
Copyright © 2026 Royal Gorge Association of REALTORS®. All rights reserved. All information provided by the listing agent/broker is deemed reliable but is not guaranteed and should be independently verified.
Investment Insights
Based on property information with market context.
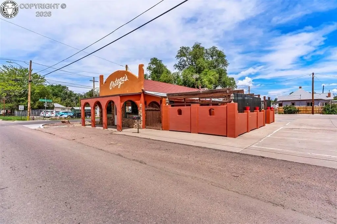
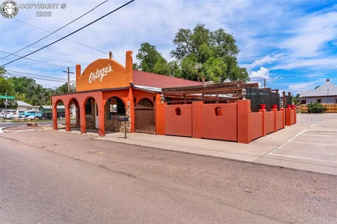
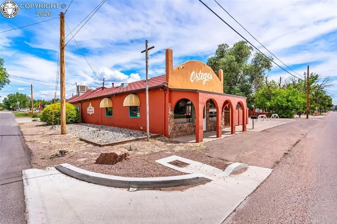
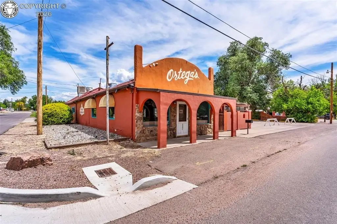
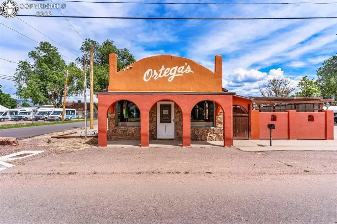
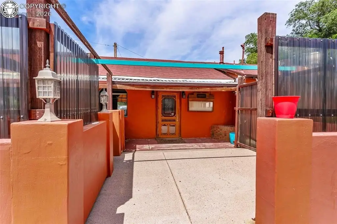
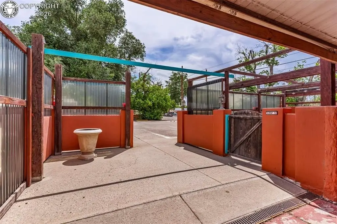
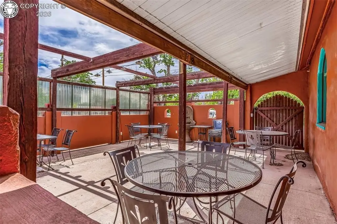
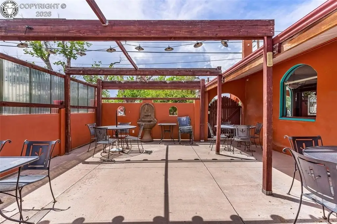
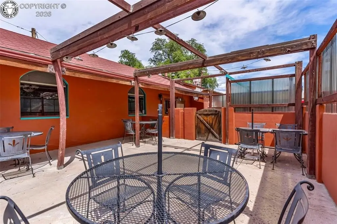
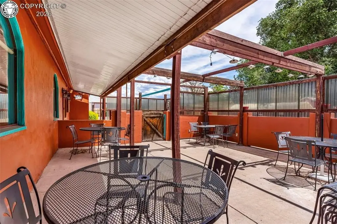
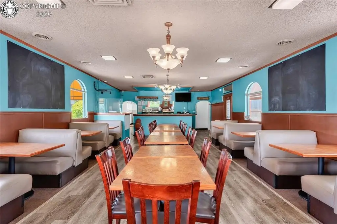
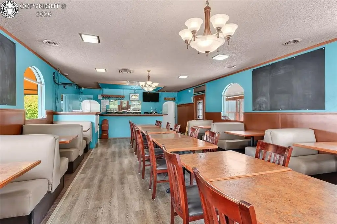
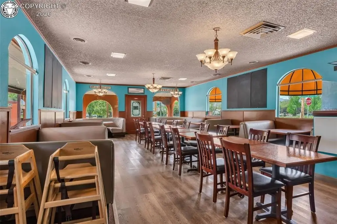
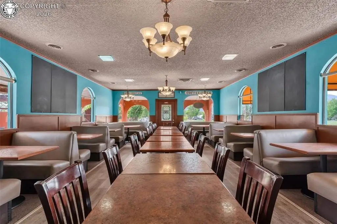
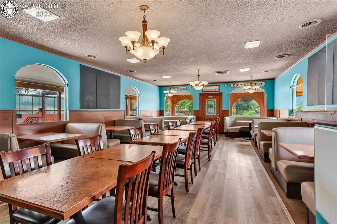
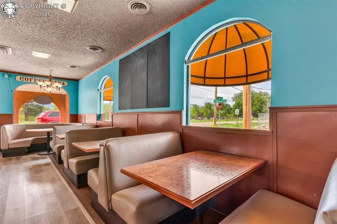
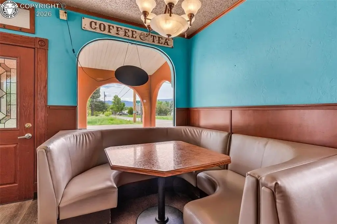
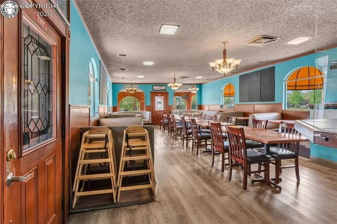
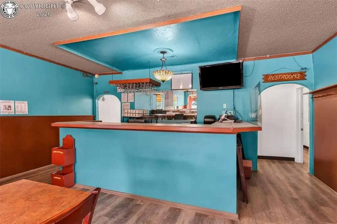
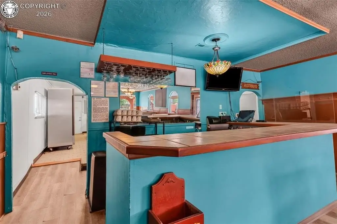
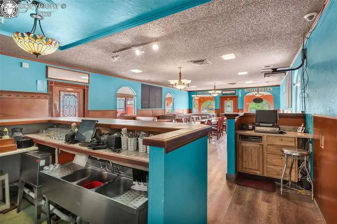
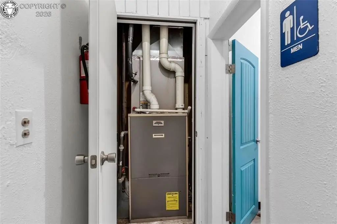
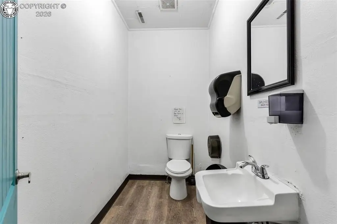
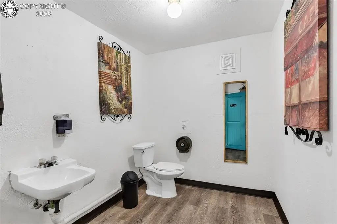
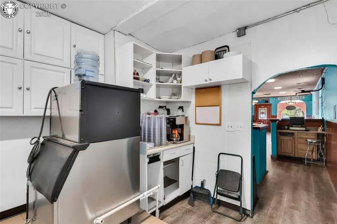
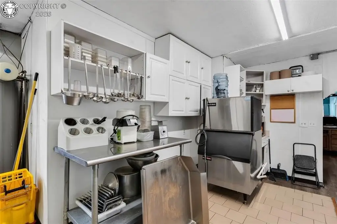
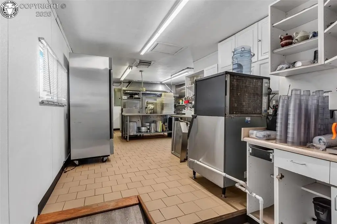
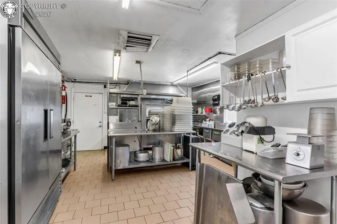
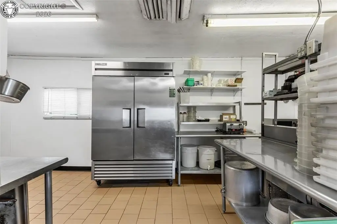
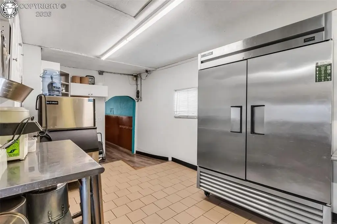
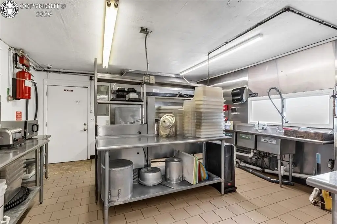
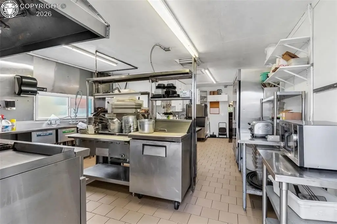
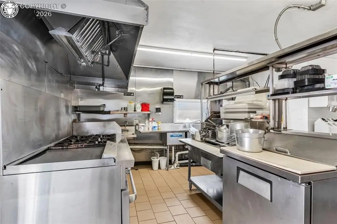
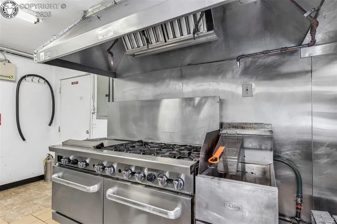
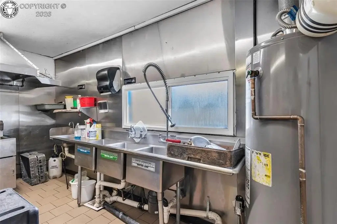
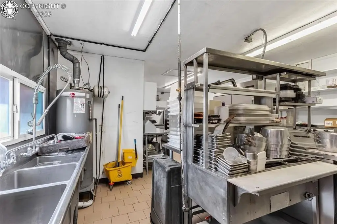
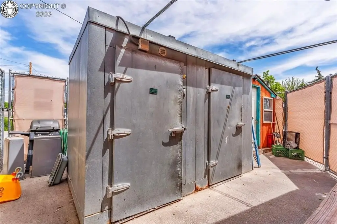
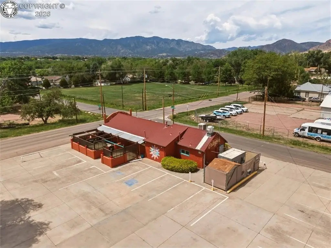
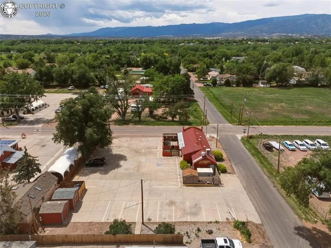
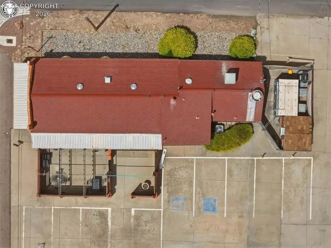
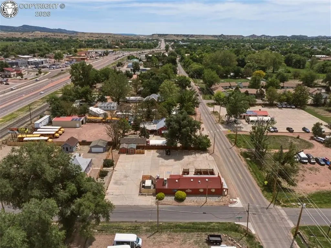
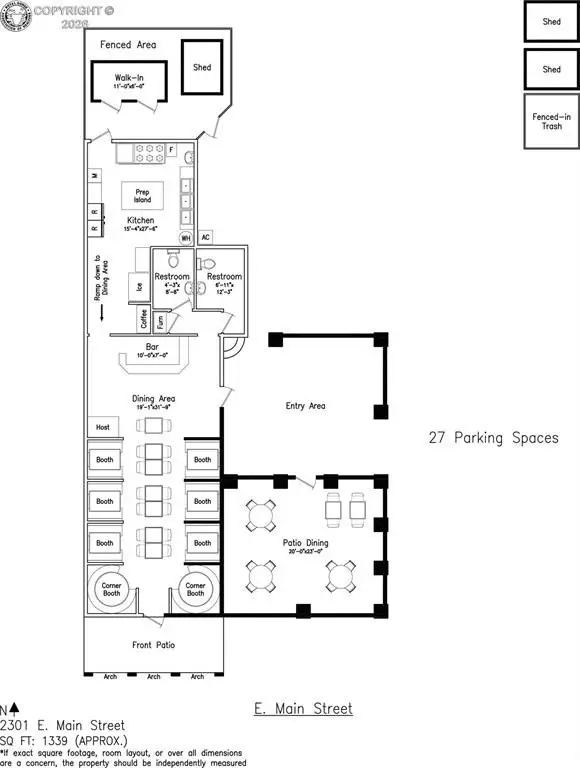
This southwest-style restaurant property is set up for immediate operation, with a welcoming dining room designed for up to 50 guests, a bar area with beverage service, and an outdoor patio for seasonal dining. The commercial kitchen is approximately 15'4" by 27'8" and includes an industrial refrigerator, ice maker, prep island, fryer, six-burner commercial range with flat top and double oven, and a code compliant fire-suppression vent hood. Customer convenience is supported by two restrooms located away from the main dining area, and year-round comfort is provided by central AC and forced-air heating. A fenced double walk-in refrigerator and three storage sheds add practical space for inventory, supplies, and seasonal storage. All furniture, fixtures, equipment, and cookware currently on-site are included with the sale.
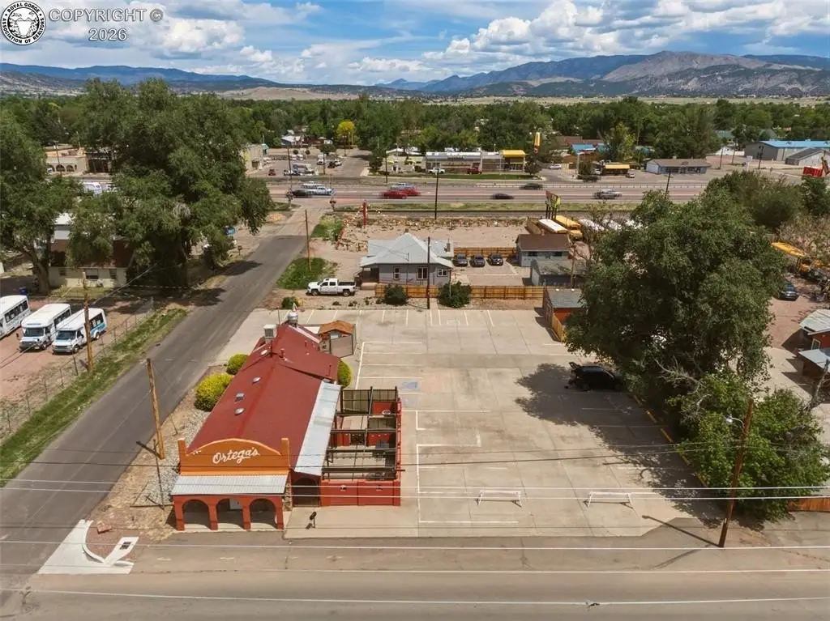
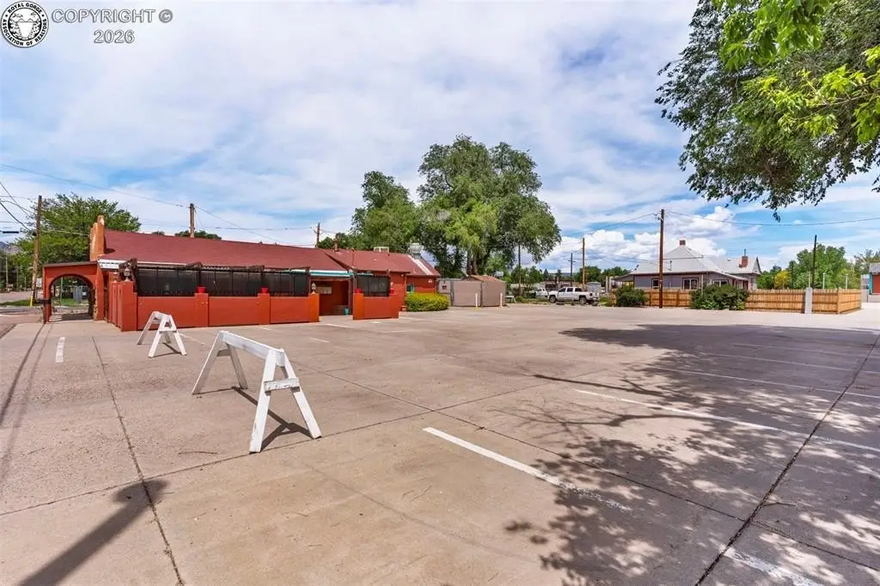
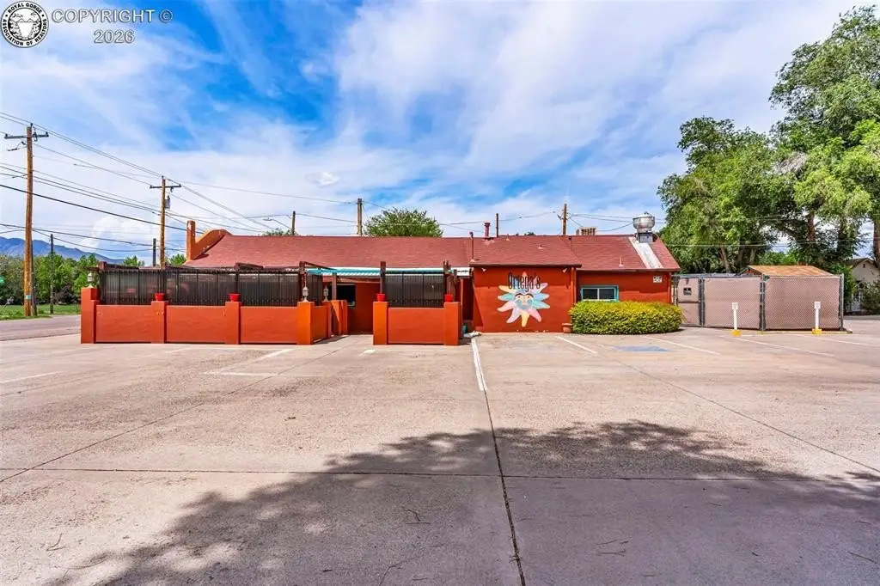
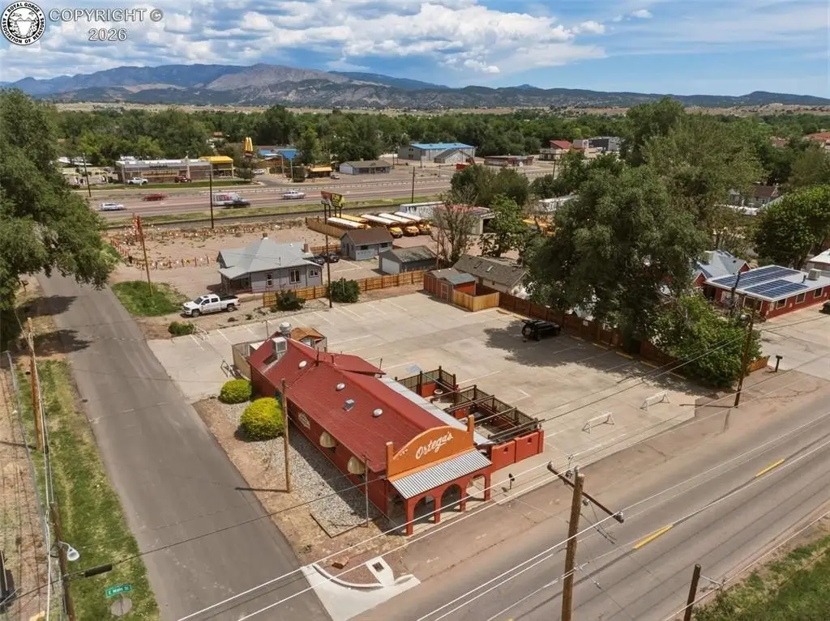
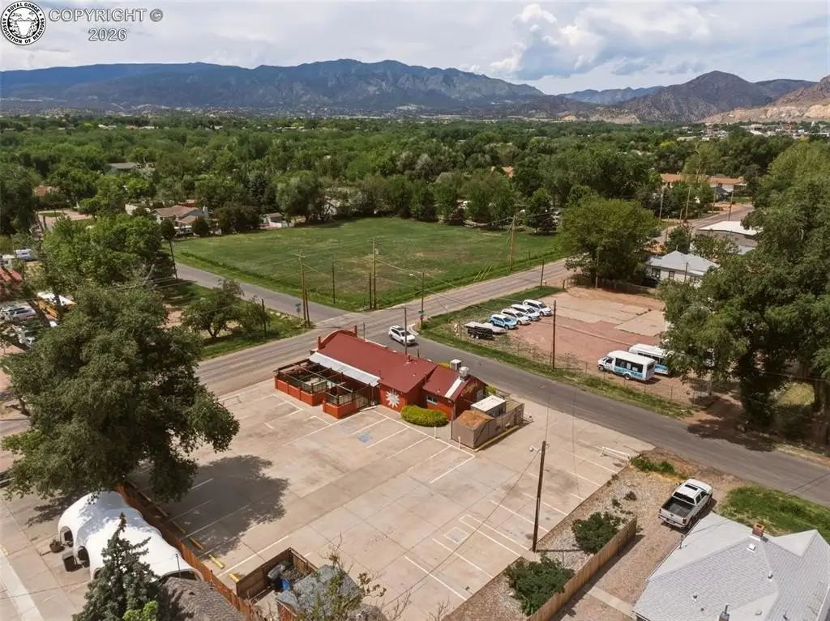
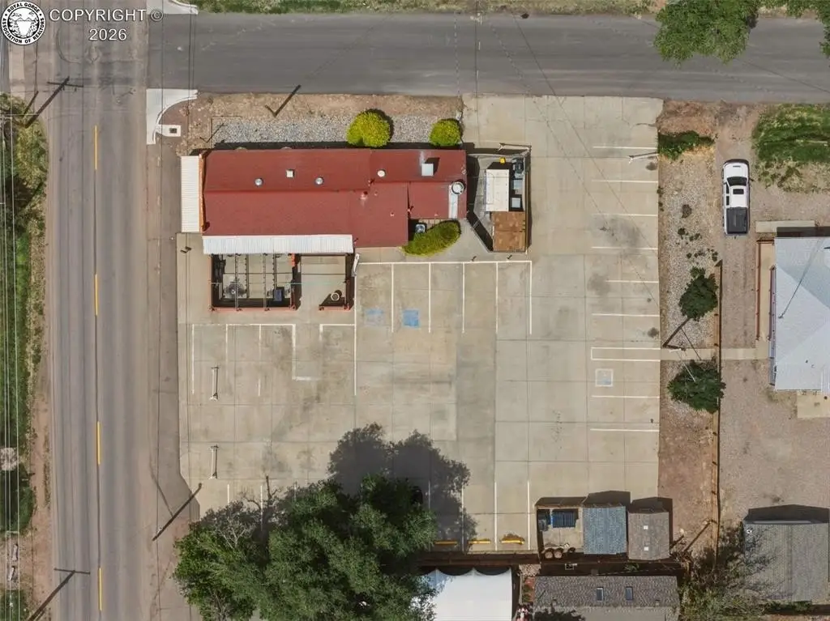
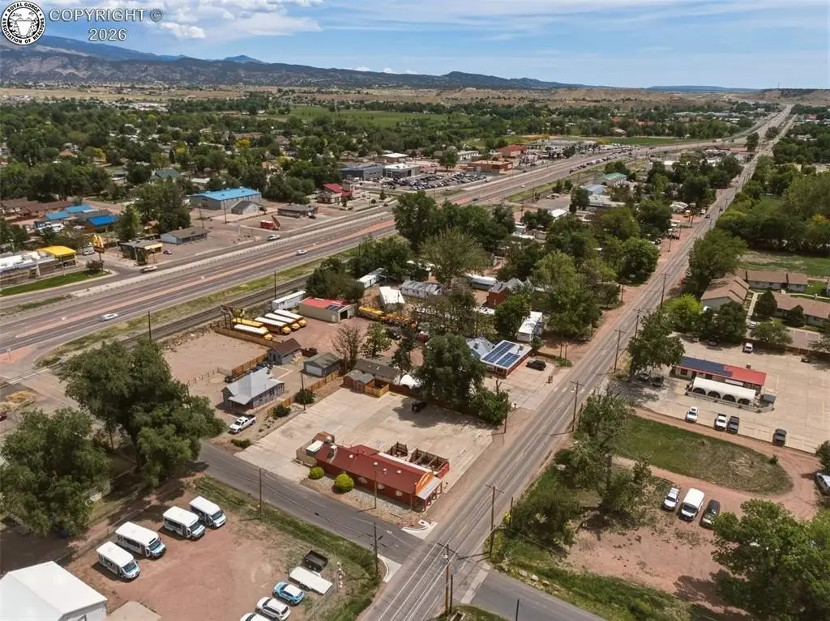
The property is located at 2301 E. Main Street in Canon City and sits just off the N. Cottonwood Avenue exit along the busy U.S. Highway 50 corridor. The site offers strong accessibility and visibility for both local residents and tourists traveling through the area. Daily traffic on U.S. Highway 50 is approximately 15,000 to 26,400 vehicles per day. On-site parking totals 27 spaces, helping support customer flow during peak recreational periods. The site is positioned next to a popular rafting outfitter and is surrounded by year-round recreational traffic.
For buyers and operators, this is a turnkey opportunity to acquire a fully built restaurant with operational infrastructure already in place. The included FF&E and established site improvements make it well-suited for an experienced restaurateur seeking a ready-to-run concept, or for an investor looking for an asset designed for consistent hospitality use in an active tourism and recreation market.
The property is located at 2301 E. Main Street in Canon City and sits just off the N. Cottonwood Avenue exit along the busy U.S. Highway 50 corridor. The site offers strong accessibility and visibility for both local residents and tourists traveling through the area. Daily traffic on U.S. Highway 50 is approximately 15,000 to 26,400 vehicles per day. On-site parking totals 27 spaces, helping support customer flow during peak recreational periods. The site is positioned next to a popular rafting outfitter and is surrounded by year-round recreational traffic.
For buyers and operators, this is a turnkey opportunity to acquire a fully built restaurant with operational infrastructure already in place. The included FF&E and established site improvements make it well-suited for an experienced restaurateur seeking a ready-to-run concept, or for an investor looking for an asset designed for consistent hospitality use in an active tourism and recreation market.
Key Highlights
- Southwest‑style restaurant building at 2301 E. Main Street built in 1926
- Dining room with max occupancy of 50 plus bar area with beverage service
- Commercial kitchen approx. 15'4" x 27'8" with industrial refrigerator, ice maker, prep island, fryer, 6‑burner range w/ flat top & double oven, and fire‑suppression vent hood
Property Analytics
Property Profile
Location Intelligence
Current Use by Public Records
Conventional restaurants
Similar For Sale Nearby
FAQs
What type of property is this?
Conventional restaurant - Highly visible restaurant location off a US Highway corridor with dining, bar, patio, and ample on-site parking.
Where is this conventional restaurant located?
The property is located at 2301 E Main Street Canon City, CO.
What is the asking price?
The asking price for this property is $349,000.
What are key features of this property?
This property features: Southwest‑style restaurant building at 2301 E. Main Street built in 1926; Dining room with max occupancy of 50 plus bar area with beverage service; Commercial kitchen approx. 15'4" x 27'8" with industrial refrigerator, ice maker, prep island, fryer, 6‑burner range w/ flat top & double oven, and fire‑suppression vent hood