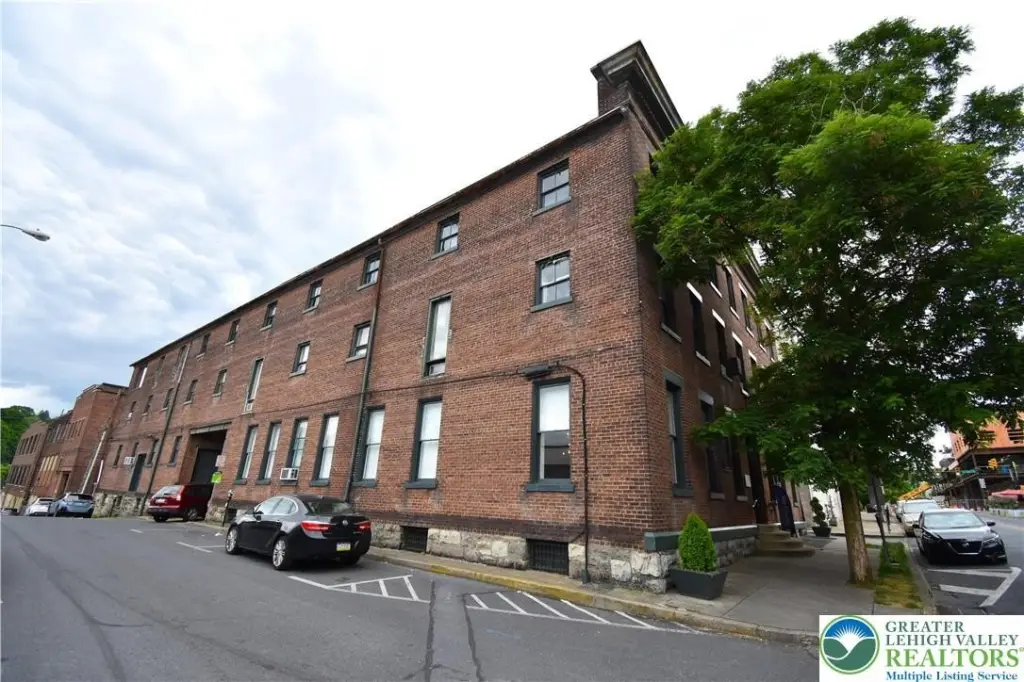
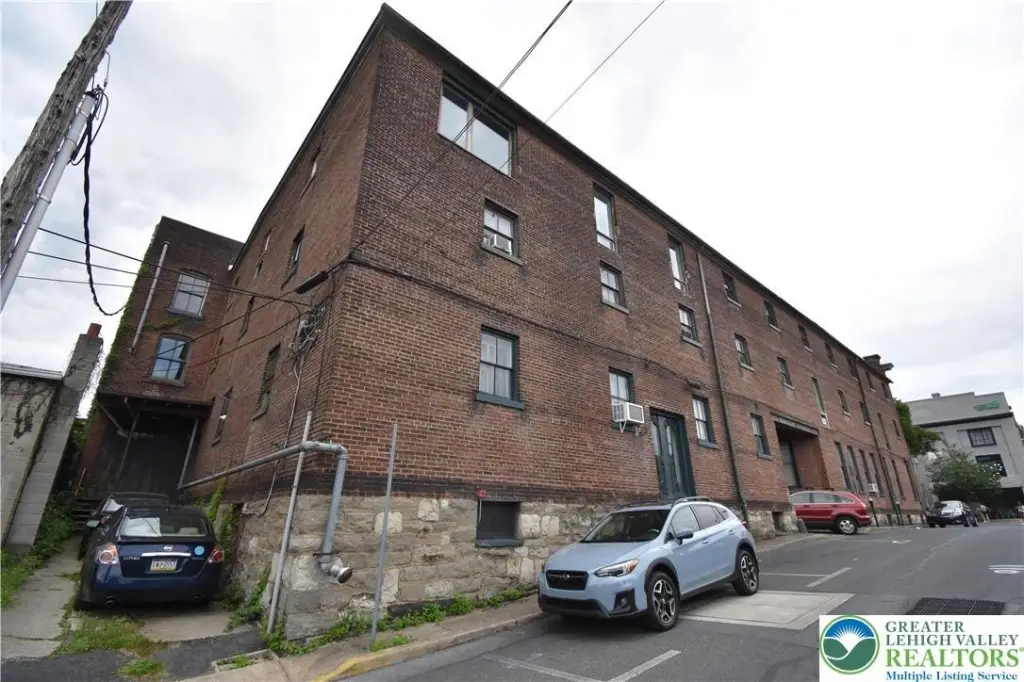
Mixed-Use Building with Freight


For Sale
$3,470,000
230 Ferry Street, Easton, PA 18042
CommercialSale, Easton, PA
Property Size40,000 SF
Lot Size0.32 Acres
Price / SF$106.99
Days on Market846
Property Features for 230 Ferry Street
General Information
Property type
Commercial Sale
Property subtype
Office
Zoning
DD Downtown District
Parking
6
Parking features
On Street, Off Street
Elementary school district
Easton
Middle school district
Easton
High school district
Easton
Directions
From Centre Sq, left on Ferry St.
Subdivision
Easton
Standard status
Active
APN
L9SE2B 13 1 0310
Size
32,434 SF
Lot size
0.32 Acres
Taxes and HOA fees
Tax Annual Amount
25765
Utilities
Sewer type
Public Sewer
Heating system
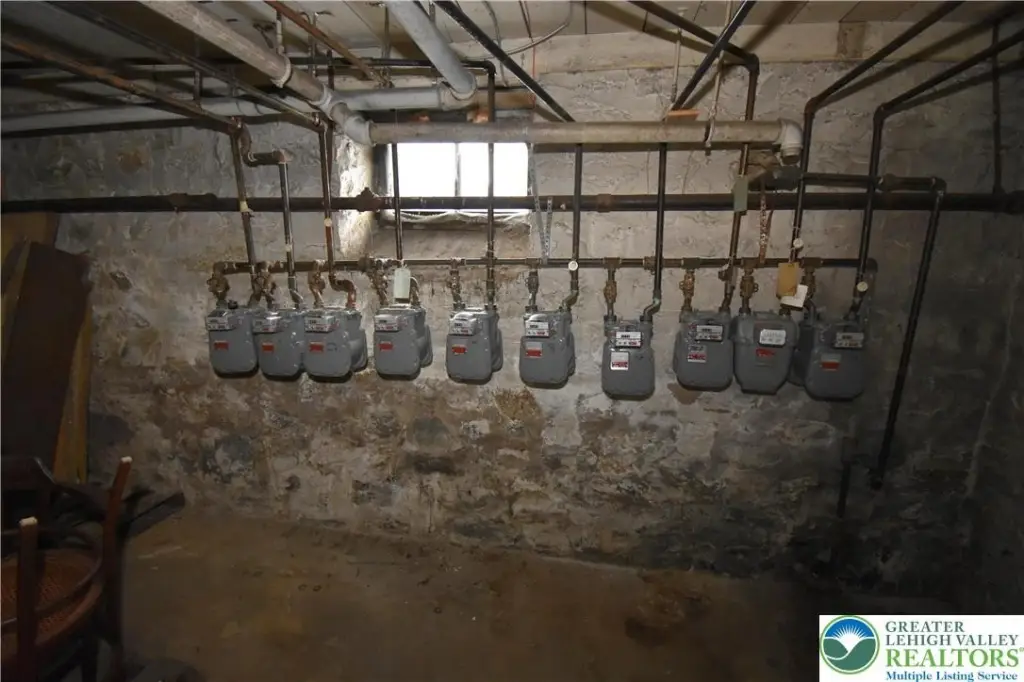
Natural Gas
Cooling system
Window Unit(s), Wall Unit(s)
Water source
Public
Amenities
loading docks
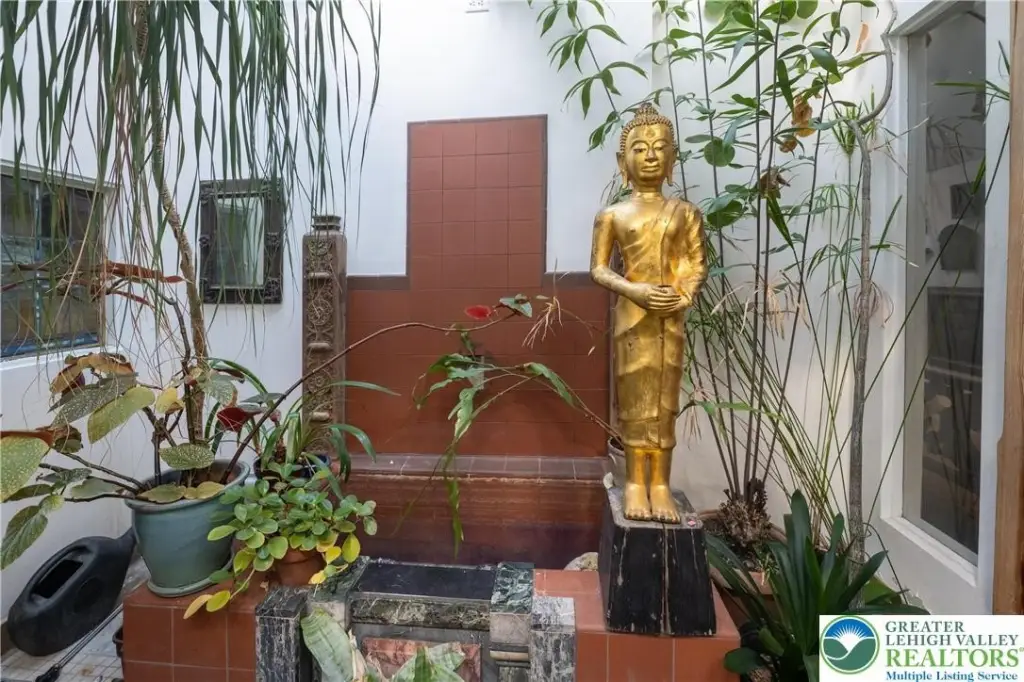
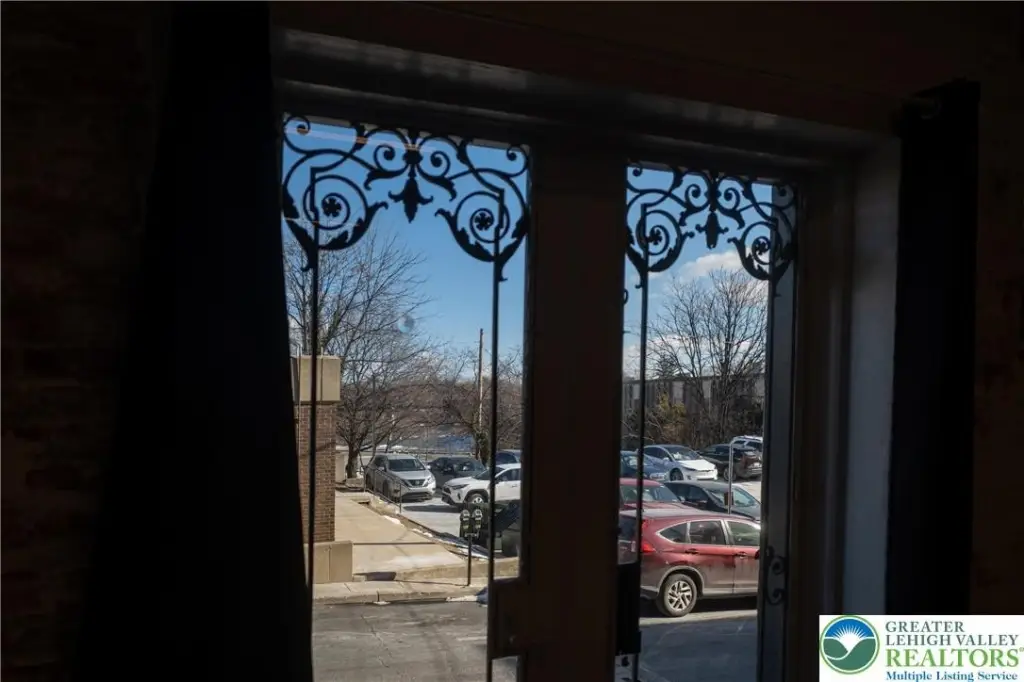
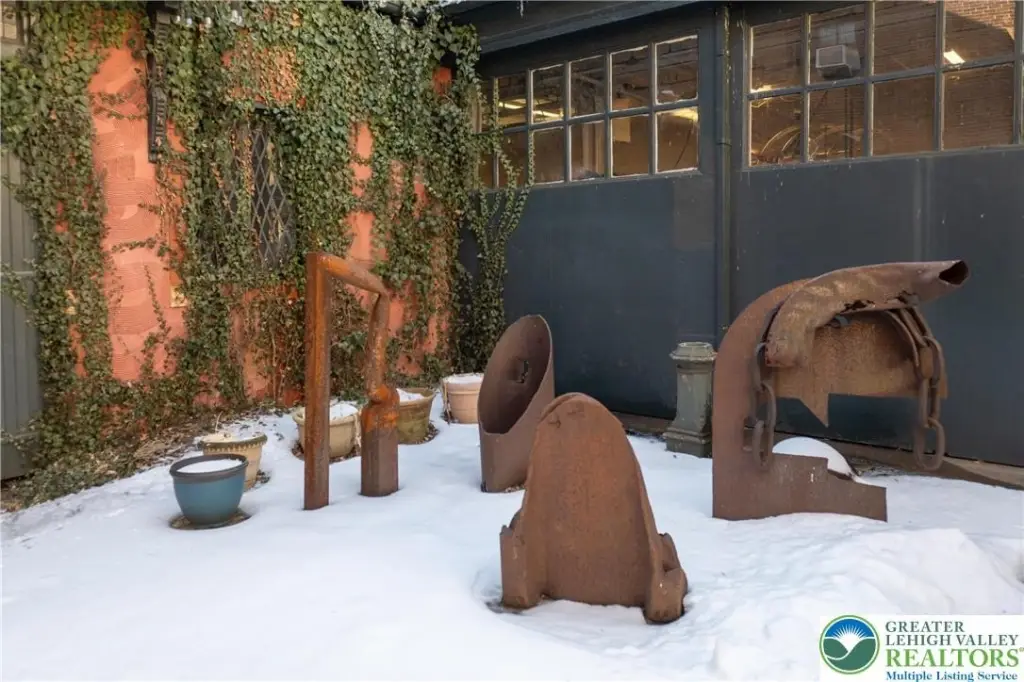
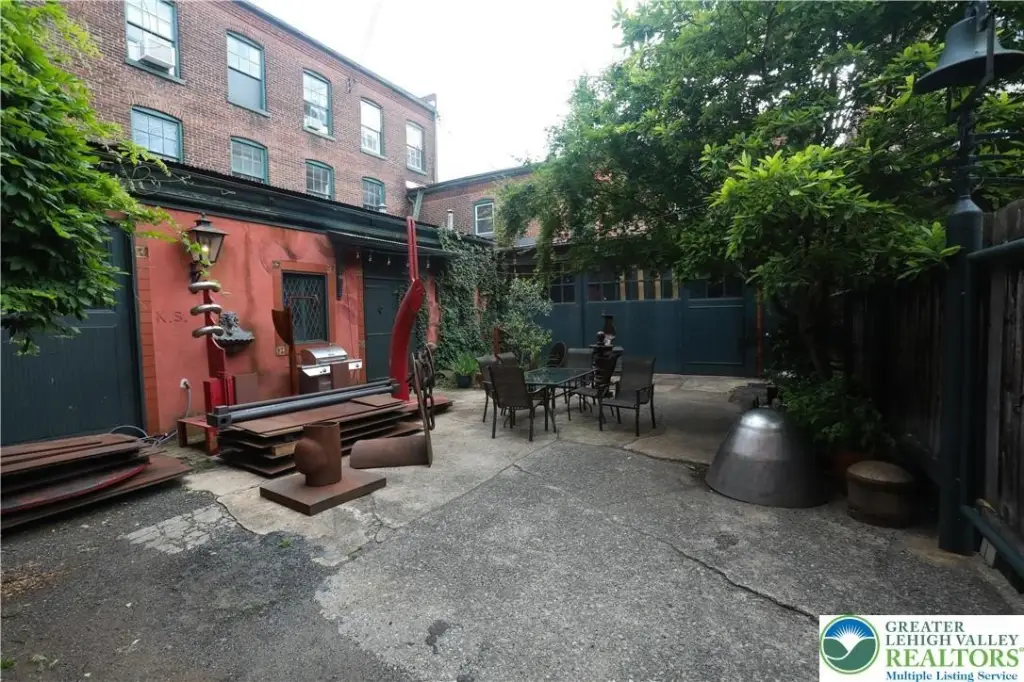
interior courtyard
Building Details
Year built
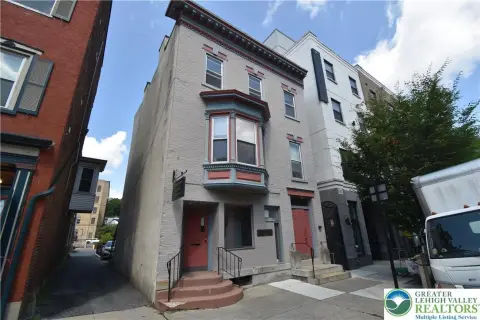
1857
Number of units
16
Building materials
Brick, Block, Frame, Concrete, Stone
Roof type
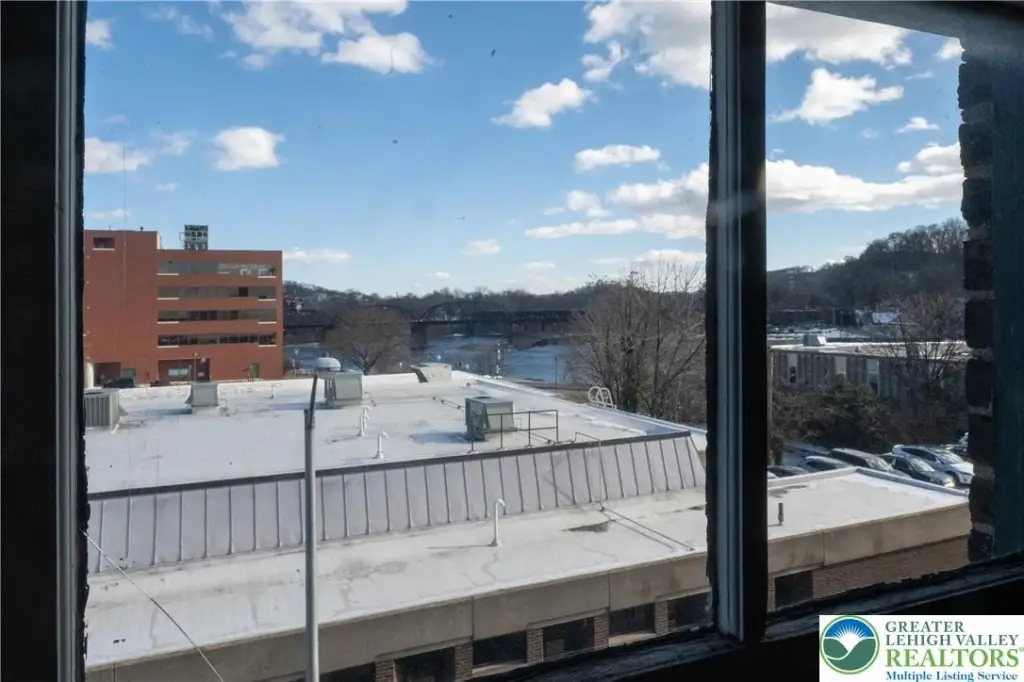
Flat
Listing Agency:
BHHS Paul Ford Easton · Prudential Real Estate
(610) 253-6123
Listed By:
Clay R. Mitman · License #RM046330A
(610) 390-6752
Added: Jun 14, 2024
Changed: Sep 12
Last Checked: Oct 7 at 9:06PM
MLS# 739580
Copyright © 2026 Greater Lehigh Valley REALTORS. All rights reserved. All information provided by the listing agent/broker is deemed reliable but is not guaranteed and should be independently verified.
Investment Insights
Based on property information with market context.
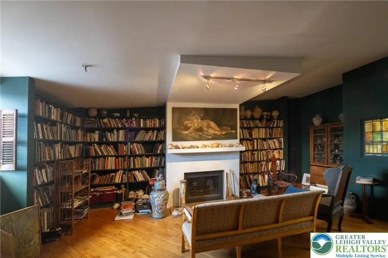
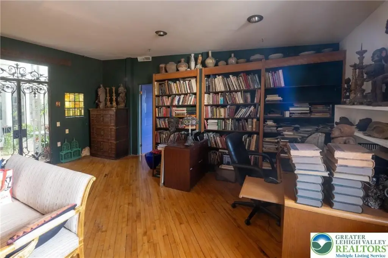
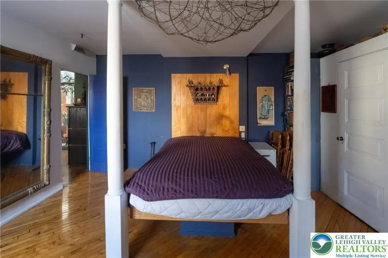
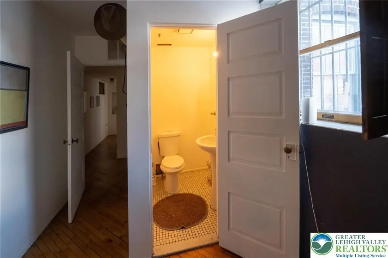
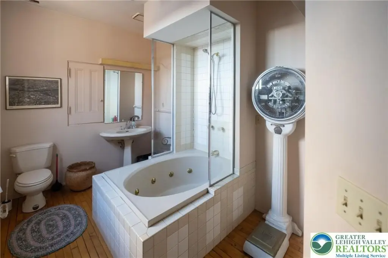
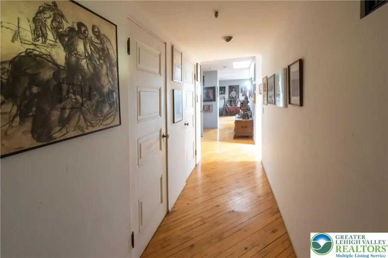
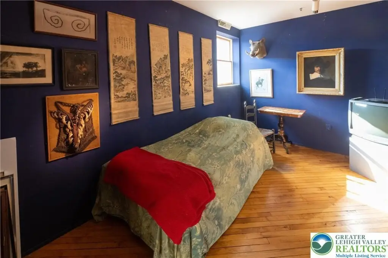
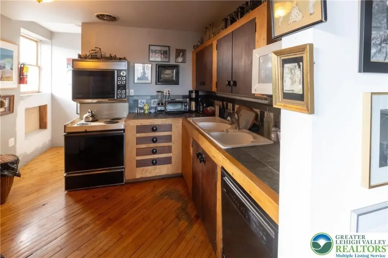
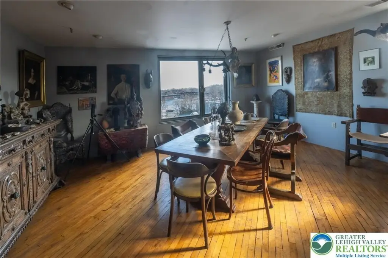
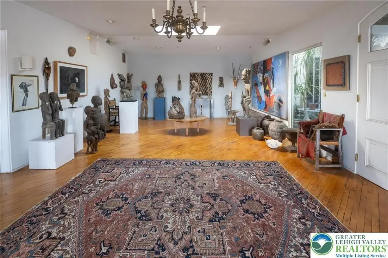
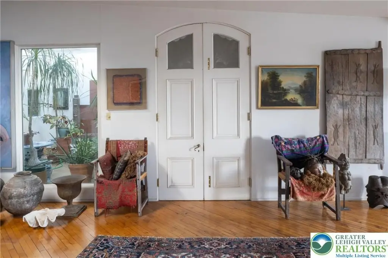

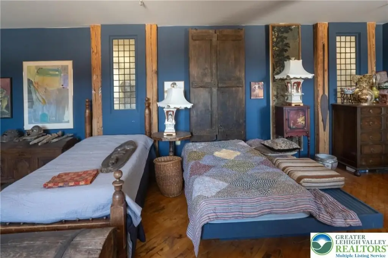
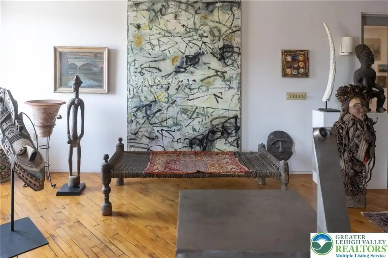
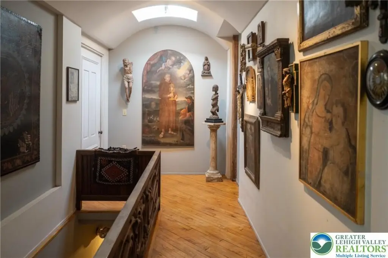
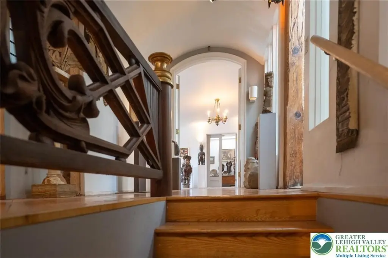
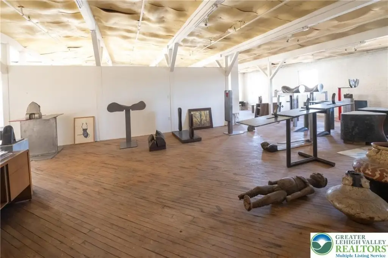
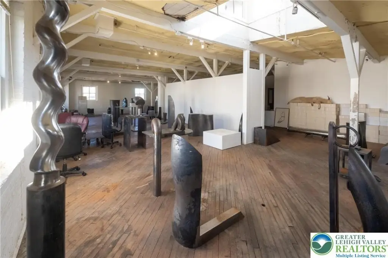
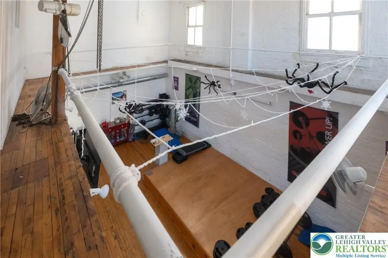
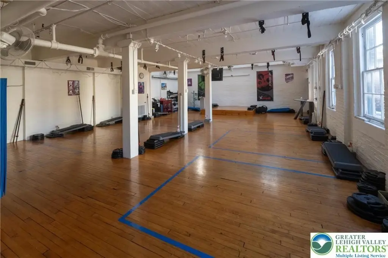
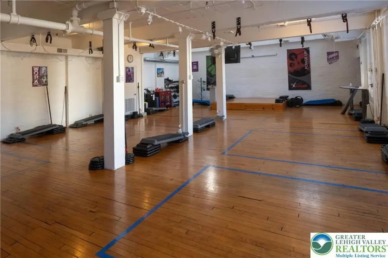
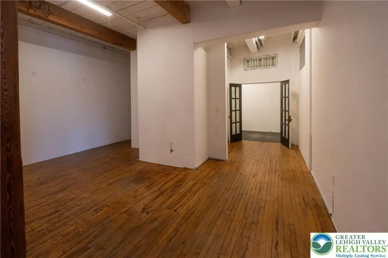
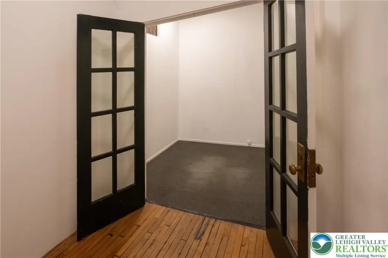
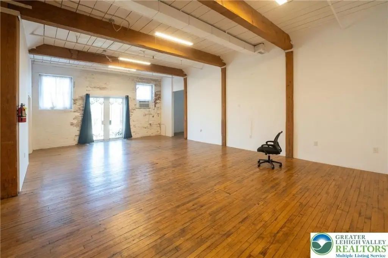
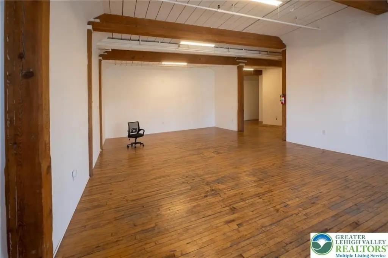
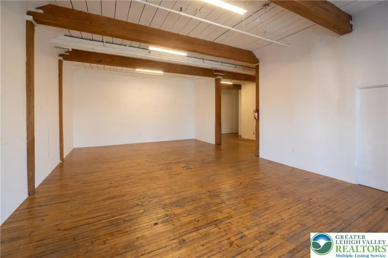
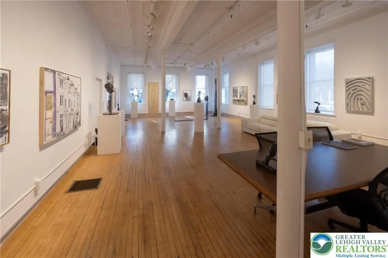
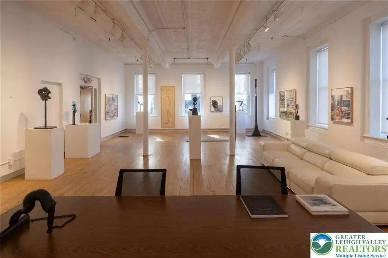
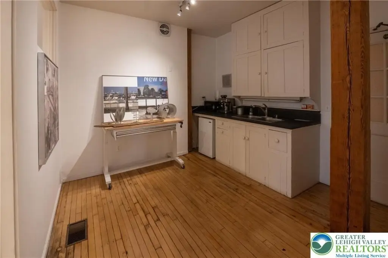
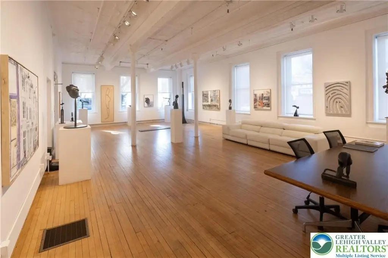
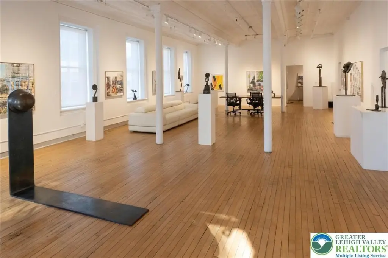
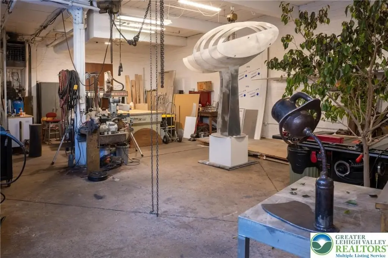
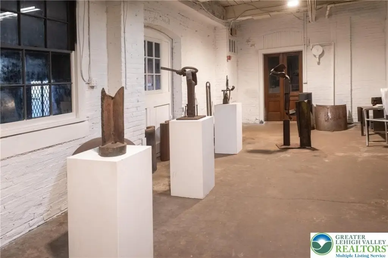
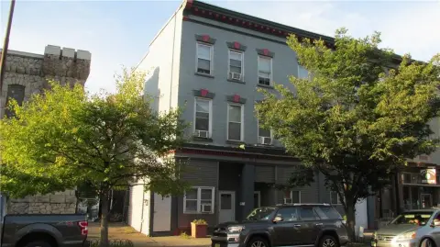
This mixed-use property combines commercial workspace with residential accommodations in a brick, block, frame, concrete, and stone building constructed in 1857. The interior includes gallery areas, artist workshops, business offices, photography studios, a fitness gym, fashion design space, florist space, and three apartments: two with three bedrooms and one efficiency unit. A penthouse apartment occupies the top floor, alongside additional workshop and gallery areas.
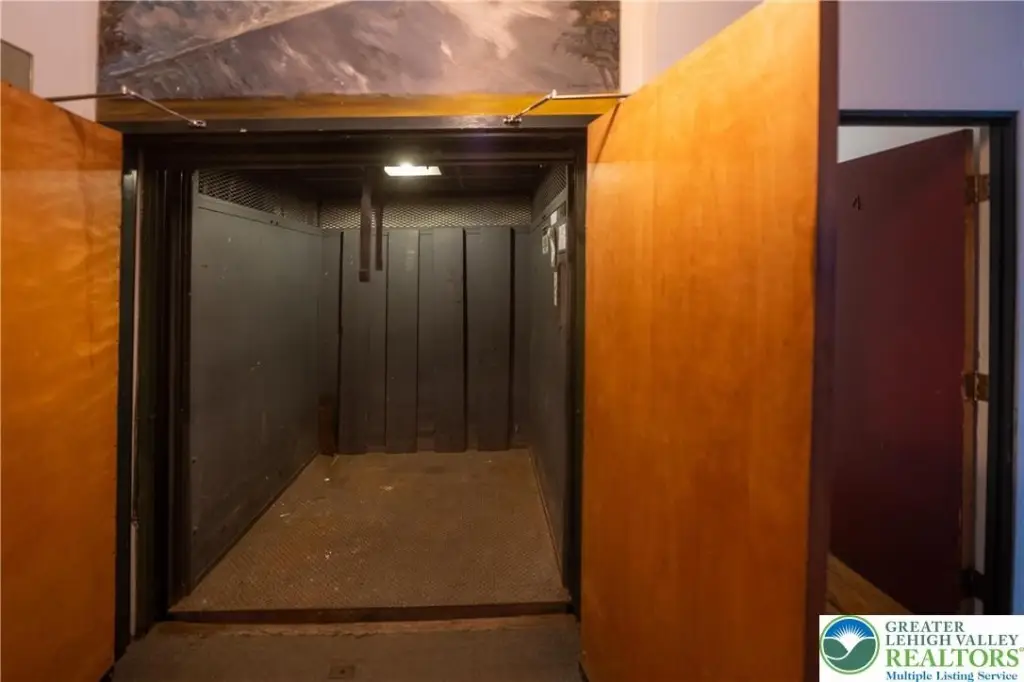
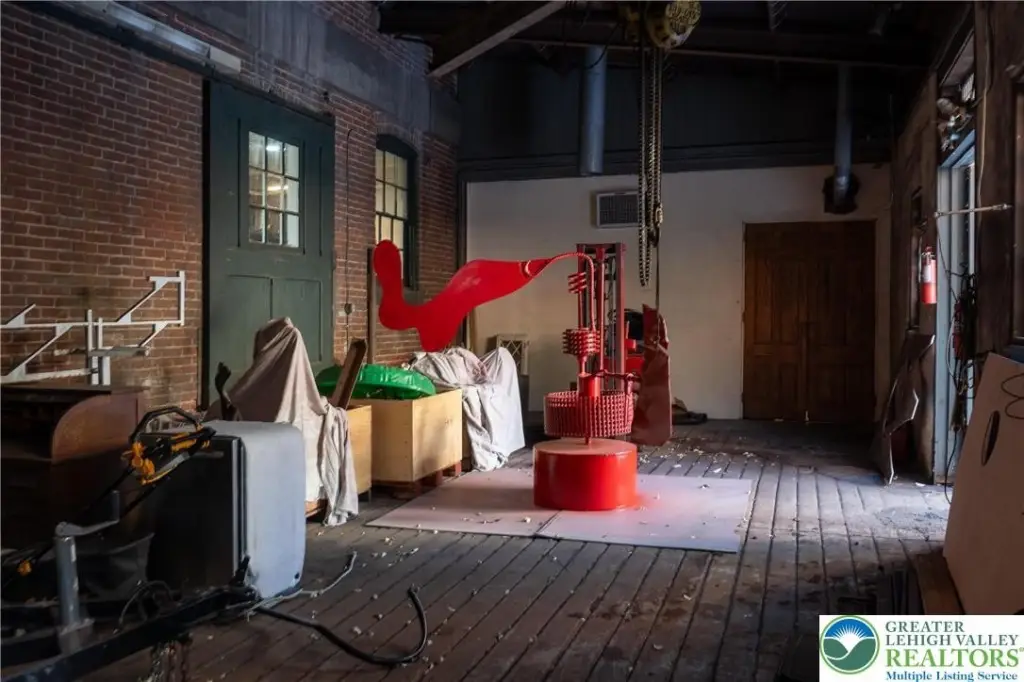
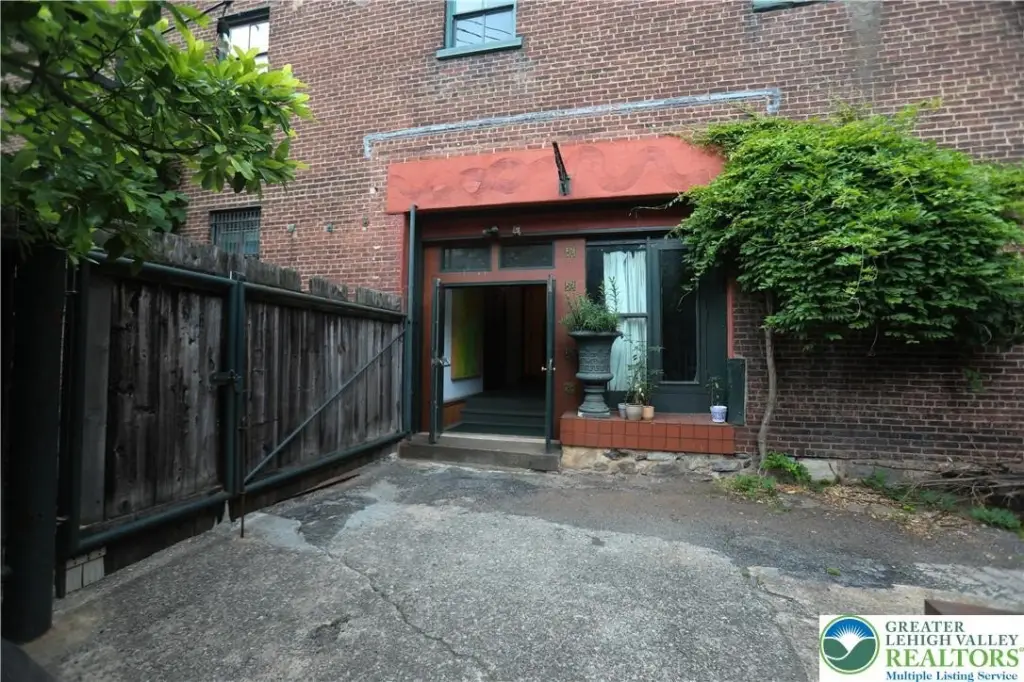
The building includes a full sprinkler system, a fully serviced freight elevator serving all floors, and several loading docks. Six off-street parking spaces, on-street parking, and an interior courtyard are also provided. Public water and sewer serve the property, with natural gas heating, wall and window unit cooling, and a flat roof. The parcel contains 0.319 acres and is zoned DD Downtown District.
The building includes a full sprinkler system, a fully serviced freight elevator serving all floors, and several loading docks. Six off-street parking spaces, on-street parking, and an interior courtyard are also provided. Public water and sewer serve the property, with natural gas heating, wall and window unit cooling, and a flat roof. The parcel contains 0.319 acres and is zoned DD Downtown District.
Key Highlights
- 0.319‑acre mixed‑use parcel in Easton, PA
- Two 3‑bedroom apartments, one efficiency apartment, and a penthouse residence
- Fully serviced freight elevator serving all floors
Financial Insights
Estimated NOI and Cap Rate
NOI / Yr
$197,367
Cap Rate
5.69%
Suggested Prices Based on Cap Rates
Cap Rate 5%
$3,947,340
$3.9M
Cap Rate 7%
$2,819,529
$2.8M
Cap Rate 9%
$2,192,967
$2.2M
Market Conditions
NOI Build-Up for 32,434 SF
Gross rent
$389.2K $12.00/SF
− Vacancy
−$30.4K −$0.94/SF
EGI
$358.8K $11.06/SF
− OpEx
−$161.5K −$4.98/SF
NOI
$197.4K $6.09/SF
Area
Northampton County, PA
Vacancy
7.80%
Lease Rate
$12.00 /SF/Yr
Expense Ratio
45.00%
Simulate Cap Rate and NOI
Suggested Prices Based on Cap Rates
Cap Rate 5%
$3,947,340
Cap Rate 7%
$2,819,529
Cap Rate 9%
$2,192,967
Alternative Uses
Best Use
Office B
$4.81M
$4.21M – $5.61M
NOI $336,422 @ 7.0% cap · market cap 9.70%
Second Best
Mixed Use
$4.69M
$4.10M – $5.47M
NOI $328,394 @ 7.0% cap · market cap 9.46%
Theoretical Best
Office A
$6.15M
$5.38M – $7.18M
NOI $430,620 @ 7.0% cap · market cap 12.41%
Zoning and permitted uses should be independently verified with authorities.
Property Analytics
Unlock full access to Insights
Subscribe to Realmo Intelligence
Open Analytics
Current Use
Lease Details
4
Residential units
Multi-tenant
Tenancy
Yes
Sprinkler system
Location Intelligence
Trade Area within ½ mile
1,571
Businesses Nearby
Explore this area
Business Placement
Demographics for 18042, PA
44,026
Population
17,932
Households
2.5
Avg Household Size
36
Median Age
27%
College-Educated
89%
High-School Grad
22.1 sq mi
ZIP Area
1,992
Density / Sq Mi
$75,806
Median Household Income
$40,015
Median Earnings
$1,245
Median Rent
$205,900
Median Home Value
Check the figures for this property
Cap Rate, Value Estimation, Potential NOI and more
View Realmo Analytics
Market
Vacancy Rate% for Office in Northeast region

Questions? Ask Rey
Realmo’s AI knows this listing — price, zoning, demand, history. Ask anything.





Frequently Asked Questions
What type of property is this?
Mixed-use property - Flexible commercial and residential property with studio, office, workshop, gallery, and apartment spaces.
Where is this mixed-use property located?
The property is located at 230 Ferry Street Easton, PA.
What is the asking price?
The asking price for this property is $3,470,000.
What are key features of this property?
This property features: 0.319‑acre mixed‑use parcel in Easton, PA; Two 3‑bedroom apartments, one efficiency apartment, and a penthouse residence; Fully serviced freight elevator serving all floors



