Mixed-Use Townhouse with
New
For Sale
$26,000,000
23 E 67th Street, New York, NY 10065
Commercial Sale, New York, NY
Property Size10,944 SF
Lot Size0.05 Acres
Price / SF$2,375
Days on Market2
Property Features for 23 E 67th Street
General Information
Property type
Commercial Sale
Property subtype
Other
Bedrooms
8
Bathrooms
2
Full bathrooms
2
Rooms
Bedroom 4, Bedroom 6, Bedroom 7, Bedroom 1, Bedroom 5, Bedroom 8, Bathroom 1, Bathroom 2, Bedroom 3, Bedroom 2
Subdivision
Upper East Side
High school district
000000
Standard status
Active
Size
10,944 SF
Lot size
0.05 Acres
Amenities
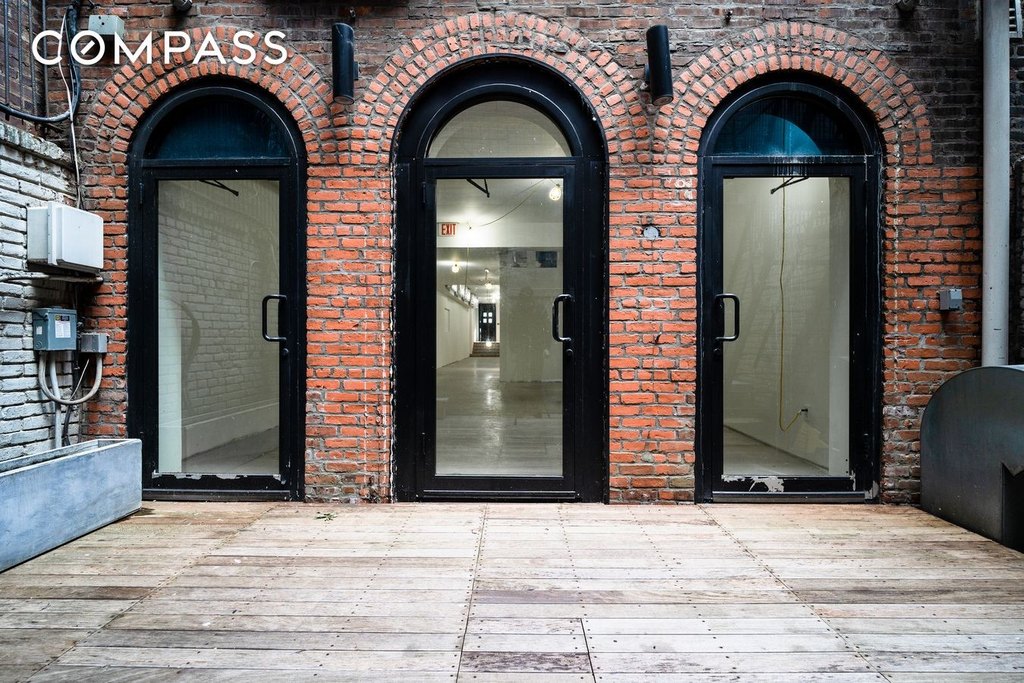
private rear patio
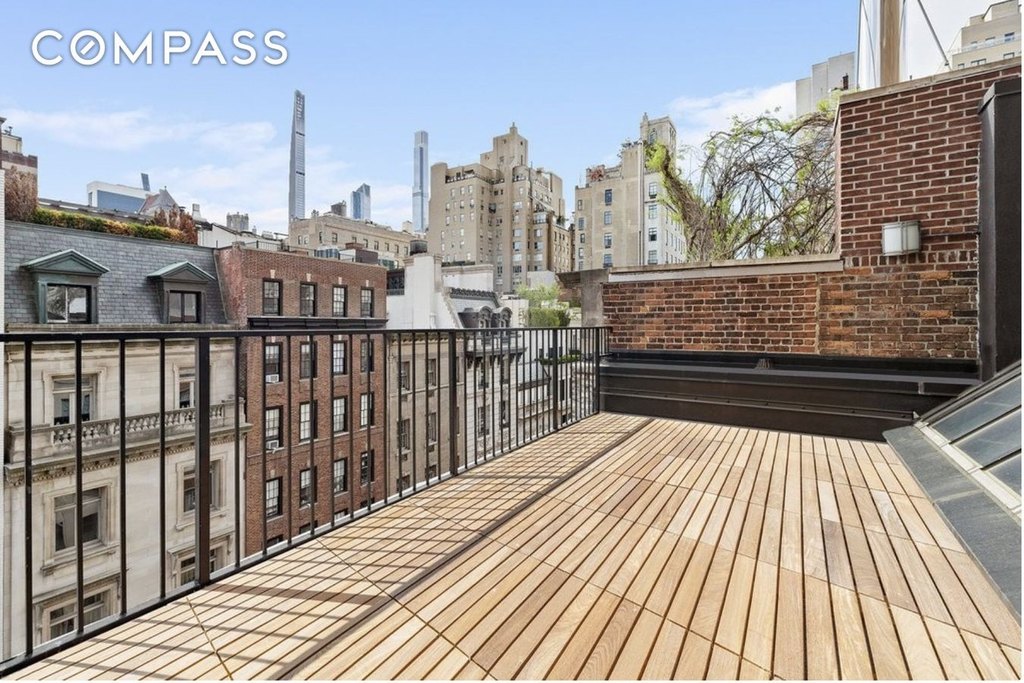
2nd floor terrace
terrace
separate street entrance for the upper floors
elevator
art lift
Building Details
Architectural style
Other
Listing Agency:
Compass
(646) 982-0353
Added: Oct 21
Changed: Oct 22
Last Checked: Oct 22 at 10:06AM
MLS# 12036825
Copyright © 2026 My State MLS. All rights reserved. All information provided by the listing agent/broker is deemed reliable but is not guaranteed and should be independently verified.

Ask AI about this property
Review the available facts, identify missing information and prepare questions for the agent.
Investment Insights
Based on property information with market context.
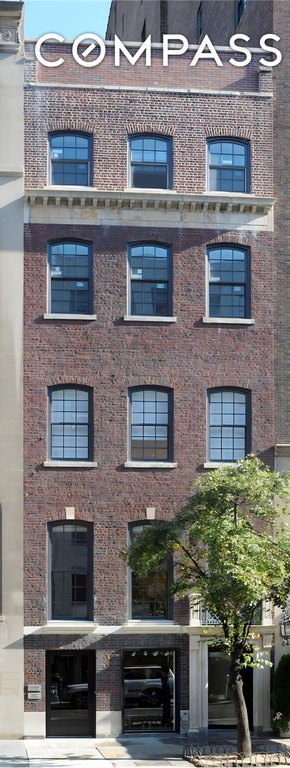
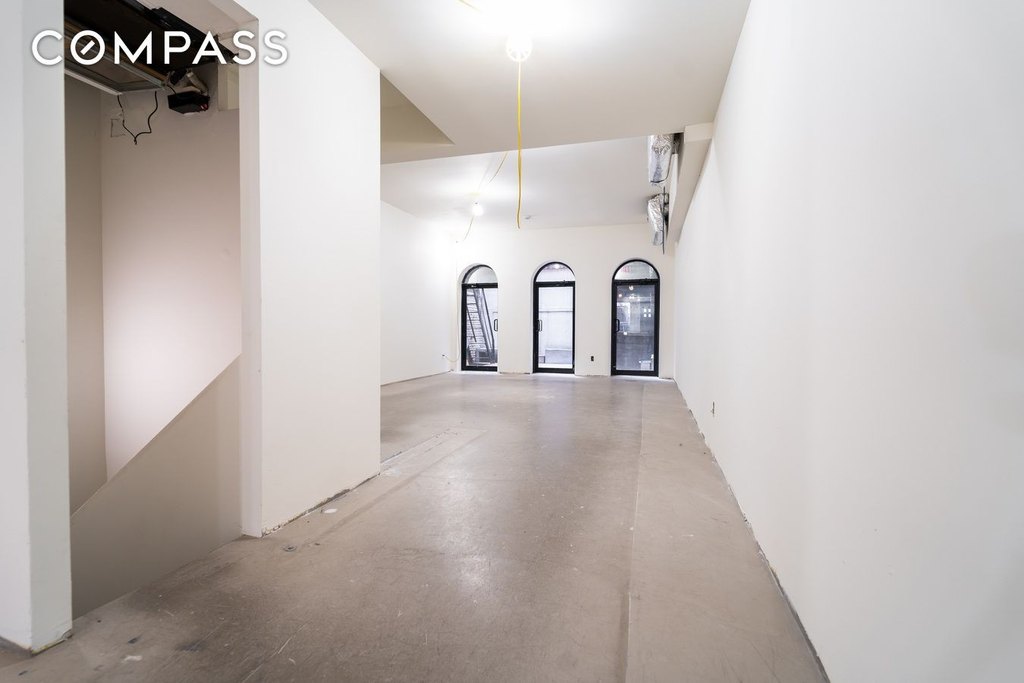
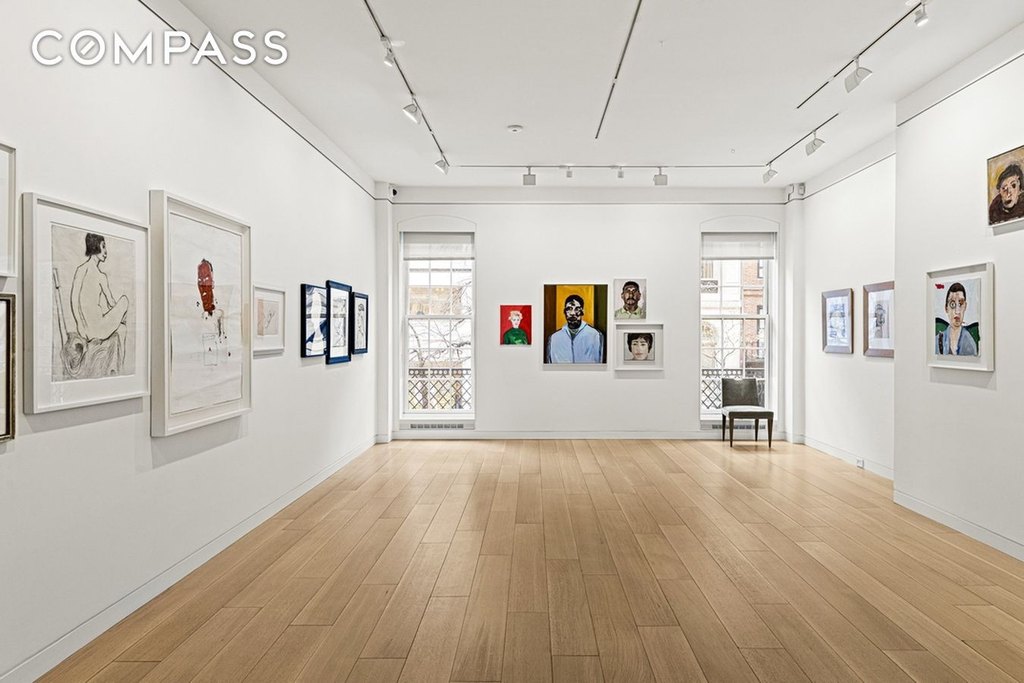
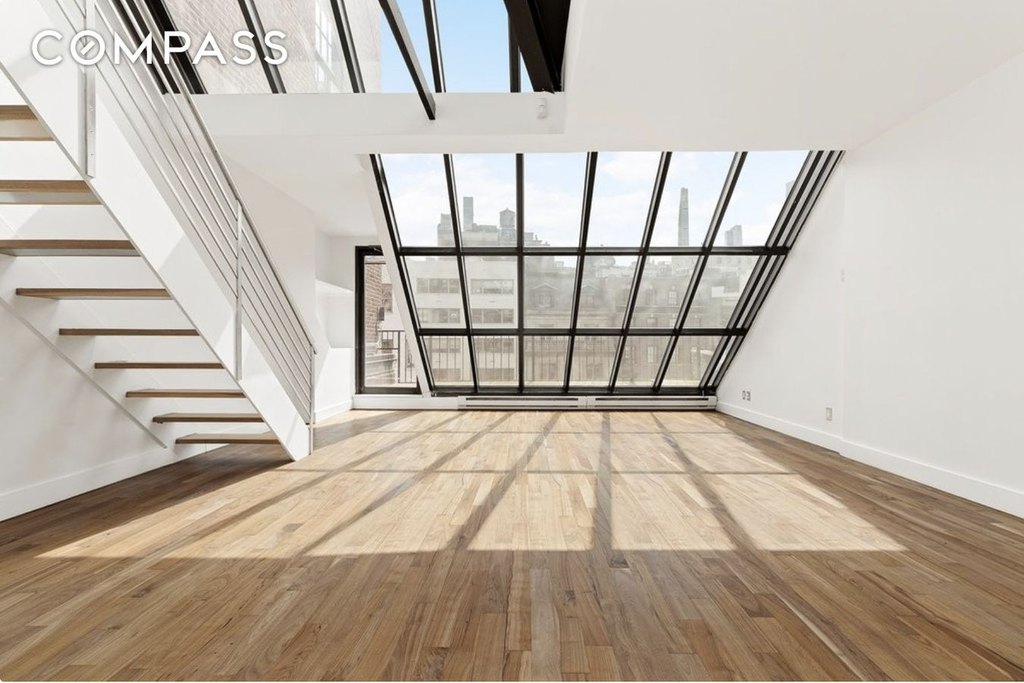
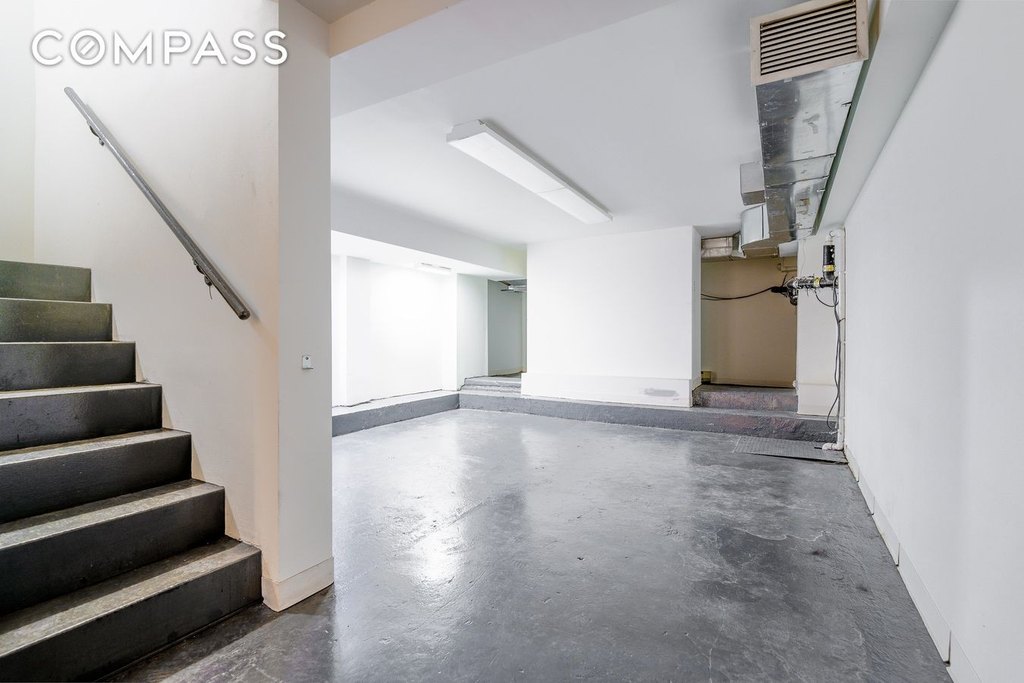
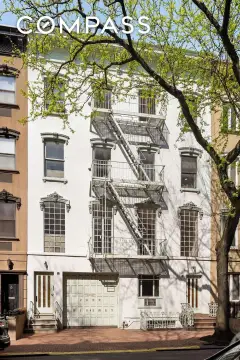
This mixed-use townhouse was built in 1910 and underwent a gut renovation in 2008–2009. The ground floor contains approximately 1,740 square feet of retail space, with a finished lower level of approximately 1,780 square feet and a private rear patio. Floors two through five offer approximately 1,577 square feet each for office or gallery use. The duplex penthouse spans the sixth floor and a mezzanine, with approximately 1,750 square feet and a terrace; it may be used residentially, commercially, or both. Upper floors have a separate street entrance, and the building includes an elevator and art lift.
The property is on East 67th Street between Fifth and Madison Avenues, one block from Central Park. It is zoned C5-1, sits on a 20-by-100.42-foot lot, and has approximately 9,136 square feet of unused FAR. The property is fully leased.
The property is on East 67th Street between Fifth and Madison Avenues, one block from Central Park. It is zoned C5-1, sits on a 20-by-100.42-foot lot, and has approximately 9,136 square feet of unused FAR. The property is fully leased.
Key Highlights
- Fully leased mixed‑use townhouse with retail, office/gallery, and penthouse space
- Ground‑floor retail: approximately 1,740 SF; finished lower level: approximately 1,780 SF
- Floors 2–5 provide approximately 1,577 SF each for office/gallery use
Financial Insights
Estimated NOI and Cap Rate
NOI / Yr
$1,540,089
Cap Rate
5.92%
Suggested Prices Based on Cap Rates
Cap Rate 5%
$30,801,780
$30.8M
Cap Rate 7%
$22,001,271
$22.0M
Cap Rate 9%
$17,112,100
$17.1M
Market Conditions
NOI Build-Up for 10,944 SF
Gross rent
$2.58M $235.68/SF
− Vacancy
−$379.2K −$34.64/SF
EGI
$2.20M $201.04/SF
− OpEx
−$660.0K −$60.31/SF
NOI
$1.54M $140.72/SF
Area
New York, NY
Vacancy
14.70%
Lease Rate
$235.68 /SF/Yr
Expense Ratio
30.00%
Simulate Cap Rate and NOI
Suggested Prices Based on Cap Rates
Cap Rate 5%
$30,801,780
Cap Rate 7%
$22,001,271
Cap Rate 9%
$17,112,100
Alternative Uses
Best Use
Retail
$22.00M
$19.25M – $25.67M
NOI $1,540,089 @ 7.0% cap · market cap 5.92%
Second Best
Mixed Use
$4.98M
$4.36M – $5.81M
NOI $348,840 @ 7.0% cap · market cap 1.34%
Theoretical Best
Specialty Retail
$27.24M
$23.84M – $31.78M
NOI $1,906,883 @ 7.0% cap · market cap 7.33%
Zoning and permitted uses should be independently verified with authorities.
How Realmo checks its estimates
Property Analytics
Contact the owner directly
Get the owner's phone numbers and email
Open Analytics
Current Use
Lease Details
100%
Occupancy
Location Intelligence
Trade Area within ½ mile
26,446
Businesses Nearby
Explore this area
Business Placement
Demographics for 10065, NY
32,891
Population
22,734
Households
1.4
Avg Household Size
40
Median Age
86%
College-Educated
98%
High-School Grad
0.4 sq mi
ZIP Area
82,228
Density / Sq Mi
$160,938
Median Household Income
$121,212
Median Earnings
$2,828
Median Rent
$1,368,200
Median Home Value
Check the figures for this property
Cap Rate, Value Estimation, Potential NOI and more
View Realmo Analytics
Market
Vacancy Rate% for Office in Northeast region






Frequently Asked Questions
What type of property is this?
Mixed-use property - A fully leased property combines street-level retail, upper-floor office and gallery space, and a penthouse with flexible use.
Where is this mixed-use property located?
The property is located at 23 E 67th Street New York, NY.
What is the asking price?
The asking price for this property is $26,000,000.
What are key features of this property?
This property features: Fully leased mixed‑use townhouse with retail, office/gallery, and penthouse space; Ground‑floor retail: approximately 1,740 SF; finished lower level: approximately 1,780 SF; Floors 2–5 provide approximately 1,577 SF each for office/gallery use


