Industrial Flex Space with Roll-Up
For Lease
$3,000/Mo
2275 Bruner Lane, Fort Myers, FL 33912
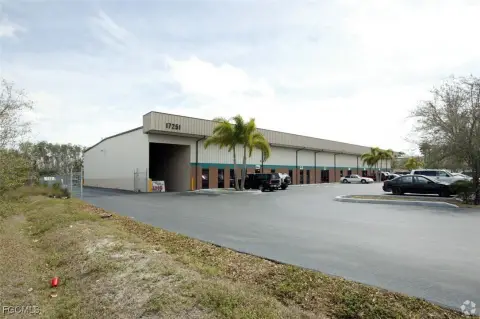
C-2 flex space combines work area, private offices, storage, and a canopied storefront entrance.
Space Size1,800 SF
Property Size10,774 SF
Days on Market55
Property Features for 2275 Bruner Lane
General Information
Standard status
Active
Size
1,800 SF
Net Rentable
1,800 SF
Property subtype
Industrial
Zoning
C-2
Lease Term
Gross
Space & Availability
Available Space
1,800 SF
Contiguous Space
1,800 SF
Space Use
Flex
Warehouse & Industrial
Clear Height
14 ft
Drive-In Doors
1
Additional Details
Fenced Yard
Yes
Amenities
alarm system (tenant-monitored)
fenced-in parking with security lighting
keyed mailboxes
canopied storefront entrance
Building Details
Building Size
10,774 SF
Spaces For Lease
at 2275 Bruner Lane
Unit 4
$3,000/Mo
Size
1,800 SF
Term
Negotiable
Listed By:
Brock Rasmussen, SIOR
(239) 209-0458
Source:
Lee-associates
Added: Aug 8
Changed: Sep 30
Last Checked: Oct 1 at 9:44AM
Displayed information is deemed reliable but is not guaranteed and should be independently verified. All listing content including descriptions, pricing, images are the copyrighted material of Brock Rasmussen, SIOR
Investment Insights
Based on property information with market context.
This 1,800 SF industrial flex space offers a practical combination of workspace and office components, with two small offices, one restroom, tile and carpeted floors, keyed mailboxes, and a 14’ clear height. The suite includes one 12’ x 12’ grade-level roll-up rear door and a bonus loft designated for storage that is restricted from access by non-employees. A canopied storefront entrance provides a separate customer-facing entry point.
The property also features fenced-in parking with security lighting and a tenant-monitored alarm system. The lease includes city water, trash removal, ground maintenance, security lighting, real estate taxes, and exterior building insurance. Zoned C-2.
The property also features fenced-in parking with security lighting and a tenant-monitored alarm system. The lease includes city water, trash removal, ground maintenance, security lighting, real estate taxes, and exterior building insurance. Zoned C-2.
Key Highlights
- 1,800 SF industrial flex space with 14’ clear height
- One 12’ x 12’ grade‑level roll‑up rear door
- Two small offices and one restroom
Property Analytics
Unlock full access to Insights
Subscribe to Realmo Intelligence
Open Analytics
Current Use
Lease Details
14 ft
Clear height
1
Drive-in doors
Yes
Fenced yard
NNN (Triple Net)
Lease Type
$3.00 /SF/Yr
CAM
Location Intelligence
Trade Area within ½ mile
1,064
Businesses Nearby
Balanced
Demand for This Use
Explore this area
Business Placement
Demographics for 33912, FL
19,146
Population
12,078
Households
1.6
Avg Household Size
61
Median Age
48%
College-Educated
97%
High-School Grad
21.2 sq mi
ZIP Area
903
Density / Sq Mi
$101,043
Median Household Income
$54,143
Median Earnings
$1,653
Median Rent
$367,800
Median Home Value
Check the figures for this property
Cap Rate, Value Estimation, Potential NOI and more
View Realmo Analytics
Market
Lease Benchmarks for Fort Myers, FL
$19.96 /SF/Yr
Avg Asking Price
$10–$75 /SF/Yr
Price Range
59,296 SF
Avg Space Size
Vacancy Rate% for Industrial in South region

Questions? Ask Rey
Realmo’s AI knows this listing — price, zoning, demand, history. Ask anything.



Similar Off Market Nearby
- Moe's Southwest Grill — 13711 S Tamiami Trail, Fort Myers, FL 33912
Frequently Asked Questions
What type of property is this?
Flex space - C-2 flex space combines work area, private offices, storage, and a canopied storefront entrance.
Where is this flex space located?
The property is located at 2275 Bruner Lane Fort Myers, FL.
What is the lease rate?
The lease rate is $3,000/Mo.
What are key features of this property?
This property features: 1,800 SF industrial flex space with 14’ clear height; One 12’ x 12’ grade‑level roll‑up rear door; Two small offices and one restroom



