Mixed-Use Building with
For Sale
Contact for pricing
Pending
226 Utica Ave, Brooklyn, NY 11213
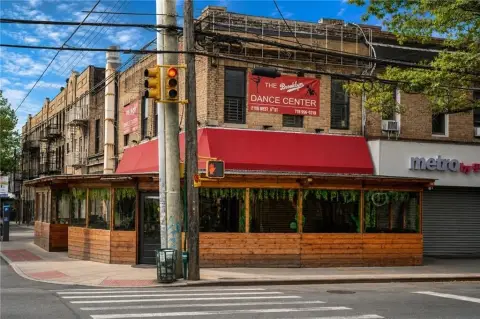
Three-level property combines ground-floor commercial space with two upper-floor apartments and new boilers.
Property Size3,300 SF
Lot Size0.05 Acres
Days on Market49
Property Features for 226 Utica Ave
General Information
Standard status
Pending
Size
3,300 SF
Lot size
0.05 Acres
Property subtype
Mixed Use
Zoning
R6
Additional Details
Frontage
20 ft
Building Details
Year Built
1930
Buildings
1
Stories
3
Tenancy
Multi
Listing Agency:
eXp Realty BKNY
Listed By:
Brian Ngo · License #New York
(888) 276-0630
Source:
Crexi
Added: Jul 21
Changed: Sep 2
Last Checked: Sep 5 at 9:49PM
Displayed information is deemed reliable but is not guaranteed and should be independently verified. All listing content including descriptions, pricing, images are the copyrighted material of eXp Realty BKNY
Investment Insights
Based on property information with market context.
This three-story mixed-use property contains 3,300 square feet on a 2,000-square-foot lot measuring 20 feet by 100 feet. The building includes commercial space at street level and two residential apartments above, for three total units. New boilers serve the property, which was built in 1930 according to an estimated construction date.
The building fronts Utica Ave for 20 feet and is situated along a commercial corridor with surrounding businesses and pedestrian activity. Transit access includes the 2, 3, 4, and 5 train lines. The property carries R6 zoning with a C1-3 commercial overlay and has a 1.65 floor area ratio. Maximum allowable residential FAR is 2.43, while maximum allowable facility FAR is 4.8.
The building fronts Utica Ave for 20 feet and is situated along a commercial corridor with surrounding businesses and pedestrian activity. Transit access includes the 2, 3, 4, and 5 train lines. The property carries R6 zoning with a C1-3 commercial overlay and has a 1.65 floor area ratio. Maximum allowable residential FAR is 2.43, while maximum allowable facility FAR is 4.8.
Key Highlights
- Mixed‑use configuration with commercial space on the ground floor and 2 residential apartments above
- 3,300 SF building on a 2,000 sq ft lot measuring 20' x 100'
- 3‑story building with 20' of frontage along Utica Ave
Property Analytics
Property Profile
Current Use
Lease Details
Multi-tenant
Tenancy
Location Intelligence
Trade Area within ½ mile
4,682
Businesses Nearby
Explore this area
Business Placement
Demographics for 11213, NY
67,217
Population
29,186
Households
2.3
Avg Household Size
34
Median Age
34%
College-Educated
84%
High-School Grad
1.1 sq mi
ZIP Area
61,106
Density / Sq Mi
$62,040
Median Household Income
$43,736
Median Earnings
$1,607
Median Rent
$1,184,400
Median Home Value
Market
Vacancy Rate% for Multifamily in Northeast region

Questions? Ask Rey
Realmo’s AI knows this listing — price, zoning, demand, history. Ask anything.











Frequently Asked Questions
What type of property is this?
Mixed-use property - Three-level property combines ground-floor commercial space with two upper-floor apartments and new boilers.
Where is this mixed-use property located?
The property is located at 226 Utica Ave Brooklyn, NY.
What are key features of this property?
This property features: Mixed‑use configuration with commercial space on the ground floor and 2 residential apartments above; 3,300 SF building on a 2,000 sq ft lot measuring 20' x 100'; 3‑story building with 20' of frontage along Utica Ave



