Industrial Building with Overhead
For Lease
Contact for pricing
226 Cecil Malone Dr, Ithaca, NY 14850
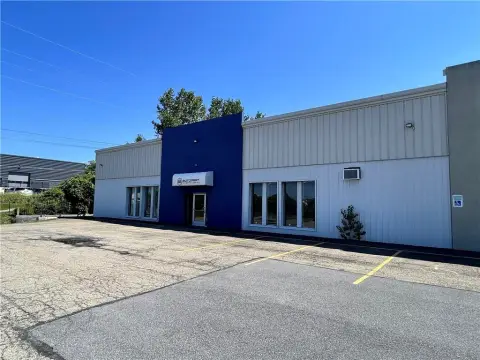
Former Triangle Steel Plaza features 3-phase power, high ceilings, and multiple 12x16 overhead doors for warehouse operations.
Space Size22,500 SF - 26,400 SF
Days on Market193
Property Features for 226 Cecil Malone Dr
General Information
Standard status
Active
Size
22,500 SF - 26,400 SF
Property subtype
INDUSTRIAL
Lease Type
NNN
Spaces For Lease
at 226 Cecil Malone Dr Contact us226 Cecil Malone Dr AVAILABLE, Now
Floor
1
Size
22,500 SF
Type
INDUSTRIAL
Rate
Contact for pricing
Lease Type
OTHER
Sublease
No
- 22,500+/- SF warehouse; 60’ x 375’
- 3 Phase power
- 4 overhead 12x16 doors (some with power some manual), heat capable (not in service)
- 30 ft ceilings
- 2 multi ton electric cranes
- Fully enclosed warehouse w/overhead doors remove some with power, some manual and remove not in service, just leave as heat capable or climate control capability
- All municipal services available – infrastructure needs to be extended per tenant criteria
- Favorable zoning to accommodate variety of commercial uses by Proposal.
- Tenant to make offer, in addition, Build to Suit opportunities potentially available by proposal
IL1 Zoning code + Cherry St WF district zone within the City of Ithaca
- Ample parking available
- Owner of the property owns adjacent residual land as well for potential use / expansion
Contact us 226 Cecil Malone Dr $6/SF/Yr
Floor
1
Size
26,400 SF
Type
INDUSTRIAL
Lease Type
NNN
Availability
AVAILABLE, Now
Sublease
No
- Former Triangle Steel Plaza industrial building.
- 3 phase power, 4 overhead 12x16 doors (some with power some manual), heat capable (not in service), 35- 40 ft ceilings, 2-4 sliding electric cranes, two warehouses:
- One Enclosed & Covered warehouse/industrial cold storage space 60 X 340 SF ~ 20,400 SF
- One Enclosed & Covered 60 X 260 SF ~ 15,600 SF + uncovered portion 60 X 180 ~ 10,800 SF
- Total leasable GLA = ~46,800 SF
- $5-6/SF NNN for cold storage / warehouse uses
- $7-8/SF NNN for upgraded heated storage / warehouse
- Build to suit opportunities available by request and proposal for other permittable uses - landlord willing to provide build out for change of uses within zoning allowed by the city of Ithaca.
- IL1 Zoning code + Cherry Street WF district zone
Contact us
Listing Agency:
Cushman & Wakefield | Pyramid Brokerage - Ithaca
(607) 277-2327
Listed By:
David Huckle · License #10401231043
(607) 227-7558
Source:
Moodyscre
Added: Apr 13
Changed: Oct 2
Last Checked: Oct 20 at 10:46PM
Displayed information is deemed reliable but is not guaranteed and should be independently verified. All listing content including descriptions, pricing, images are the copyrighted material of Cushman & Wakefield | Pyramid Brokerage - Ithaca

Ask AI about this property
Review the available facts, identify missing information and prepare questions for the agent.
Investment Insights
Based on property information with market context.
Former Triangle Steel Plaza industrial building offers substantial warehouse space with 35–40 ft ceilings and 3-phase power. The property includes four overhead 12x16 doors, with some doors having power and others manual operation. Heating is capable but not in service, and the building includes 2–4 sliding electric cranes.
The facility is configured as two enclosed, covered warehouse/industrial cold storage areas plus additional uncovered space: one area measures 60 x 340, and the second enclosed area measures 60 x 260, with an additional uncovered portion measuring 60 x 180. Build-to-suit opportunities for other permitted uses may be available by request and proposal, with landlord-provided build out for change of uses allowed within zoning.
Zoned IL1 under the Cherry Street WF district zoning code per the information provided, with NNN rate ranges noted for cold storage/warehouse uses and upgraded heated storage/warehouse uses.
Key Highlights
- Former Triangle Steel Plaza industrial building with 3‑phase power and 4 overhead 12x16 doors (some with power, some manual).
- High clear‑span ceilings of 35–40 ft, plus 2–4 sliding electric cranes for material handling.
- Two enclosed, covered warehouse/cold storage areas: 60 x 340 (~20,400 SF) and 60 x 260 (~15,600 SF).
Property Analytics
Contact the owner directly
Get the owner's phone numbers and email
Open Analytics
Current Use
Lease Details
NNN (Triple Net)
Lease Type
Location Intelligence
Trade Area within ½ mile
1,041
Businesses Nearby
Explore this area
Business Placement
Demographics for 14850, NY
69,271
Population
31,772
Households
2.2
Avg Household Size
29
Median Age
72%
College-Educated
96%
High-School Grad
124.8 sq mi
ZIP Area
555
Density / Sq Mi
$69,689
Median Household Income
$36,115
Median Earnings
$1,446
Median Rent
$334,800
Median Home Value
Check the figures for this property
Cap Rate, Value Estimation, Potential NOI and more
View Realmo Analytics
Market
Vacancy Rate% for Industrial in Northeast region



Frequently Asked Questions
What type of property is this?
Refrigerated & cold storage - Former Triangle Steel Plaza features 3-phase power, high ceilings, and multiple 12x16 overhead doors for warehouse operations.
Where is this refrigerated & cold storage located?
The property is located at 226 Cecil Malone Dr Ithaca, NY.
What is the lease rate?
The lease rate is $6 SF/Yr.
What are key features of this property?
This property features: Former Triangle Steel Plaza industrial building with 3‑phase power and 4 overhead 12x16 doors (some with power, some manual).; High clear‑span ceilings of 35–40 ft, plus 2–4 sliding electric cranes for material handling.; Two enclosed, covered warehouse/cold storage areas: 60 x 340 (~20,400 SF) and 60 x 260 (~15,600 SF).


