Industrial Condo with Mezzanine
For Lease
Contact for pricing
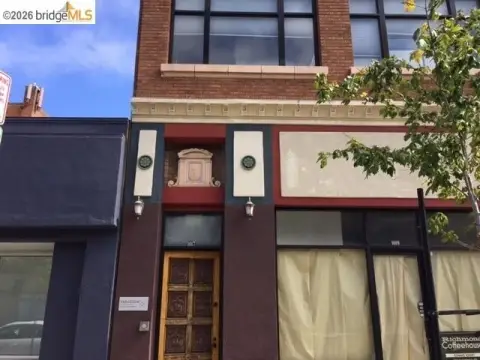
2258 Central Street, Richmond, CA 94801
Fully sprinkled warehouse condo offers high-clearance storage plus permitted mezzanine office space.
Space Size5,186 SF
Days on Market165
Property Features for 2258 Central Street
General Information
Standard status
Active
Size
5,186 SF
Total Parking Spaces
6
Property subtype
Industrial
Site & Location
Highway Access
Yes
Road Access
Yes
Warehouse & Industrial
Clear Height
24.5 ft
Sprinkler System
Yes
Amenities
on-site parking
Building Details
Building Size
5,186 SF
Tenancy
Single
Spaces For Lease
at 2258 Central Street Contact us- Size
- 5,186 SF
- Availability
- Active
Available Space
Listing Agency:
Keegan & Coppin Co Larkspur
Listed By:
Nathan Ballard · License #CA 01743417
Source:
Crexi
Added: Mar 27
Changed: Sep 5
Last Checked: Sep 6 at 2:48PM
Displayed information is deemed reliable but is not guaranteed and should be independently verified. All listing content including descriptions, pricing, images are the copyrighted material of Keegan & Coppin Co Larkspur
Investment Insights
Based on property information with market context.
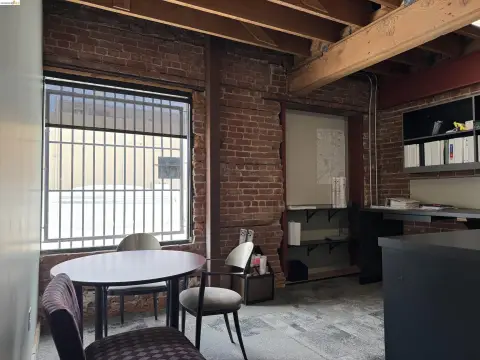
Offered for lease is a 5,186 square foot industrial condominium in the Central Industrial Center, featuring 4,736 square feet of ground floor warehouse space and a permitted 450 square foot mezzanine office. The unit is fully sprinkled and is described as extremely well maintained, with high clear height of 24.5’ at the eave and 19.5’ at the gable, plus a wide open span and efficient, nearly square dimensions. The current setup houses a local wine import business.
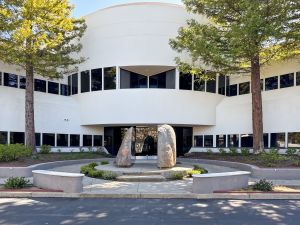
The Central Industrial Center is a secure industrial condo project with abundant on-site parking and well maintained buildings. The property is in North Richmond, immediately off the Richmond Parkway and strategically located between Interstates 80 and 580, with convenient access to Solano County, Marin County, San Francisco, and points beyond. It is also described as being 16.5 miles from the Port of Oakland and positioned close to large regional employers including Golden Brands, UPS, DHL, Amazon, and Whole Foods. Please contact the listing agent for zoning details.
The Central Industrial Center is a secure industrial condo project with abundant on-site parking and well maintained buildings. The property is in North Richmond, immediately off the Richmond Parkway and strategically located between Interstates 80 and 580, with convenient access to Solano County, Marin County, San Francisco, and points beyond. It is also described as being 16.5 miles from the Port of Oakland and positioned close to large regional employers including Golden Brands, UPS, DHL, Amazon, and Whole Foods. Please contact the listing agent for zoning details.
Key Highlights
- 5,186 SF industrial condominium in Central Industrial Center with 4,736 SF ground floor and 450 SF permitted mezzanine office
- Fully sprinkled warehouse with high‑clearance storage heights of 24.5' at the eave and 19.5' at the gable
- Secure industrial condo project with abundant on‑site parking and well maintained buildings
Property Analytics
Current Use
Lease Details
24 ft
Clear height
Yes
Sprinkler system
Yes
Highway access
Yes
Paved road access
NNN (Triple Net)
Lease Type
$2.43 /SF/Yr
CAM
Location Intelligence
Trade Area within ½ mile
233
Businesses Nearby
Explore this area
Business Placement
Demographics for 94801, CA
33,486
Population
11,012
Households
3
Avg Household Size
34
Median Age
19%
College-Educated
69%
High-School Grad
11.5 sq mi
ZIP Area
2,912
Density / Sq Mi
$75,786
Median Household Income
$40,435
Median Earnings
$1,608
Median Rent
$593,500
Median Home Value
Market
Vacancy Rate% for Industrial in West region

Questions? Ask Rey
Realmo’s AI knows this listing — price, zoning, demand, history. Ask anything.





Frequently Asked Questions
What type of property is this?
Refrigerated & cold storage - Fully sprinkled warehouse condo offers high-clearance storage plus permitted mezzanine office space.
Where is this refrigerated & cold storage located?
The property is located at 2258 Central Street Richmond, CA.
What is the lease rate?
The lease rate is $16.20 SF/Yr.
What are key features of this property?
This property features: 5,186 SF industrial condominium in Central Industrial Center with 4,736 SF ground floor and 450 SF permitted mezzanine office; Fully sprinkled warehouse with high‑clearance storage heights of 24.5' at the eave and 19.5' at the gable; Secure industrial condo project with abundant on‑site parking and well maintained buildings



