Second-Floor Office
For Lease
$5,338/Mo
1017 MacDonald Ave, Richmond, CA 94801
Second-floor office space offers built-out reception, multiple offices, and full HVAC with air conditioning.
Space SizeContact for details
Property Size3,140 SF
Days on Market174
Property Features for 1017 MacDonald Ave
General Information
Standard status
Active
Size
3,140 SF
Property subtype
Comm Ind For Lease
Amenities
reception area
grand entrance staircase
conference room
acoustical ceilings
full HVAC
Building Details
Building Size
3,140 SF
Year Built
1940
Listing Agency:
Winkler Real Estate Group
Listed By:
Luther Martin · License #01300553
(510) 367-8048
Source:
Vanguardproperties
Added: Mar 16
Changed: Aug 25
Last Checked: Sep 5 at 6:35AM
Displayed information is deemed reliable but is not guaranteed and should be independently verified. All listing content including descriptions, pricing, images are the copyrighted material of Winkler Real Estate Group
Investment Insights
Based on property information with market context.
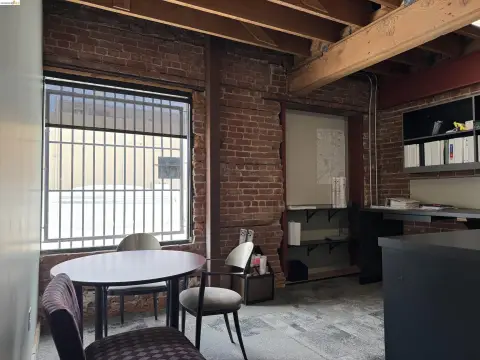
This second-floor office suite is fully built out and ready for lease, with exposed brick and structural elements. The space includes a reception area and a grand entrance staircase, along with five offices, a file room, a telecom/communications room, two restrooms, a copier/work room area, and a paneled conference room with acoustical ceilings throughout. Full HVAC with air conditioning is in place, and elevator infrastructure is available if desired. Access is provided via two staircases, one off Macdonald Avenue and one off the Market Square Parking Lot at the rear of the building.
The building has completed a full seismic upgrade. It is located about half a block from Kaiser Richmond Medical Center, approximately 50 feet from Harbor Way’s main thoroughfare, and about 2.5 blocks from BART.
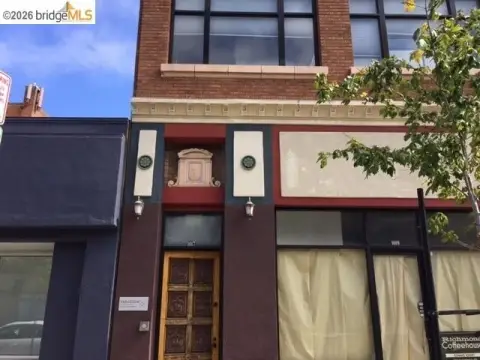
The suite is situated along Macdonald Avenue and features a layout suited for office operations with several workrooms and conference space already in place.
The building has completed a full seismic upgrade. It is located about half a block from Kaiser Richmond Medical Center, approximately 50 feet from Harbor Way’s main thoroughfare, and about 2.5 blocks from BART.
The suite is situated along Macdonald Avenue and features a layout suited for office operations with several workrooms and conference space already in place.
Key Highlights
- Second‑floor office space with approx. 3,140 RSF and fully built‑out interior layout
- Full HVAC with air conditioning plus acoustical ceilings throughout
- Reception area, grand entrance staircase, paneled conference room, and copier/work room area
Property Analytics
Property Profile
Current Use
Lease Details
NNN (Triple Net)
Lease Type
$3.06 /SF/Yr
CAM
Location Intelligence
Trade Area within ½ mile
1,687
Businesses Nearby
Explore this area
Business Placement
Demographics for 94801, CA
33,486
Population
11,012
Households
3
Avg Household Size
34
Median Age
19%
College-Educated
69%
High-School Grad
11.5 sq mi
ZIP Area
2,912
Density / Sq Mi
$75,786
Median Household Income
$40,435
Median Earnings
$1,608
Median Rent
$593,500
Median Home Value
Market
Vacancy Rate% for Office in West region

Questions? Ask Rey
Realmo’s AI knows this listing — price, zoning, demand, history. Ask anything.




Frequently Asked Questions
What type of property is this?
Office units - Second-floor office space offers built-out reception, multiple offices, and full HVAC with air conditioning.
Where is this office units located?
The property is located at 1017 MacDonald Ave Richmond, CA.
What is the lease rate?
The lease rate is $5,338/Mo.
What are key features of this property?
This property features: Second‑floor office space with approx. 3,140 RSF and fully built‑out interior layout; Full HVAC with air conditioning plus acoustical ceilings throughout; Reception area, grand entrance staircase, paneled conference room, and copier/work room area


