Medical Office Space with Private


For Lease
$1,500/Mo
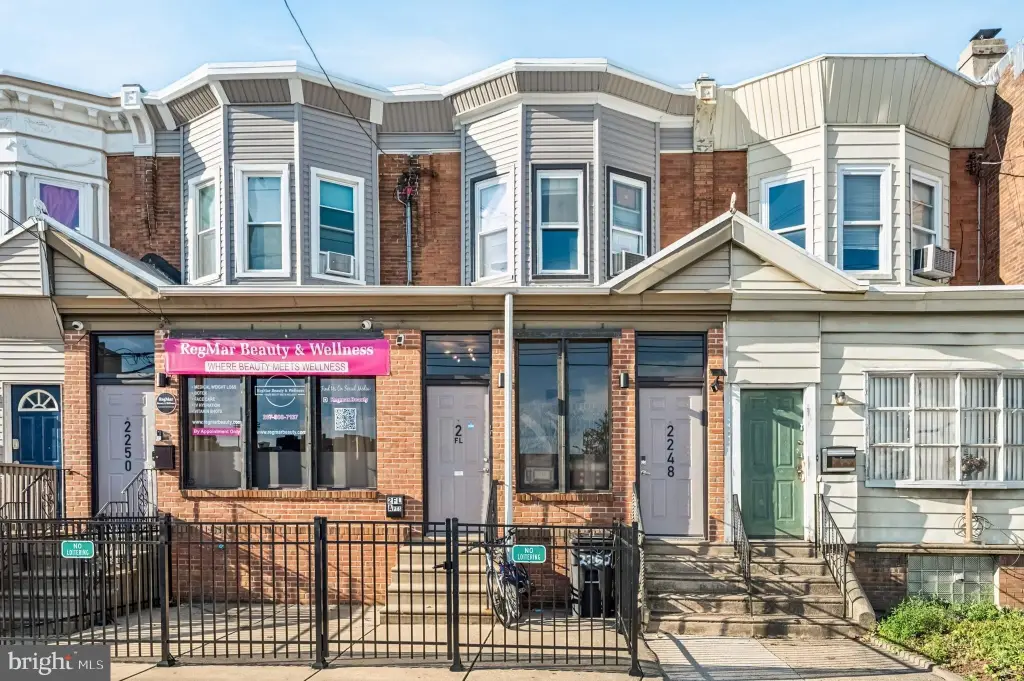
2248 E ALLEGHENY Avenue, Philadelphia, PA 19134
CommercialLease, PHILADELPHIA, PA
Space Size1,000 SF
Lot Size0.03 Acres
Days on Market344
Property Features for 2248 E ALLEGHENY Avenue
General Information
Property type
Other
Property subtype
Office
Parking features
On Street
Elementary school district
THE SCHOOL DISTRICT OF PHILADELPHIA
Middle school district
THE SCHOOL DISTRICT OF PHILADELPHIA
High school district
THE SCHOOL DISTRICT OF PHILADELPHIA
Standard status
Active
Lot size
0.03 Acres
Utilities
Heating system
Forced Air
Cooling system
Central Air
Amenities
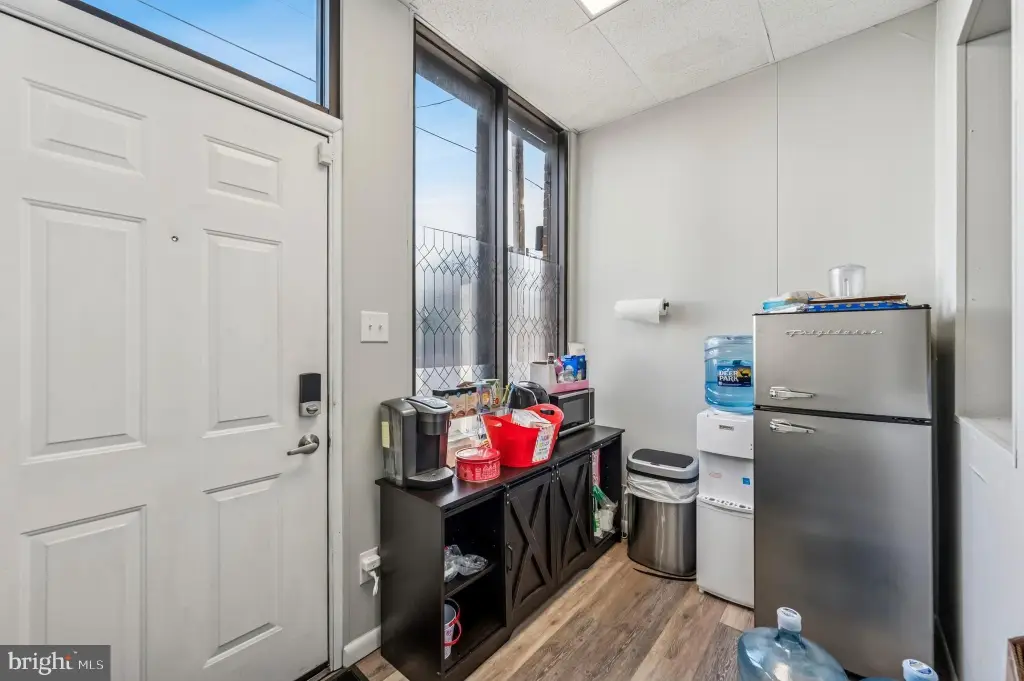
front lobby/waiting area
oversized windows
A/C
private rear yard
Building Details
Year built
1920
Number of units
2
Building materials
Masonry
Listing Agency:
Keller Williams Main Line · Keller Williams Realty
(610) 520-0100
Listed By:
Lucas O Pfaff · License #RS315622
(215) 622-7753
Added: Nov 6, 2025
Changed: Aug 19
Last Checked: Oct 16 at 8:06AM
MLS# PAPH2553064
Copyright © 2026 Bright MLS. All rights reserved. All information provided by the listing agent/broker is deemed reliable but is not guaranteed and should be independently verified.

Ask AI about this property
Review the available facts, identify missing information and prepare questions for the agent.
Investment Insights
Based on property information with market context.
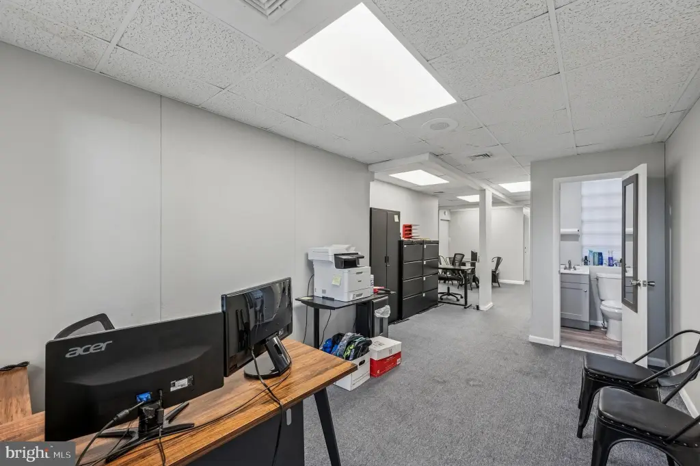
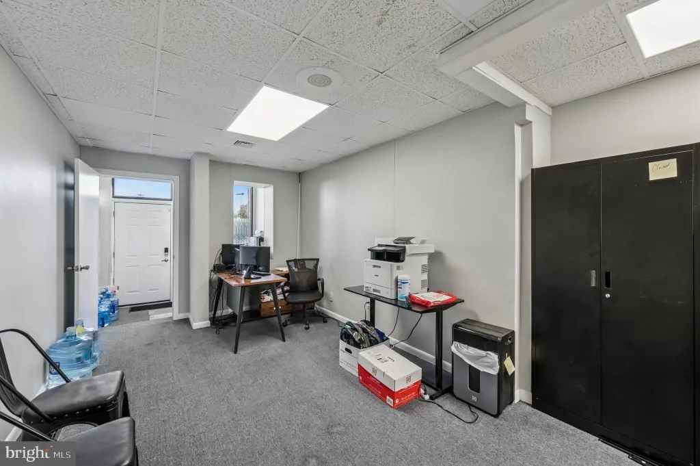
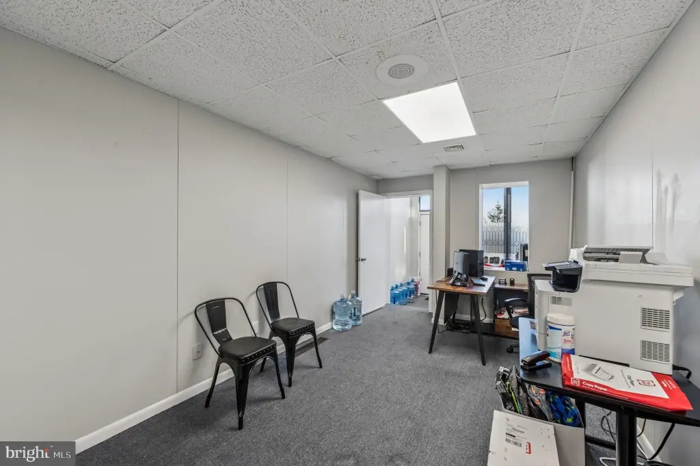
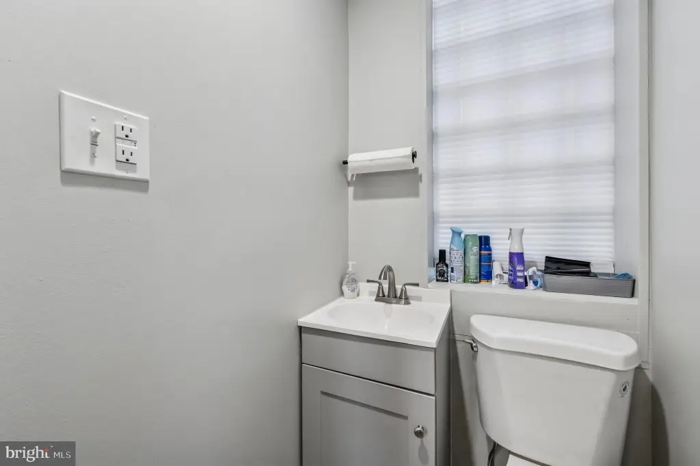
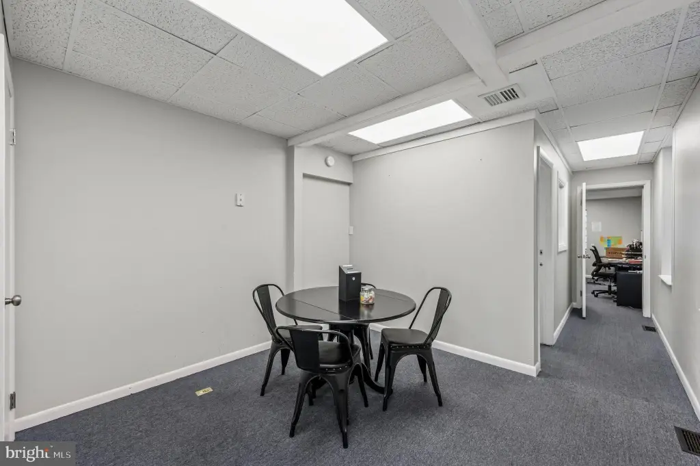
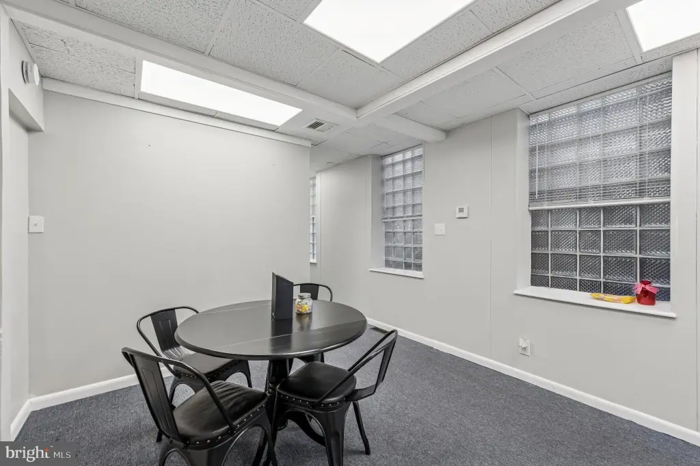
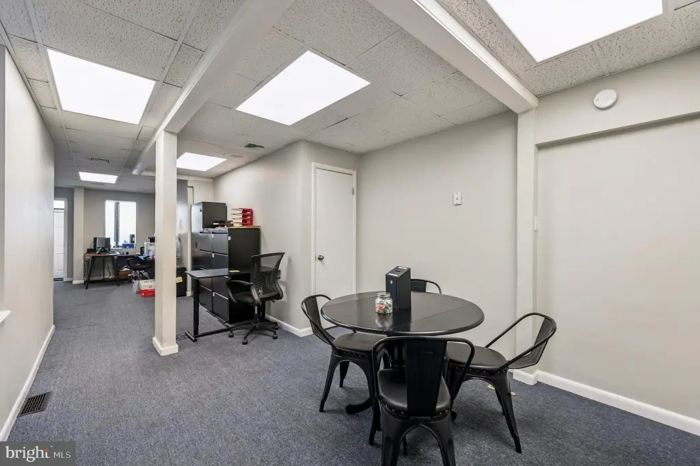
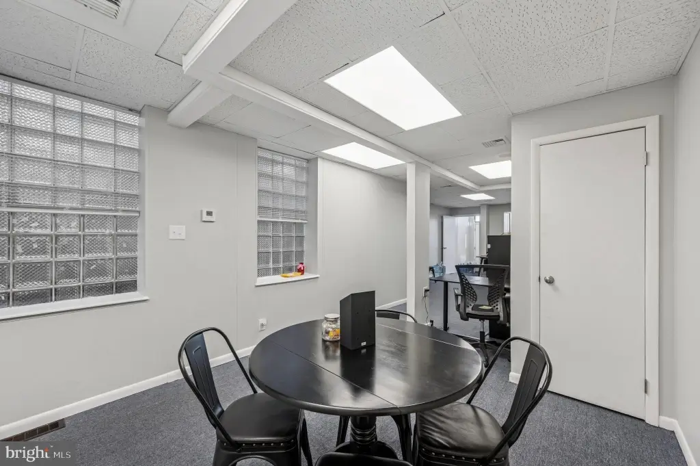
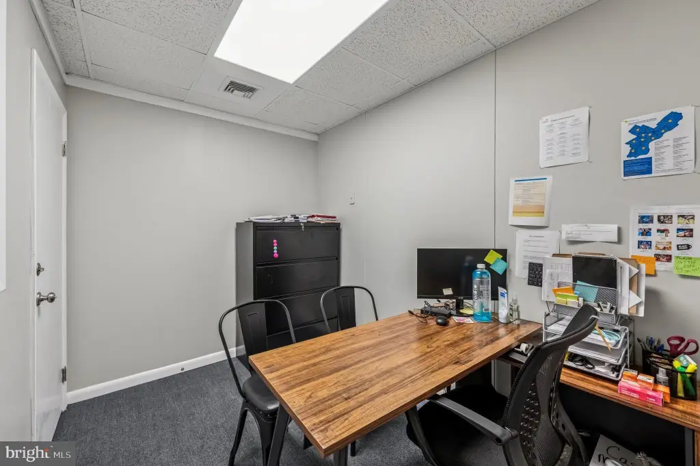
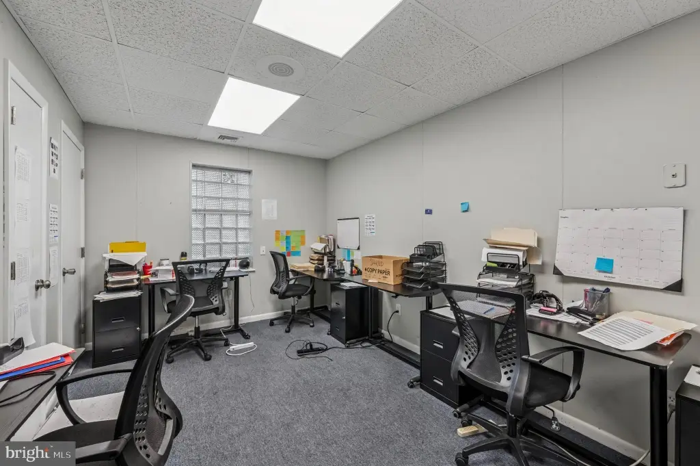
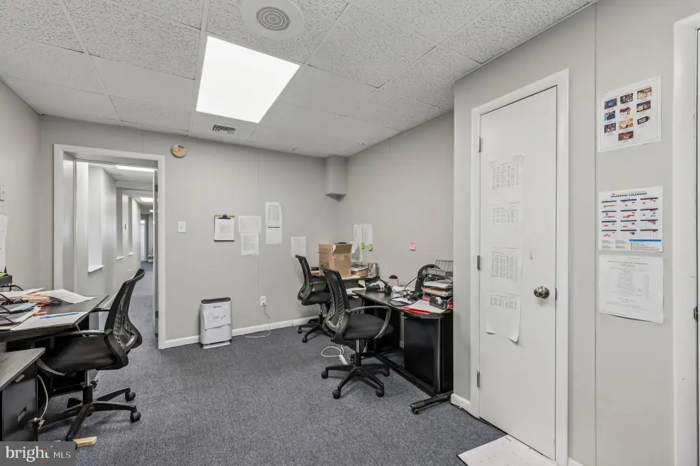
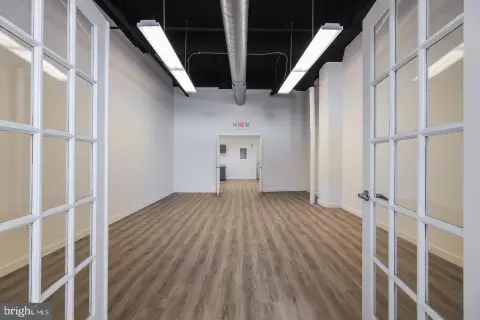
This 1,000-square-foot medical office space offers a front reception and waiting area with oversized windows, central air, and access to a private rear yard. The existing layout is offered as-is and can be adapted for medical, dental, or related professional use. Plumbing and storage vanities may be configured for up to three (3) exam rooms. The building has masonry construction, forced-air heating, and an on-street parking arrangement.
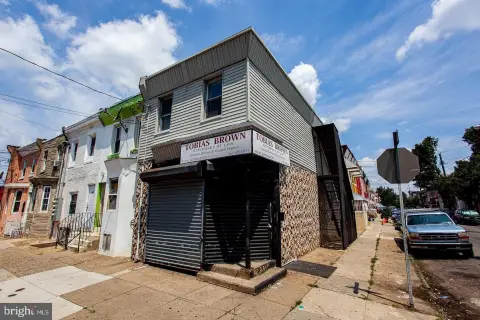
Located on E Allegheny Avenue across from Temple University Hospital - NE Campus, the property sits within an established healthcare-oriented corridor in Northeast Philadelphia. Its prior medical-office configuration, visible frontage, and proximity to the hospital provide a practical setting for a professional practice.
Located on E Allegheny Avenue across from Temple University Hospital - NE Campus, the property sits within an established healthcare-oriented corridor in Northeast Philadelphia. Its prior medical-office configuration, visible frontage, and proximity to the hospital provide a practical setting for a professional practice.
Key Highlights
- 1,000 square feet of medical office space
- Up to three (3) exam rooms can be configured with plumbing and storage vanities
- Front lobby and waiting area with oversized windows
Property Analytics
Unlock full access to Insights
Subscribe to Realmo Intelligence
Open Analytics
Current Use
Lease Details
NNN (Triple Net)
Lease Type
$2.70 /SF/Yr
CAM
Location Intelligence
Trade Area within ½ mile
2,351
Businesses Nearby
Under-served
Demand for This Use
Explore this area
Business Placement
Demographics for 19134, PA
57,463
Population
25,290
Households
2.3
Avg Household Size
33
Median Age
18%
College-Educated
77%
High-School Grad
3.4 sq mi
ZIP Area
16,901
Density / Sq Mi
$41,849
Median Household Income
$35,858
Median Earnings
$1,179
Median Rent
$127,500
Median Home Value
Check the figures for this property
Cap Rate, Value Estimation, Potential NOI and more
View Realmo Analytics
Market
Lease Benchmarks for Philadelphia, PA
$23.79 /SF/Yr
Avg Asking Price
$14.92–$42.51 /SF/Yr
Price Range
17,558 SF
Avg Space Size
This space is priced 24% below the average of $23.79 /SF/Yr.
Vacancy Rate% for Office in Philadelphia, PA






Similar Off Market Nearby
- Petco Vaccination Clinic — 3300 Aramingo Ave, Philadelphia, PA 19134
- Pet Health Center — 3365 Frankford Ave, Philadelphia, PA 19134
Frequently Asked Questions
What type of property is this?
Medical Office Space - Existing lobby, central air, and adaptable plumbing support professional and healthcare-related occupancy.
Where is this medical office space located?
The property is located at 2248 E ALLEGHENY Avenue Philadelphia, PA.
What is the lease rate?
The lease rate is $1,500/Mo.
What are key features of this property?
This property features: 1,000 square feet of medical office space; Up to three (3) exam rooms can be configured with plumbing and storage vanities; Front lobby and waiting area with oversized windows


