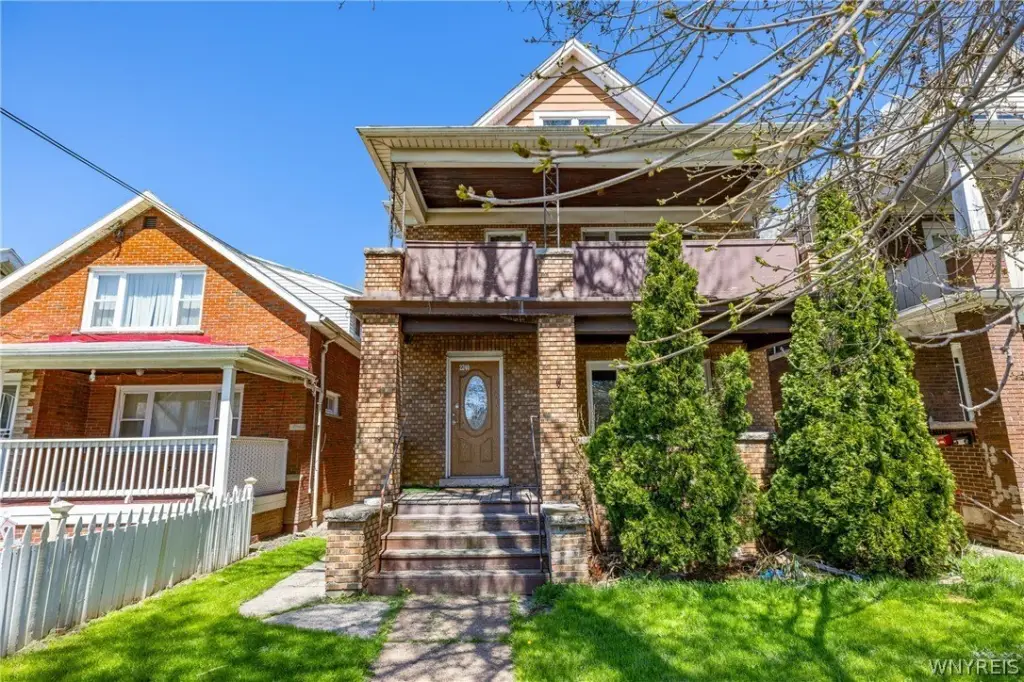
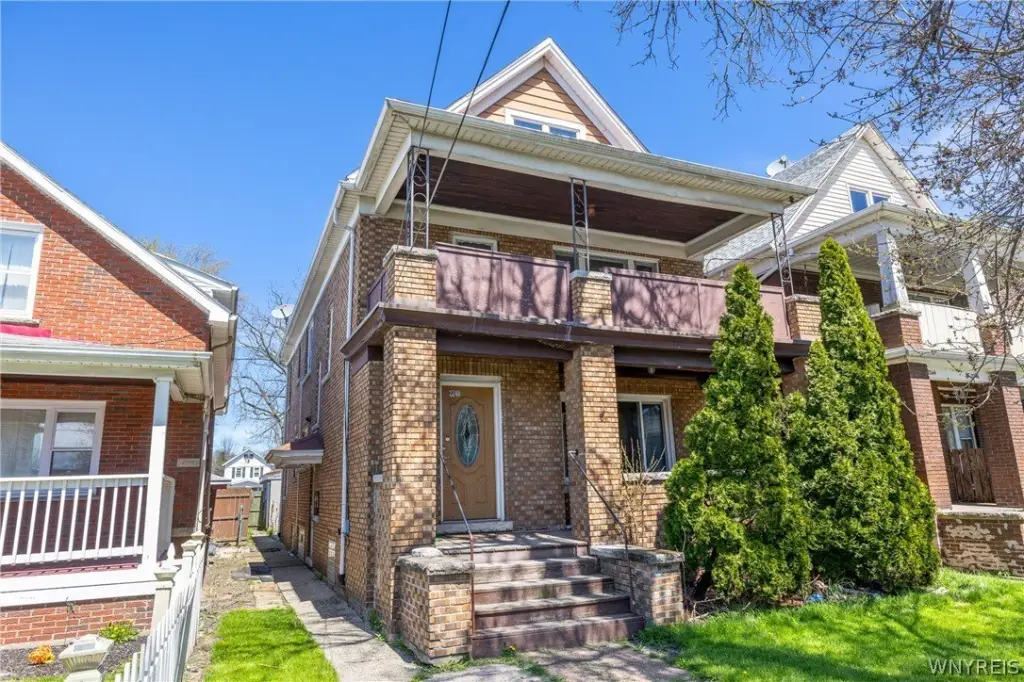
Two-Unit Brick Residential Income
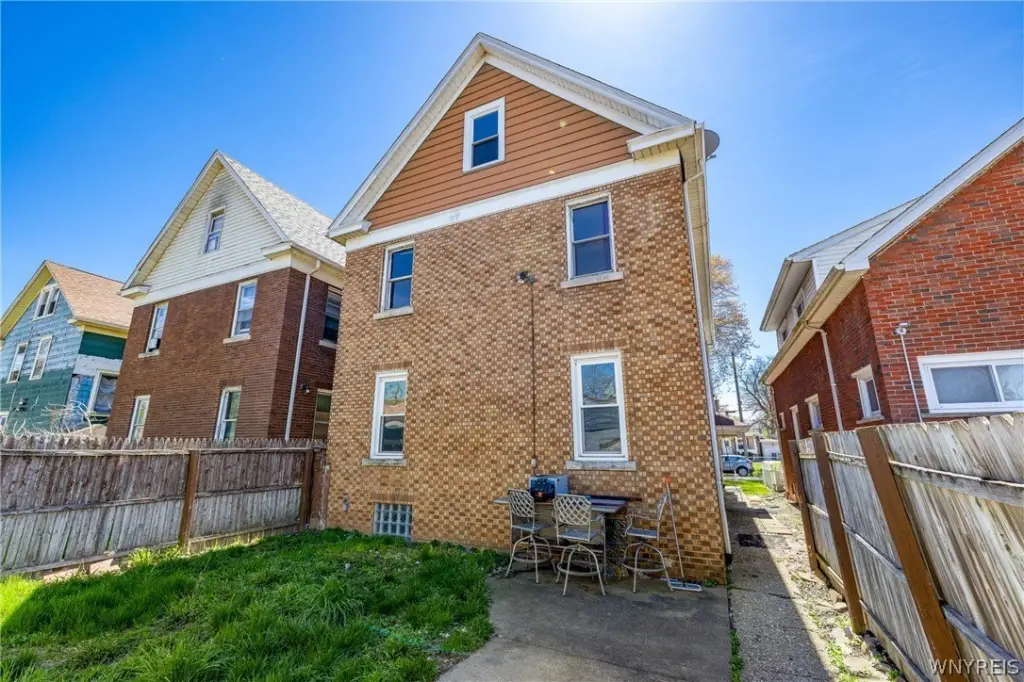
For Sale
$144,900
2240 La Salle Avenue, Niagara Falls, NY 14301
MULTI_FAMILY - Other - Niagara Falls, NY
Property Size2,650 SF
Lot Size0.09 Acres
Price / SF$54.68
Days on Market96
Property Features for 2240 La Salle Avenue
General Information
Property type
Residential Multi Family
Property subtype
Other
Bedrooms
5
Bathrooms
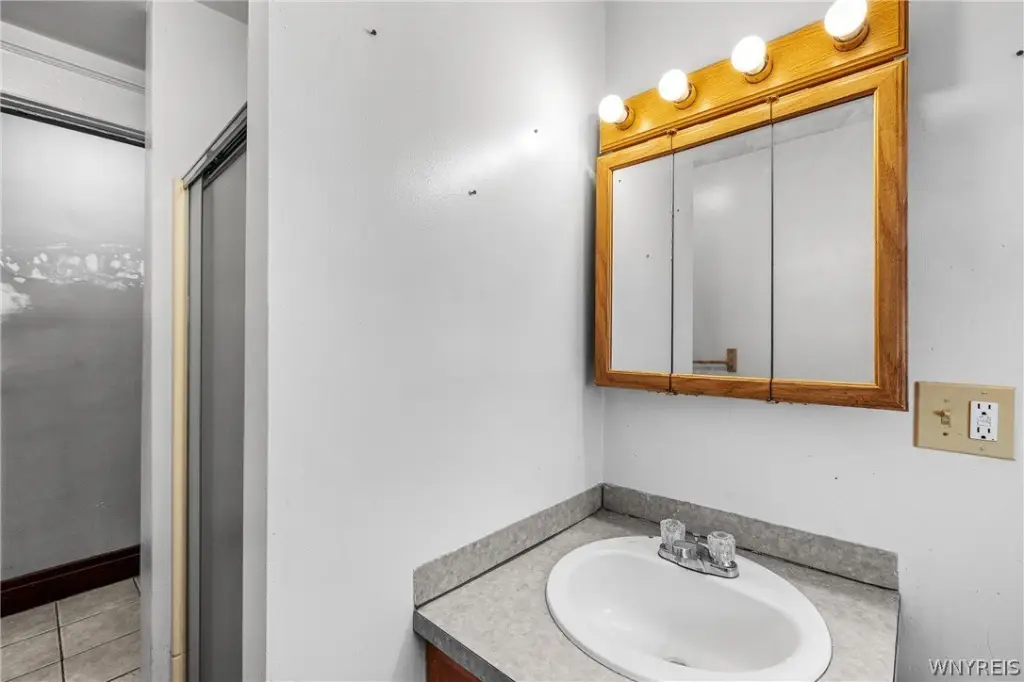
2
Full bathrooms
2
Rooms
Bedroom 2, Bedroom 4, Basement, Bedroom 3, Bedroom 1, Bathroom 2, Bedroom 5, Bathroom 1
Parking features
Garage
Patio and Porch features
Porch
Exterior features
FullyFenced
Fencing
Fenced
Appliances
GasWaterHeater
Subdivision
Holland Land Purchase
Lot features
Near Public Transit, Rectangular, Rectangular Lot, Residential Lot
Elementary school district
Niagara Falls
Middle school district
Niagara Falls
High school district
Niagara Falls
Directions
22nd Street to Lasalle Avenue
Standard status
Active
APN
291100-144-073-0001-045-000
Size
2,650 SF
Lot size
0.09 Acres
Taxes and HOA fees
Tax Annual Amount
2925
Utilities
Heating system
Forced Air, Natural Gas
Water source
Public
Building Details
Year built
1900
Floors in Building
2
Number of units
2
Flooring type
Varies, Carpet, Vinyl
Building materials
AtticCrawlHatchwaysInsulated, Brick
Roof type
Asphalt
Architectural style
Other
Listing Agency:
Keller Williams Realty WNY
(716) 832-3300
Listed By:
Joseph Brown · License #10401344902
(716) 550-6771
Added: Apr 28
Changed: Jul 28
Last Checked: Aug 1 at 8:06PM
MLS# B1677113
Copyright © 2026 New York State Alliance of MLSs, LLC. All rights reserved. All information provided by the listing agent/broker is deemed reliable but is not guaranteed and should be independently verified.
Investment Insights
Based on property information with market context.
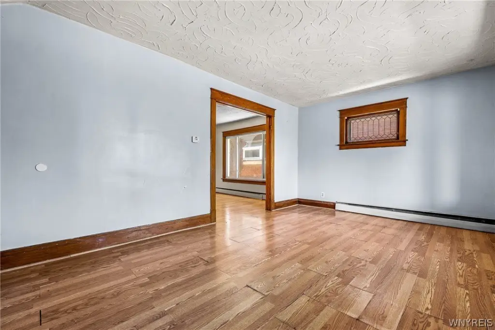
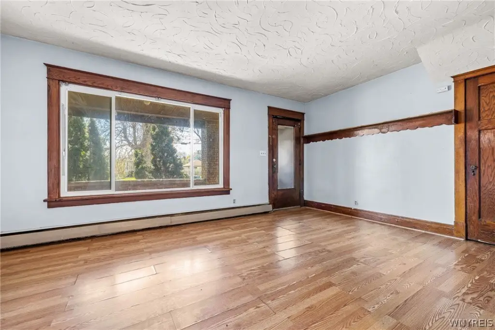
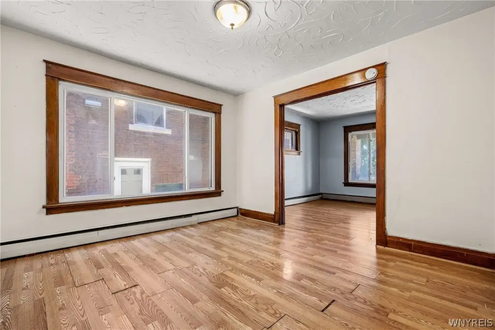
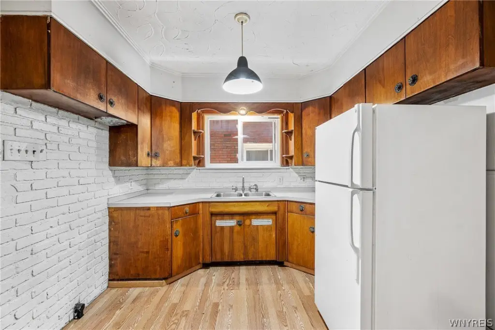
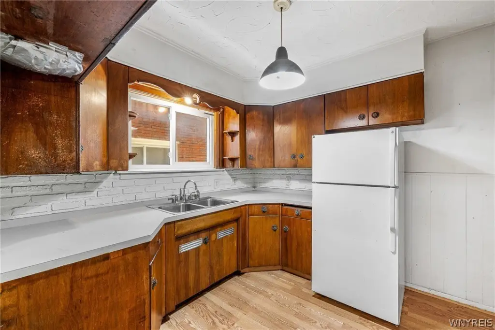
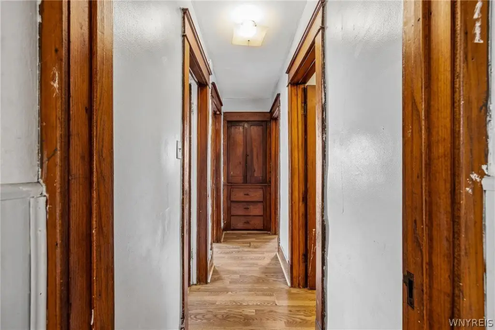
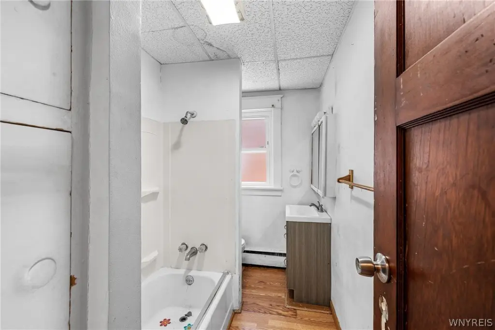
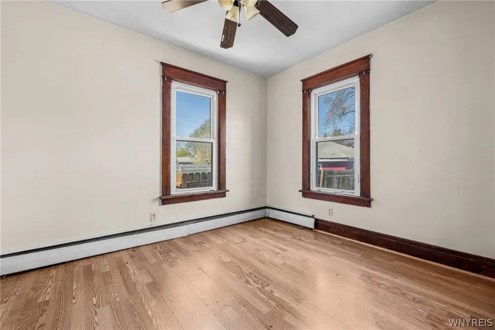
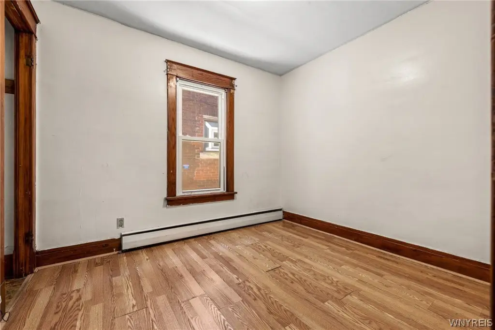
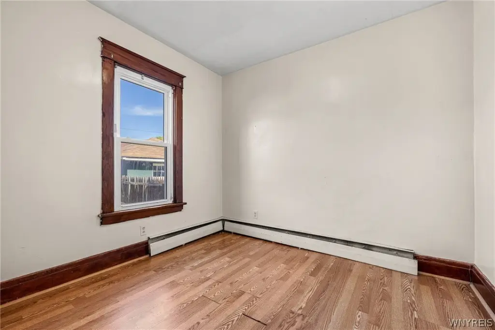
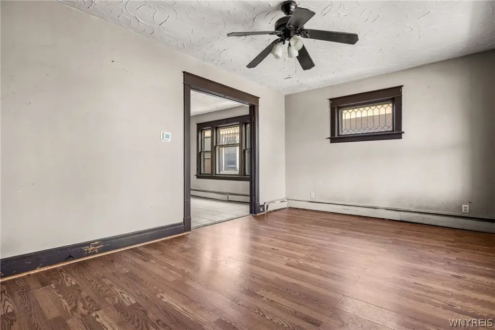

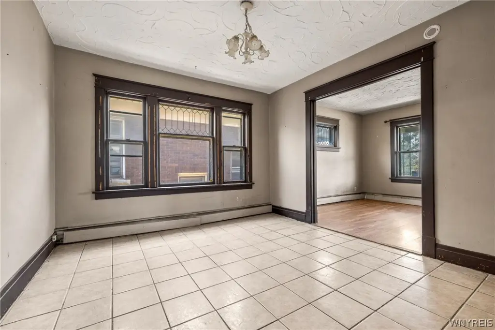
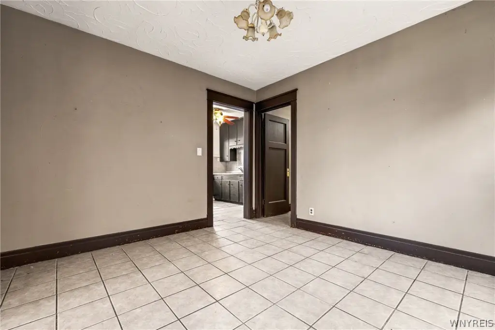
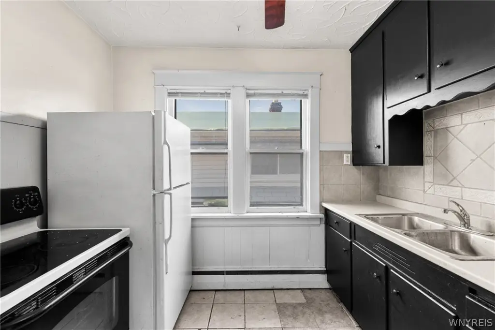
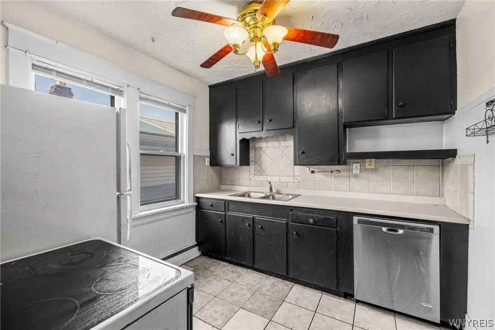
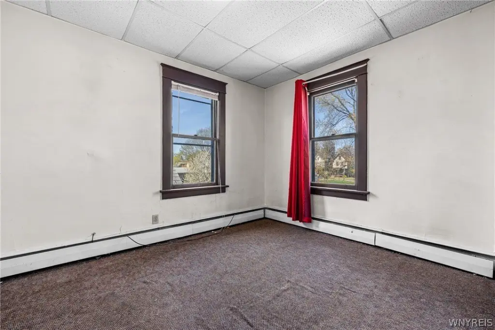
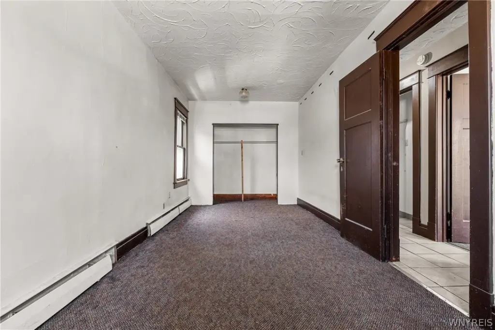
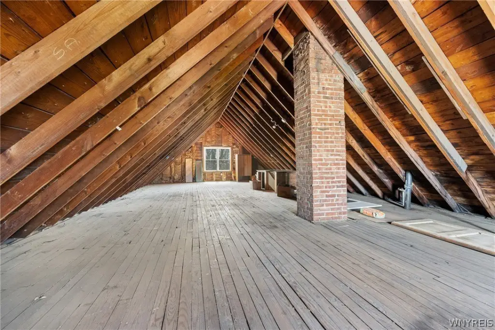
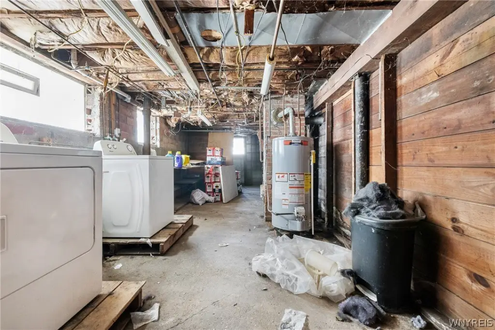
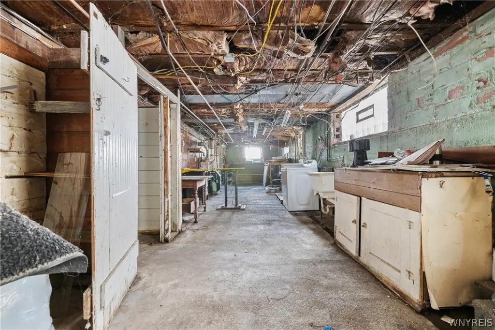
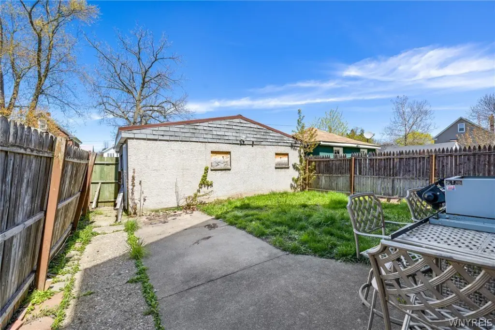
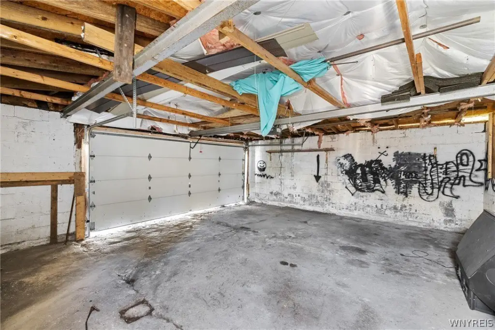
2240 LaSalle Avenue is an all-brick two-unit residential income property featuring two spacious units with a total of 5 bedrooms and 2 full bathrooms. The first-floor unit offers 3 bedrooms, 1 full bathroom, a bright living room, a formal dining area, and a well-sized kitchen. The second-floor unit includes 2 bedrooms, 1 full bathroom, comfortable living and dining areas, and a kitchen with appliances. Outdoor space is provided with both lower and upper covered porches. Additional improvements include a full attic, a full basement, a fully fenced yard, and a 2.5-car garage.
The property is located in the Niagara Falls area, with convenient access to local amenities along Niagara Falls Boulevard. It is near Niagara Falls State Park, Hyde Park, and the Fashion Outlets of Niagara Falls. Interstate 190 is approximately 2 miles away. The property is in the Niagara Falls school district.
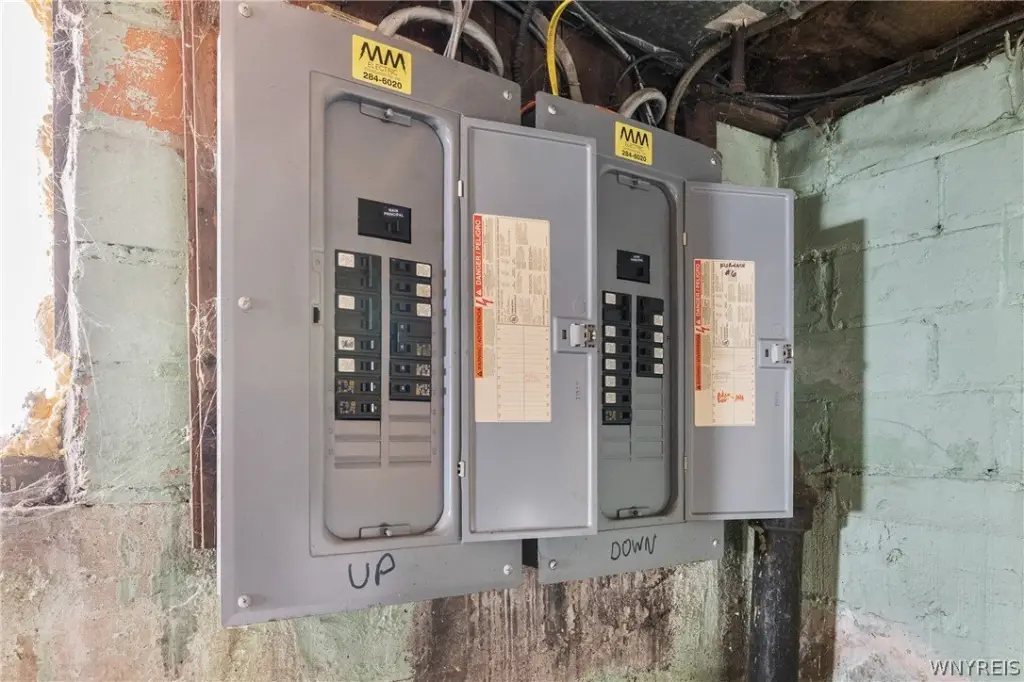
The layout provides clear separation between the two residential units, supported by full basement and attic space for storage and mechanical capacity. Covered porches and a fenced yard add outdoor usability, while the attached 2.5-car garage supports on-site parking needs.
The property is located in the Niagara Falls area, with convenient access to local amenities along Niagara Falls Boulevard. It is near Niagara Falls State Park, Hyde Park, and the Fashion Outlets of Niagara Falls. Interstate 190 is approximately 2 miles away. The property is in the Niagara Falls school district.
The layout provides clear separation between the two residential units, supported by full basement and attic space for storage and mechanical capacity. Covered porches and a fenced yard add outdoor usability, while the attached 2.5-car garage supports on-site parking needs.
Key Highlights
- All‑brick multi‑family with 2 units and a total of 5 bedrooms and 2 full bathrooms
- Lower unit: 3 bedrooms, 1 full bathroom, bright living room, formal dining area, and kitchen with appliances
- Second‑floor unit: 2 bedrooms, 1 full bathroom, living and dining areas, and kitchen with appliances
Property Analytics
Property Profile
Current Use
Lease Details
2
Residential units
Multi-tenant
Tenancy
Yes
Fenced yard
Yes
Highway access
Location Intelligence
Trade Area within ½ mile
678
Businesses Nearby
Explore this area
Business Placement
Demographics for 14301, NY
12,618
Population
7,285
Households
1.7
Avg Household Size
38
Median Age
18%
College-Educated
85%
High-School Grad
2.1 sq mi
ZIP Area
6,009
Density / Sq Mi
$37,650
Median Household Income
$32,909
Median Earnings
$722
Median Rent
$79,200
Median Home Value
Market
Vacancy Rate% for Multifamily in Northeast region

Questions? Ask Rey
Realmo’s AI knows this listing — price, zoning, demand, history. Ask anything.






Frequently Asked Questions
What type of property is this?
Duplex - All-brick two-unit property with two kitchens, covered porches, full basement, fenced yard, and a 2.5-car garage.
Where is this duplex located?
The property is located at 2240 La Salle Avenue Niagara Falls, NY.
What is the asking price?
The asking price for this property is $144,900.
What are key features of this property?
This property features: All‑brick multi‑family with 2 units and a total of 5 bedrooms and 2 full bathrooms; Lower unit: 3 bedrooms, 1 full bathroom, bright living room, formal dining area, and kitchen with appliances; Second‑floor unit: 2 bedrooms, 1 full bathroom, living and dining areas, and kitchen with appliances


