Two-Building Flex
New
For Sale
$200,000
223 W 2nd Street, Bonham, TX 75418
CommercialSale, Bonham, TX
Property Size3,600 SF
Lot Size0.57 Acres
Price / SF$55.56
Days on Market2
Property Features for 223 W 2nd Street
General Information
Property type
Commercial Sale
Property subtype
Other
Zoning description
Commercial
Parking features
Driveway
Directions
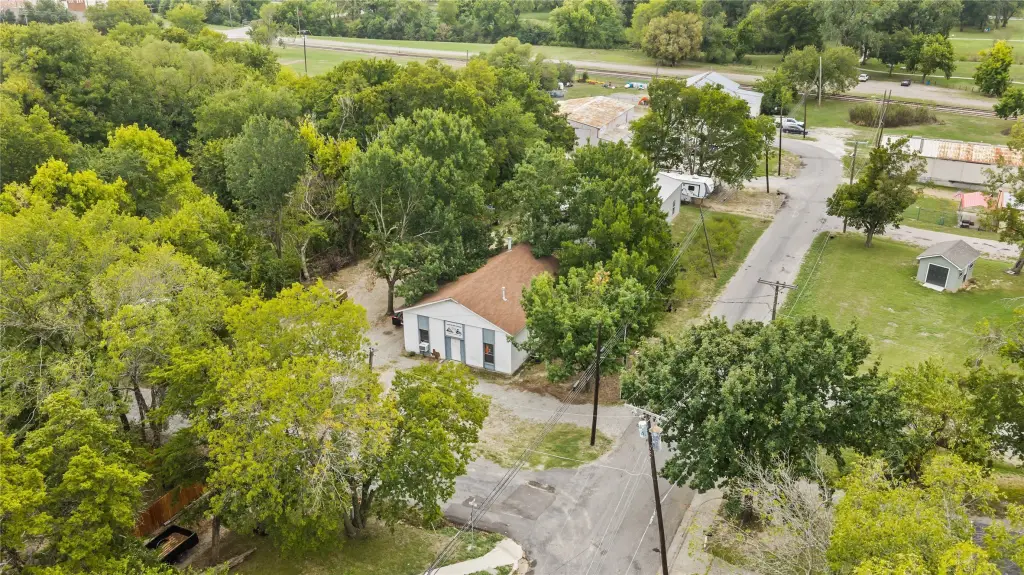
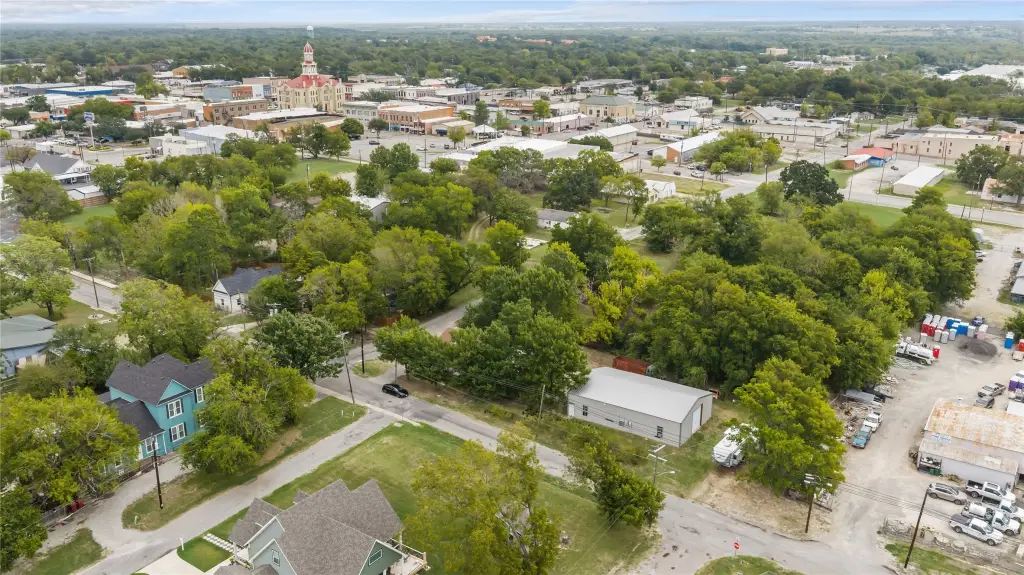
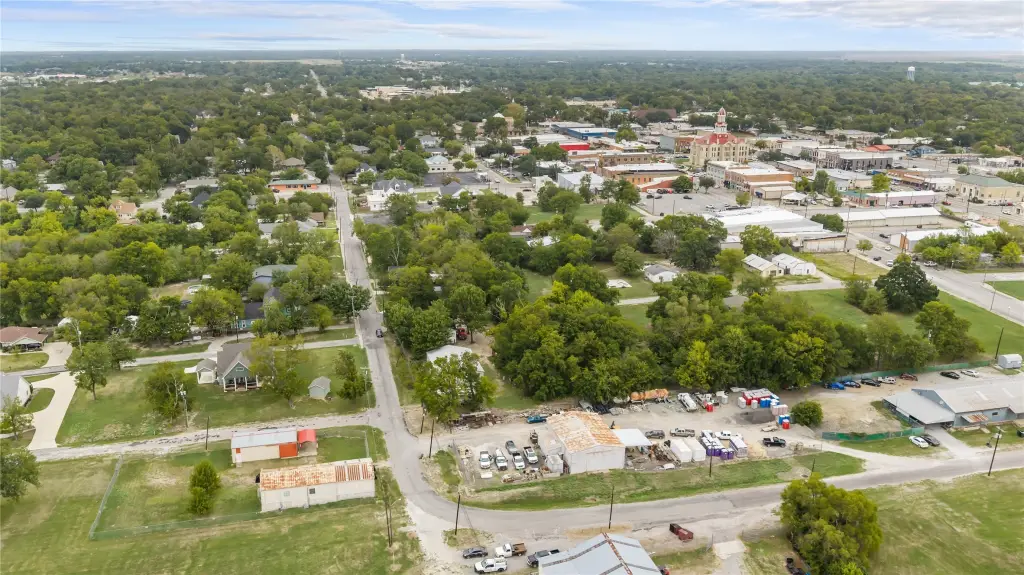
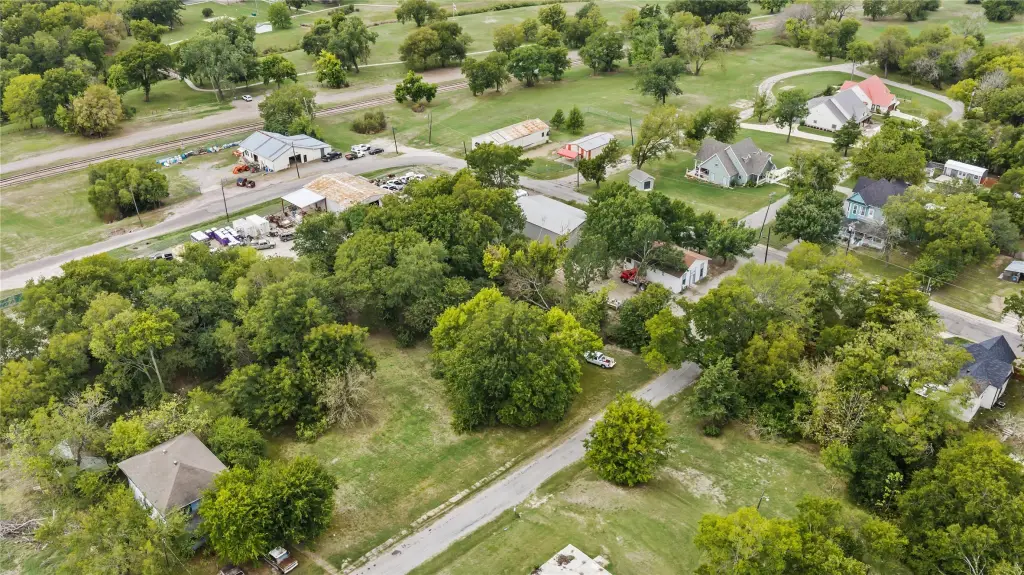
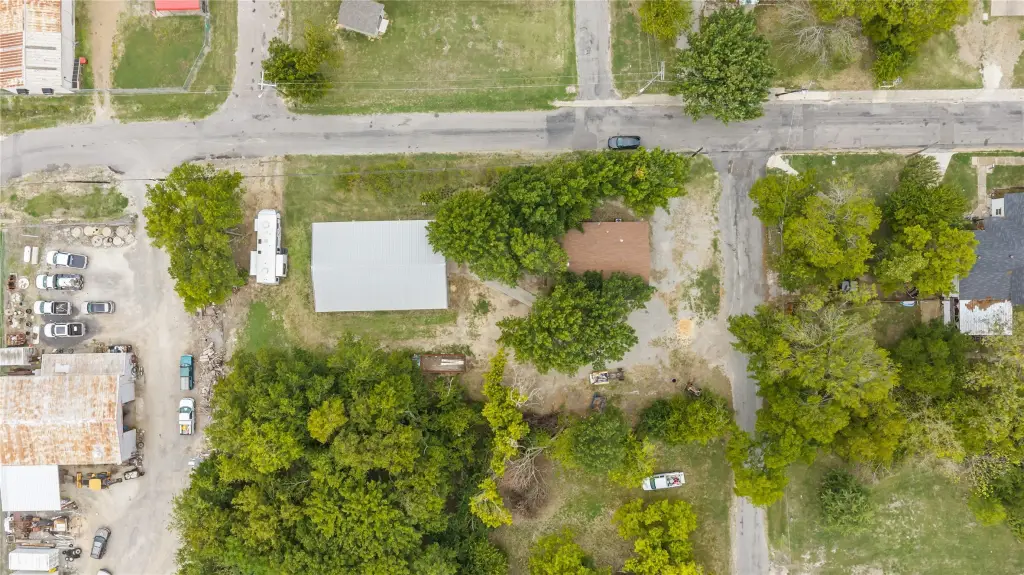
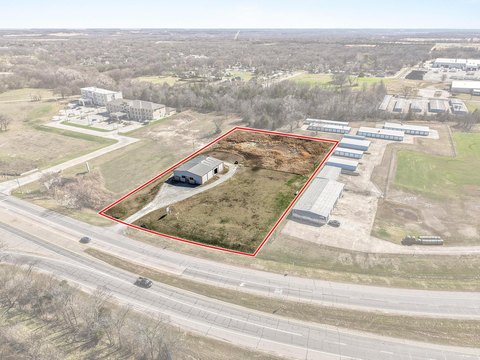
Head south toward downtown. Turn right onto W Sam Rayburn Dr (Hwy 56). Turn left onto Star St. Continue to W 2nd St-223 W 2nd St is the shop at the corner of 2nd and Star.
Standard status
Active
APN
000000083573
Lot size
0.57 Acres
Taxes and HOA fees
Tax Description
A1018 J P SIMPSON, ACRES .5705
Tax Annual Amount
3680
Legal Description
A1018 J P SIMPSON, ACRES .5705
Utilities
Sewer type
Public Sewer
Cooling system
Wall Unit(s)
Water source
Public
Amenities
central heat and air
compressed air
hoist locations
pallet racks
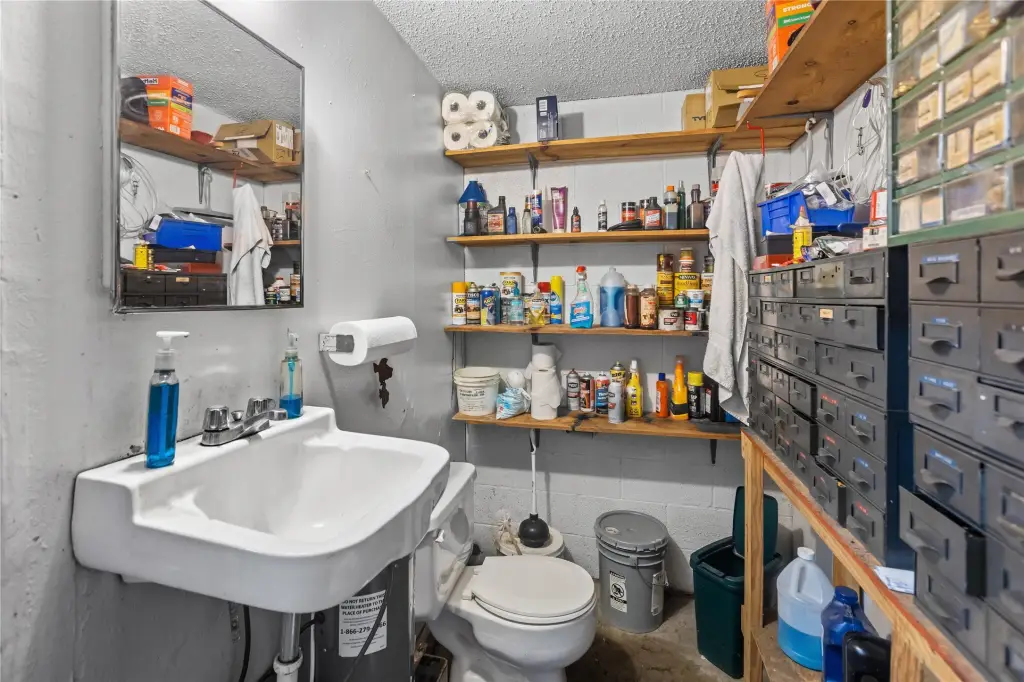
utility sink
shower
washer and dryer connections
office areas
Building Details
Year built
1985
Floors in Building
1
Number of units
2
Flooring type
Concrete
Building materials
AluminumSiding, Concrete
Roof type
Metal, Shingle
Listing Agency:
Hygge Homes and Land
(903) 609-2050
Listed By:
Jacey Shrum
(903) 363-2222
Added: Oct 16
Changed: Oct 17
Last Checked: Oct 17 at 8:06PM
MLS# 21411931
Copyright © 2026 North Texas Real Estate Information Systems, Inc. All rights reserved. All information provided by the listing agent/broker is deemed reliable but is not guaranteed and should be independently verified.

Ask AI about this property
Review the available facts, identify missing information and prepare questions for the agent.
Investment Insights
Based on property information with market context.
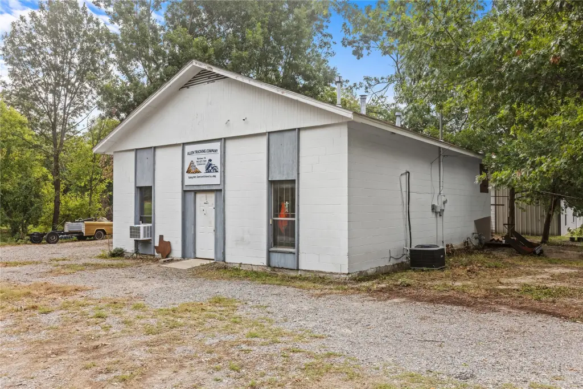
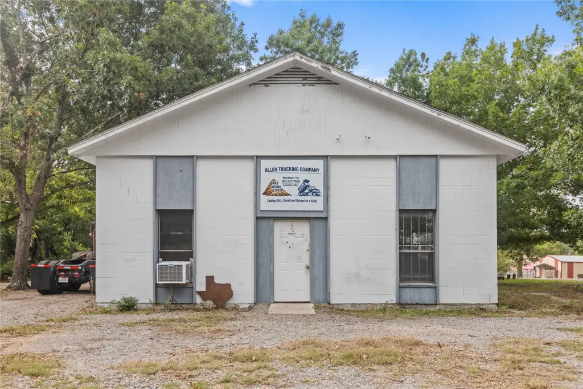
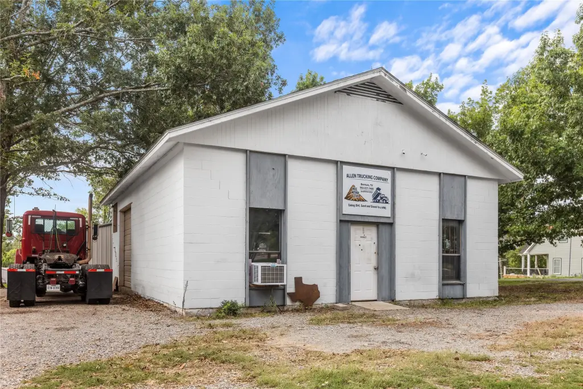
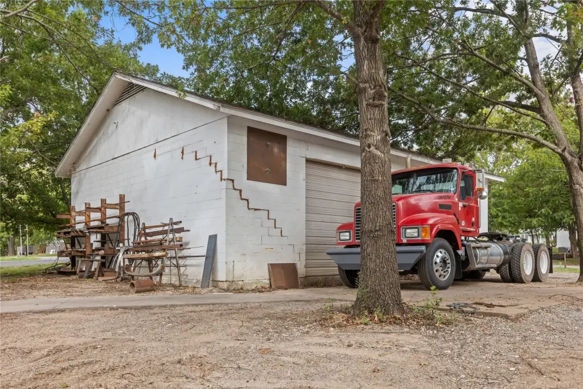
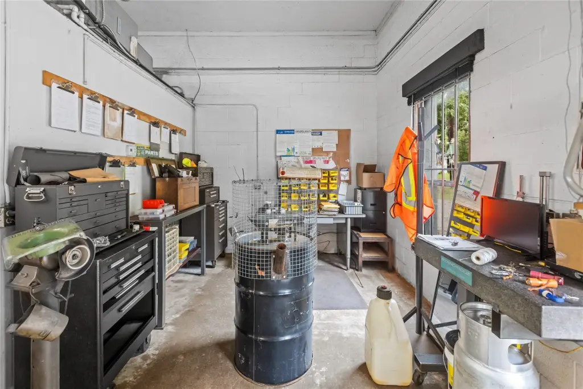
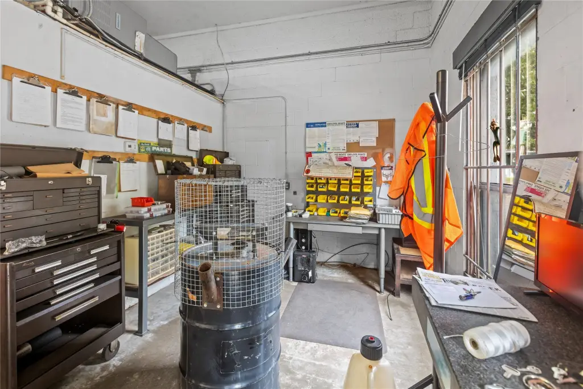
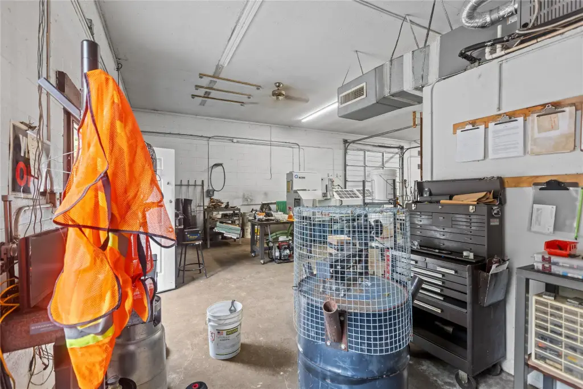
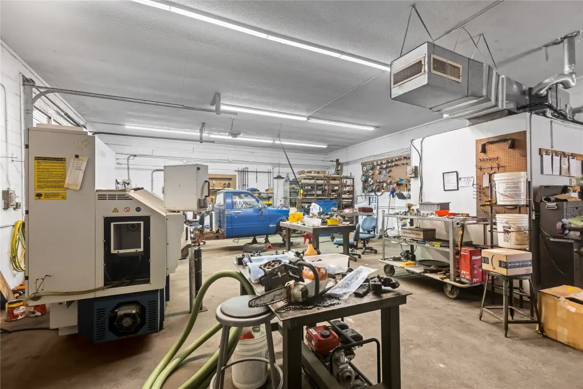
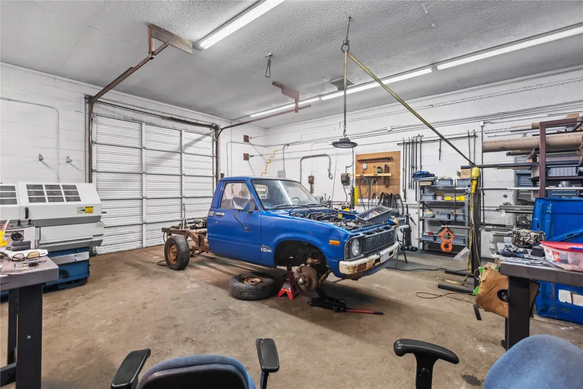
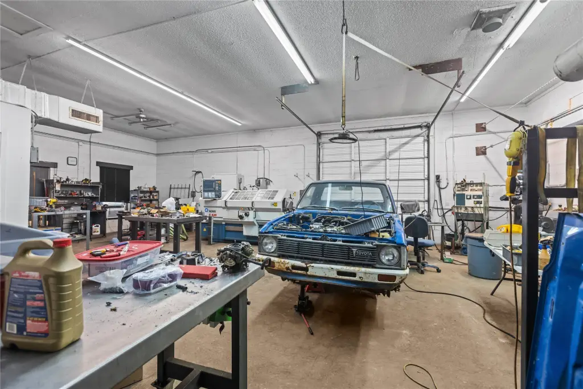
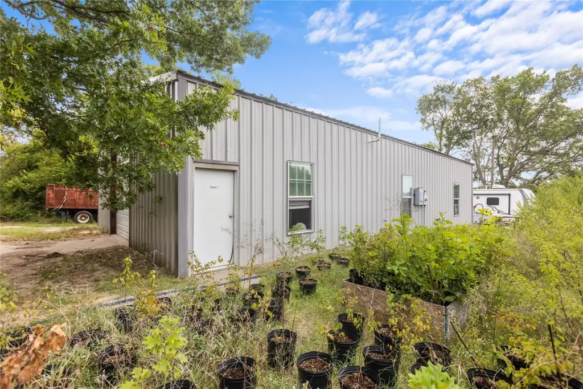
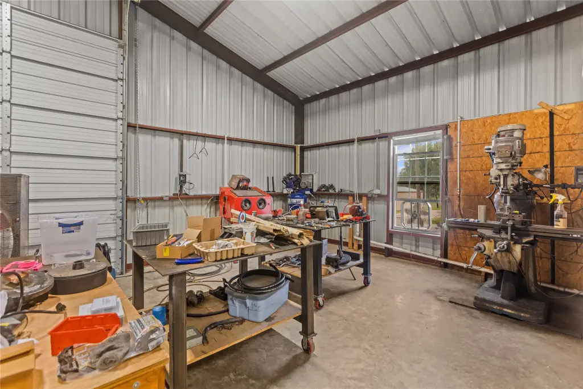
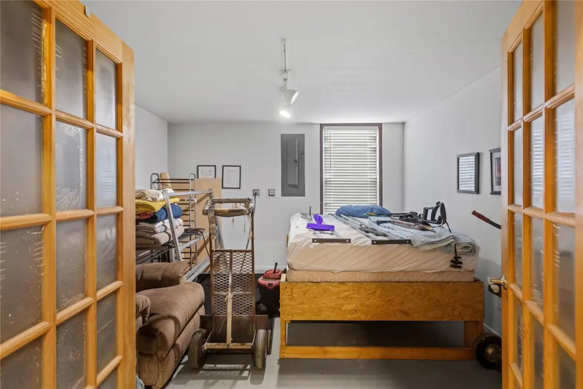
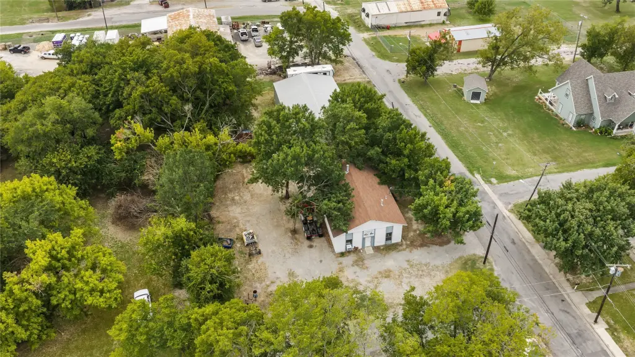
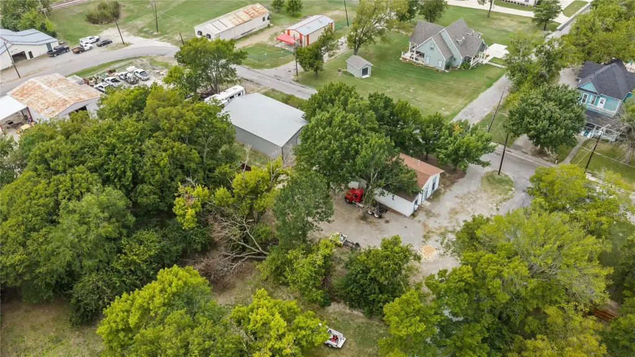
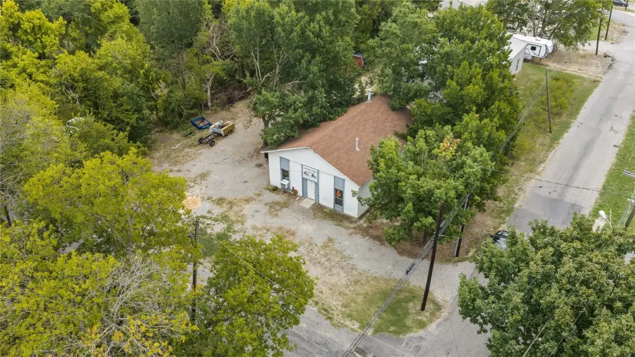
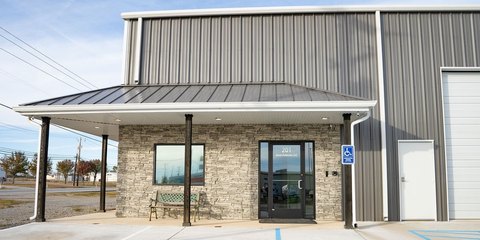
This Bonham flex property comprises two buildings on a single parcel. The front structure measures 30 x 40 feet and has a 12-foot ceiling, one 12-foot-wide by 10-foot-tall overhead door, central heat and air, and a bathroom. Its haydite block walls and 12-inch concrete floor are complemented by compressed-air plumbing and two locations for chain hoists. Three-phase electric service provides 240 and 208 voltage.
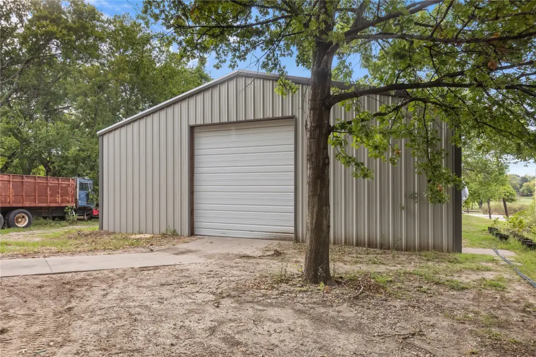
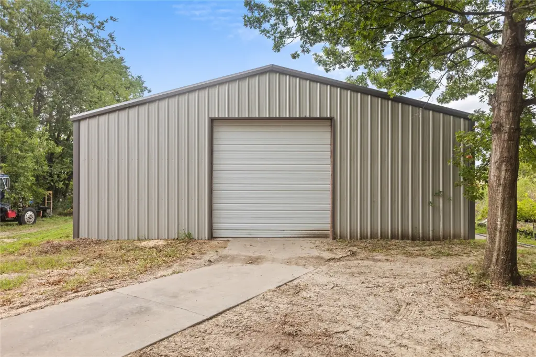
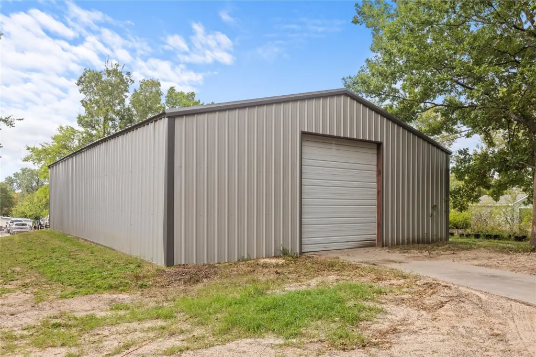
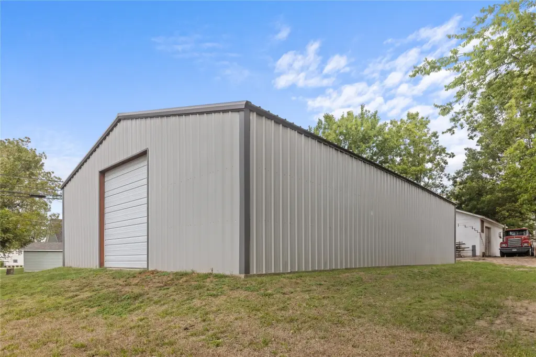
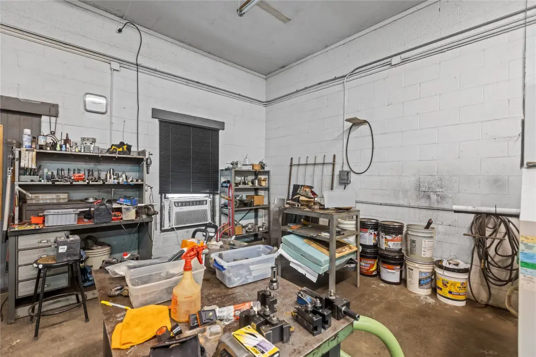
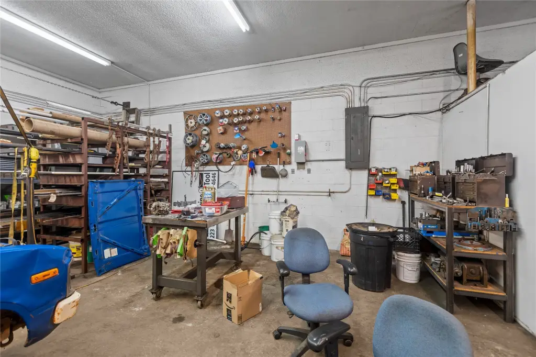
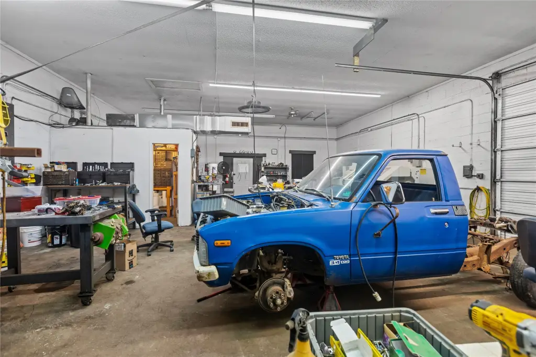
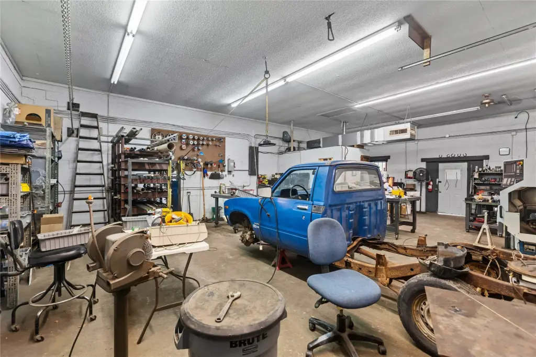
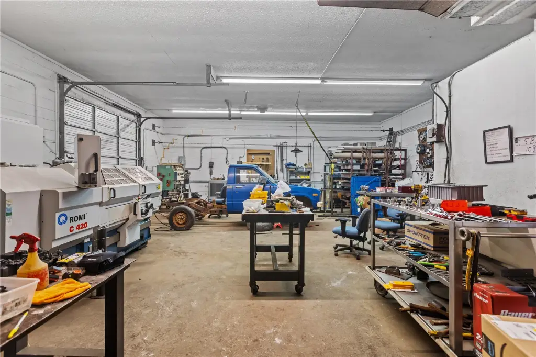
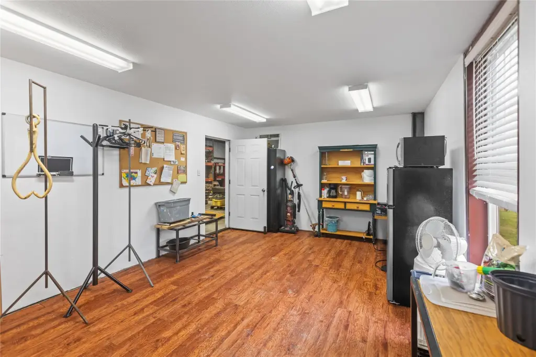
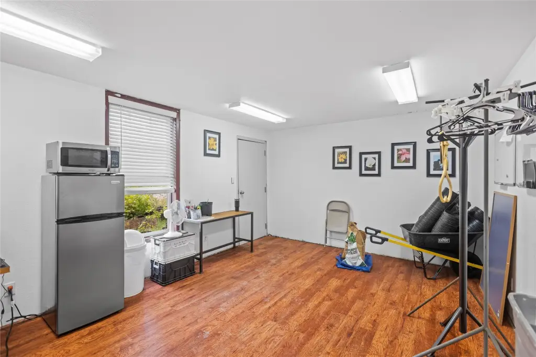
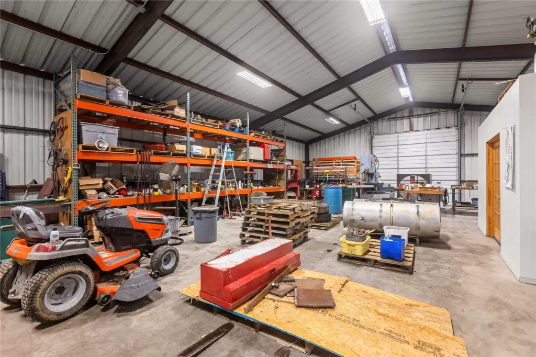
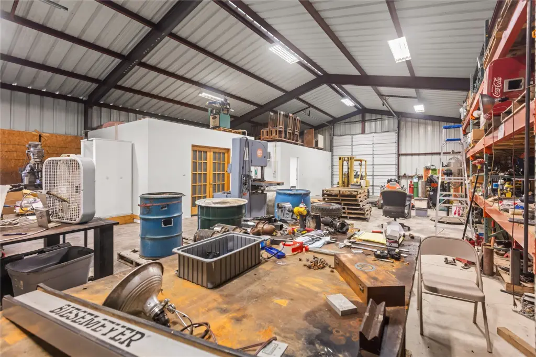
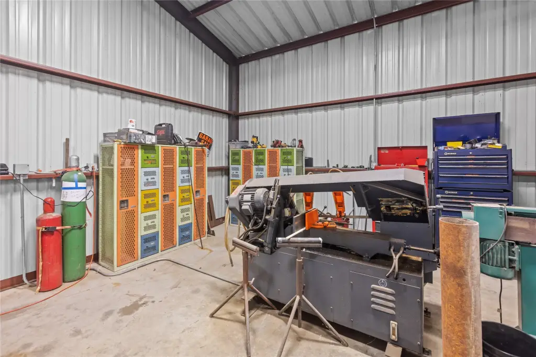
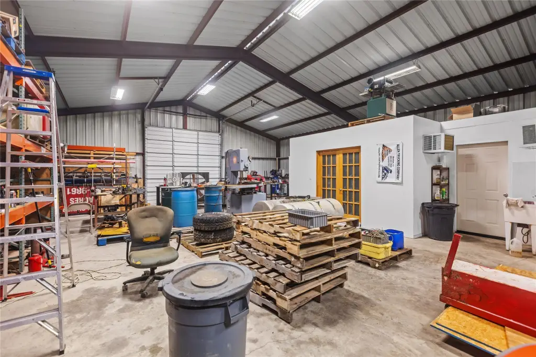
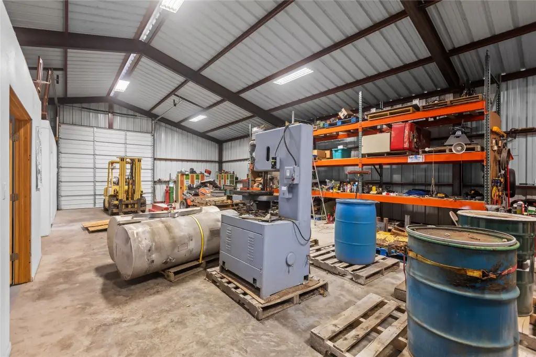
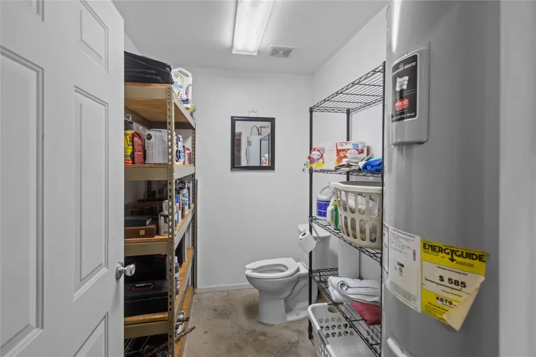
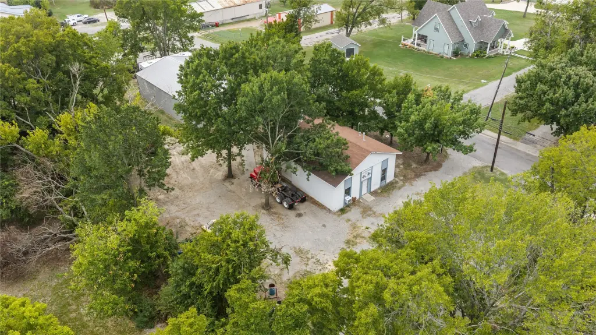
The rear red-iron metal building measures 40 x 60 feet, with a 12-foot ceiling, standard concrete slab, and two overhead doors, each 12 feet wide and 12 feet tall. Interior features include pallet racks with capacity for 24 pallets, two heated and cooled office areas, a restroom, utility sink, shower, and washer and dryer connections. It also has three-phase electric service with 240 and 208 voltage available. Each building has a separate electric meter; the property has one water meter.
The rear red-iron metal building measures 40 x 60 feet, with a 12-foot ceiling, standard concrete slab, and two overhead doors, each 12 feet wide and 12 feet tall. Interior features include pallet racks with capacity for 24 pallets, two heated and cooled office areas, a restroom, utility sink, shower, and washer and dryer connections. It also has three-phase electric service with 240 and 208 voltage available. Each building has a separate electric meter; the property has one water meter.
Key Highlights
- Two buildings: 30 x 40 feet in front and 40 x 60 feet at the rear
- Front structure has a 12‑inch‑thick concrete floor and two chain‑hoist locations
- Rear building has two overhead doors, each 12 feet wide and 12 feet tall
Property Analytics
Unlock full access to Insights
Subscribe to Realmo Intelligence
Open Analytics
Current Use
Lease Details
12 ft
Clear height
Yes
Utilities to site
Location Intelligence
Trade Area within ½ mile
442
Businesses Nearby
Under-served
Demand for This Use
Explore this area
Business Placement
Demographics for 75418, TX
14,775
Population
5,704
Households
2.6
Avg Household Size
41
Median Age
19%
College-Educated
86%
High-School Grad
140.8 sq mi
ZIP Area
105
Density / Sq Mi
$61,265
Median Household Income
$37,944
Median Earnings
$1,040
Median Rent
$207,600
Median Home Value
Check the figures for this property
Cap Rate, Value Estimation, Potential NOI and more
View Realmo Analytics
Market
Vacancy Rate% for Industrial in South region





Frequently Asked Questions
What type of property is this?
Flex space - Separate structures offer conditioned work areas, overhead access, office space, and three-phase power.
Where is this flex space located?
The property is located at 223 W 2nd Street Bonham, TX.
What is the asking price?
The asking price for this property is $200,000.
What are key features of this property?
This property features: Two buildings: 30 x 40 feet in front and 40 x 60 feet at the rear; Front structure has a 12‑inch‑thick concrete floor and two chain‑hoist locations; Rear building has two overhead doors, each 12 feet wide and 12 feet tall


